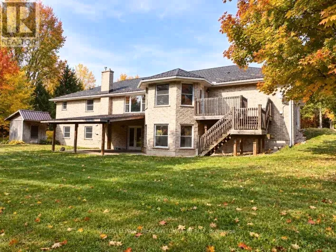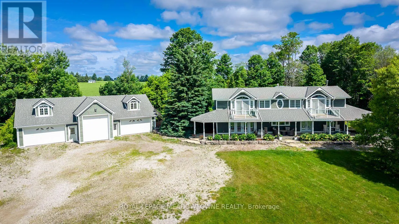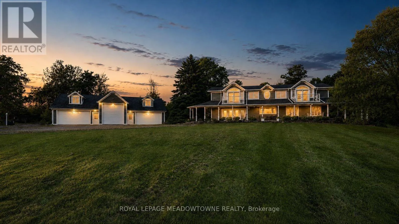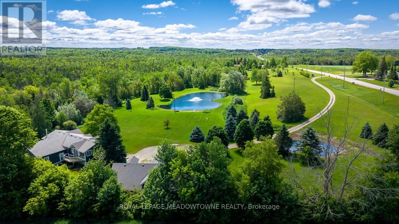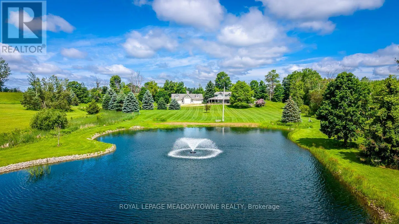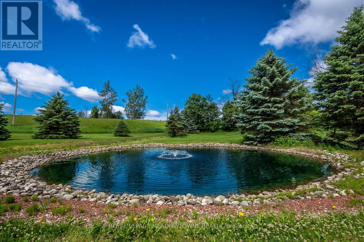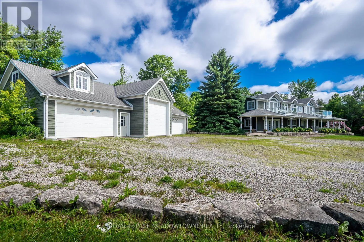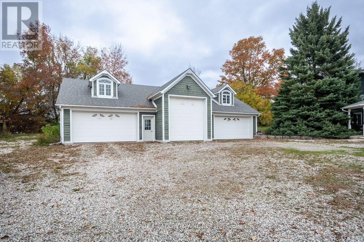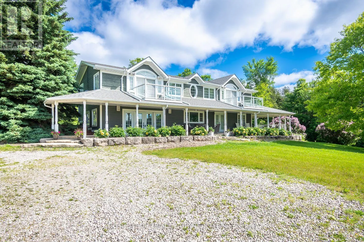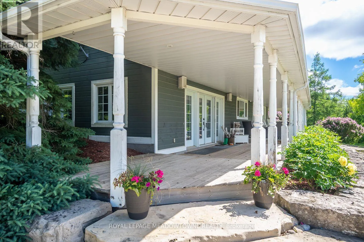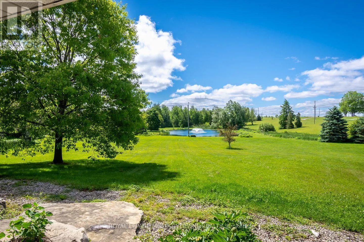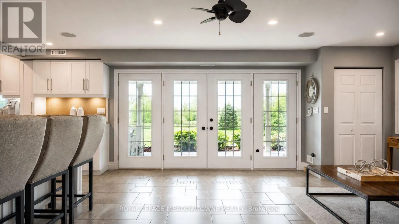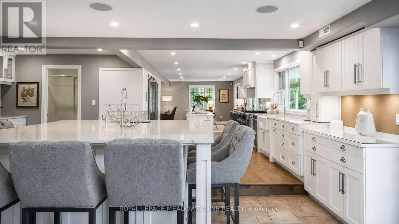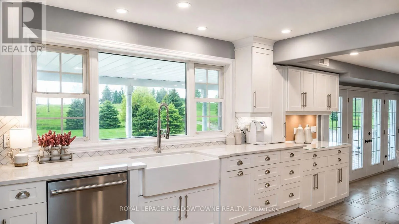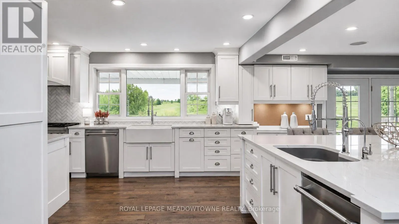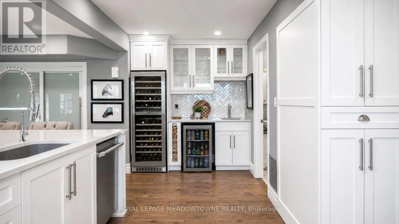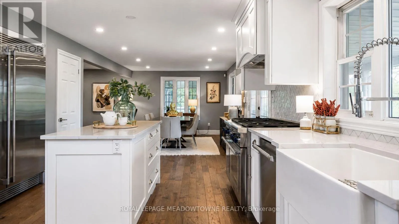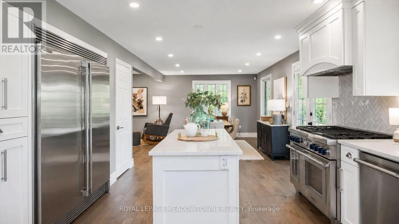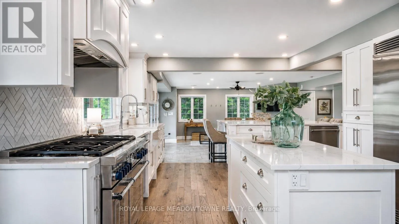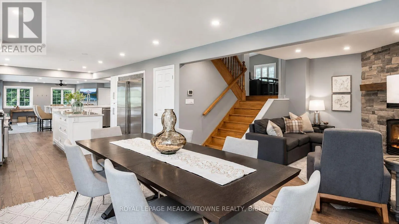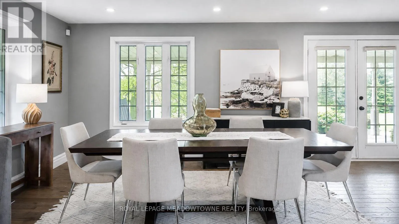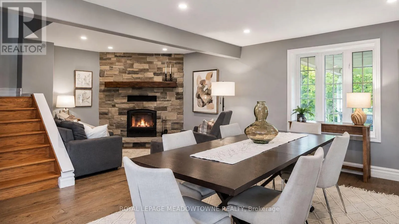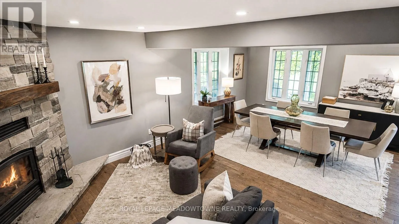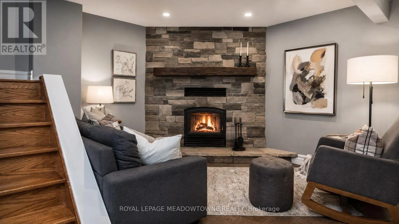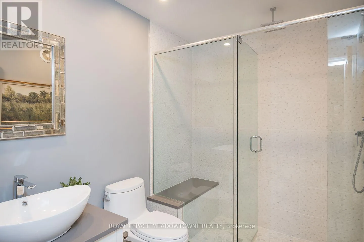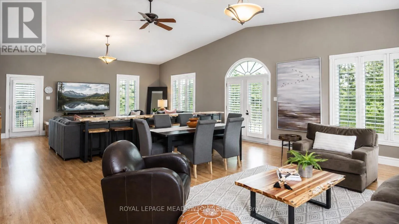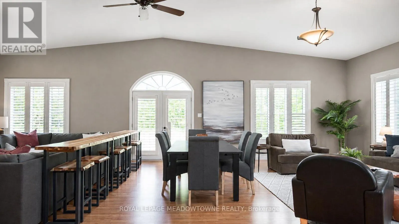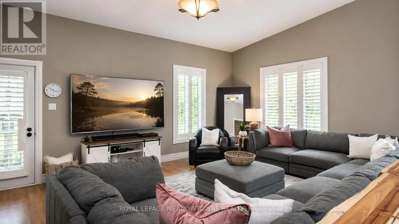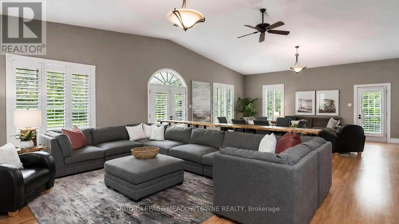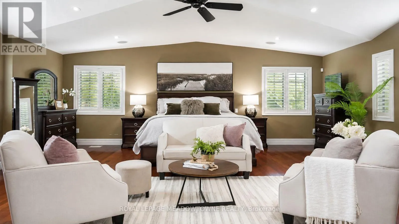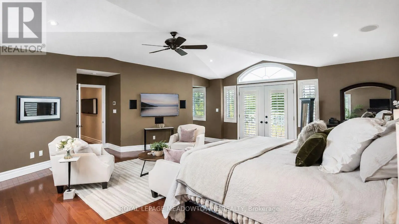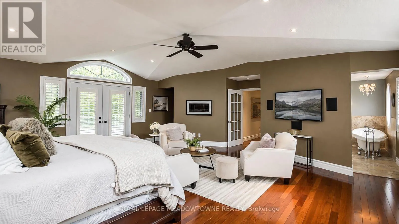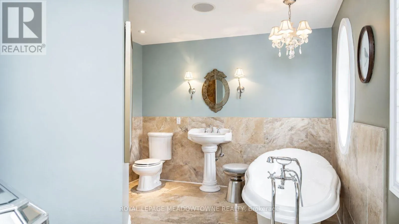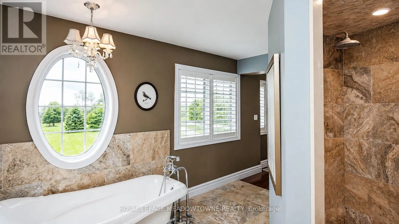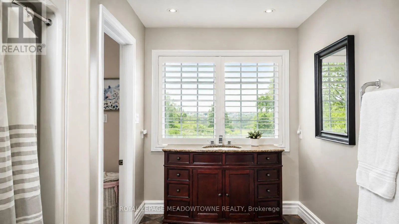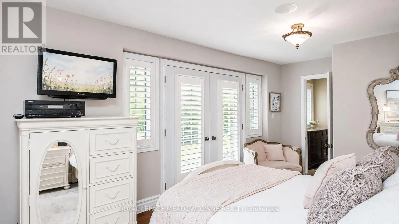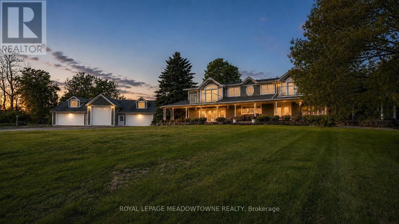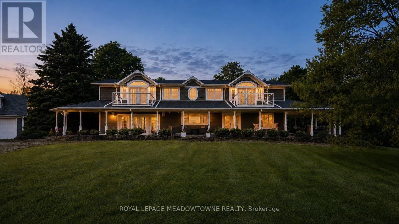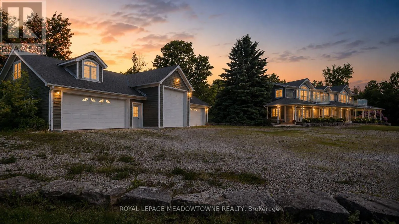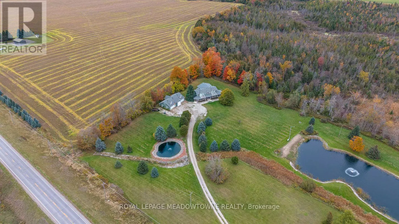
Wellington Rd 125 & Wellington Rd 124 Nearly 10 acres. A private swimming pond. A heated 5-car garage. Over 4,000 sq. ft. This is the property people leave the city hoping to find. Swim from your own sandy beach, host unforgettable summer weekends, work on the cars in the heated garage, or simply disappear into nearly 10 acres of privacy, all approx. 20 minutes from the 401. Inside, the reimagined main floor delivers the space & flexibility a country home should. The chef's kitchen was made for entertaining with a massive island, quartz counters, custom cabinetry, 6-burner gas range, 3 refrigerators, 2 dishwashers & 3 sinks. The living/dining room offers a warm gathering space centered around a wood-burning fireplace, while the expansive family room impresses with vaulted ceilings, walls of windows, peaceful country views & multiple walkouts to the backyard. Upstairs, the primary retreat features front & rear balconies, a custom walk-in closet & spa-inspired ensuite with heated floors, freestanding tub & oversized shower. Outdoors is where this property becomes truly special. Two spring-fed ponds include an impressive approx. 150' x 300' swimmable pond, up to 18' deep, complete with its own sandy beach. It's your private cottage without packing the car every Friday afternoon. The detached heated 5-car garage includes an extra-tall bay for an RV/trailer plus an unfinished loft offering incredible potential for a studio, gym, games room or home office. Geothermal heating & cooling adds efficient year-round comfort! Country retreat, family home, entertainer's paradise, car lover's dream & private cottage, all in one remarkable property. (id:27476)