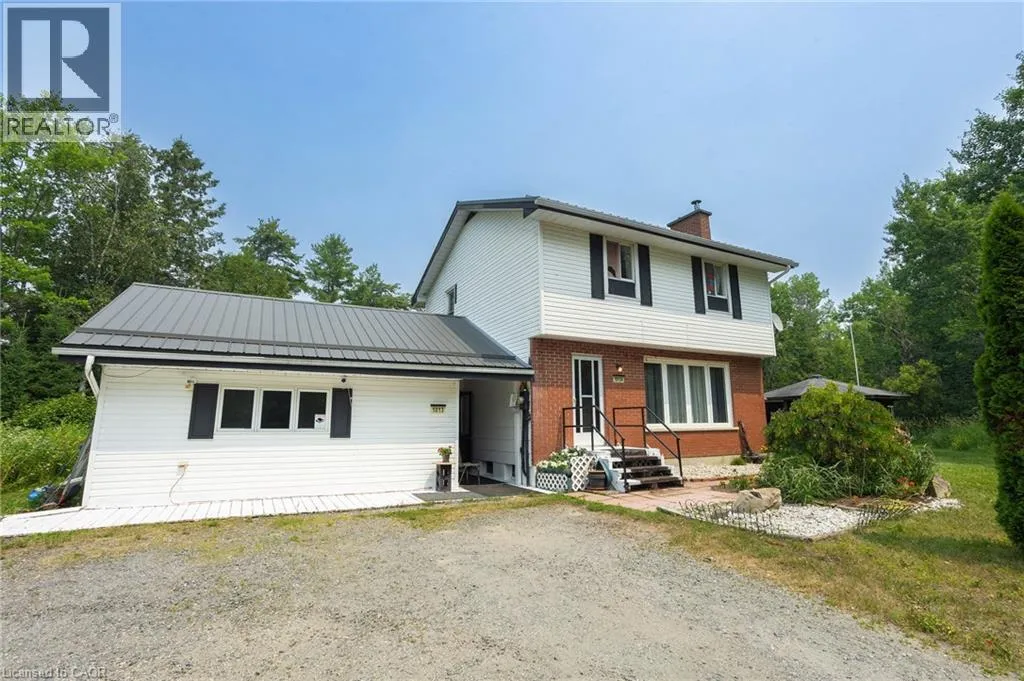
1013 Hopkins Hill Road, Espanola, Ontario P5E 1T4

Listed for:
$447,000
3 beds
3 baths
Listed 30 days ago
House for rent: 1013 Hopkins Hill Road, Espanola, Ontario P5E 1T4

View all 37 photos

About

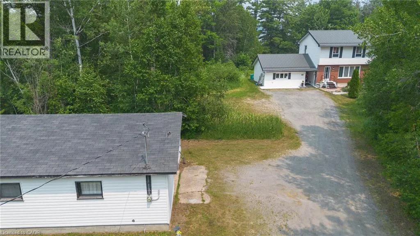
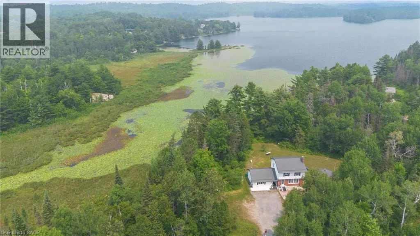
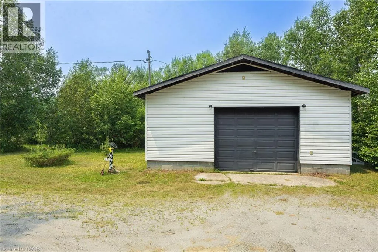
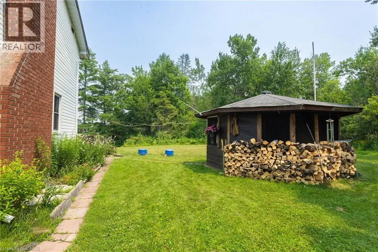
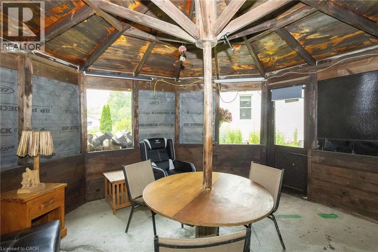
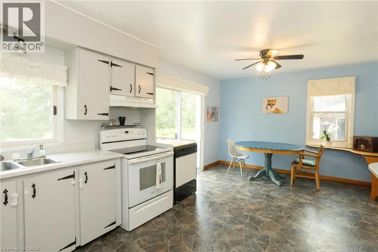
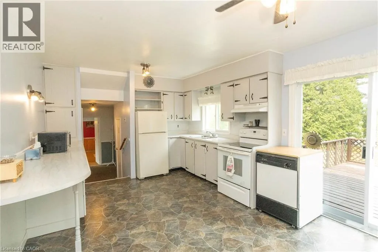
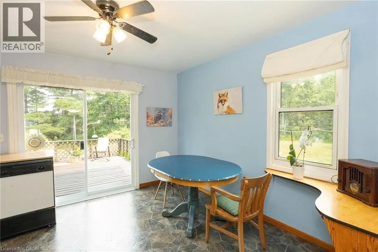
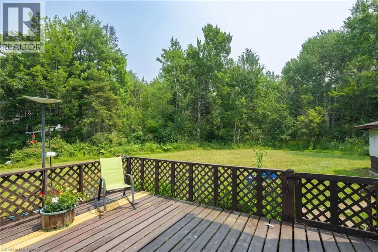
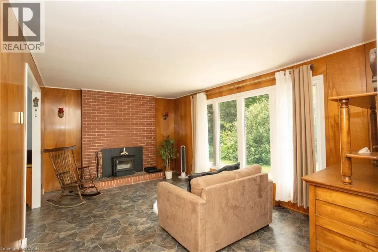
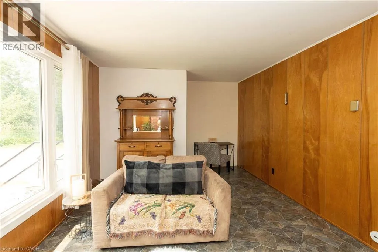
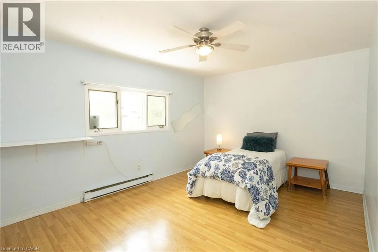
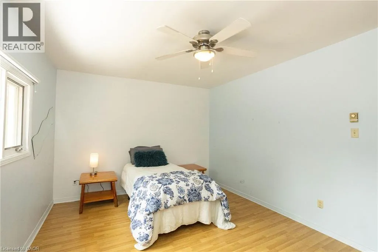
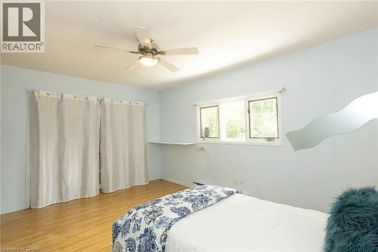
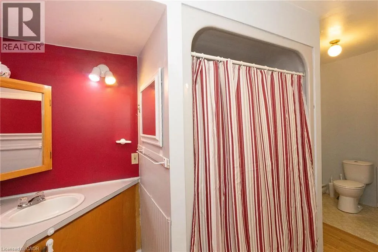
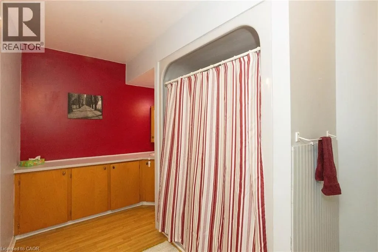
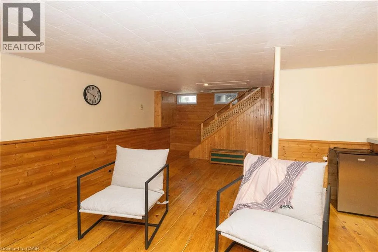
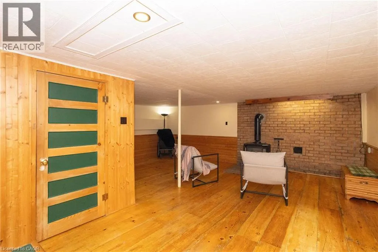
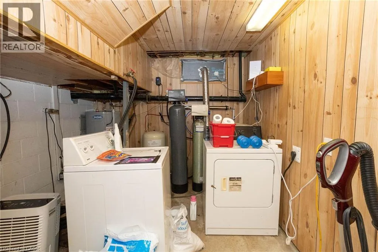
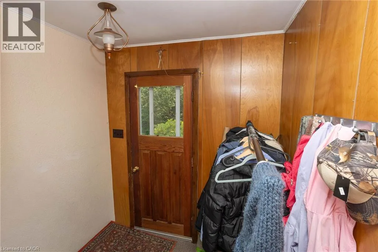
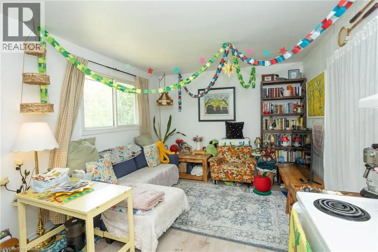
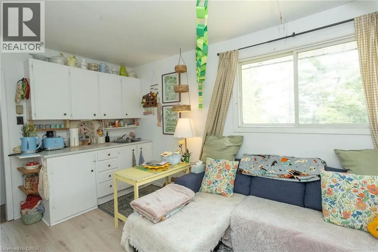
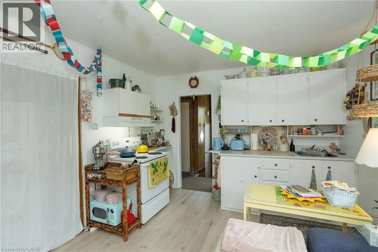
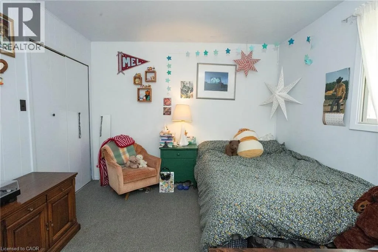
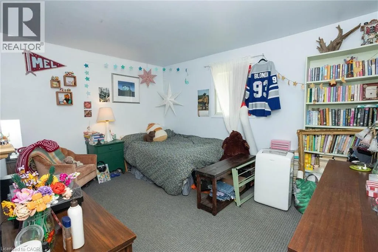
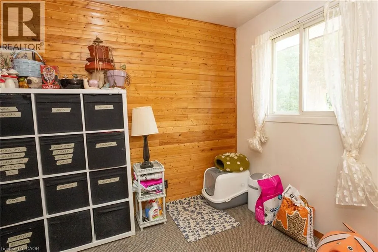
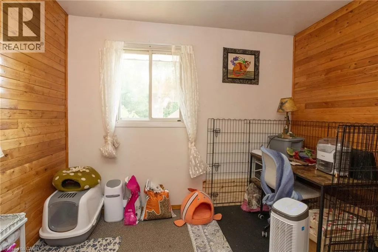
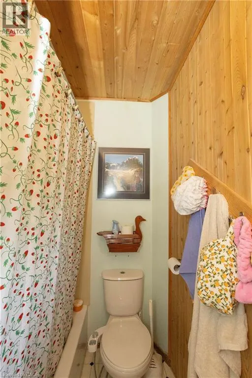
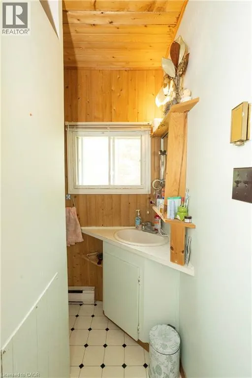
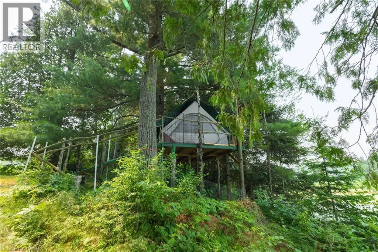
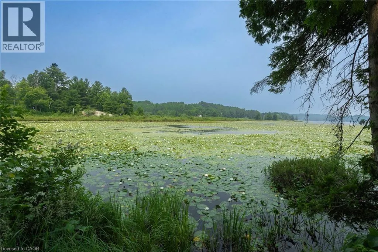
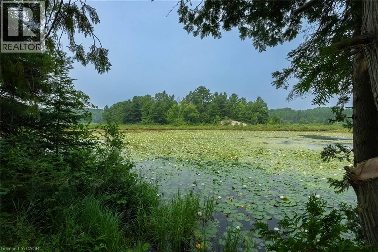
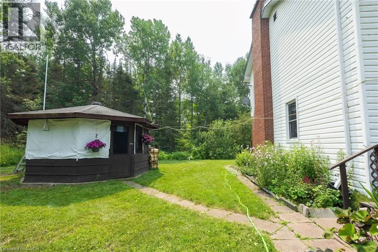
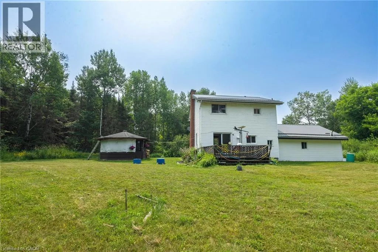
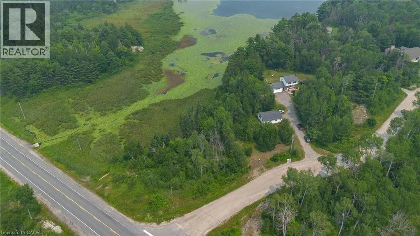
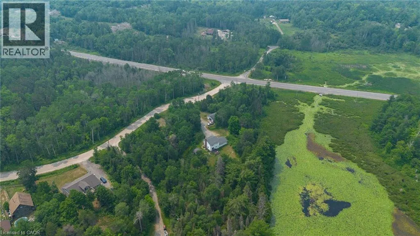
Lovely setting with 585' of frontage on Anderson Lake! This unique home offers privacy with convenient access to all of Espanola's full-service amenities. In its current use, the main floor has a large bedroom with ensuite, a powder room off the hallway, spacious eat-in kitchen with sliding doors to the backyard deck, living room with cozy wood-burning fireplace and a rustic finished basement. The second floor is a self-contained 2 bedroom apartment/in-law suite. With a little effort, this home could be converted back to a 4 bedroom, 3 bathroom family home, and a place for your family to grow and make precious memories. Upgrades include a sturdy metal roof, water system and newer septic. The gardens are lush with beautiful perennials and outside you'll also find a screened-in gazebo and detached 24' x 32' garage with its own hydro service. (id:27476)


Property Highlights

MLS® Number
40848736
Type
Single Family
Ownership Type
Freehold
Land Size
2.78 ac|2 - 4.99 acres
Parking Space Total
6

Building

Building Type
House
Storeys
2.00
Square Footage
1370 sqft
Bathrooms Total
3
Bedrooms Above Ground
3
Bedrooms Total
3
Amenities
Golf Nearby, Hospital, Shopping
Exterior Finish
Other
Fireplace Present
No
Basement Type
Partial (Finished)
Basement Features
Building Heating Type
Heating Fuel
Electric
Building Cooling Type
None

Utilities

Water
Drilled Well
Utility Sewer
Septic System

Room Layout

Bedroom
Second level
9'11'' x 11'5''
Bedroom
Second level
10'10'' x 13'7''
Kitchen
Second level
15'4'' x 10'11''
4pc Bathroom
Second level
Measurements not available
Recreation room
Basement
22'6'' x 22'
2pc Bathroom
Main level
Measurements not available
4pc Bathroom
Main level
Measurements not available
Primary Bedroom
Main level
15'8'' x 11'4''
Kitchen
Main level
18'6'' x 11'4''
Living room
Main level
11'5'' x 20'4''

Location

Learn more about this property
Listing provided by:
Claudine Bichette Real Estate Brokerage
MLS® number:
40848736
Agent:
Chloe Bichette
*Indicates required field
Name is required
Email is required
Please enter a valid phone number (e.g., 416-111-1111).