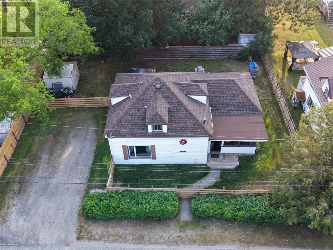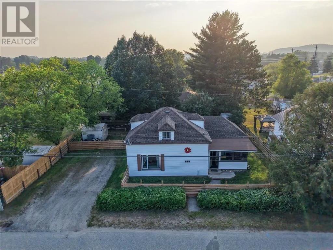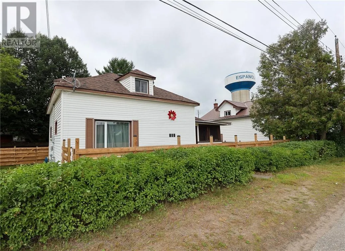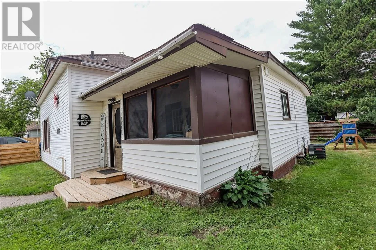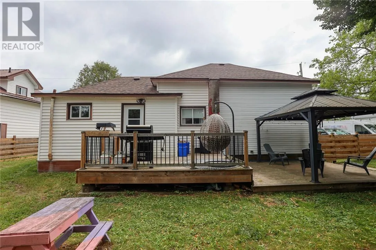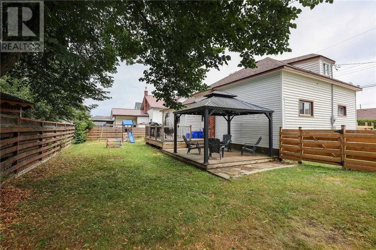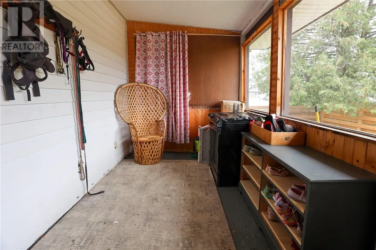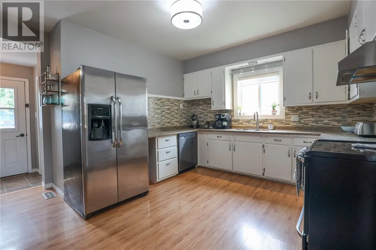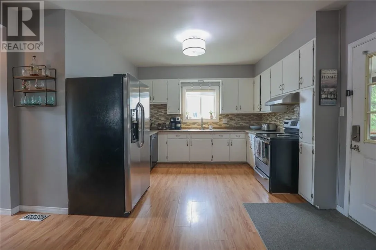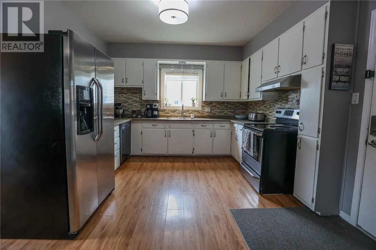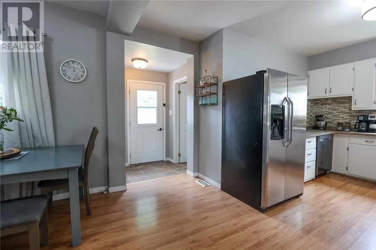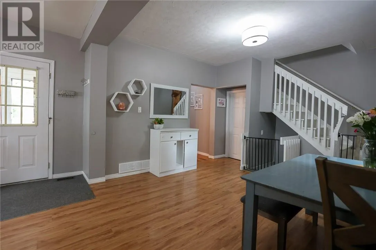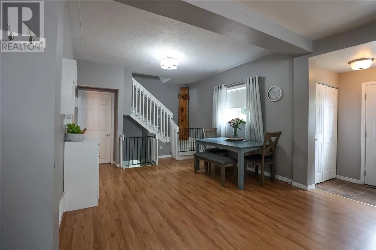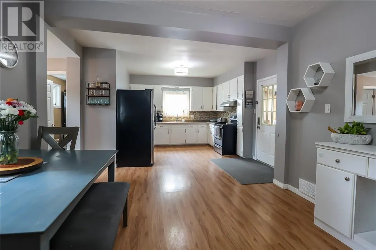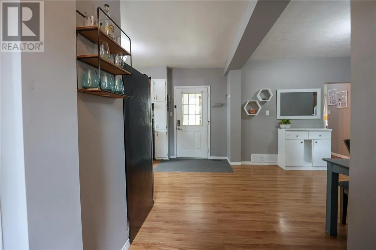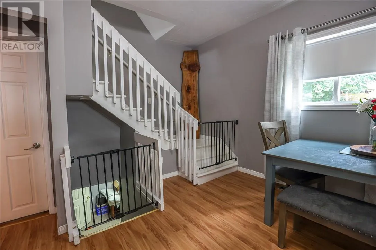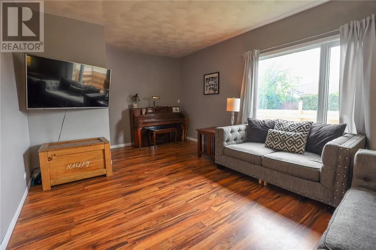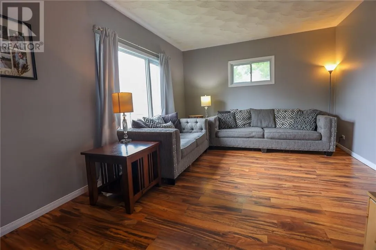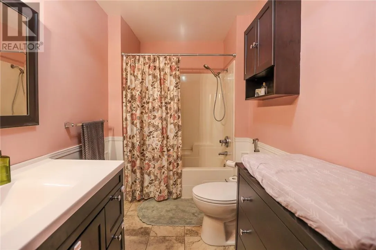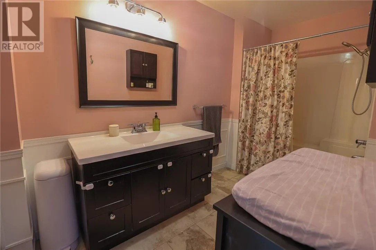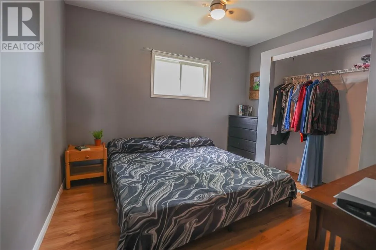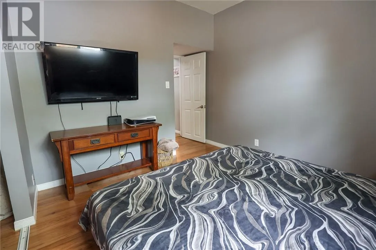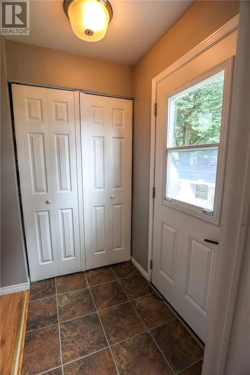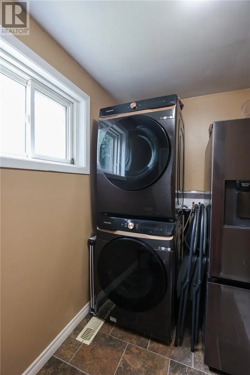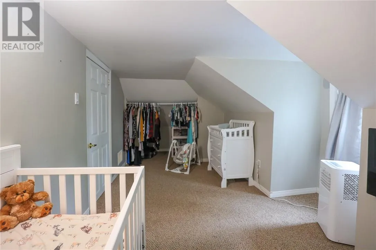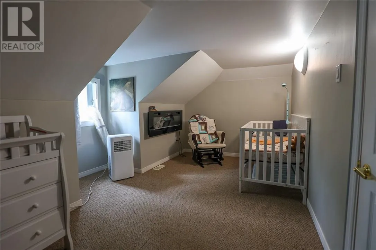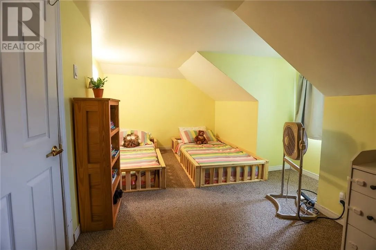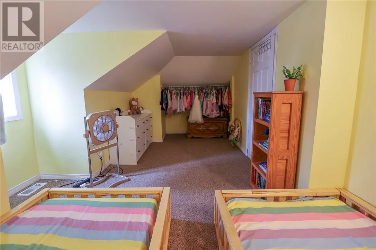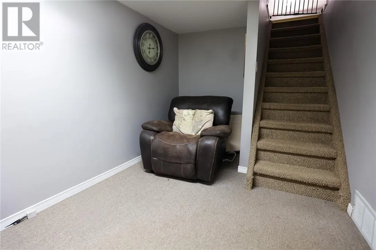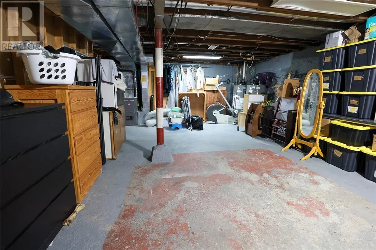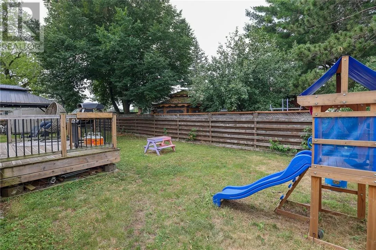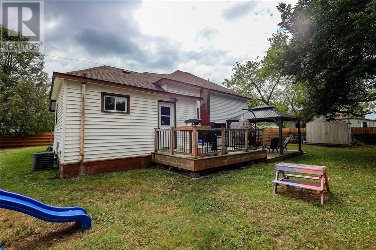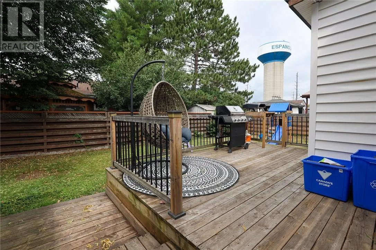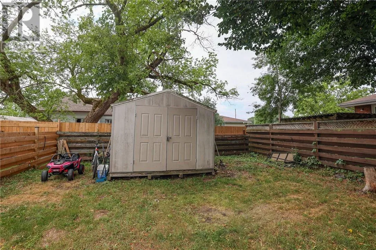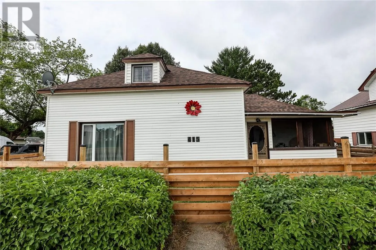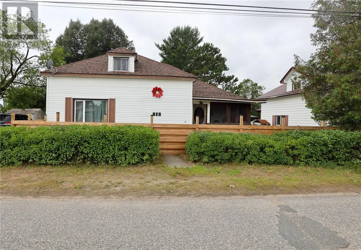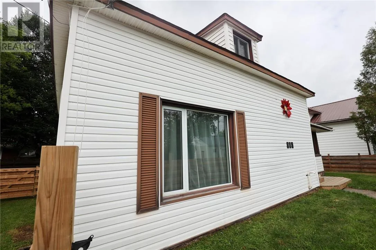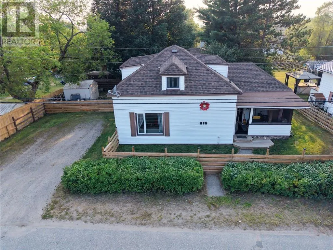
Welcome to this bright and inviting 3 bedroom, 1 bathroom home nestled on a quiet street in Espanola, offering the perfect blend of comfort and functionality. Start your mornings in the cozy enclosed sun porch, a welcoming space that also serves as a practical mudroom. Inside, you’ll find a spacious main floor layout with an open-concept kitchen and dining area that’s ideal for everyday living and entertaining. A separate living room provides a comfortable place to relax, while the kitchen offers direct access to the fully fenced backyard with attractive wood fencing. The main floor also features a spacious primary bedroom, a large 4 piece bathroom, convenient laundry, and a pantry for added storage. Upstairs are two charming bedrooms with angled ceilings, separated by a hallway with the potential to add a two-piece bathroom. Outside, enjoy a large two-tier deck, gazebo, and private backyard—perfect for hosting family and friends or simply unwinding. The basement provides ample storage along with a small finished area that could make a great home office, hobby room, or flex space. From quiet mornings in the sun porch to evenings spent on the deck, enjoying the private backyard, this home offers inviting spaces inside and out, a functional layout, and the comfort to suit a variety of lifestyles. Reach out today for your private viewing! (id:27476)