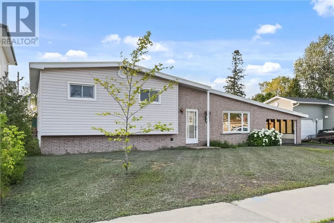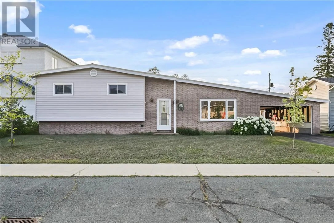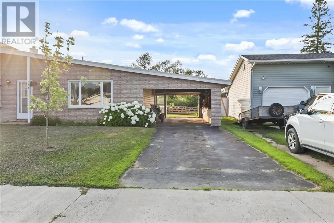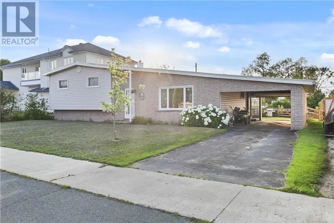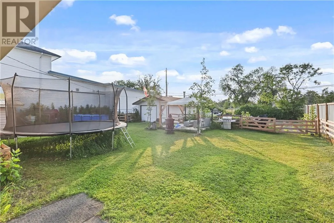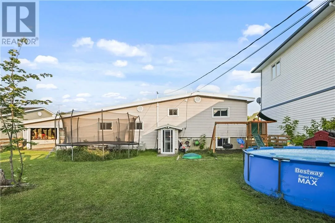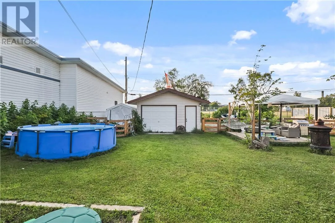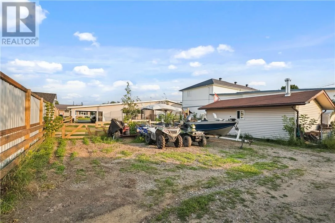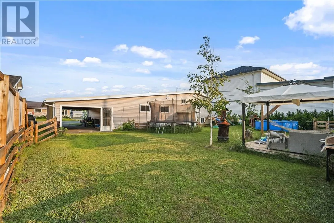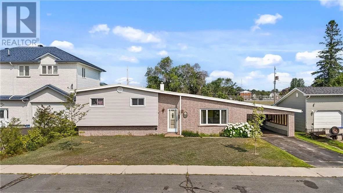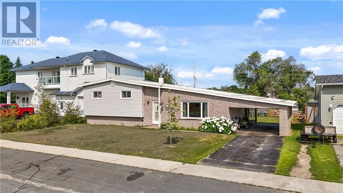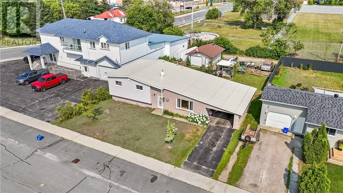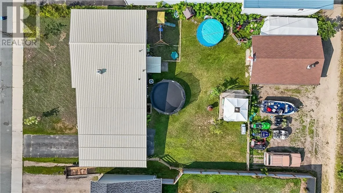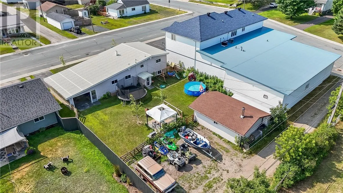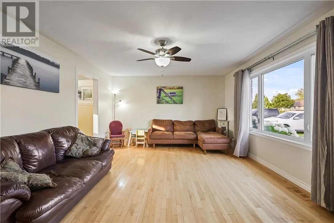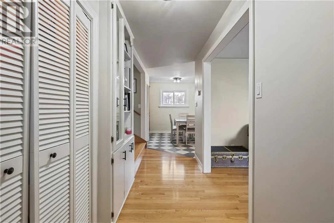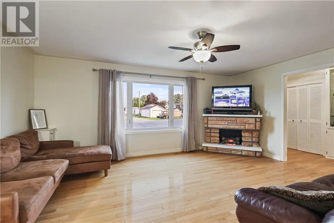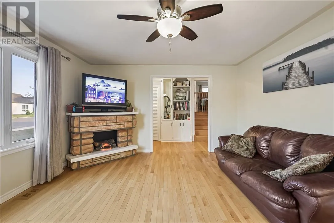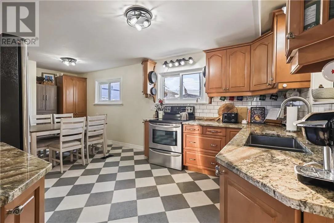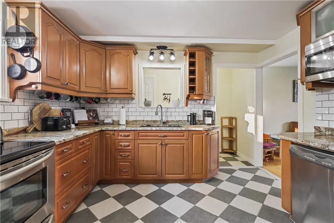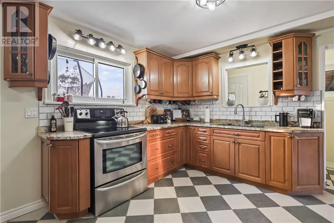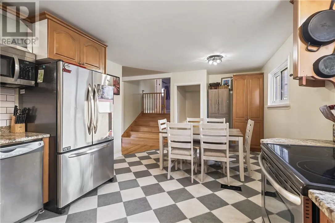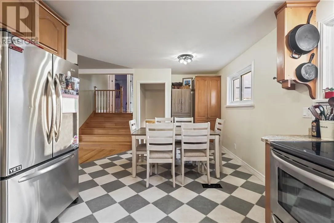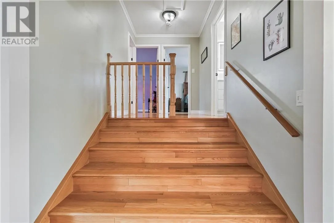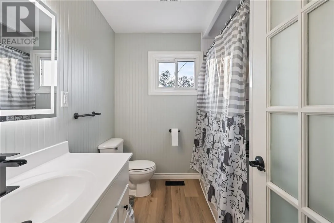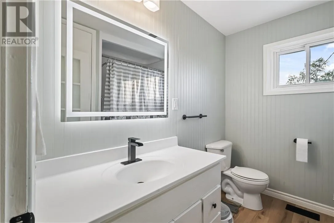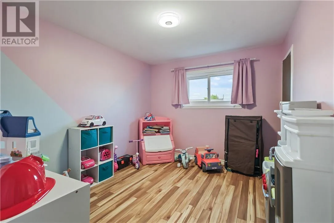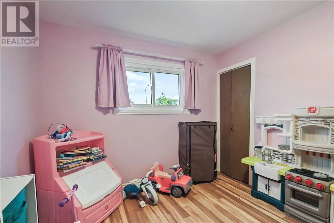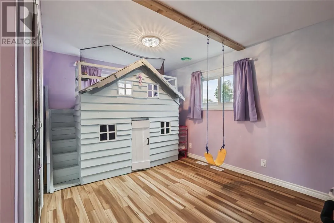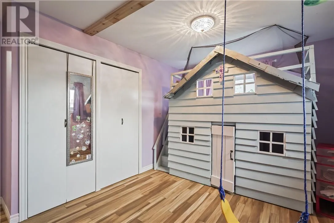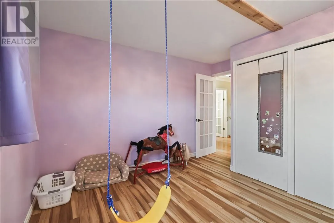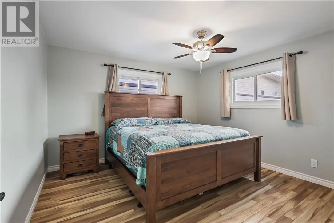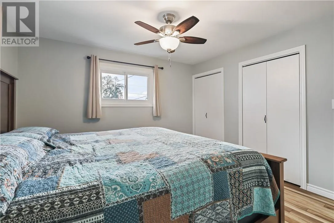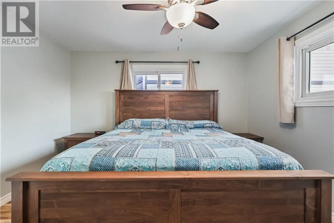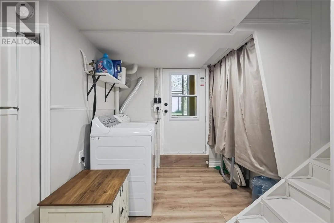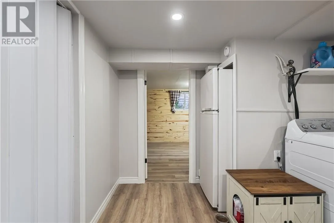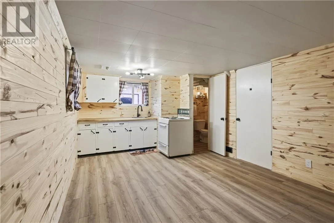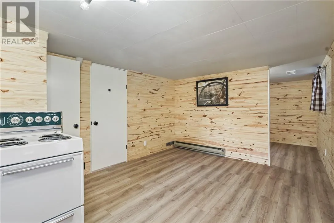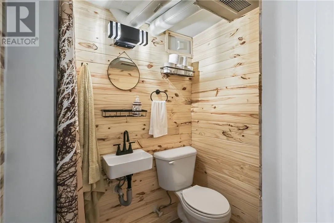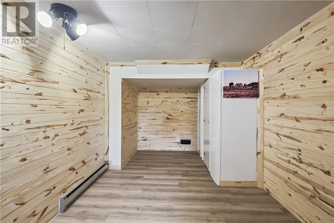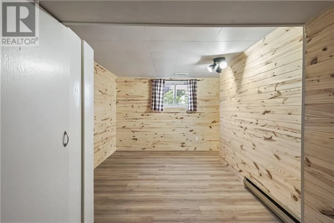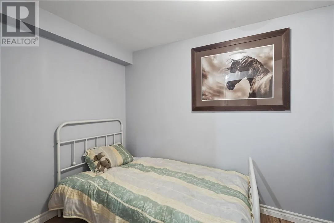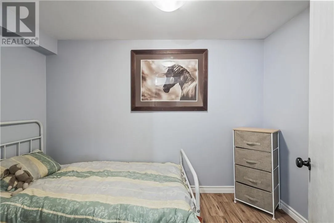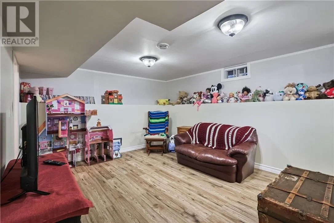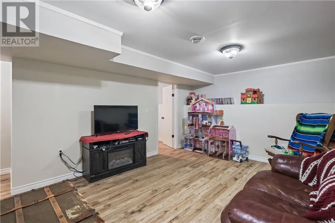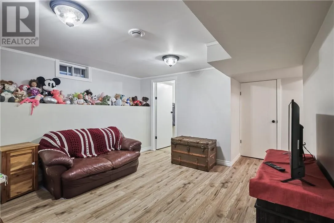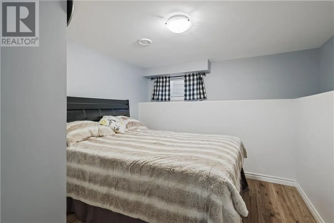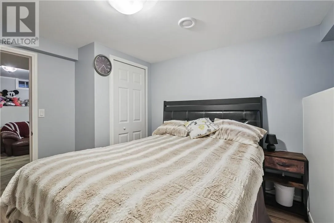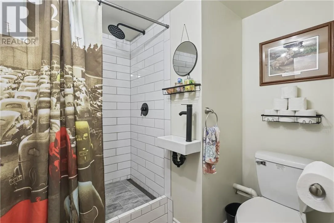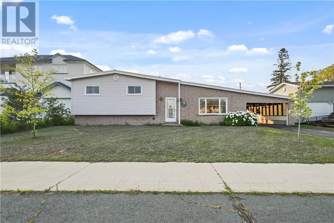
Welcome to 137 Sime Street, where modern style meets exceptional space on one of Espanola's most sought-after streets. Completely renovated from top to bottom, this stunning turnkey home offers 5 bedrooms, 3 full bathrooms, a dedicated office, and beautifully finished living space across multiple levels. Every inch has been thoughtfully updated, allowing you to move in and simply enjoy. The bright and inviting main floor is filled with natural light and features a spacious living room, a gorgeous open-concept kitchen and dining area complete with modern cabinetry, granite countertops, and finishes that perfectly blend style and function. Upstairs, you'll find three generous bedrooms and a beautifully updated full bathroom, creating the perfect space for a growing family. The lower level offers an updated in-law suite with its own separate entrance, making it ideal for extended family, guests, or additional income potential. The basement level continues to impress with an additional bedroom, a third full bathroom, a dedicated office, and a comfortable family room. Outside, you'll appreciate the private backyard with convenient rear laneway access, an insulated detached garage with an electric heater, and an attached carport for added convenience. Additional features include a durable metal roof, forced-air natural gas heating, central air conditioning, and quality updates throughout. If you've been searching for a home where all the work has already been done, 137 Sime Street delivers. Modern, spacious, and completely turnkey—this is one you won't want to miss. (id:27476)