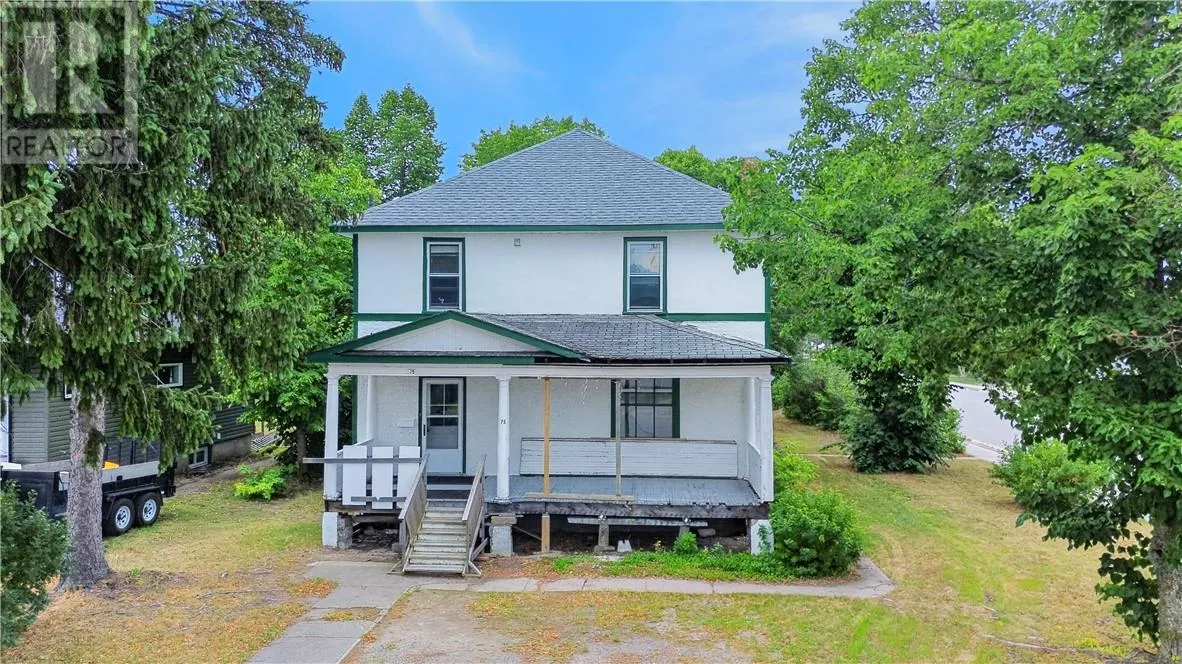
75 Spruce Street, Espanola, Ontario P5E 1S6

Listed for:
$285,000
6 beds
2 baths
Listed 18 days ago
House for rent: 75 Spruce Street, Espanola, Ontario P5E 1S6

View all 50 photos

About

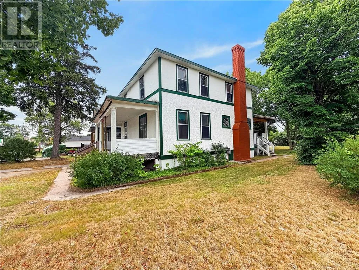
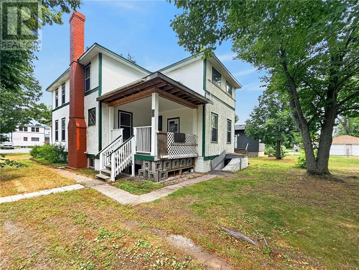
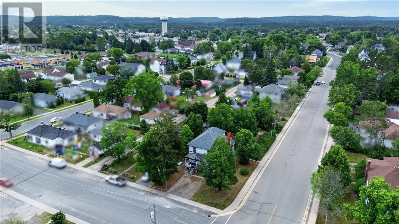
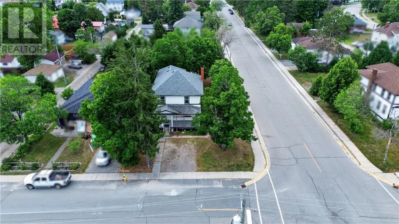
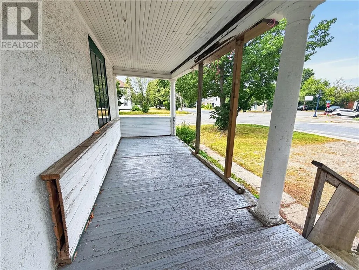
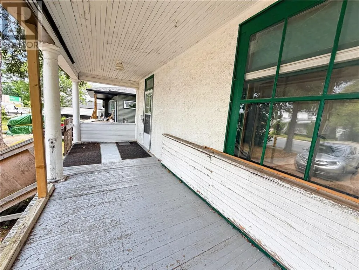
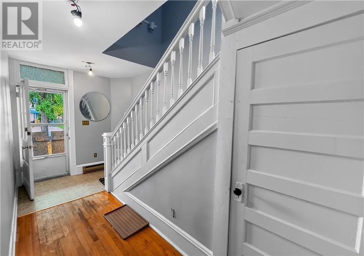
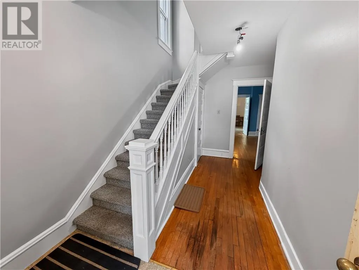
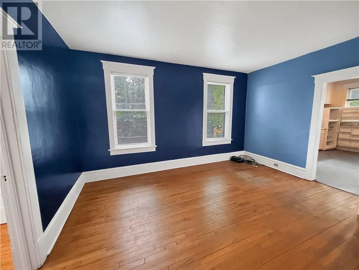
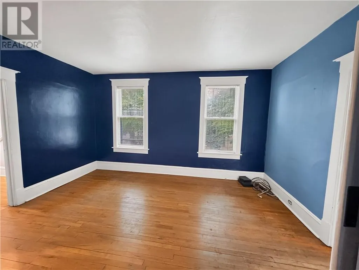
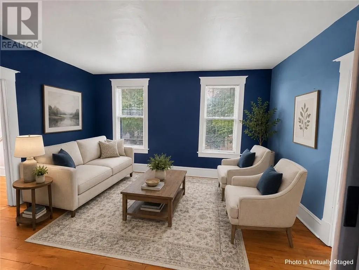
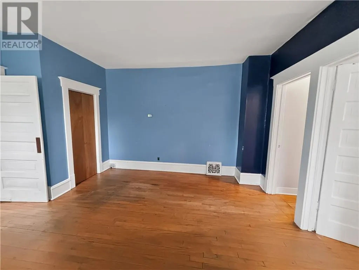
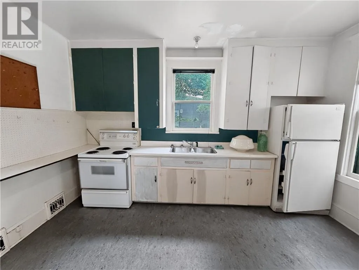
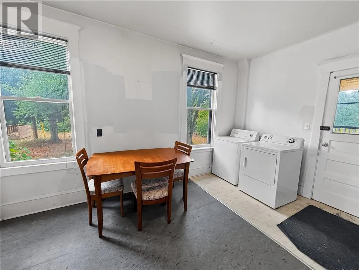
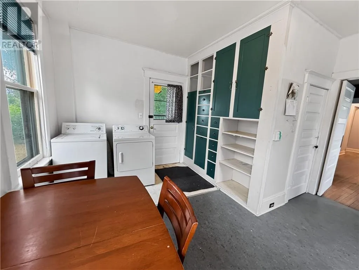
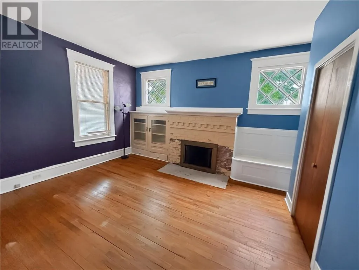
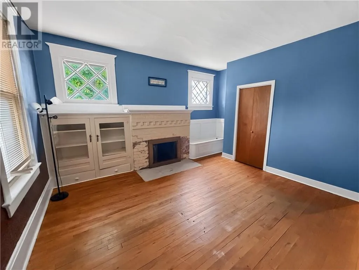
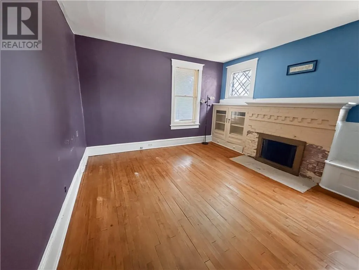
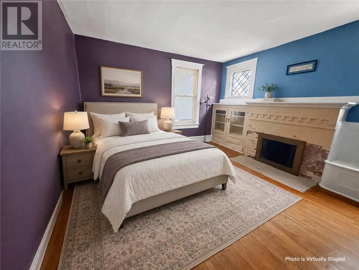
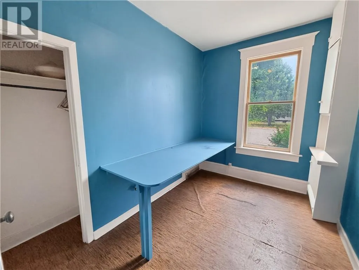
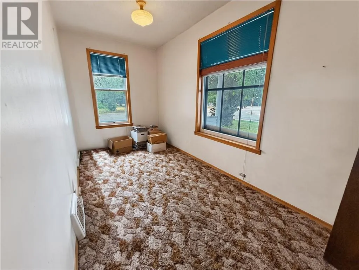
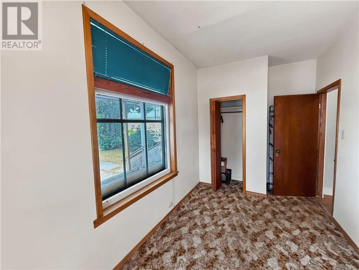
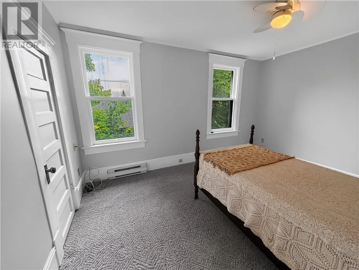
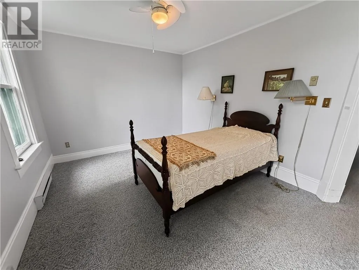
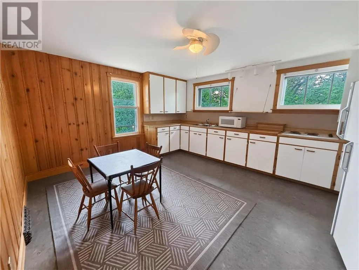
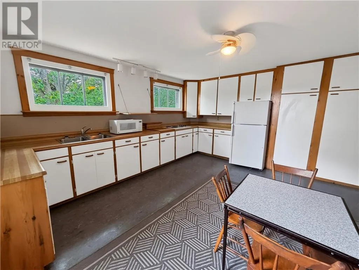
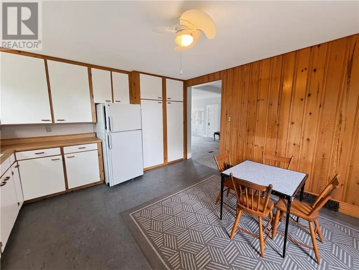
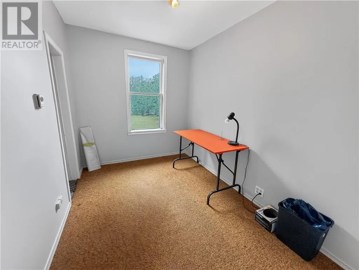
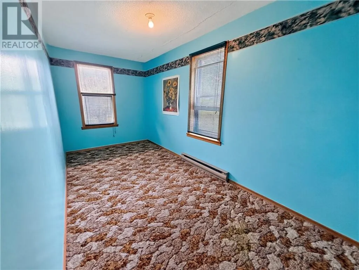
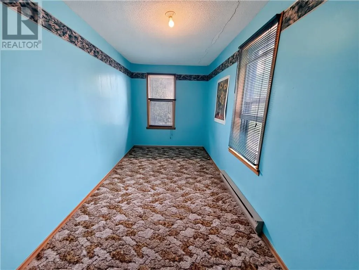
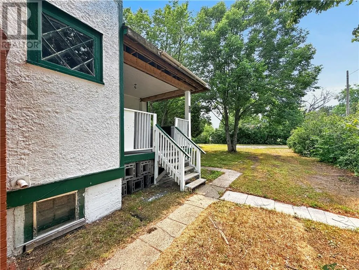
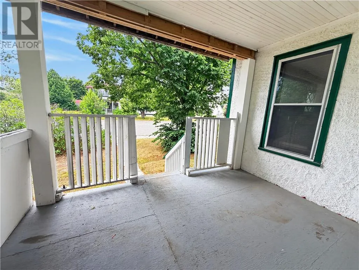
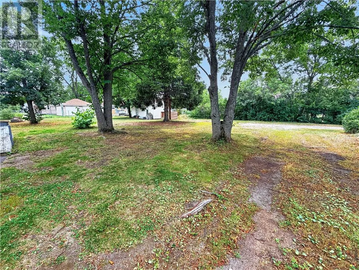
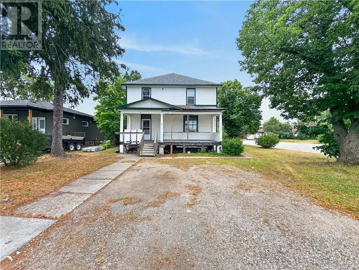
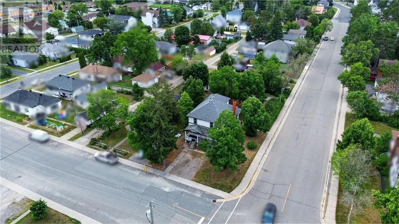
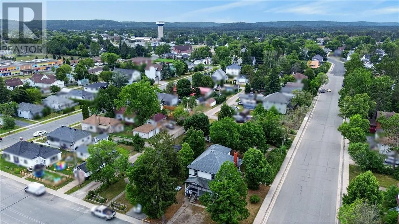
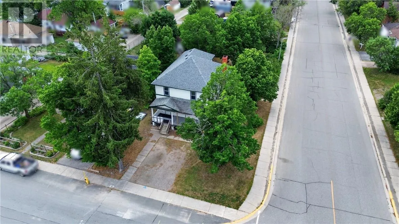
Welcome to 75 Spruce St! This charming duplex offers a rare blend of character, space, and potential. This well-maintained century home has been proudly owned by the same family since the 1970s, and its timeless appeal is evident throughout. Featuring two spacious 3-bedroom units and a large unfinished basement, this property is ideal for a variety of buyers. Whether you're looking to live in one unit while generating rental income, renovate and maximize its full investment potential, or accommodate a multi-generational living arrangement. Each unit offers generous living space, classic architectural details, and plenty of natural light. Set on a large lot, there’s ample outdoor space for parking, gardening, or future improvements. The home retains much of its original charm, with unique character you simply won’t find in newer builds. While the property could benefit from some TLC, it presents an excellent opportunity to modernize and add value, and create something truly special. Whether you're an investor or a buyer with vision, this is a solid property with strong upside. Don’t miss your chance to own a piece of Espanola’s history with this versatile and character-filled duplex. (id:27476)


Property Highlights

MLS® Number
2129515
Type
Single Family
Ownership Type
Freehold
Land Size
173.0000|10,890 - 21,799 sqft (1/4 - 1/2 ac)
Building

Building Type
House
Storeys
2.00
Bathrooms Total
2
Bedrooms Total
6
Amenities
Hospital, Playground, Public Transit, Schools
Exterior Finish
Stucco, Wood
Fireplace Present
Yes
Basement Type
Full
Basement Features
Building Heating Type
Forced air, High-Efficiency Furnace, Baseboard heaters
Heating Fuel
Building Cooling Type
Central air conditioning

Utilities

Water
Municipal water
Utility Sewer
Municipal sewage system

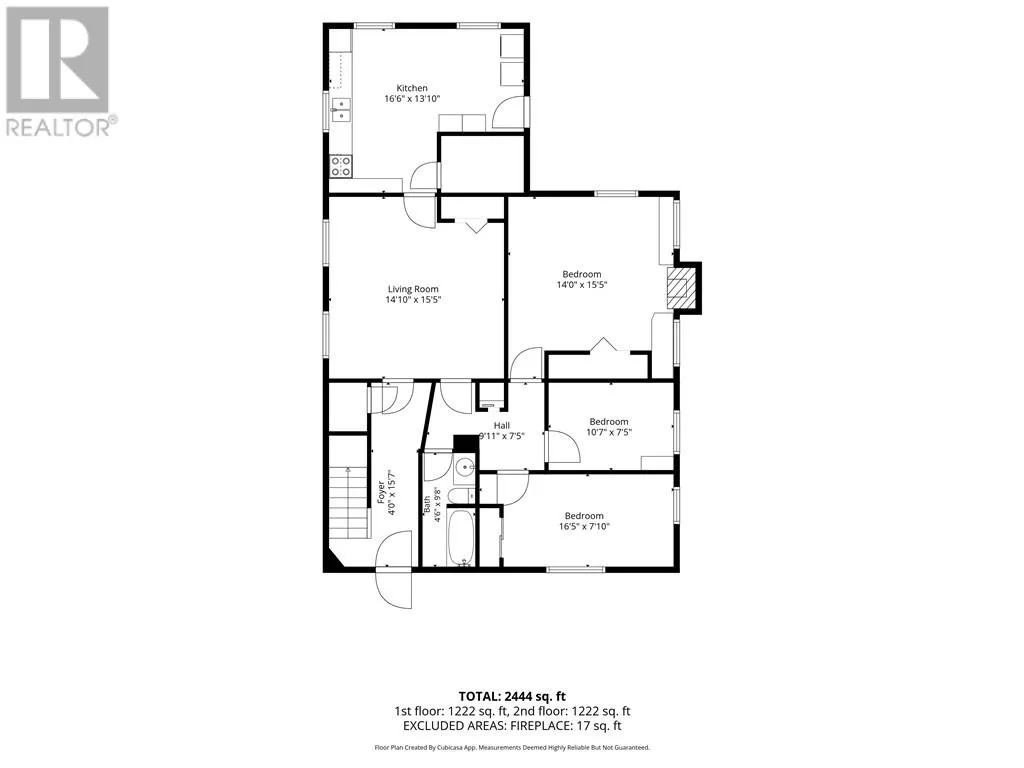
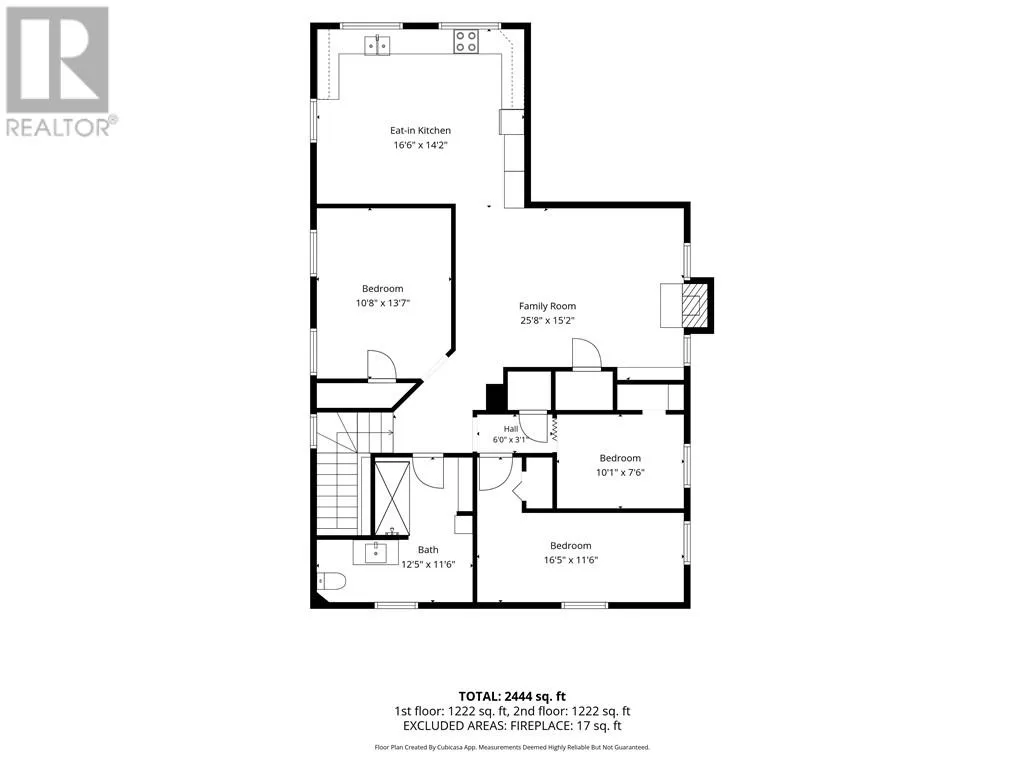
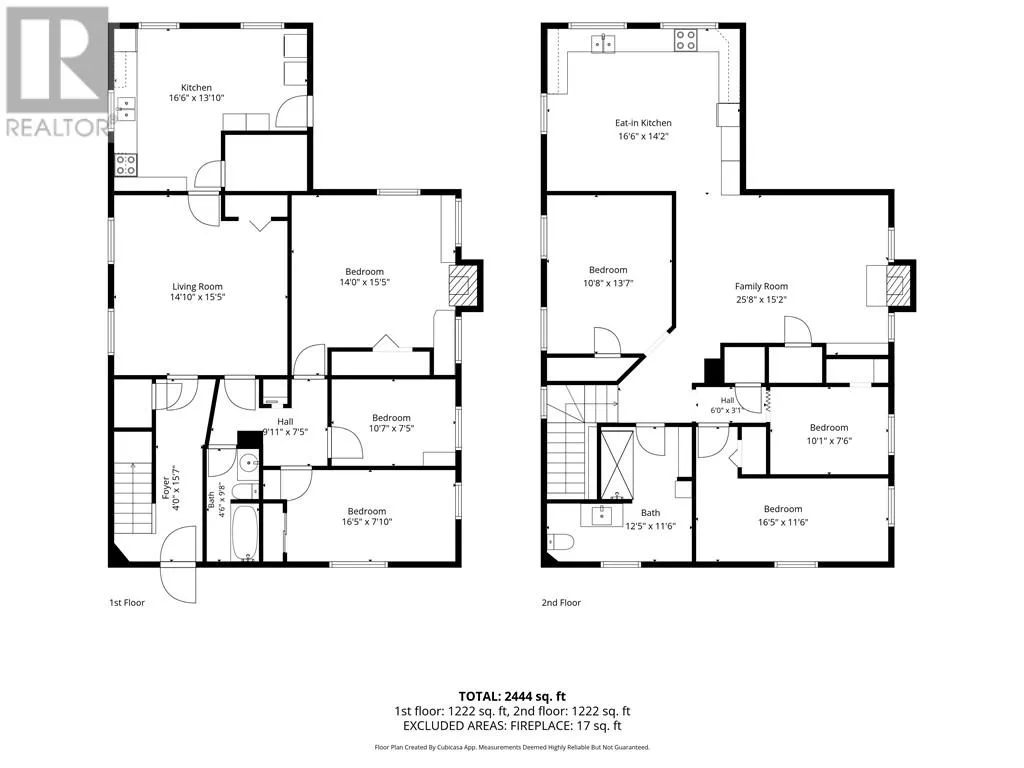
Room Layout

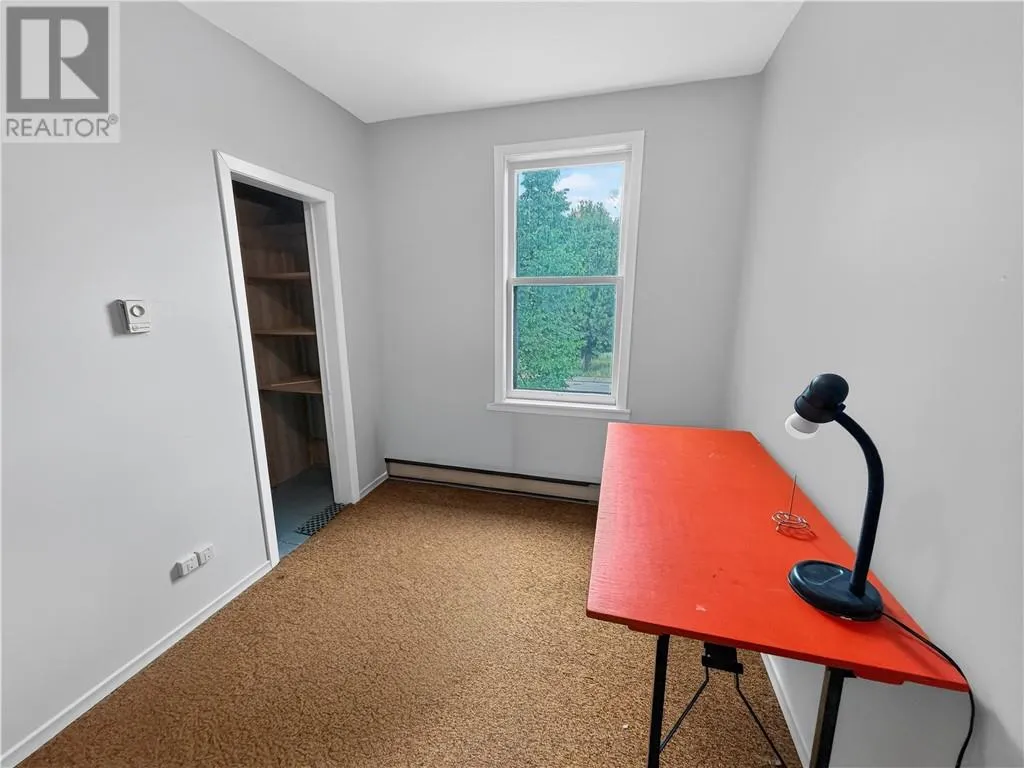
Bedroom
Second level
16'5 x 11'6
Bedroom
Second level
10'1 x 7'6
Bedroom
Second level
10'8 x 13'7
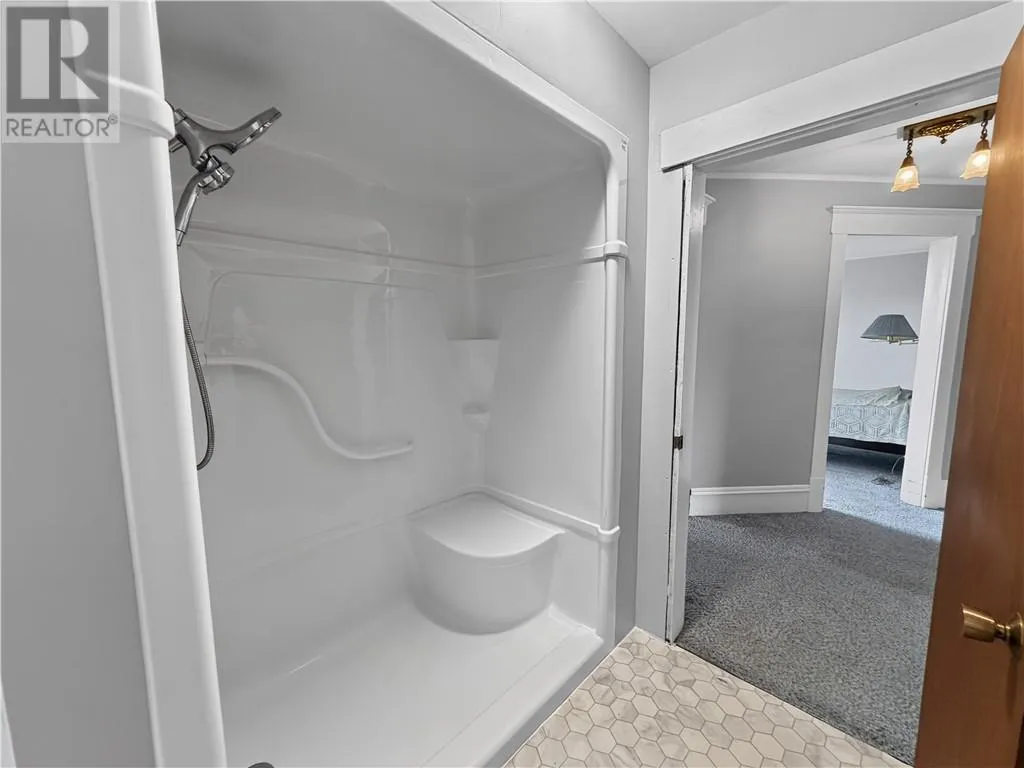
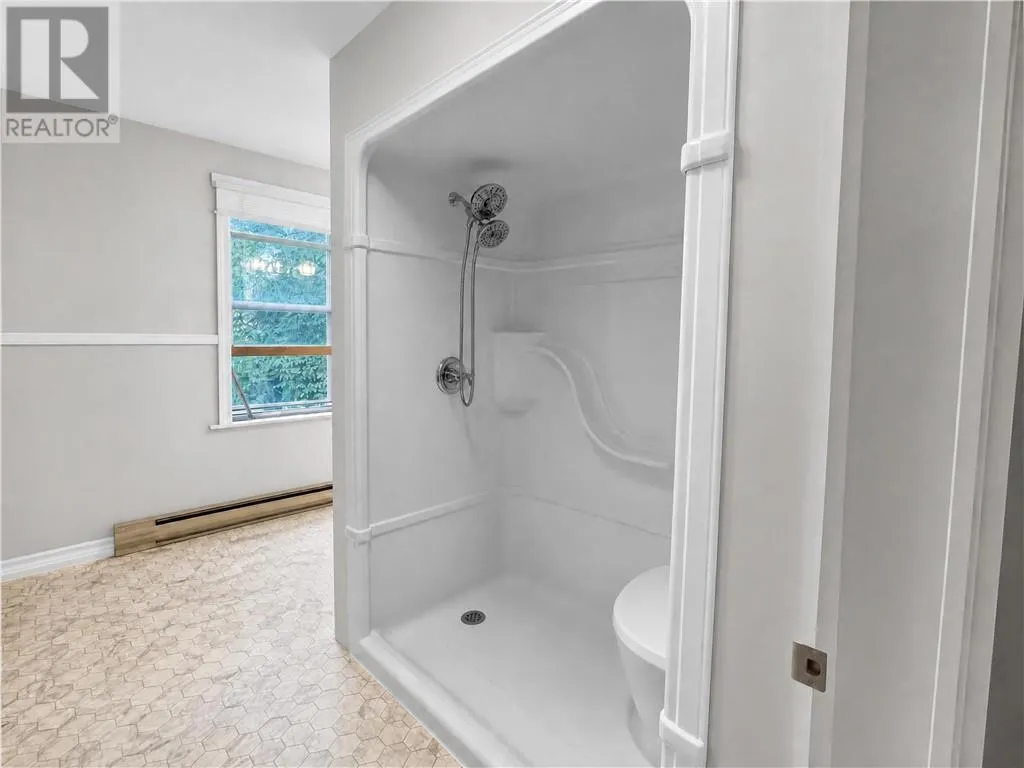
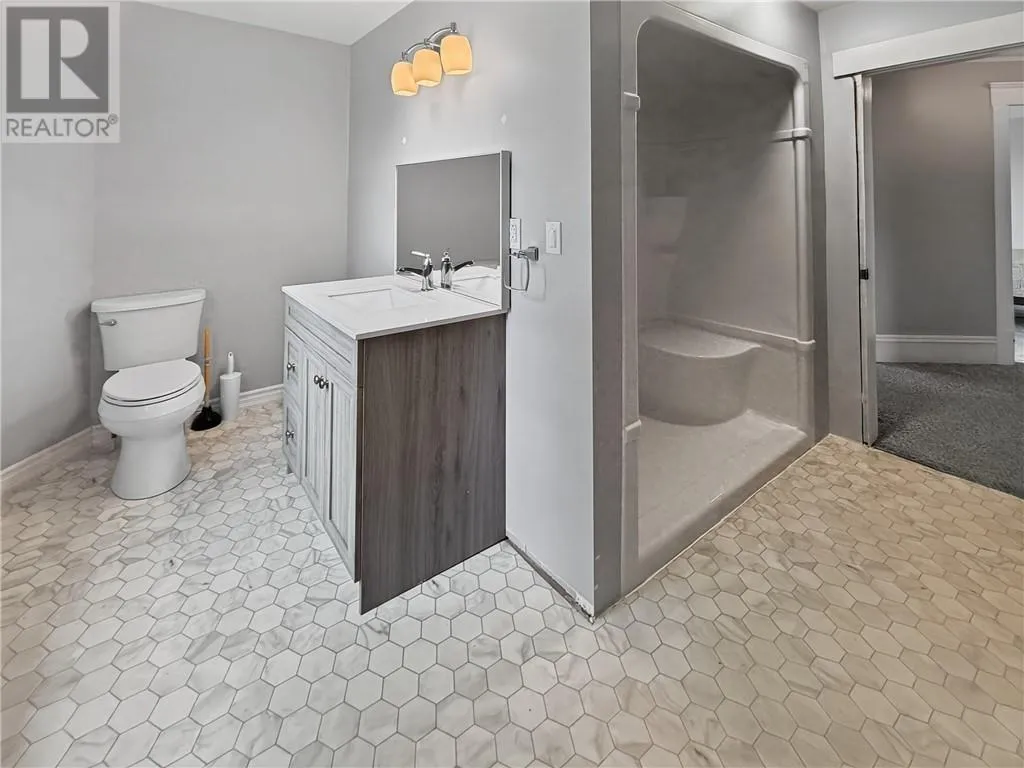
Bathroom
Second level
12'5 x 11'6
Kitchen
Second level
16'6 x 14'2
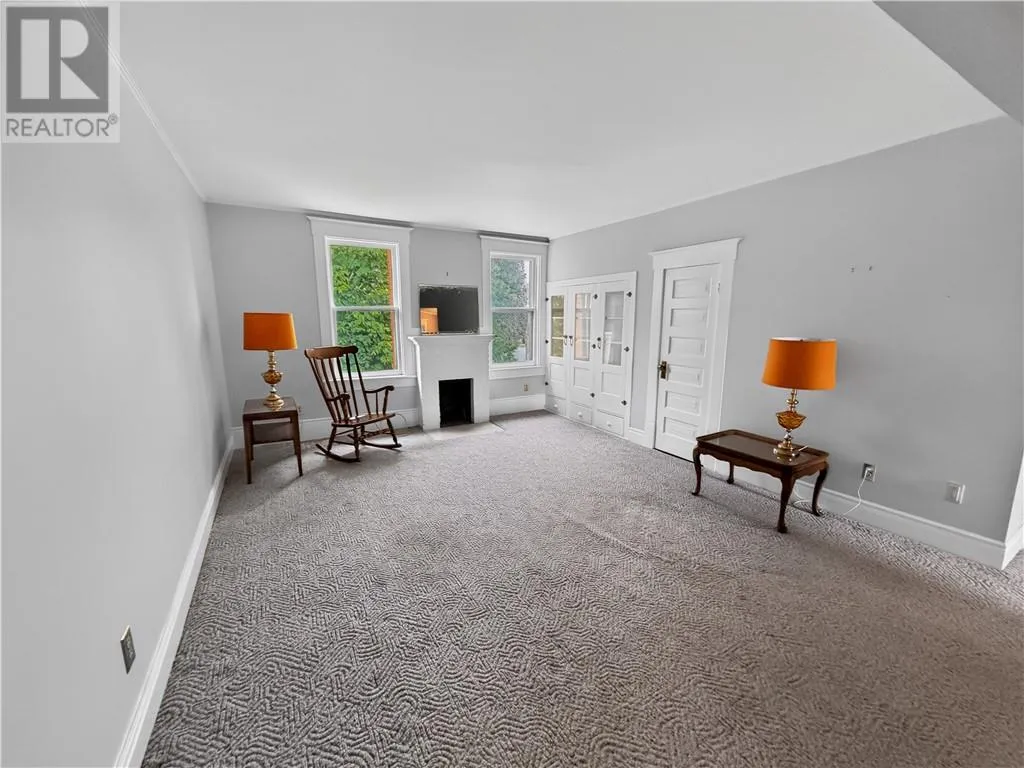
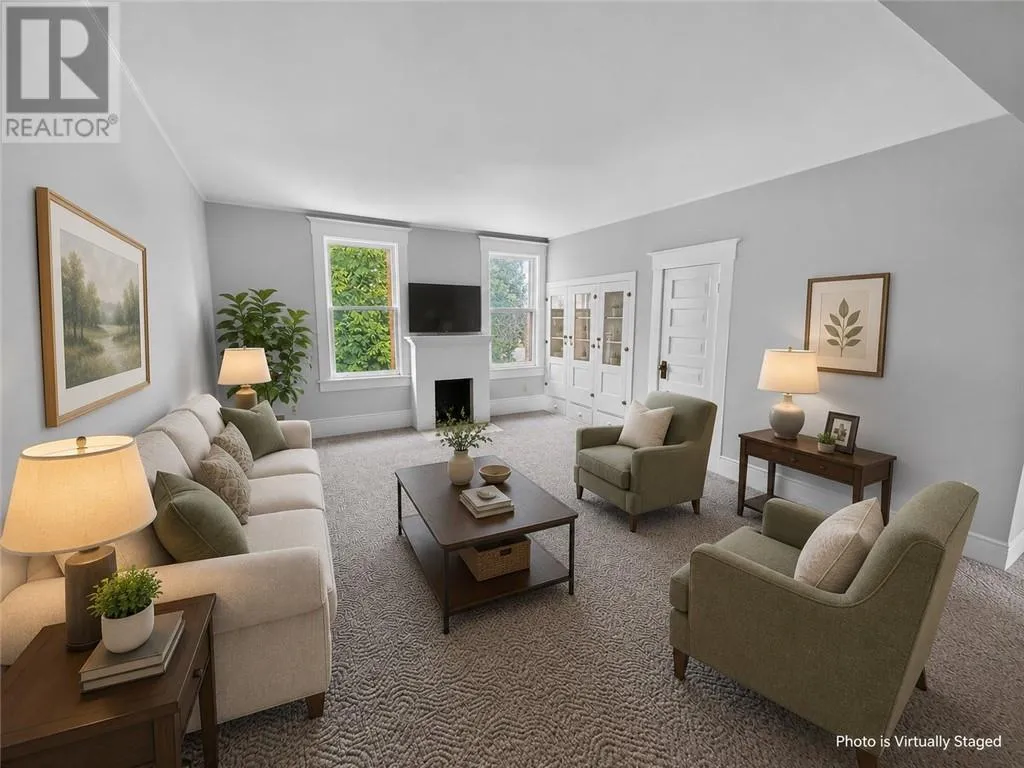
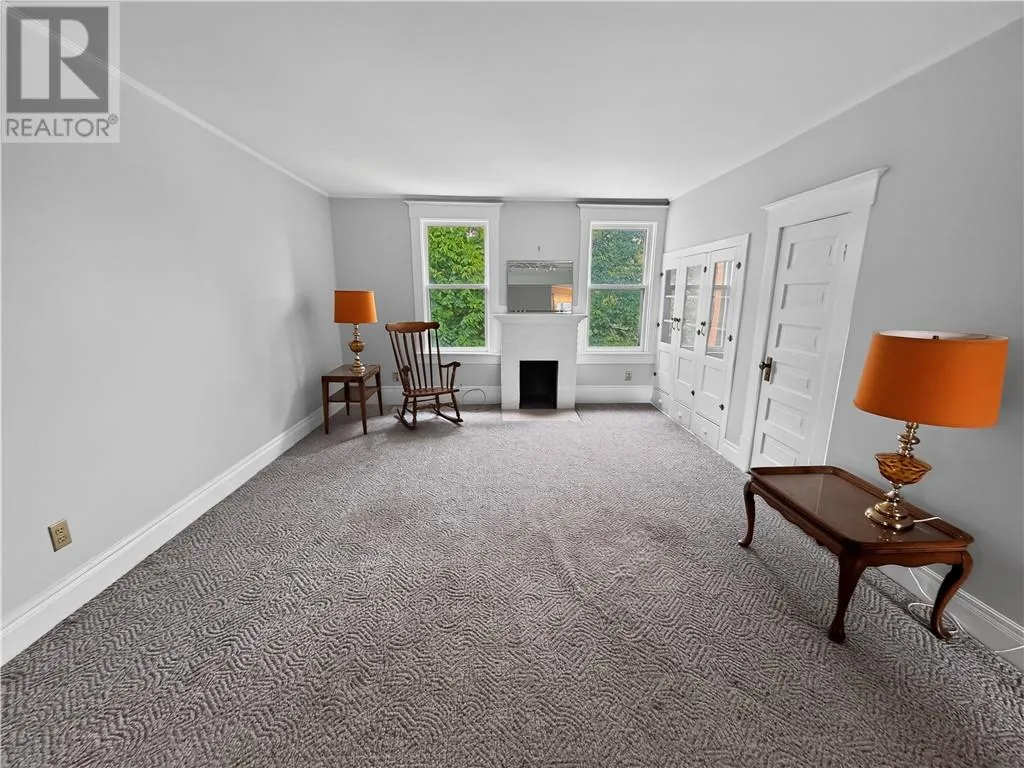
Living room
Second level
25'8 x 15'2
Bedroom
Main level
16'5 x 7'10
Bedroom
Main level
10'7 x 7'5
Bedroom
Main level
14' x 15'5
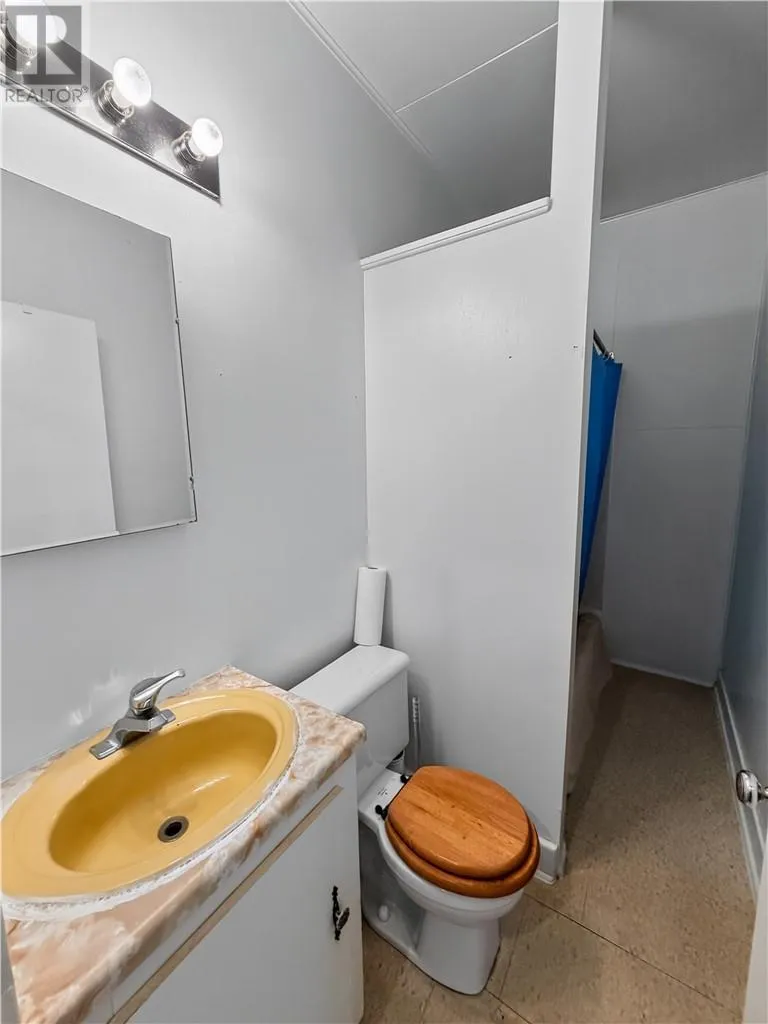
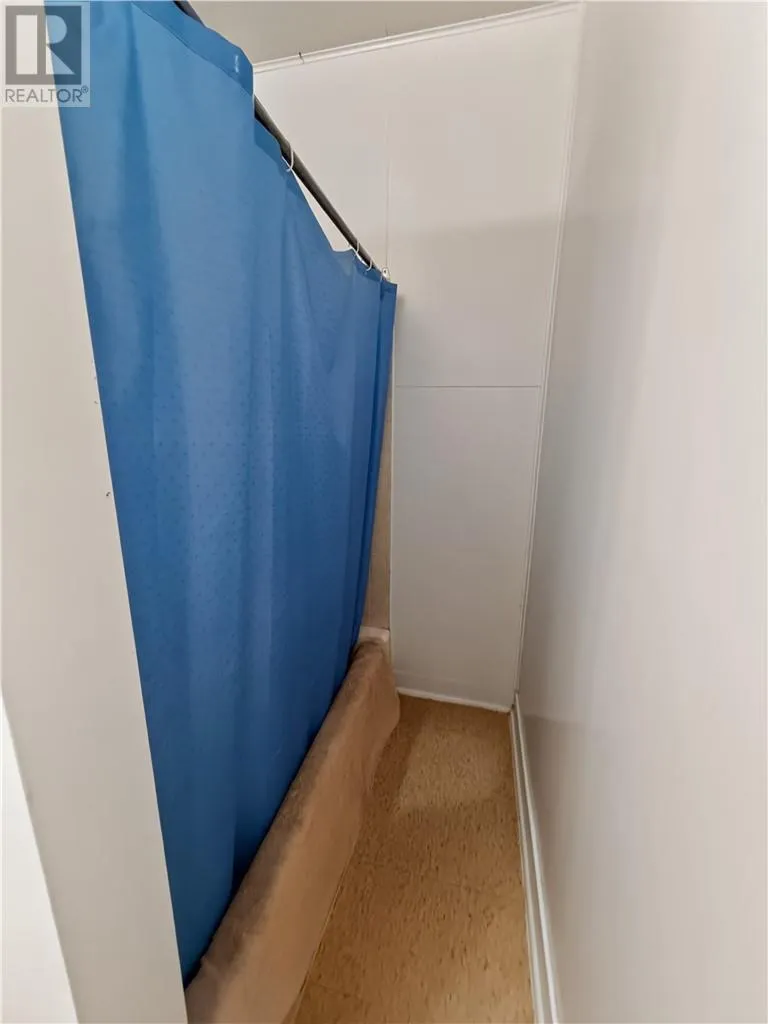
Bathroom
Main level
4'6 x 9'8
Kitchen
Main level
16'6 x 13'10
Living room
Main level
14'10 x 15'5
Foyer
Main level
4' x 15'7

Location

Learn more about this property
Listing provided by:
ROYAL LEPAGE NORTH HERITAGE REALTY, BROKERAGE (MINDEMOYA)
MLS® number:
2129515
Agent:
Mitch Paquette
*Indicates required field
Name is required
Email is required
Please enter a valid phone number (e.g., 416-111-1111).