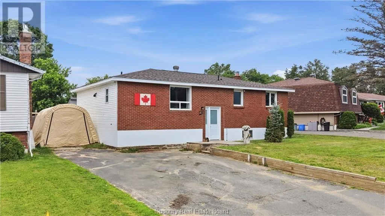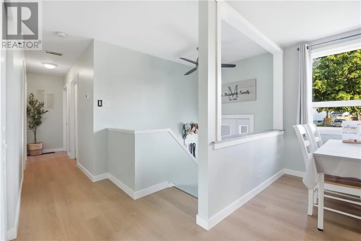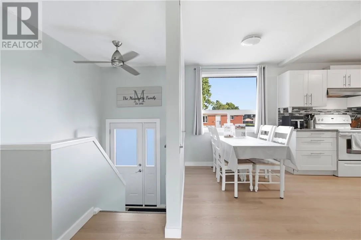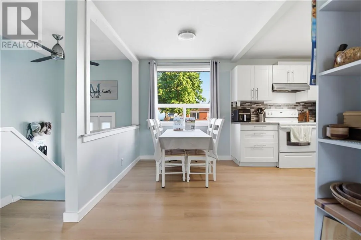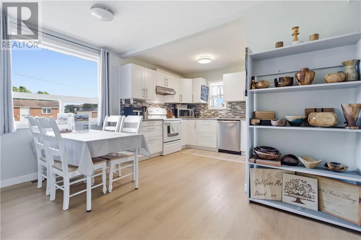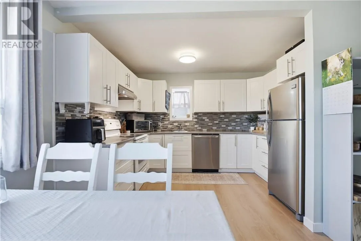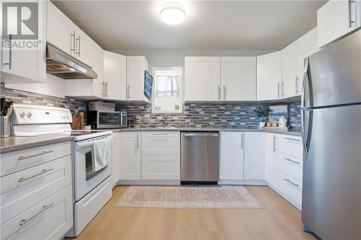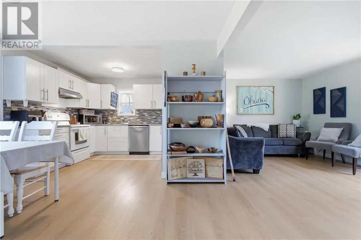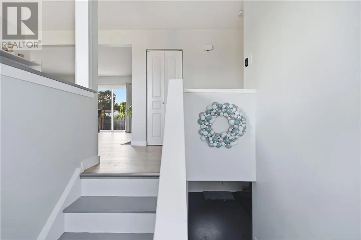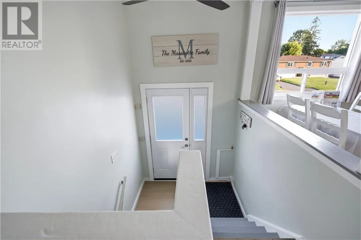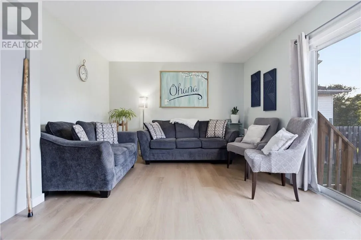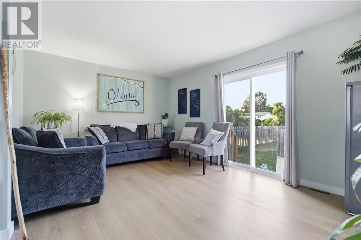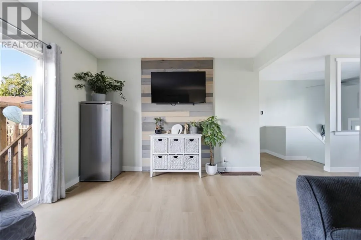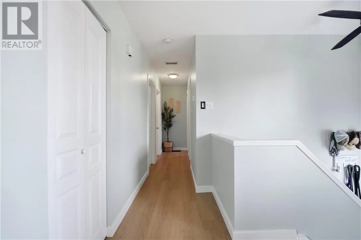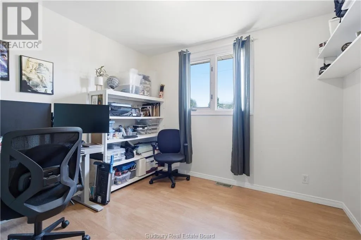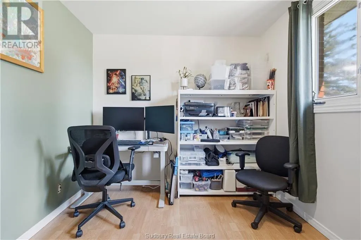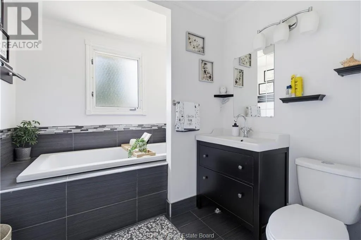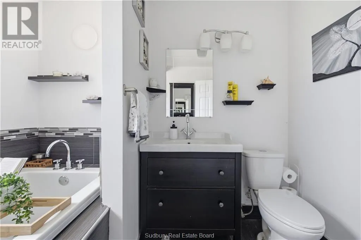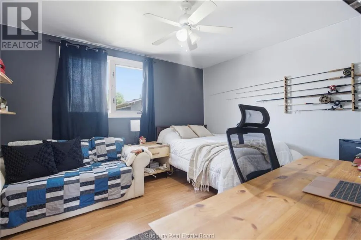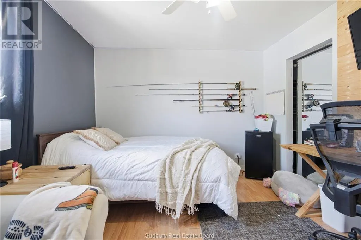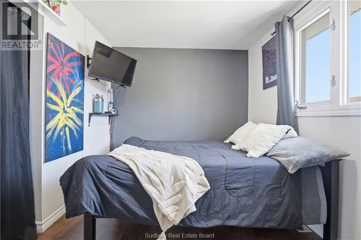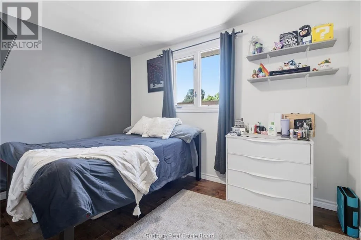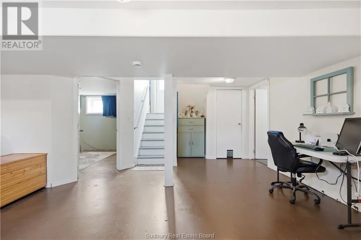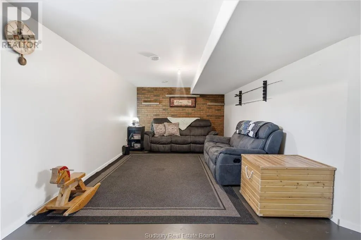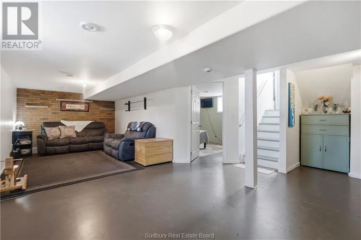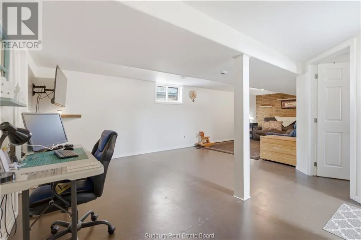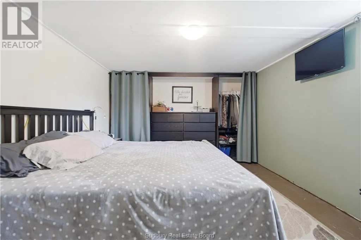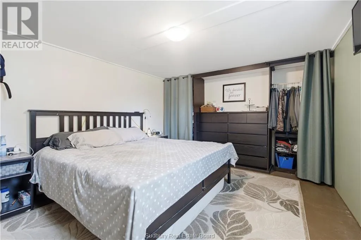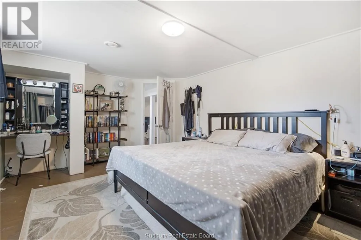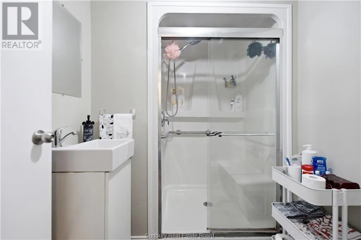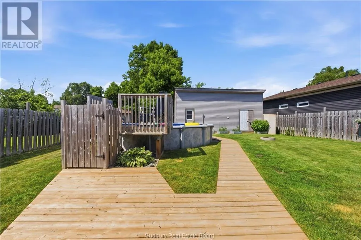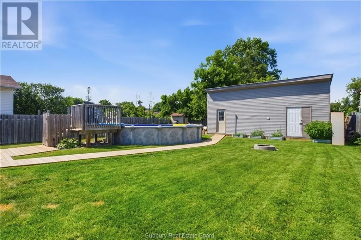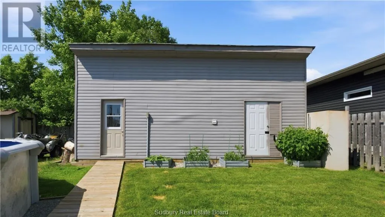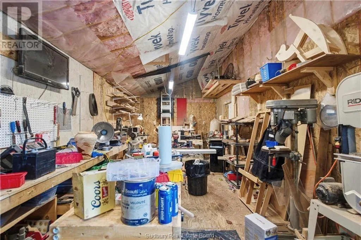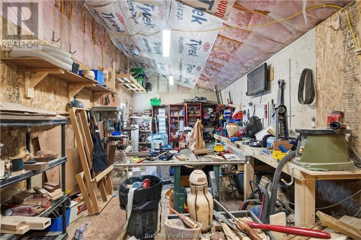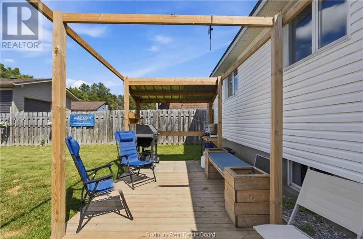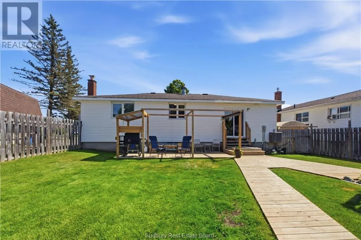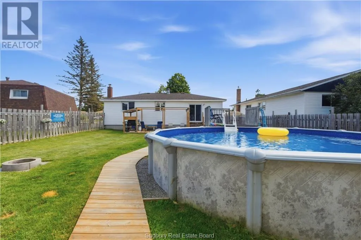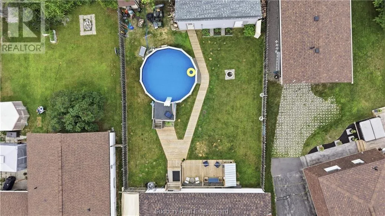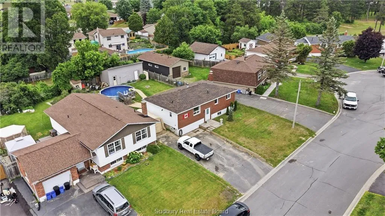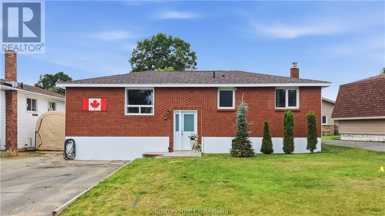
Welcome to a home where family life comes naturally. Major upgrades include brand new vinyl flooring installed just last week, new shingles completed in June 2026, and a new pool liner, giving you peace of mind while you simply move in and enjoy. Nestled in a quiet neighbourhood just steps from schools, the park, splash pad, and golf course. This beautifully maintained 3+1 bedroom, 2 bathroom home offers the perfect balance of comfort, privacy, and convenience. The updated kitchen features modern cabinetry, backsplash, and appliances, while the spacious primary bedroom and abundance of natural light create a warm and inviting atmosphere throughout. The beautifully updated bathroom offers a spa like feel, complete with a relaxing soaker tub, the perfect place to unwind at the end of the day. Step outside to your own private retreat. Surrounded by a fully fenced yard, spend the day by the pool, entertaining on the spacious deck, or simply relaxing in the peaceful surroundings. The insulated garage with electricity is perfect as a workshop, extra storage, or a year round workspace. If you've been searching for a home where the kids can walk to school, neighbours know each other, and your backyard feels like a vacation, this is one you won't want to miss. (id:27476)