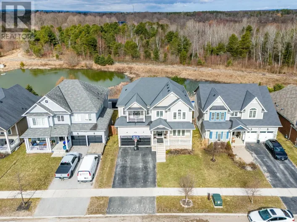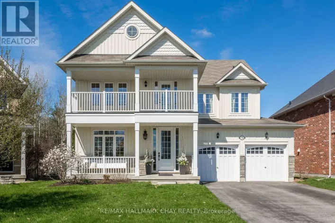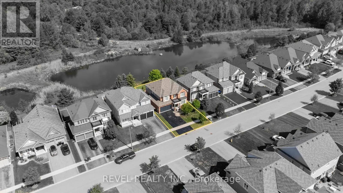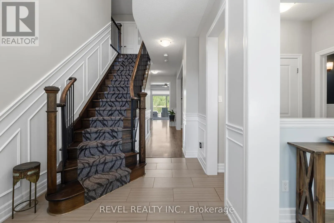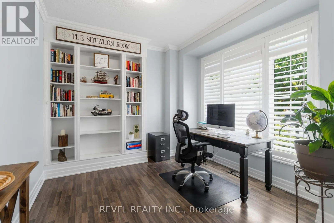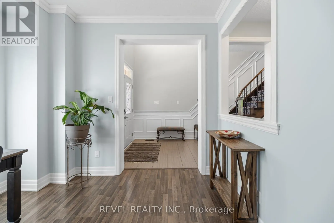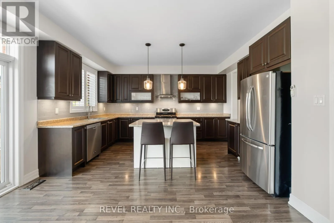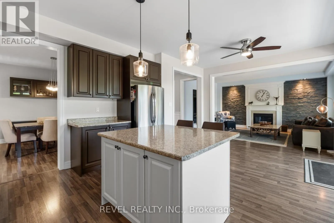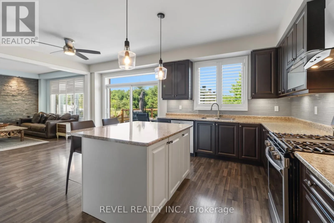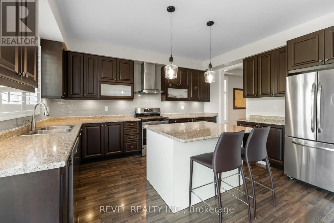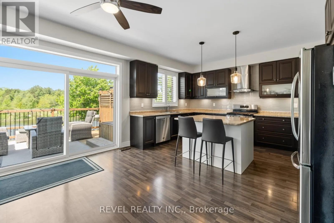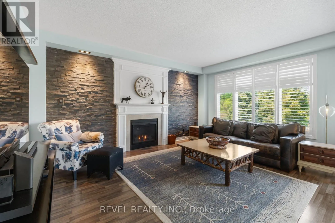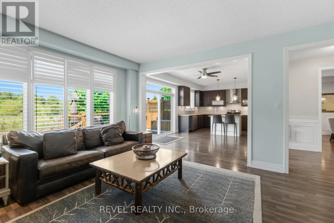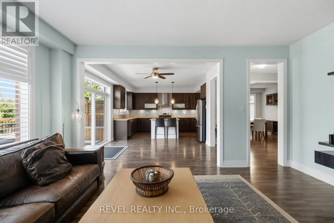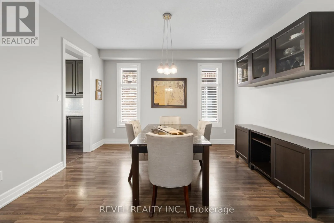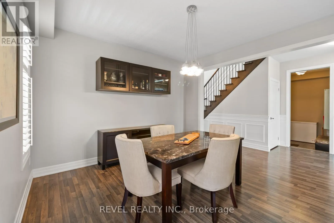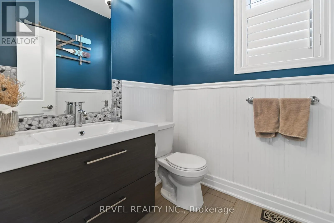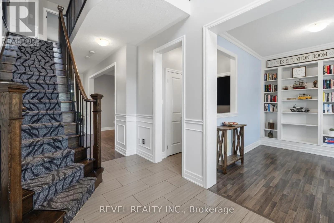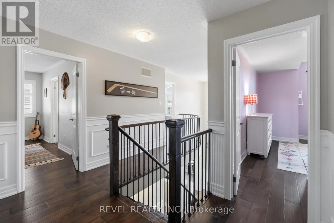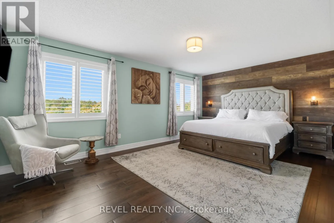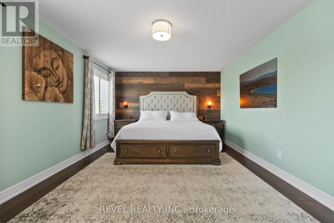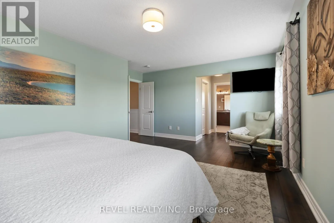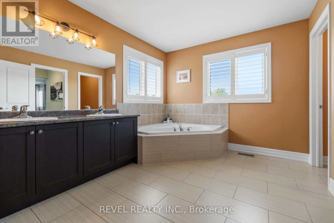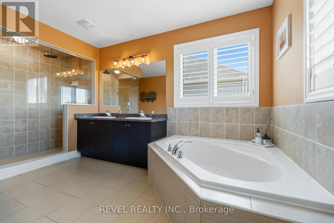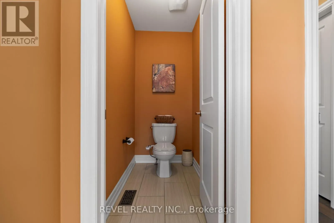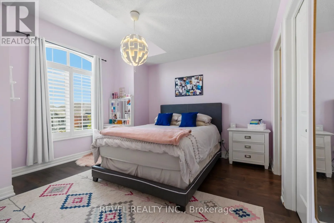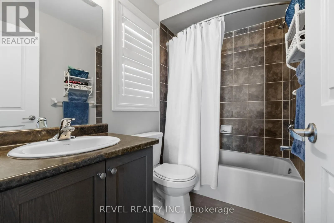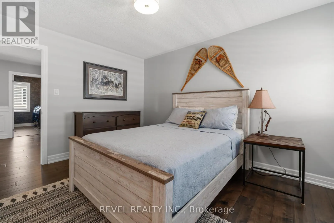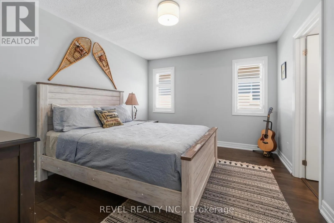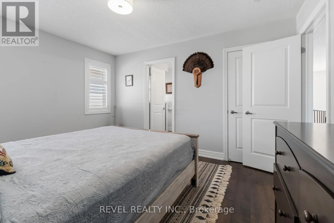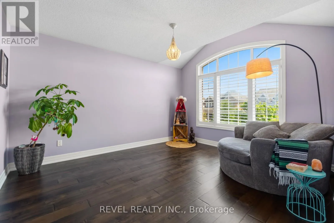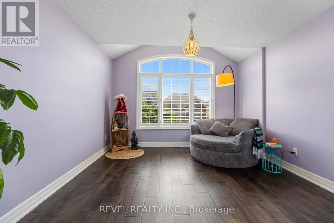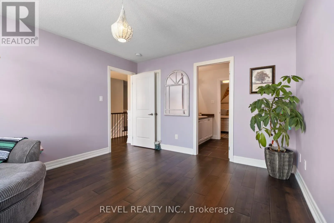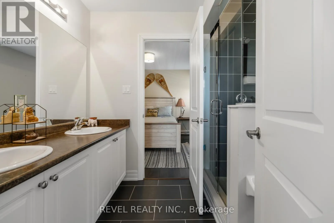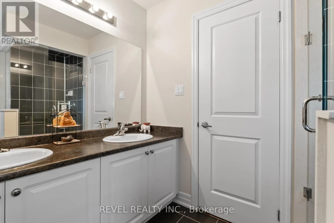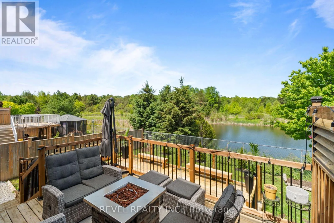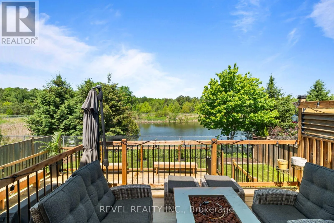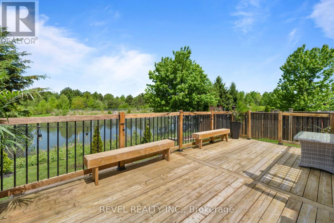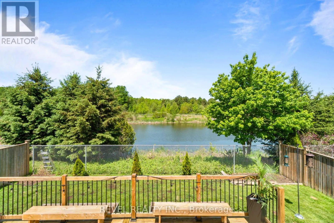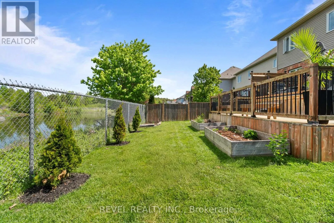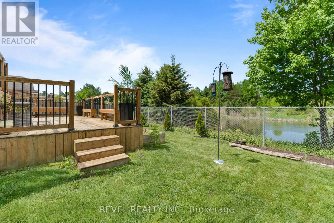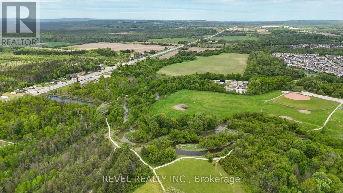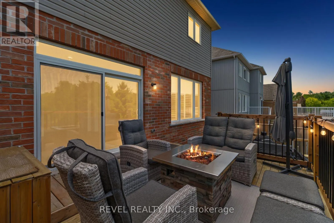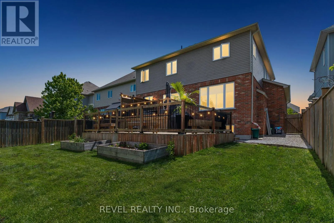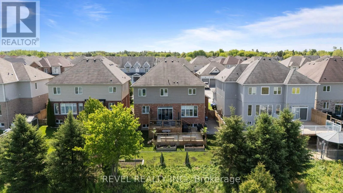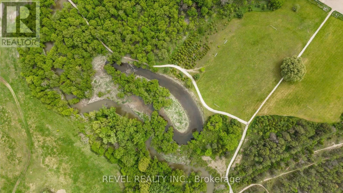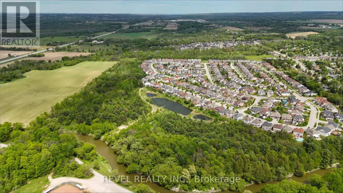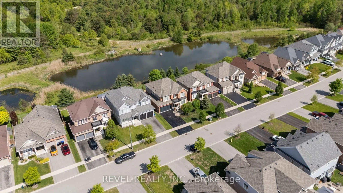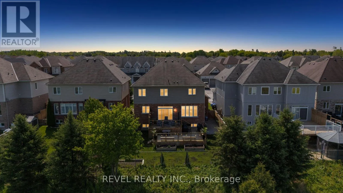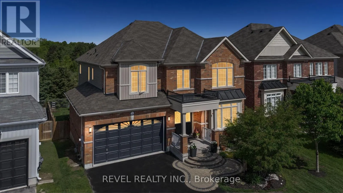
Latimer Avenue & Mount Crescent Nestled in the heart of Angus, this exceptional 4 bedroom, 4 bathroom family home offers nearly 3,000 sq. ft. of thoughtfully designed living space backing onto conservation and tranquil pond views with no rear neighbours. Combining comfort, functionality, and natural beauty, this is a rare opportunity to enjoy peaceful surroundings while remaining just minutes from everyday amenities. The spacious layout features wainscotting throughout, a bright open concept kitchen with a large centre island overlooking the inviting family room complete with a gas fireplace and stunning stone feature wall. A separate formal dining room provides the perfect setting for entertaining, while the expansive den with custom built ins, offers a quiet retreat for working from home, studying, or relaxing. Designed with family living in mind, the upper level offers spacious and well appointed bedrooms, including a luxurious primary retreat featuring a 5 piece ensuite. Additional thoughtfully designed bathrooms throughout the home provide exceptional comfort, privacy, and convenience for both family and guests. Step outside to your own private backyard escape featuring a custom tiered deck, fully fenced yard, and picturesque conservation views where you can enjoy the sights and sounds of nature and local wildlife right from your backyard. Ideally situated near the banks of the Nottawasaga River, scenic trails, parks, schools, and conveniences, this home offers the perfect balance of nature, community, and modern family living within one of Angus' most desirable settings. (id:27476)