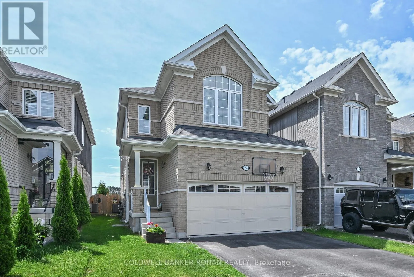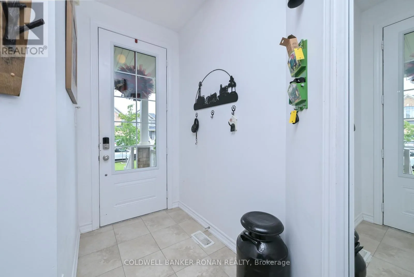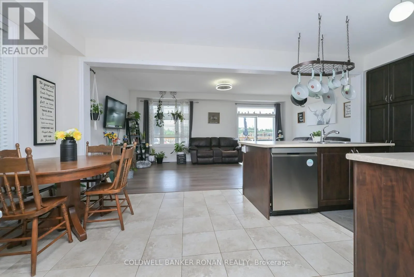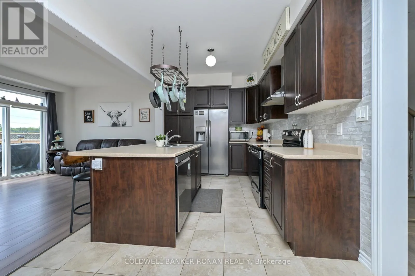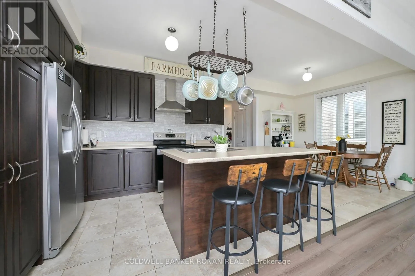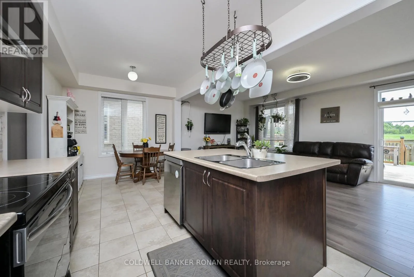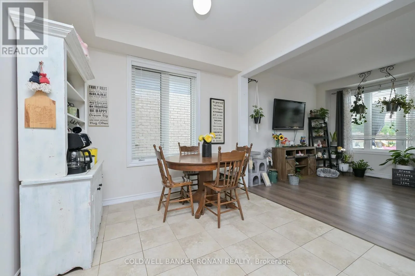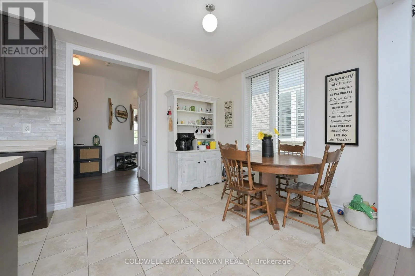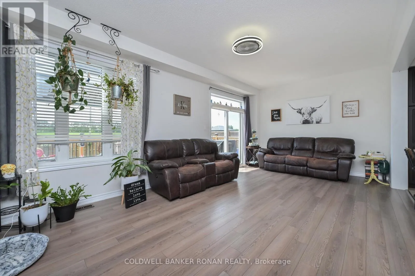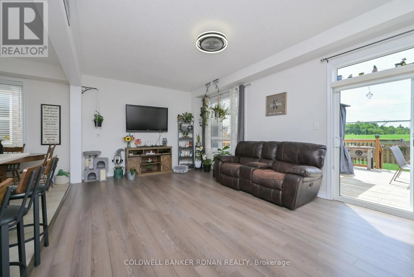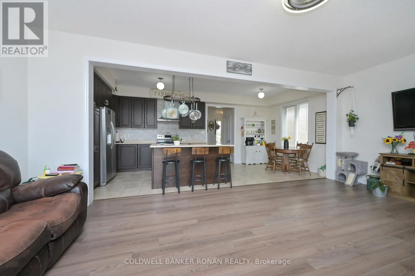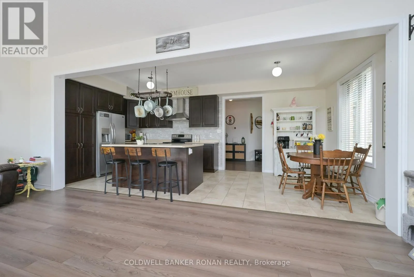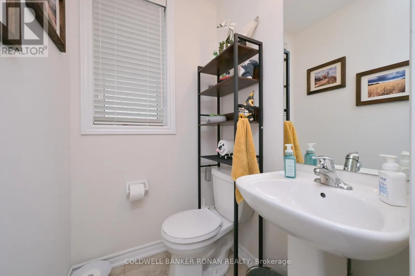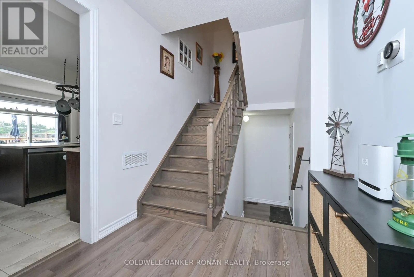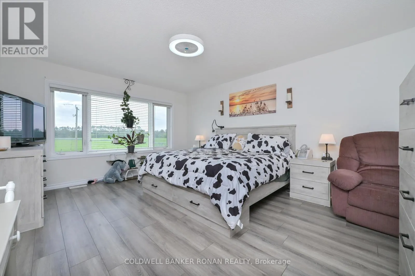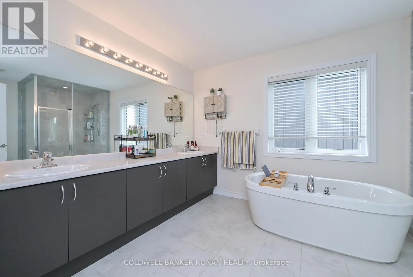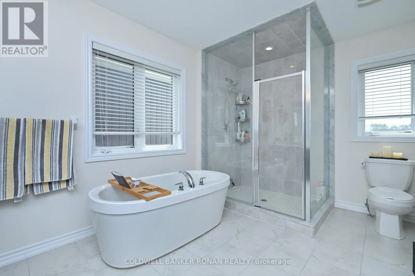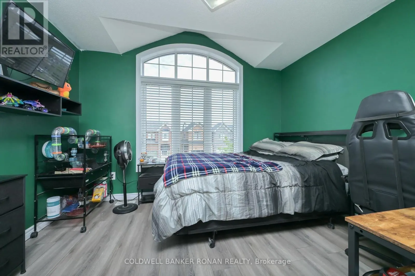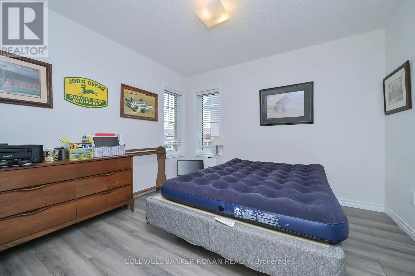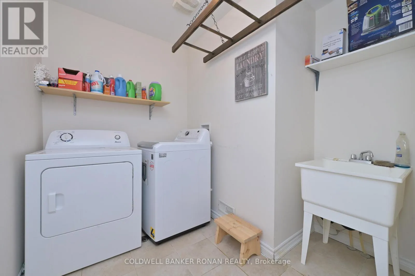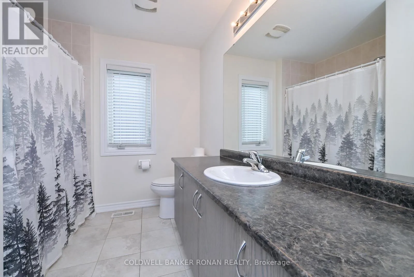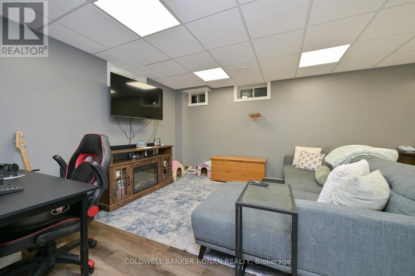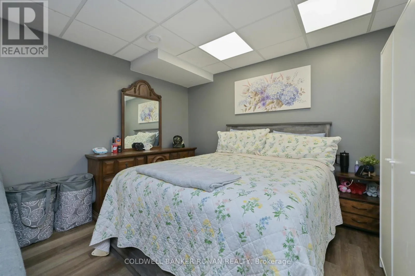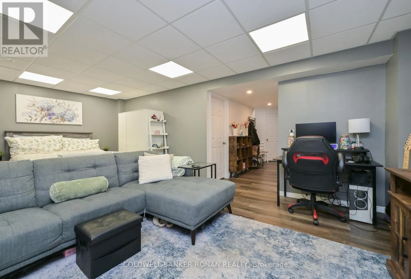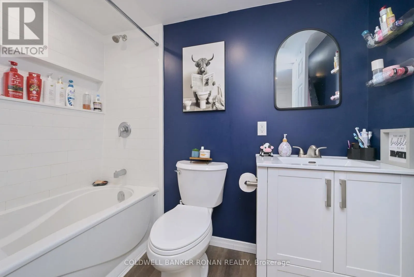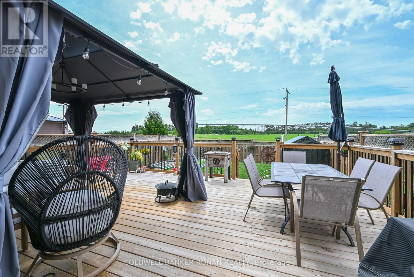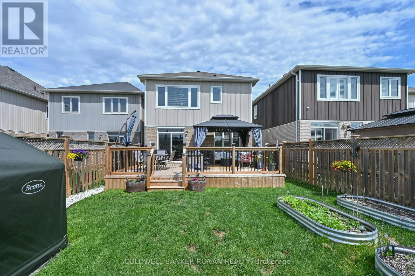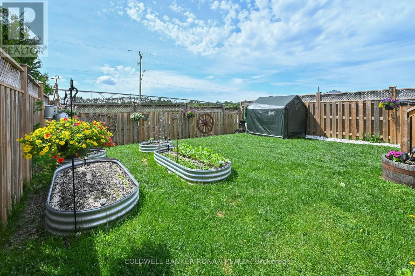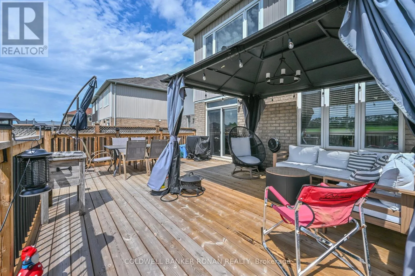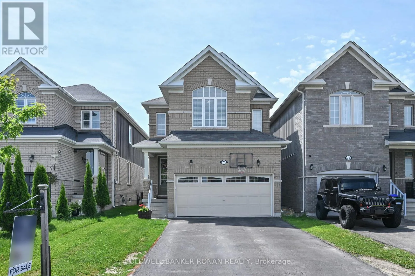
Cross Streets: Red Cedar Ln to Wagner. ** Directions: 5th Line to Mike Hart Dr. Beautiful family home in a desirable Angus neighbourhood. Welcome to this stunning 3-bedroom home with a double-car garage & parking for up to 4 vehicles in driveway. Inside, you'll find a carpet-free interior featuring durable laminate flooring throughout, creating a clean & modern feel. The spacious open-concept kitchen & living area is perfect for family living & entertaining, with a walkout to a large 22'x16' deck complete with a gazebo. Enjoy the privacy of a fully fenced backyard that backs onto open countryside, offering peaceful views & no rear neighbours with charming gardens.The generous primary bedroom features two walk-in closets & a luxurious 5 piece ensuite with a relaxing soaker tub. Two additional well-sized bedrooms provide plenty of space for family or guests. Convenient upper-level laundry with a sink makes daily chores a breeze. Additional features include inside access to the garage & a fully finished basement offering exceptional living space. The lower level features a large recreation room that can easily serve as a 4th bedroom & a comfortable sitting area, plus a 4-piece bathroom, ideal for extended family or teenagers. This home offers the perfect combination of comfort, privacy, & family-friendly living. Don't miss your opportunity to make this wonderful property your next home! ** This is a linked property.** (id:27476)