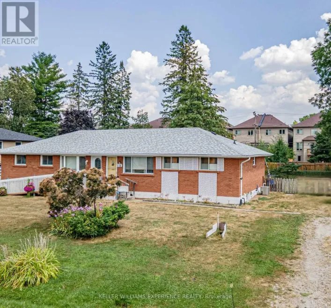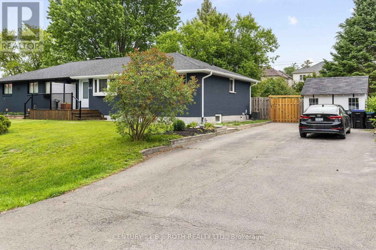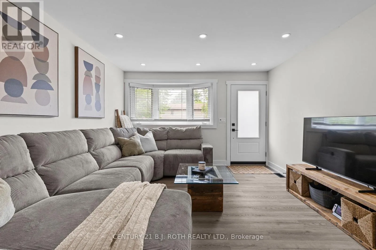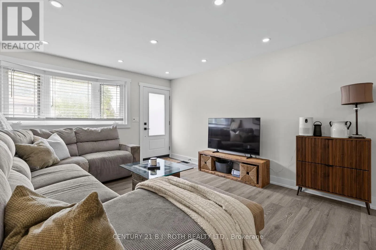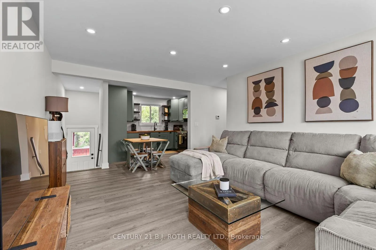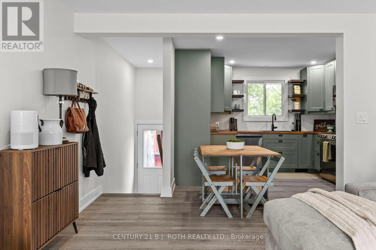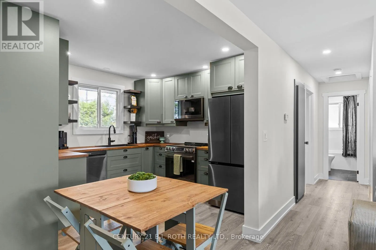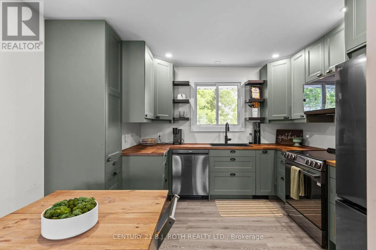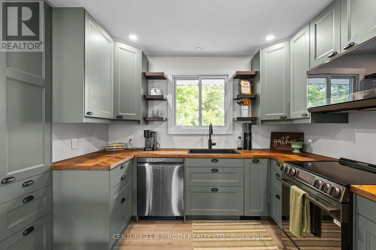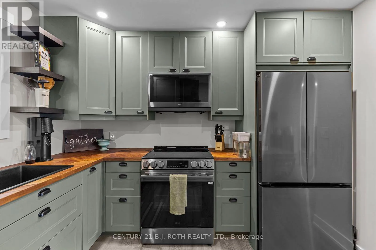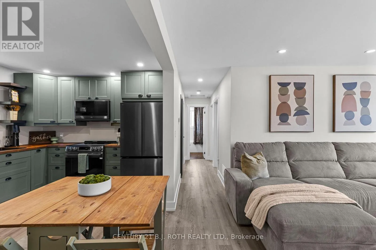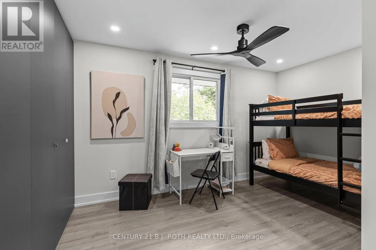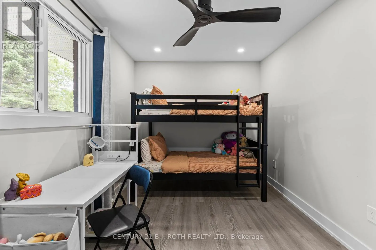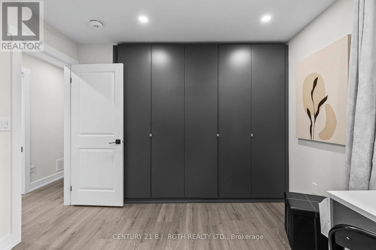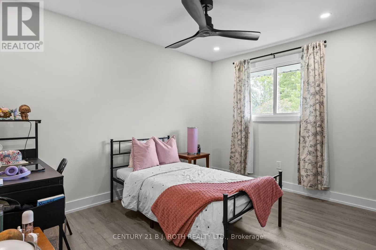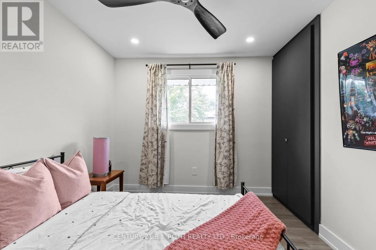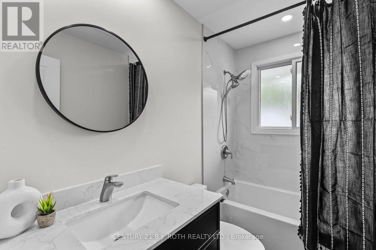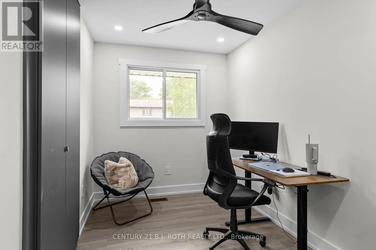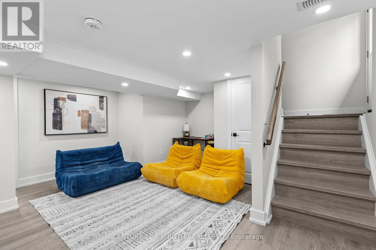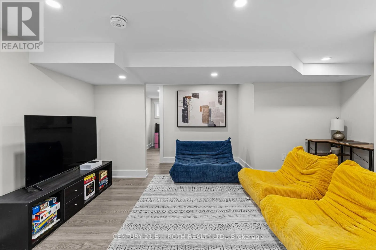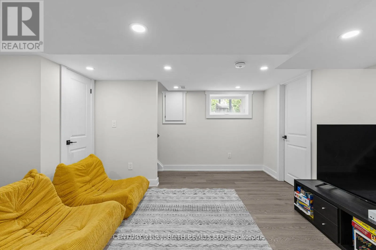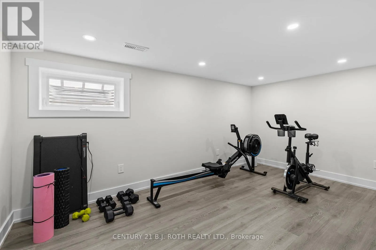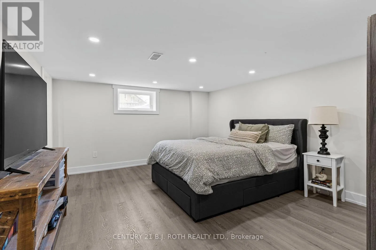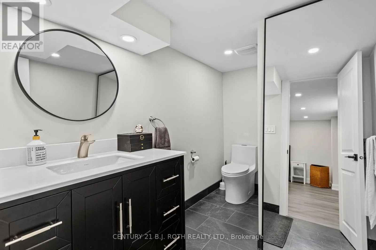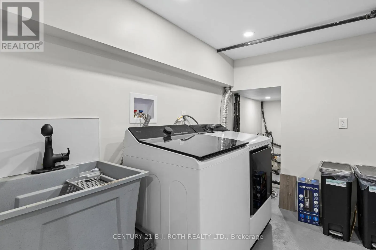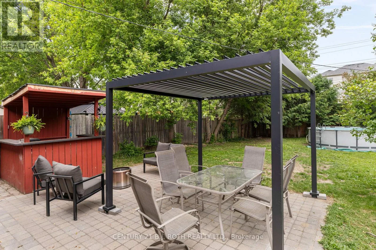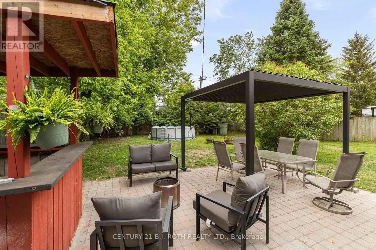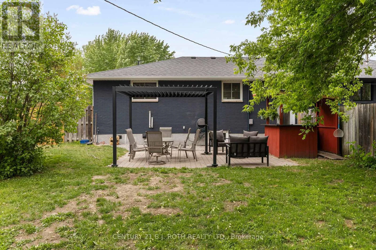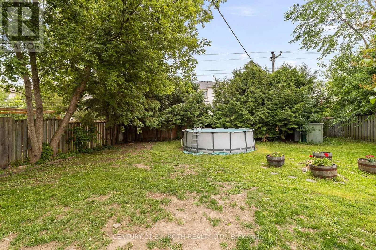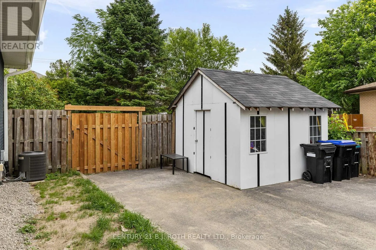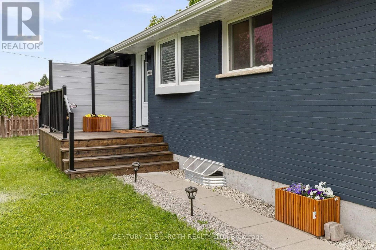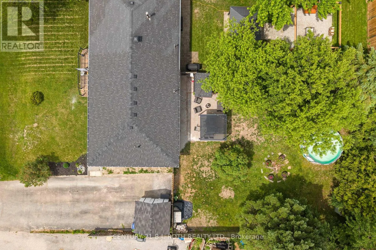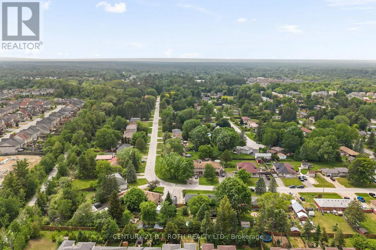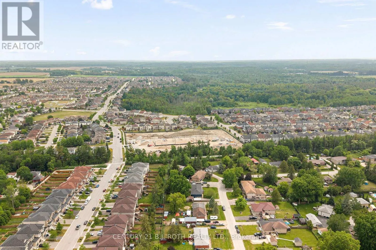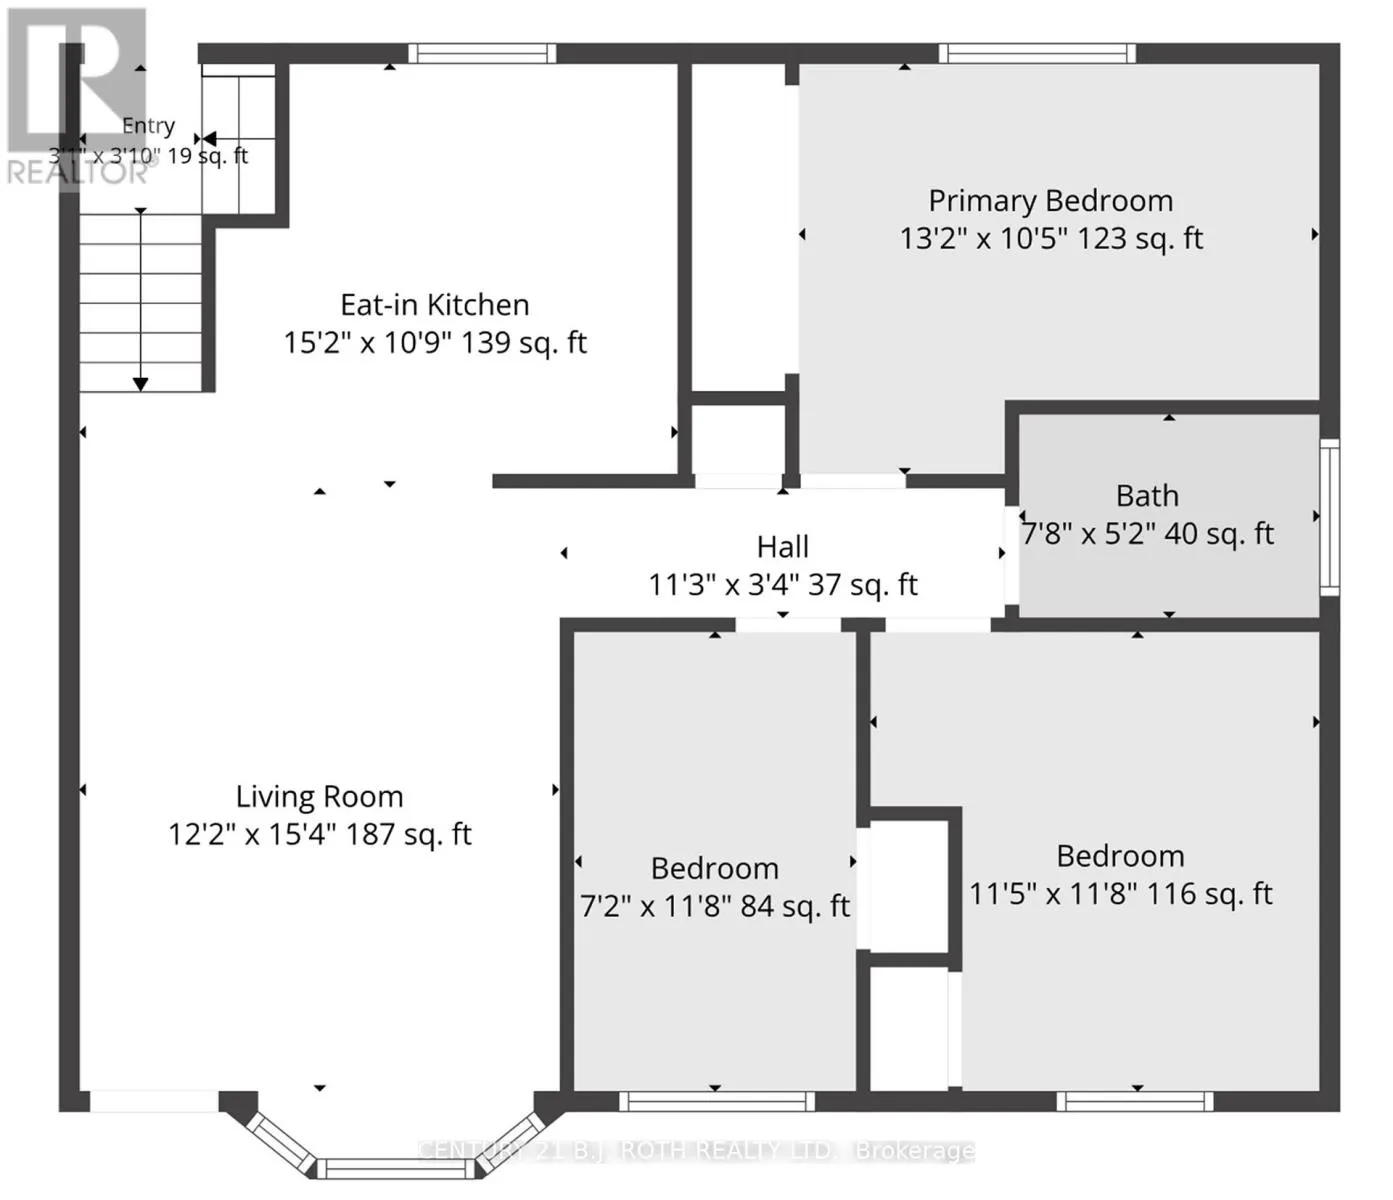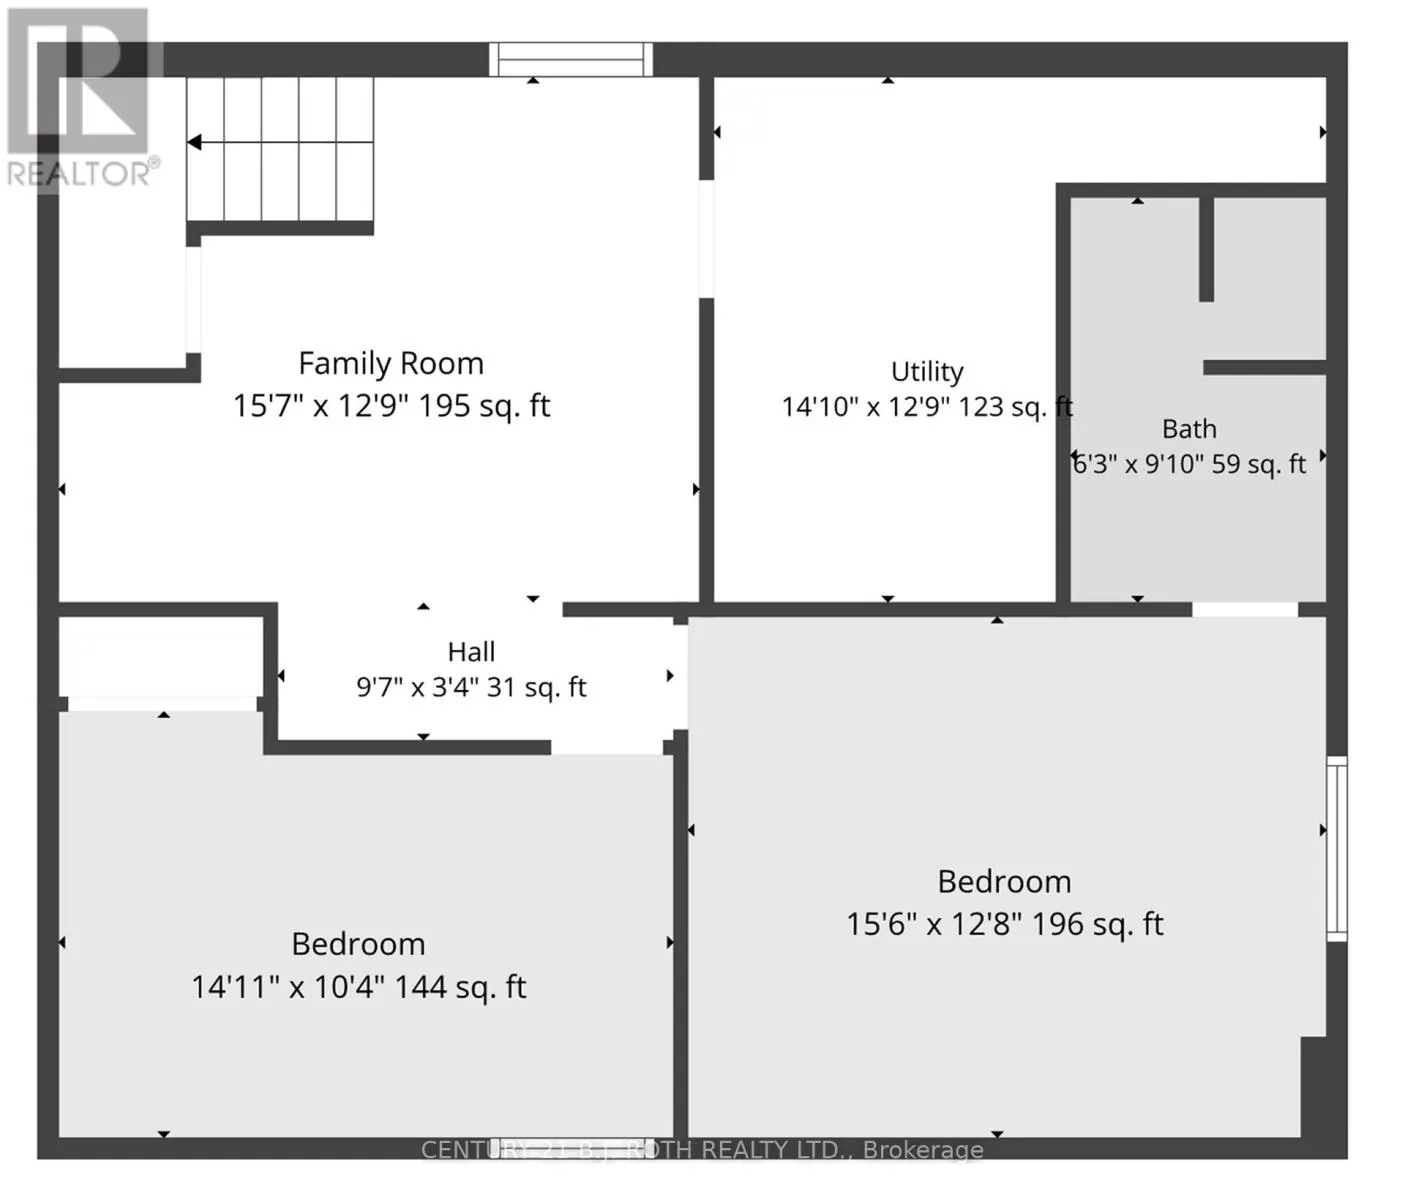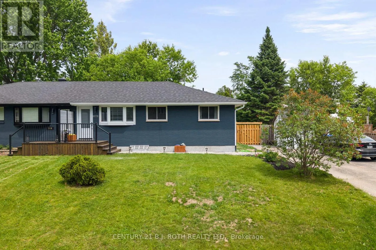
Calford St / Malcolm St Welcome to 106 Malcolm Street, a turn-key semi-detached home situated on a large lot along a quiet, mature street. Completely renovated in 2025, this home offers the perfect blend of modern design, quality craftsmanship, and worry-free living. Step inside to impressive finishes throughout, including luxury vinyl flooring, smooth ceilings with pot lighting, and a beautifully designed custom kitchen, stylish oak veneer countertops, black stainless steel appliances with a water-line to the fridge for the ice maker, a microwave over the range, and sleek black plumbing and hardware accents. Each bedroom is thoughtfully finished with custom built-in closets and modern ceiling fans, while the main bathroom showcases a quartz countertop and designer tile work. The fully finished lower level adds exceptional living space with a spacious family room and two large bedrooms, including one with its own private ensuite complete with a large vanity and tiled shower. Outside, the oversized backyard is fully fenced, private, and perfectly suited for entertaining, relaxing, or enjoying time with family. With the roof, windows, appliances, mechanical systems, and all interior finishes completed in 2025, everything is built to todays building code standards, this is truly a move-in-ready home where the new owner can simply move in and enjoy. (id:27476)