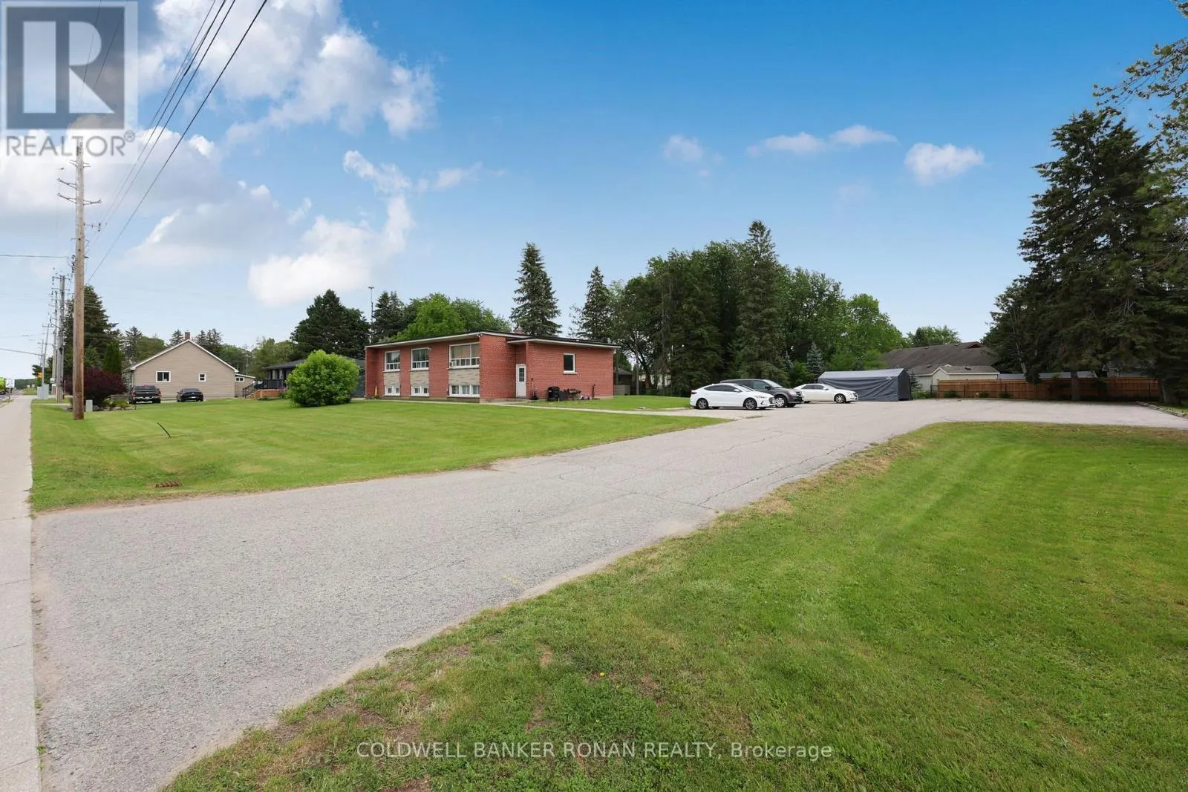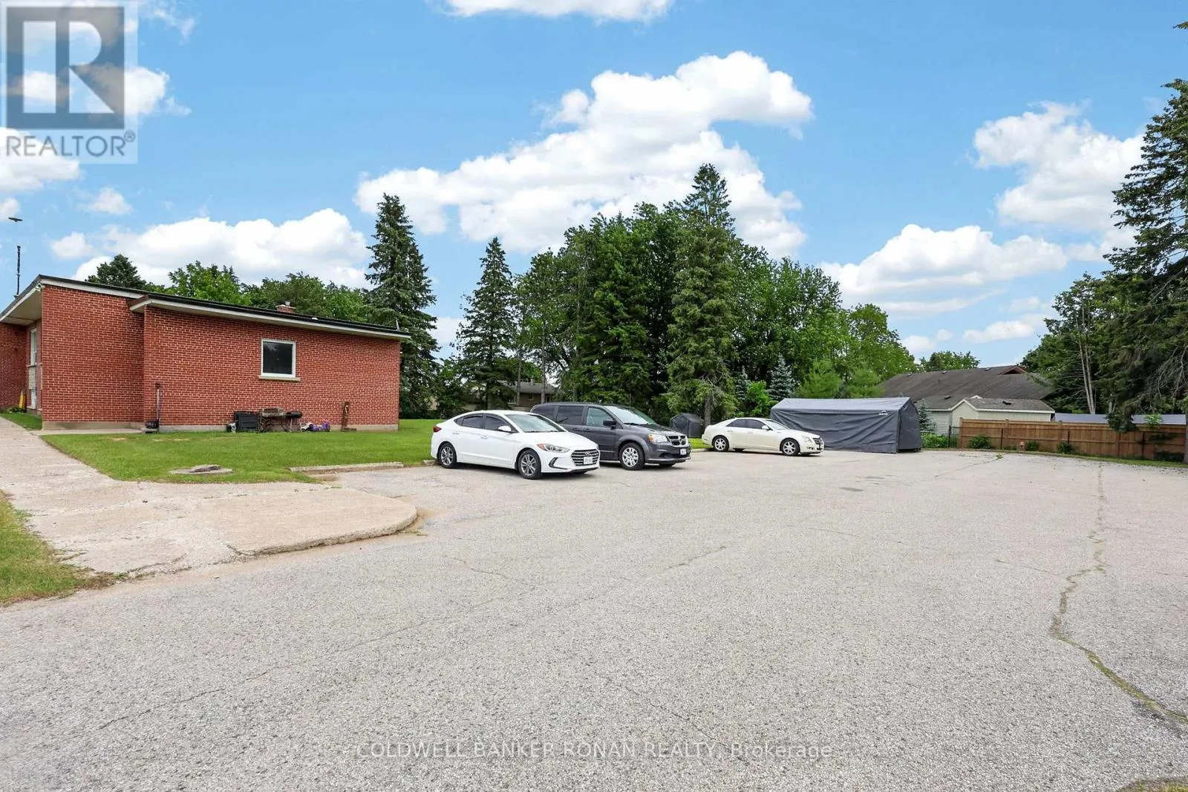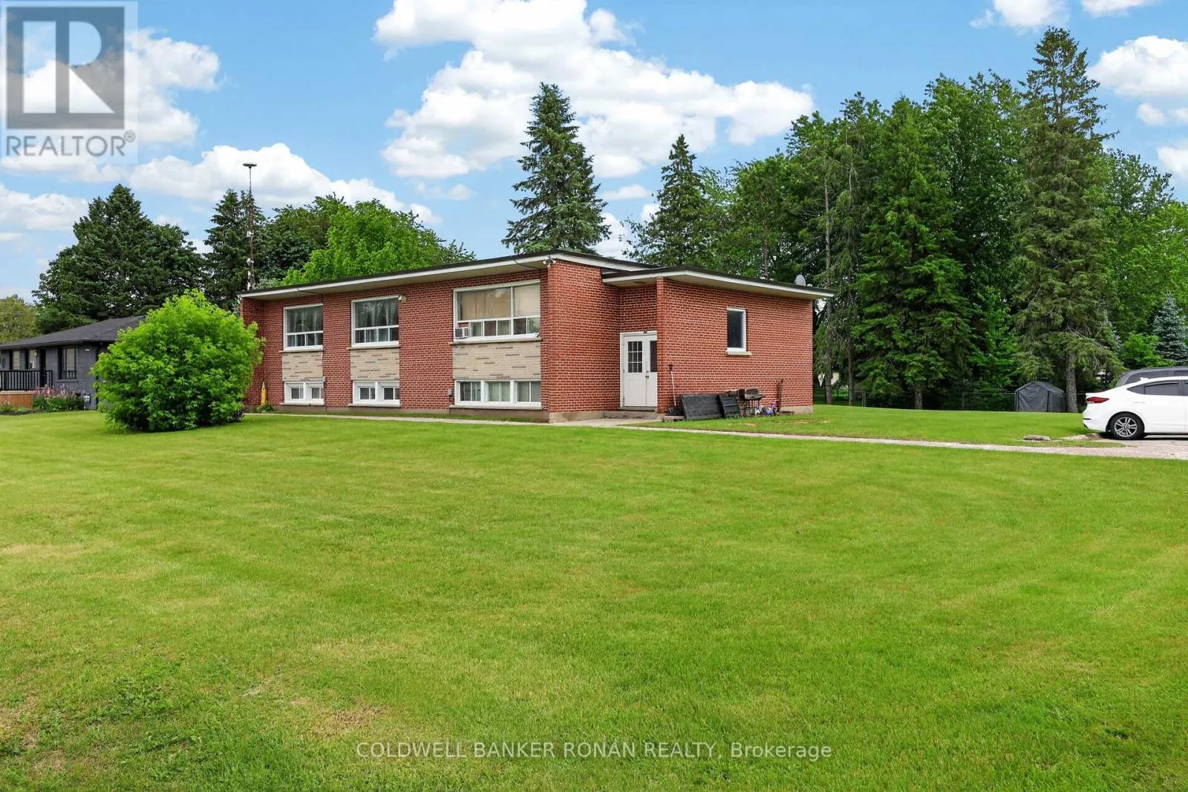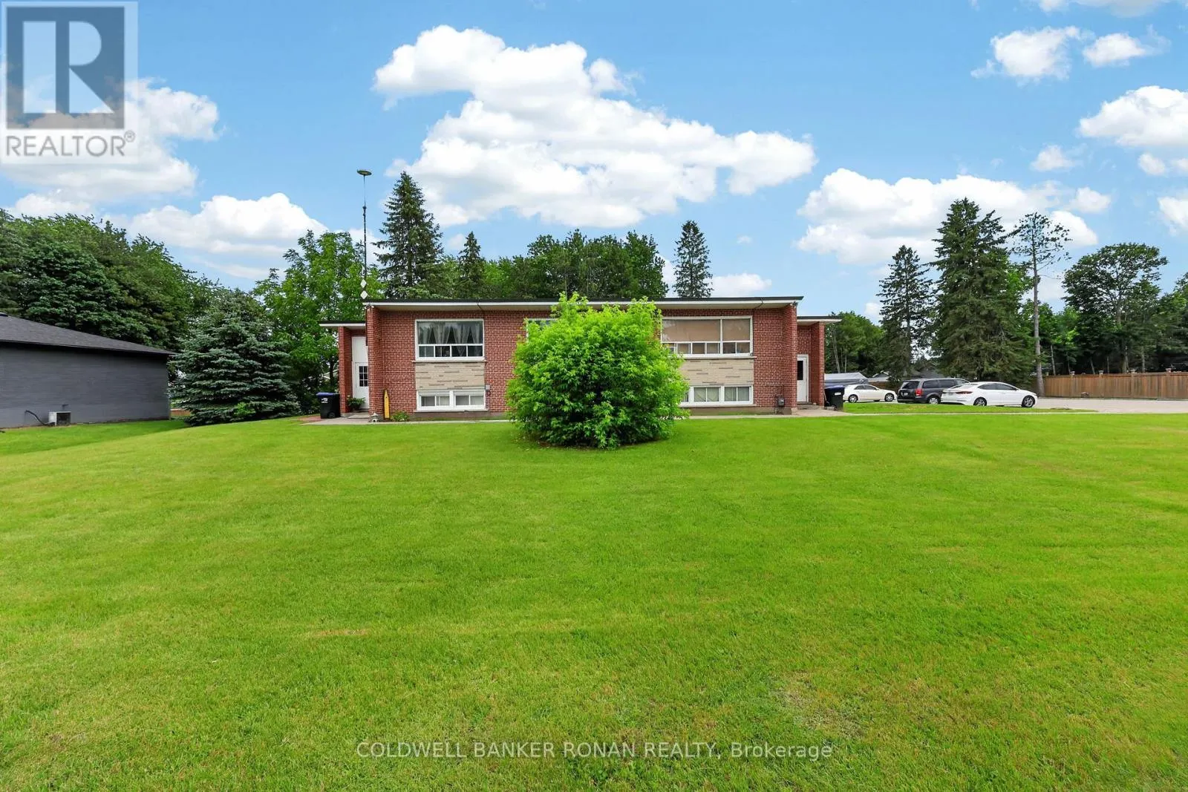
181 Murphy Road, Essa, Ontario L0M 1B1

Listed for:
$789,900
6 beds
3 baths
Listed 13 days ago
Other for rent: 181 Murphy Road, Essa, Ontario L0M 1B1

View all 28 photos

About

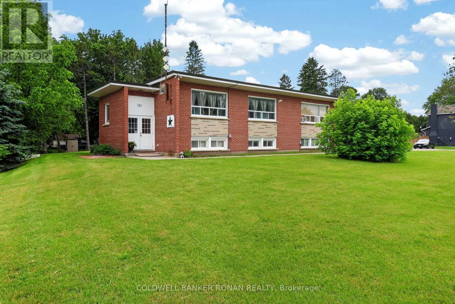
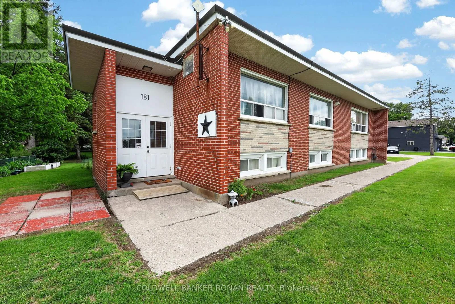
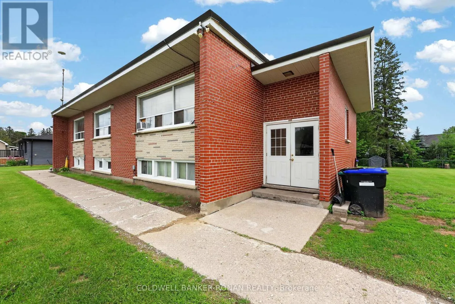
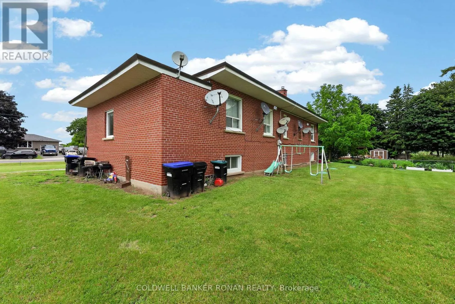
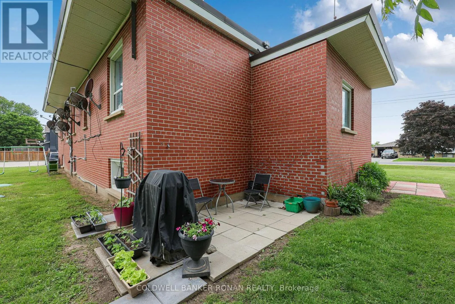
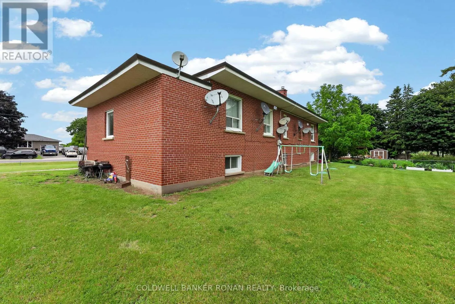
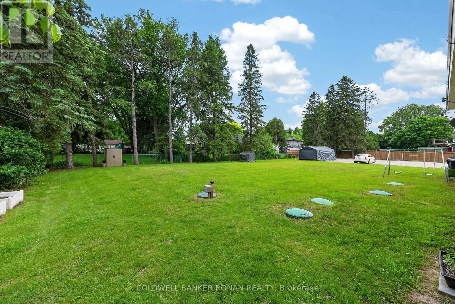
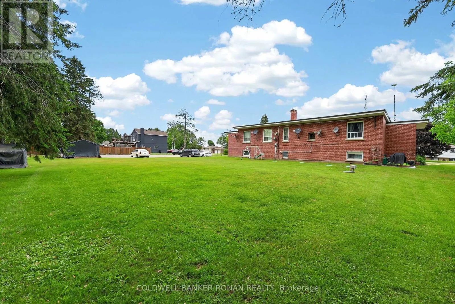
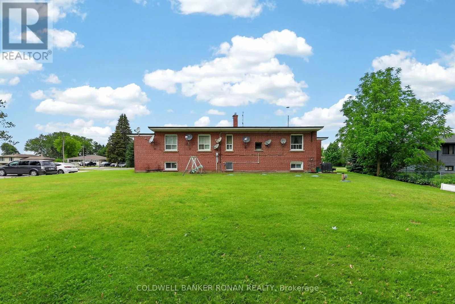
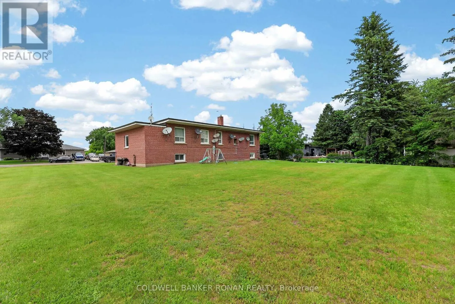
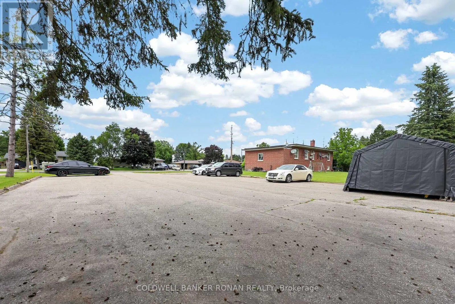
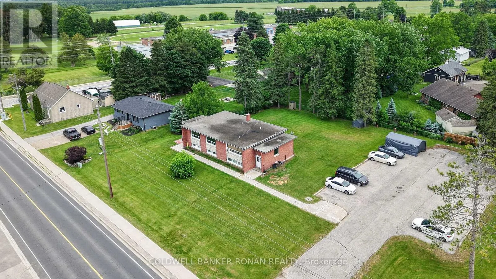
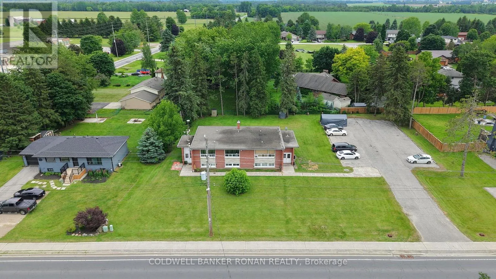
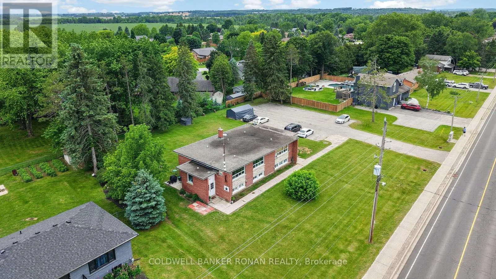
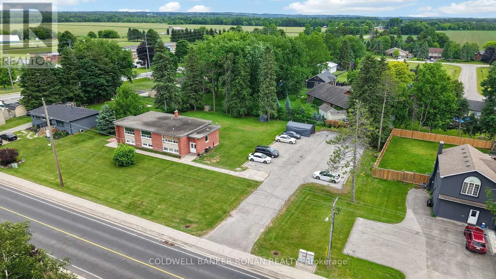
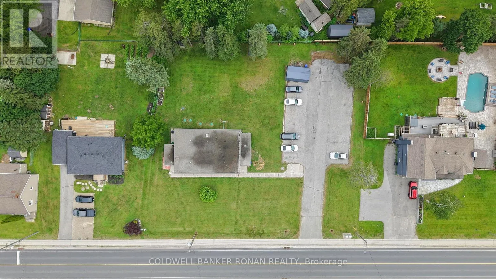
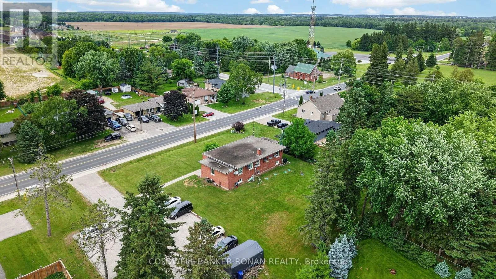
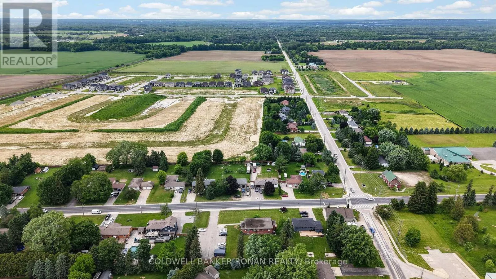
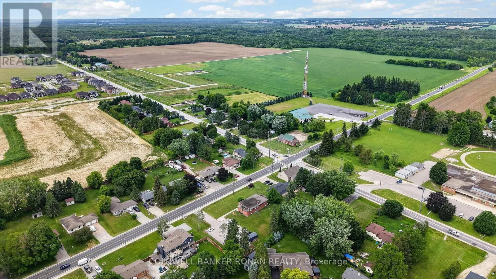
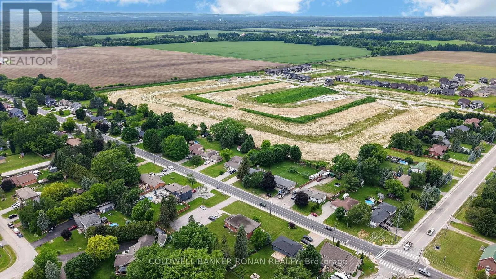
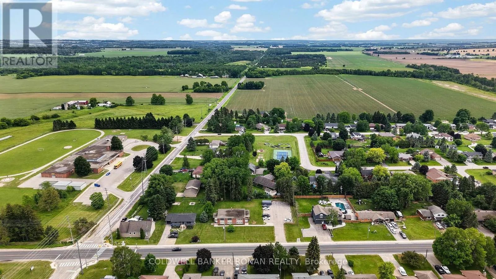
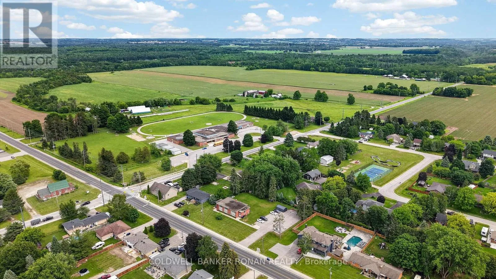
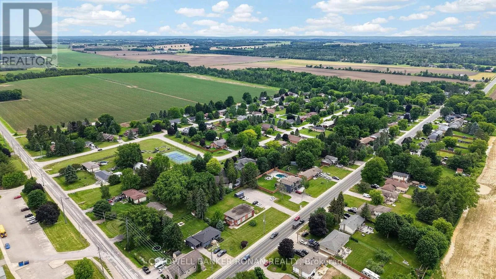
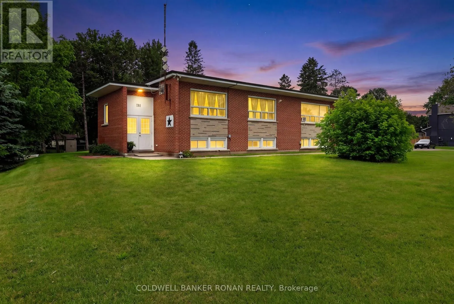
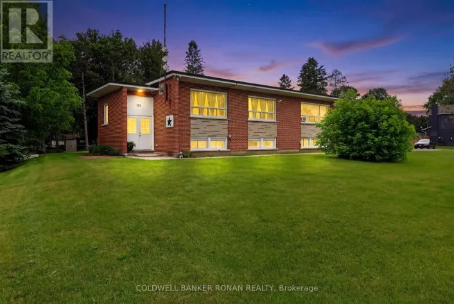
Murphy Rd & 5th Line Investment Opportunity in Baxter! Welcome to this well-maintained legal triplex situated on a generous lot in the growing community of Baxter. An excellent addition to any investment portfolio, this income-producing property features three self-contained 2-bedroom units, each offering a functional layout with a spacious living room, full kitchen, and comfortable living space for tenants.The property offers ample on-site parking, which is convenient for residents and guests alike, as well as a shared coin-operated laundry facility that provides additional income potential. Set on a large lot with mature surroundings, this property offers strong rental appeal in a desirable location with easy access to Alliston, Angus, Base Borden, and major commuter routes.Whether you're a seasoned investor looking to expand your portfolio or an owner-occupier seeking the benefits of rental income, this versatile multi-residential property presents a fantastic opportunity. Strong tenant demand, generous parking, and a convenient location make this a smart addition to your real estate holdings. (id:27476)

Property Highlights

MLS® Number
N13478156
Type
Multi-family
Community Name
Baxter
Land Size
190.1 x 164.2 FT
Parking Space Total
14

Building

Building Type
Other
Storeys
2.00
Square Footage
2500 - 3000 sqft
Bathrooms Total
3
Bedrooms Above Ground
6
Bedrooms Total
6
Amenities
Park, Schools
Exterior Finish
Brick
Fireplace Present
No
Basement Type
Full
Basement Features
Building Heating Type
Radiant heat
Heating Fuel
Natural gas
Building Cooling Type
None

Utilities

Utility Sewer
Septic System

Room Layout

Living room
Main level
4.8 m x 4.64 m
Bedroom
Main level
3.87 m x 3.46 m
Bedroom
Main level
3.86 m x 3.32 m
Kitchen
Main level
6.83 m x 3.59 m
Bedroom
Main level
3.15 m x 3.07 m
Bedroom
Main level
3.8 m x 2.47 m
Kitchen
Other
4.01 m x 3.59 m
Bedroom
Upper Level
3.62 m x 3.46 m
Other
Upper Level
3.85 m x 3.57 m
Other
Upper Level
3.57 m x 3.3 m
Utility room
Upper Level
3.87 m x 2.71 m
Laundry room
Upper Level
2.74 m x 1.73 m
Kitchen
Upper Level
6.69 m x 4.66 m
Family room
Upper Level
4.82 m x 4.29 m
Bedroom
Upper Level
3.92 m x 3.71 m

Location

Learn more about this property
Listing provided by:
COLDWELL BANKER RONAN REALTY
MLS® number:
N13478156
Agent:
Marc Ronan
*Indicates required field
Name is required
Email is required
Please enter a valid phone number (e.g., 416-111-1111).