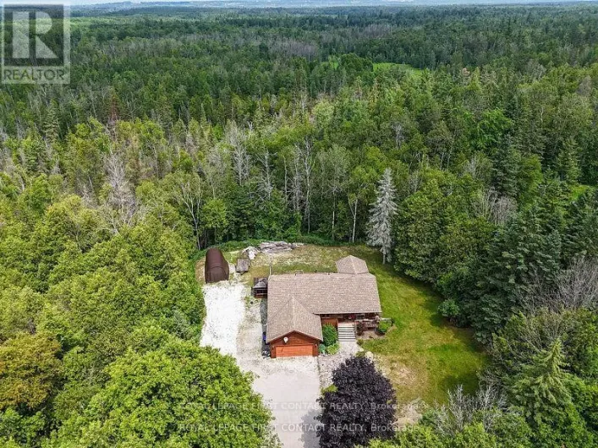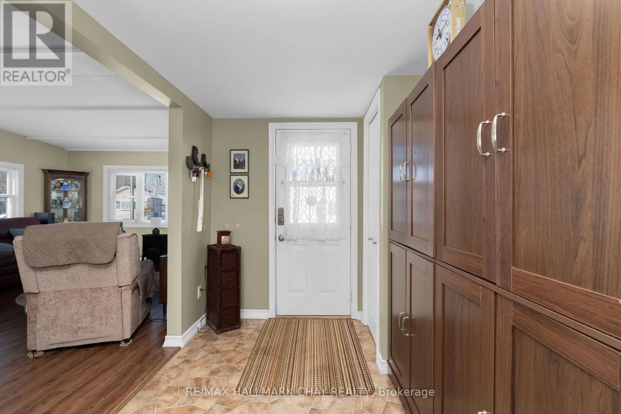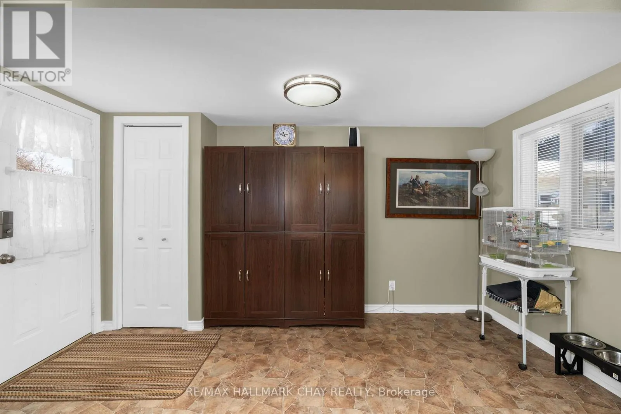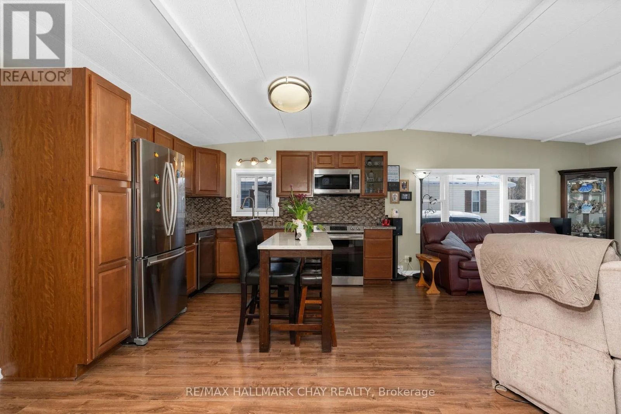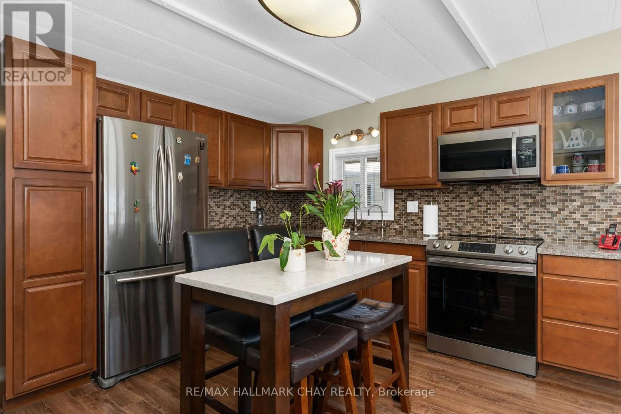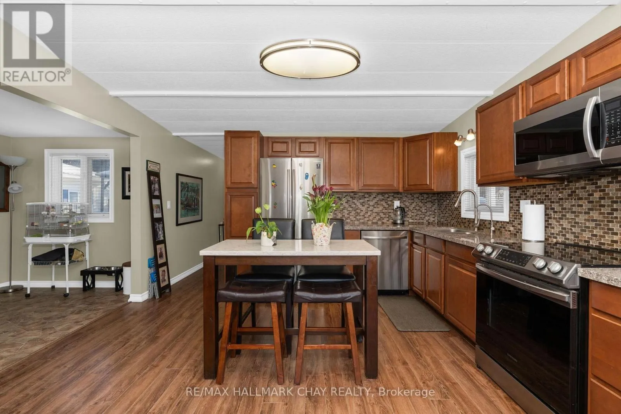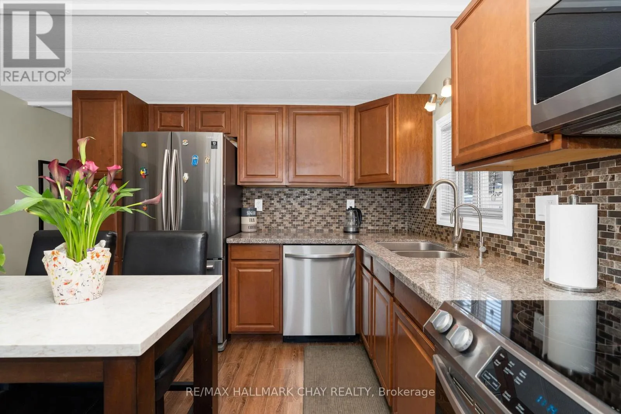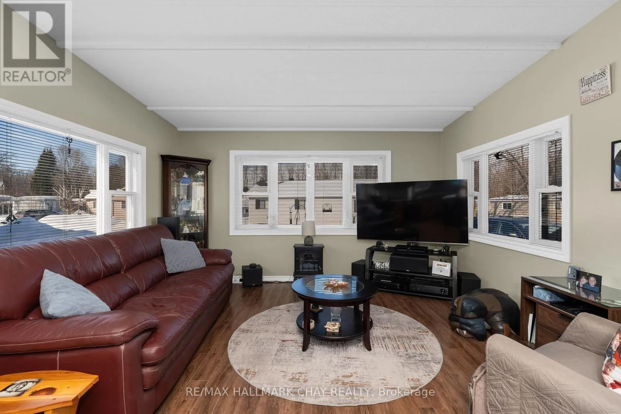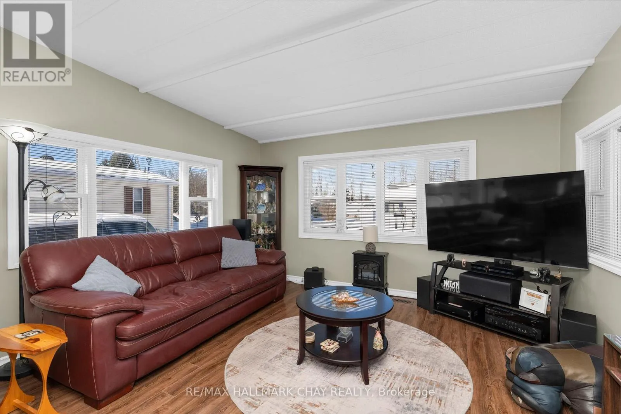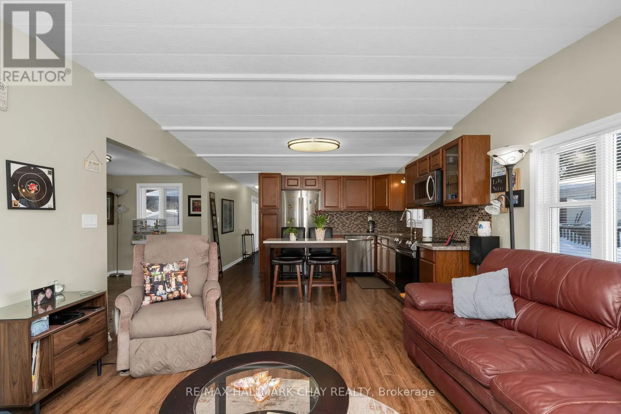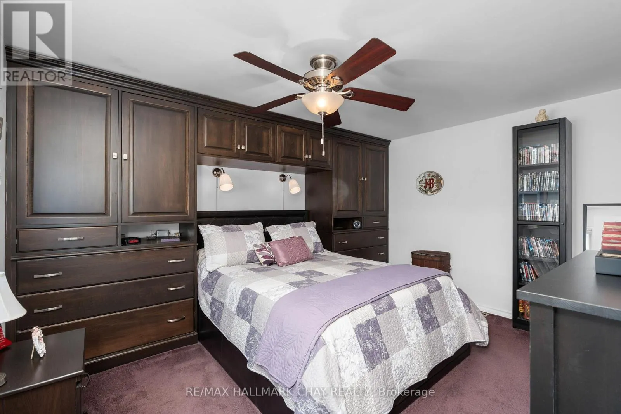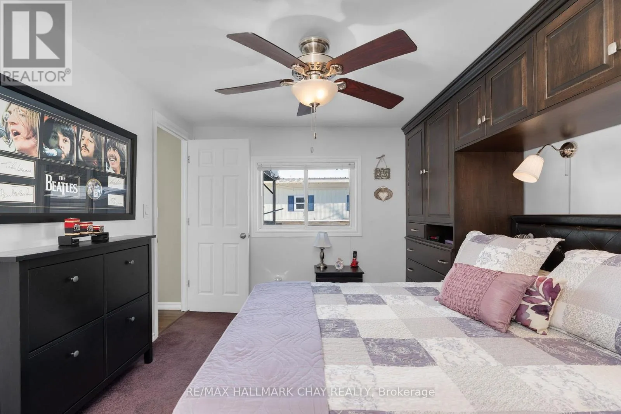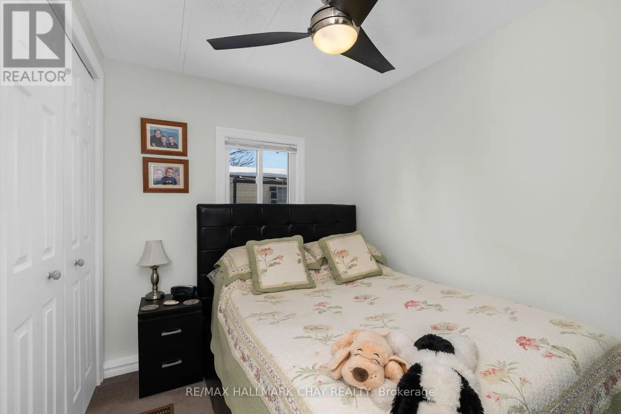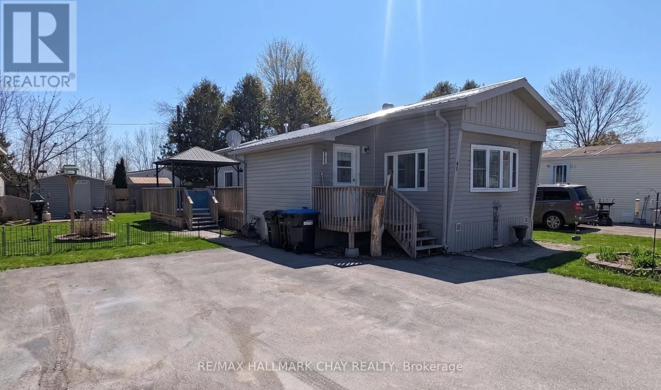
Cross Streets: 10th Line and 25th Side Road. ** Directions: 25th Side Road between 9th and 10th. Welcome to this well-maintained 2-bedroom home nestled in the peaceful community of Hoe Doe Valley, conveniently located between Barrie, Angus, and Thornton. Situated within a unique 24-acre co-ownership park with resident co-ownership community, this property offers an affordable and low-maintenance lifestyle in a tranquil setting.The bright, open-concept layout features a sun-filled kitchen and living area with large windows, updated cabinetry, and newer flooring throughout, making the home truly move-in ready. The spacious primary bedroom includes a built-in queen-size bed with generous integrated storage, as well as additional storage underneath. A practical mudroom provides extra space for everyday organization.Outdoor living is equally impressive, with an oversized deck and gazebo creating the perfect space to relax or entertain. Two storage sheds offer ample room for tools, seasonal items, and outdoor equipment.Additional features include a Generac backup generator for added peace of mind, a tankless hot water heater, a durable steel roof, and connection to the park's municipal water and sewer systems.Affordable monthly fees of just $523, including $200 allocated to the sewage system reserve fund, combined with an annual share of property taxes of only $373, make this an exceptional opportunity for comfortable and cost-effective living. (id:27476)