8570 8th Line, Essa, Ontario L0M 1T0

Listed for:
$899,900
5 beds
3 baths
Listed 12 days ago
House for rent: 8570 8th Line, Essa, Ontario L0M 1T0

View all 44 photos

About

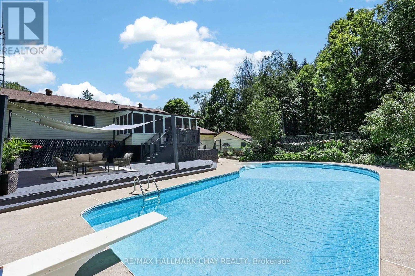
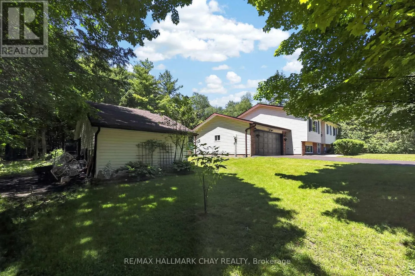
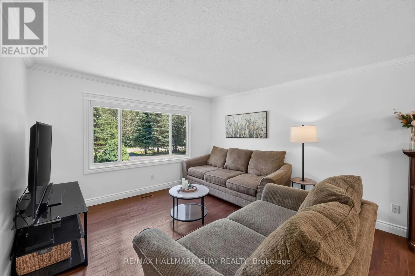
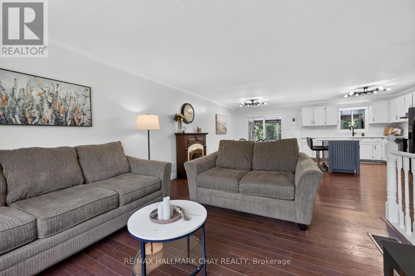
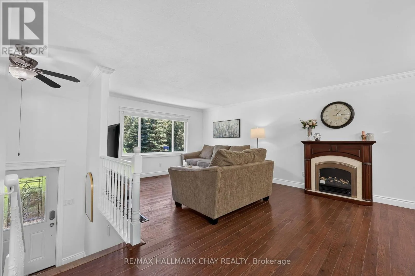
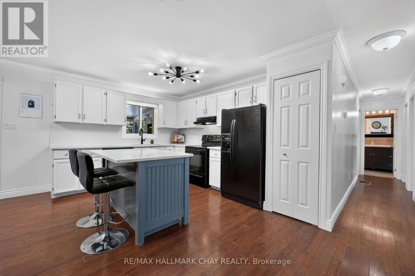
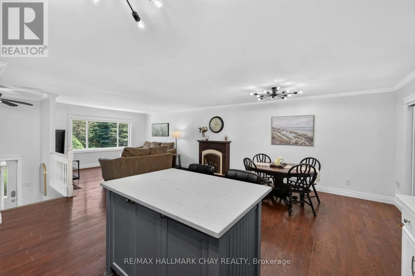
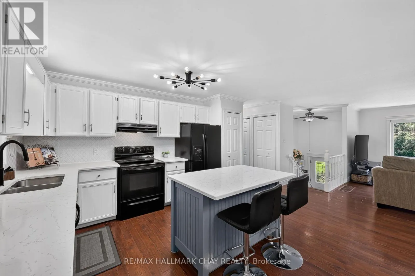
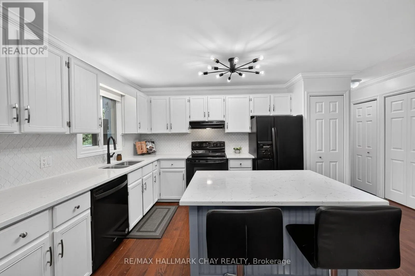
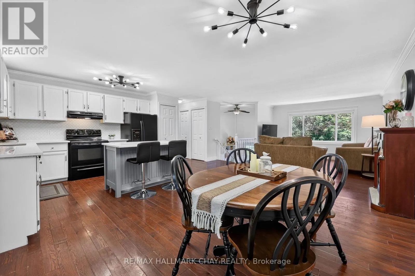
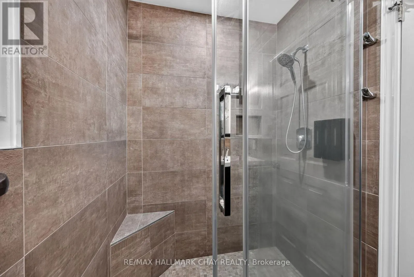
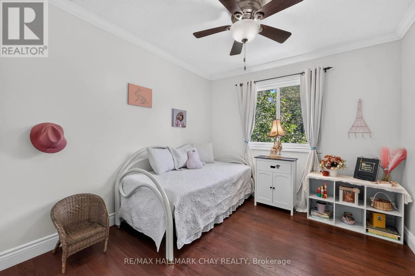
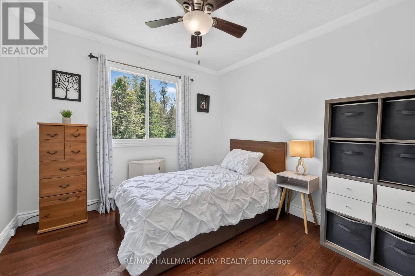
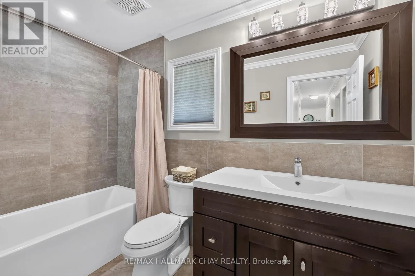
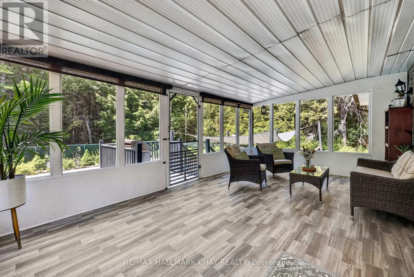
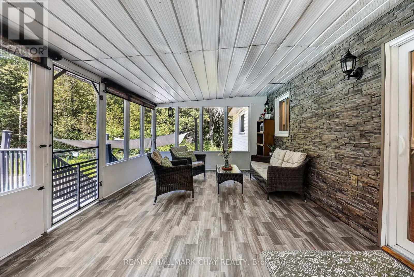
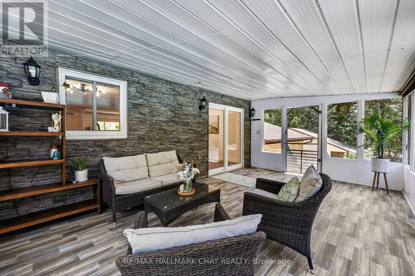
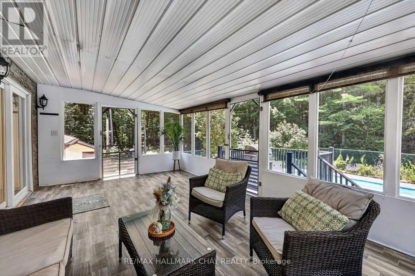
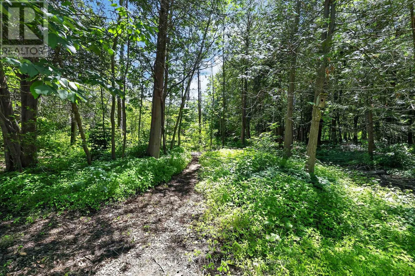
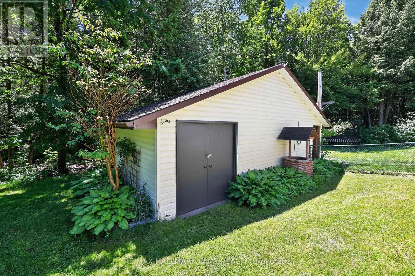
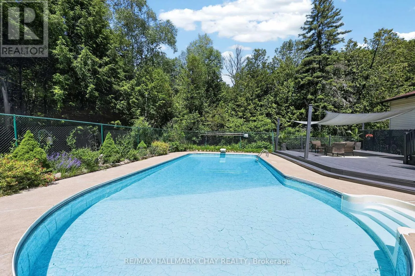
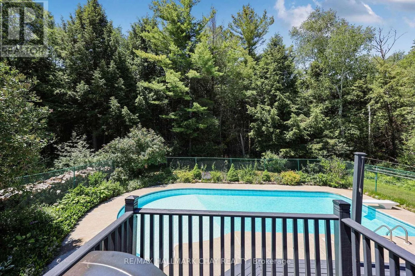
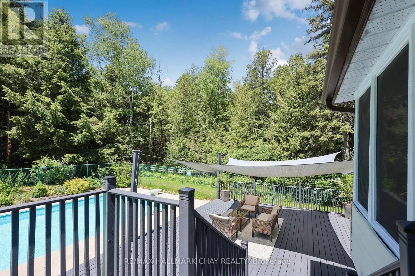
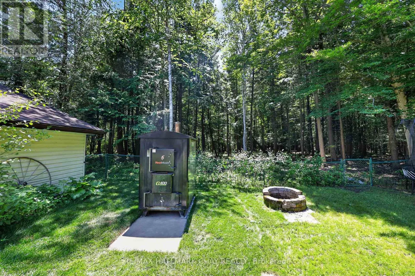
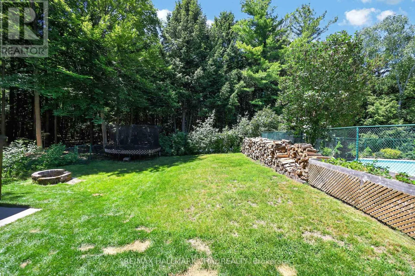
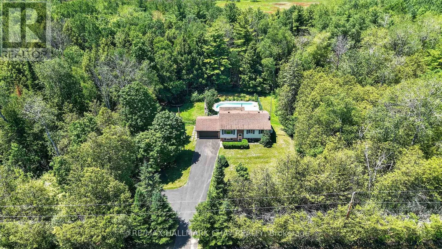
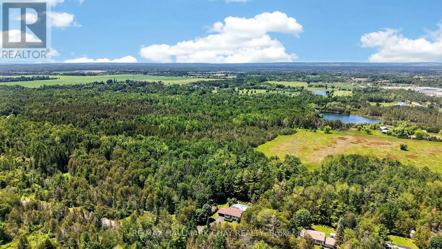
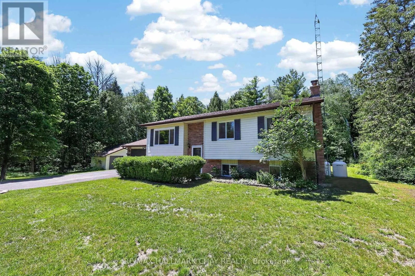
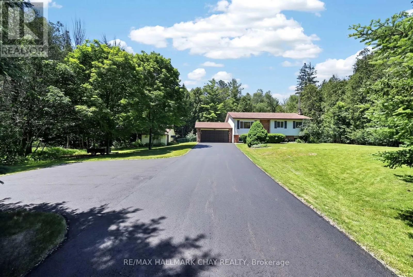
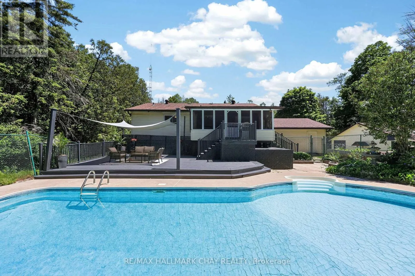
Cross Streets: HWY 90/8TH LINE. ** Directions: HWY 90 OR 25TH SD RD TO 8TH LINE. Experience the perfect blend of peaceful country living and everyday convenience in this beautifully updated home, privately nestled among mature trees while being just 7 minutes from Barrie. The thoughtfully designed open-concept layout is ideal for entertaining, showcasing a stunning kitchen with an oversized island that seamlessly connects to the dining and living areas. A bright sunroom surrounded by windows extends the living space and offers a walkout to the expansive back deck, creating the perfect setting for indoor-outdoor gatherings. Outside, the private backyard is your own personal retreat, complete with a heated inground pool, a fenced area for pets, and plenty of space to relax or entertain. The pool is efficiently heated by an outdoor wood furnace, which can also be used to heat the home-providing an economical and versatile heating option throughout the seasons. Completing the property is a detached 28x14 outbuilding with hydro, offering the perfect space for a workshop, hobbies, or additional storage. Surrounded by mature trees and located just minutes from Bear Creek Golf Club and Tiffin Conservation Area, this exceptional property delivers the privacy of country living without sacrificing convenience. (id:27476)

Property Highlights

MLS® Number
N13490928
Type
Single Family
Community Name
Rural Essa
Ownership Type
Freehold
Land Size
200 x 200 FT|1/2 - 1.99 acres
Parking Space Total
12

Building

Building Type
House
Storeys
1.00
Square Footage
1100 - 1500 sqft
Bathrooms Total
3
Bedrooms Above Ground
3
Bedrooms Total
5
Amenities
Fireplace(s)
Exterior Finish
Aluminum siding, Brick
Fireplace Present
Yes
Basement Type
Full (Finished)
Basement Features
Building Heating Type
Forced air
Heating Fuel
Propane, Wood
Building Cooling Type
Central air conditioning

Utilities

Utility Sewer
Septic System

Room Layout

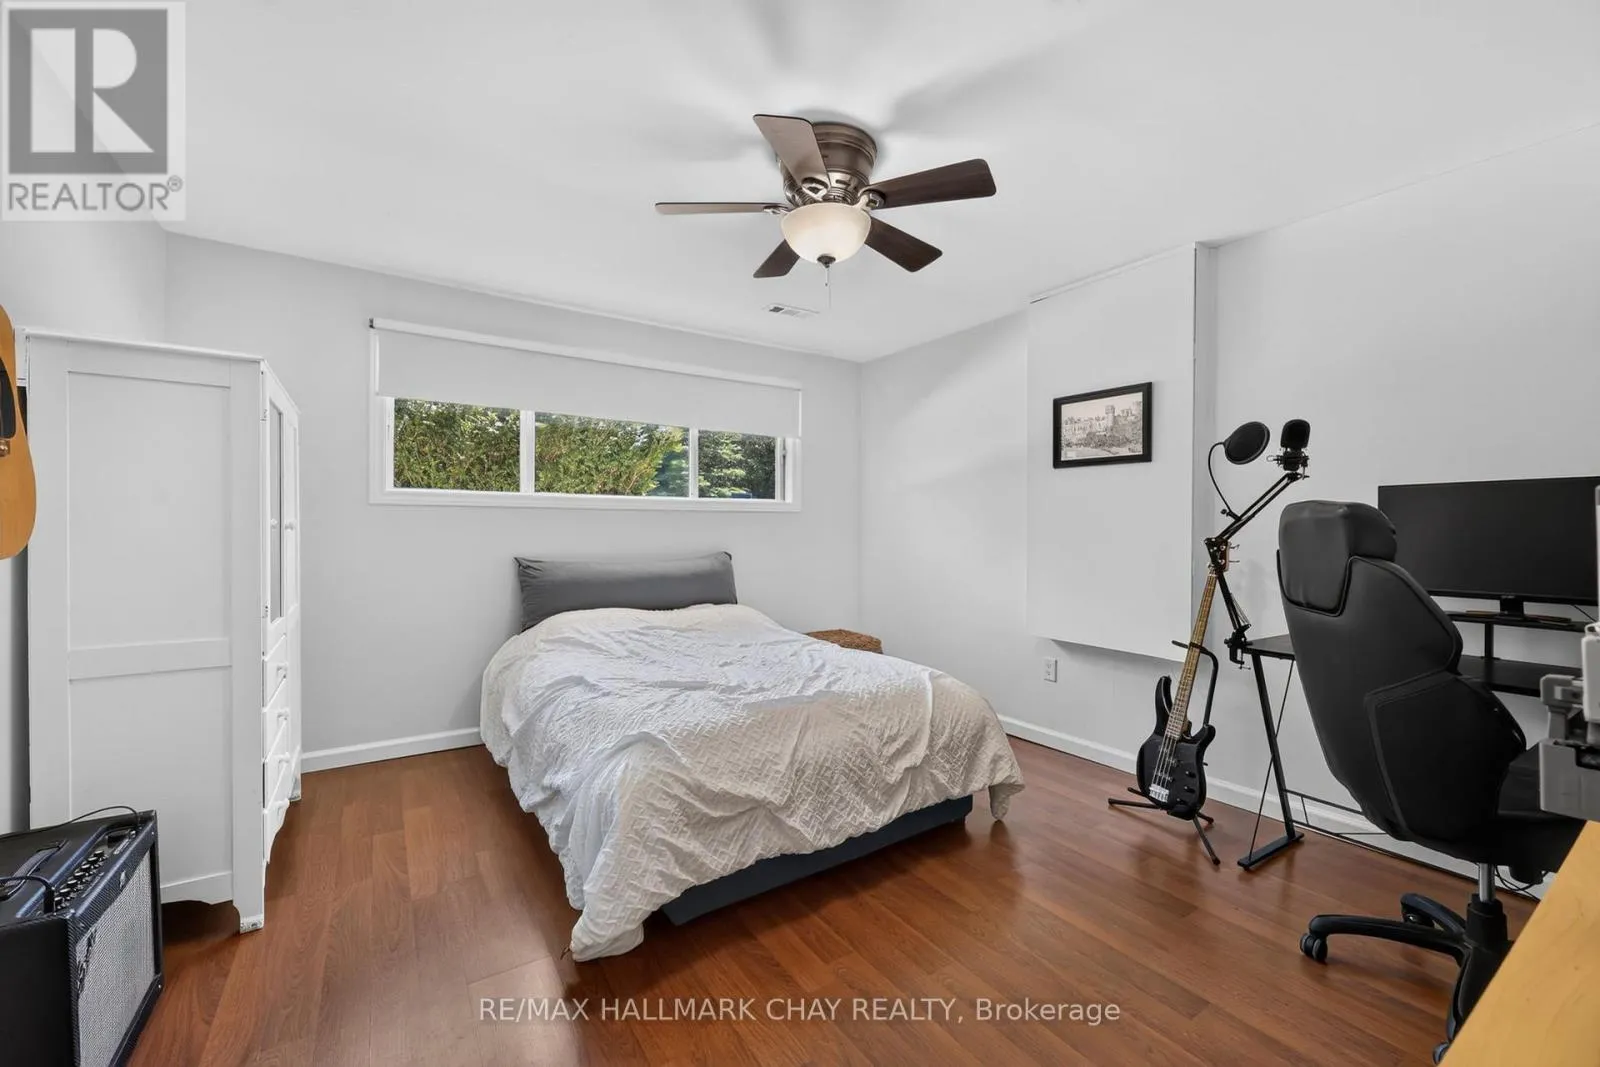
Bedroom 4
Basement
4.1 m x 3.73 m
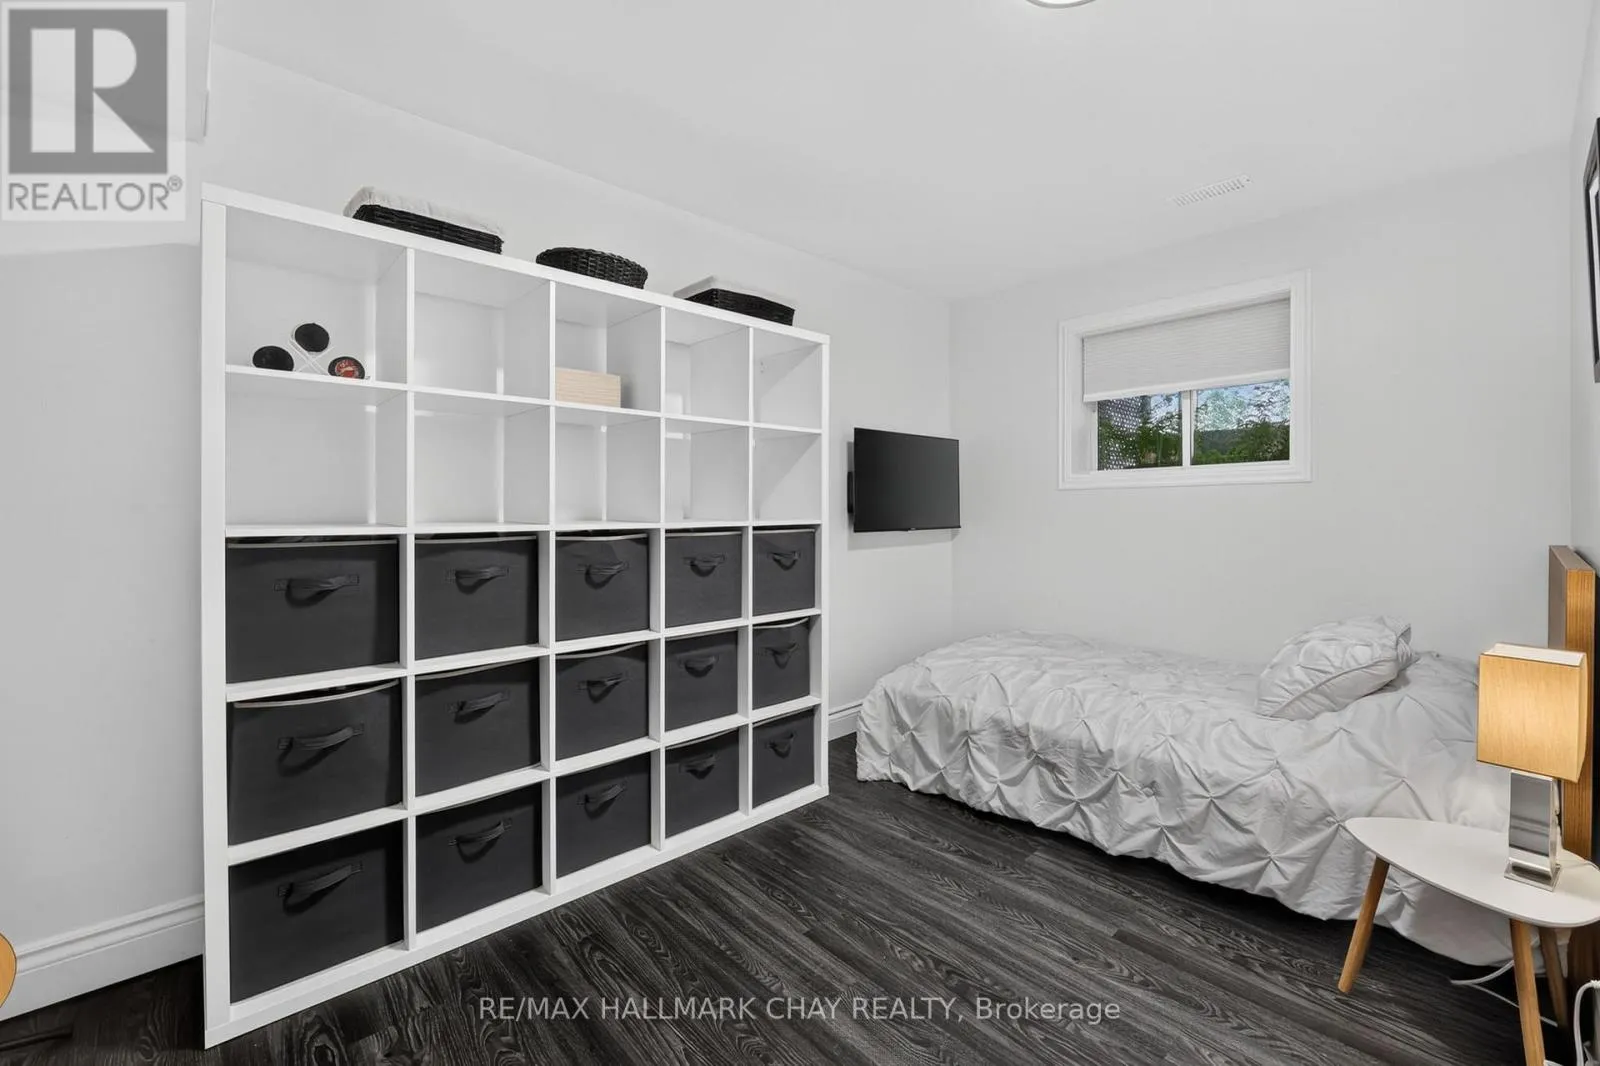
Bedroom 5
Basement
4.05 m x 3.24 m
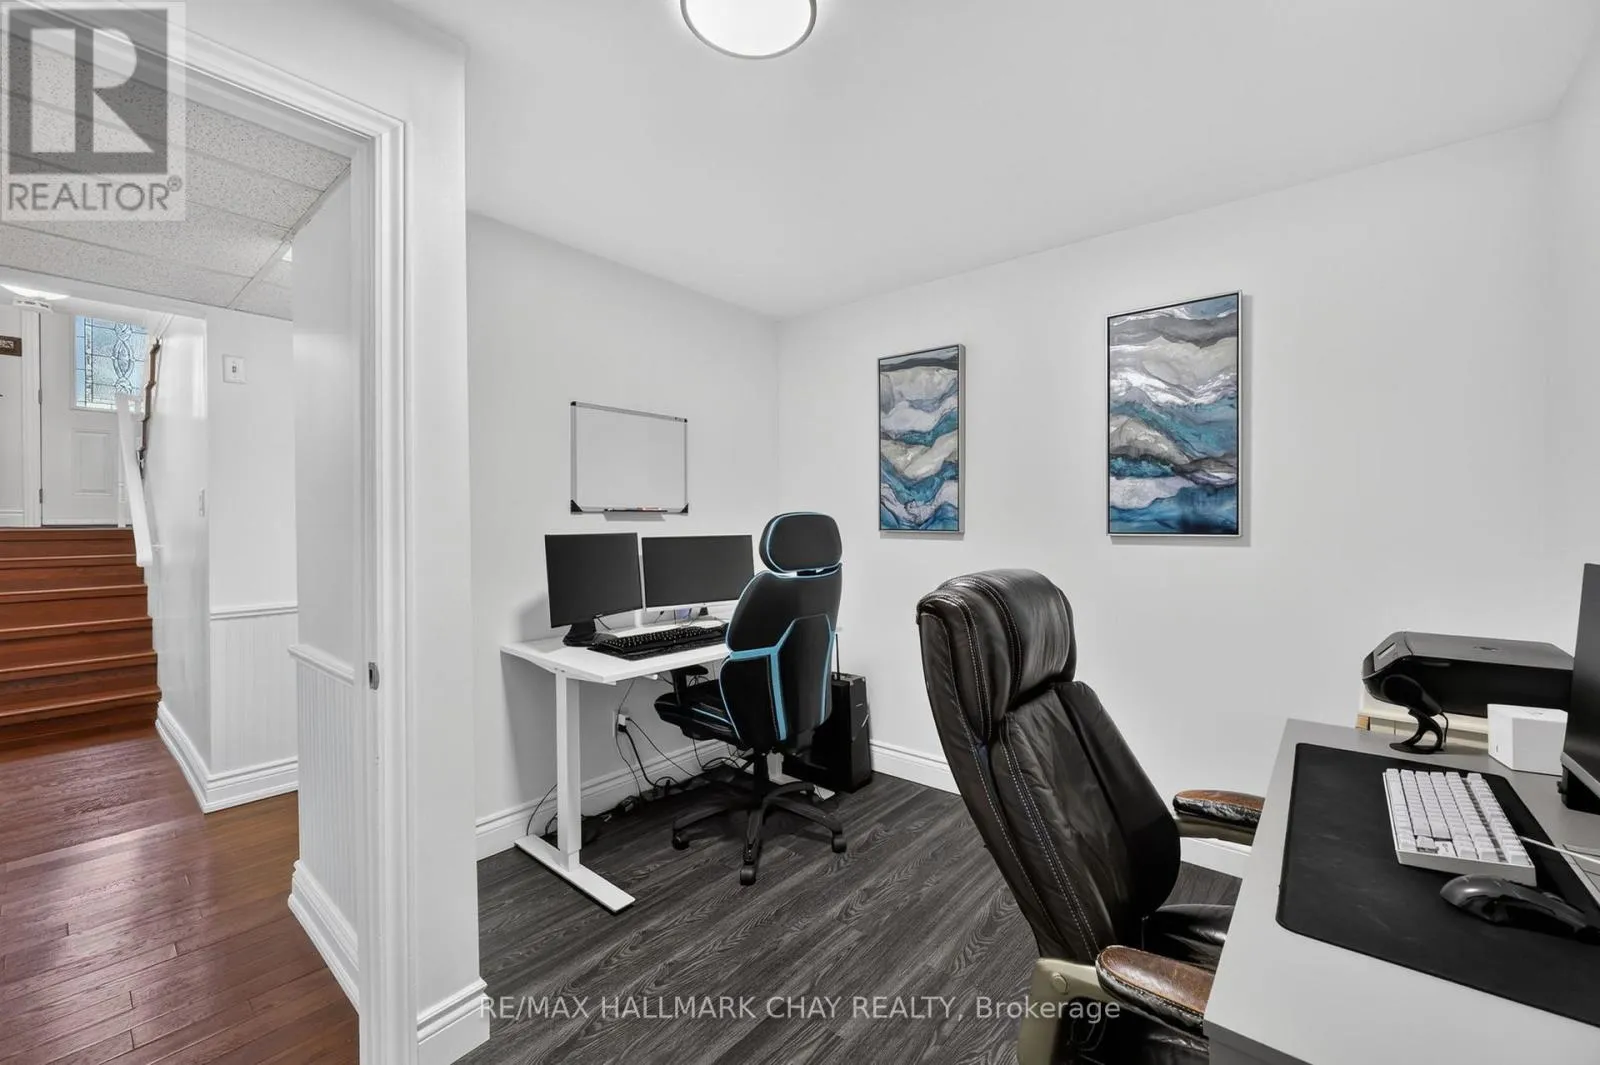
Office
Basement
3 m x 3 m
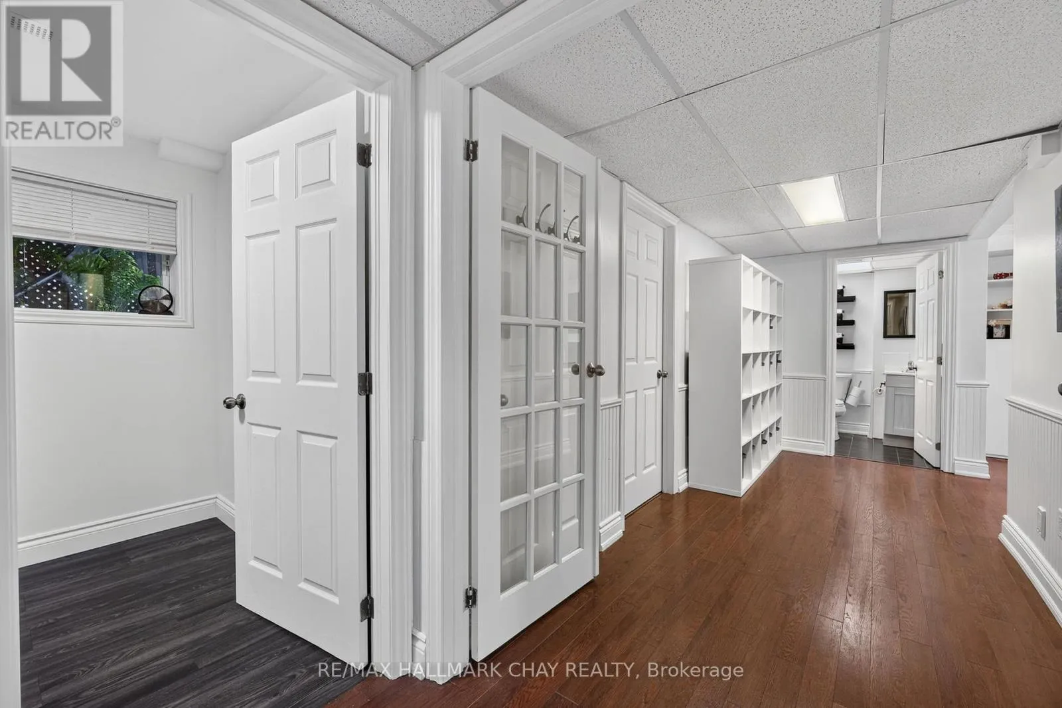
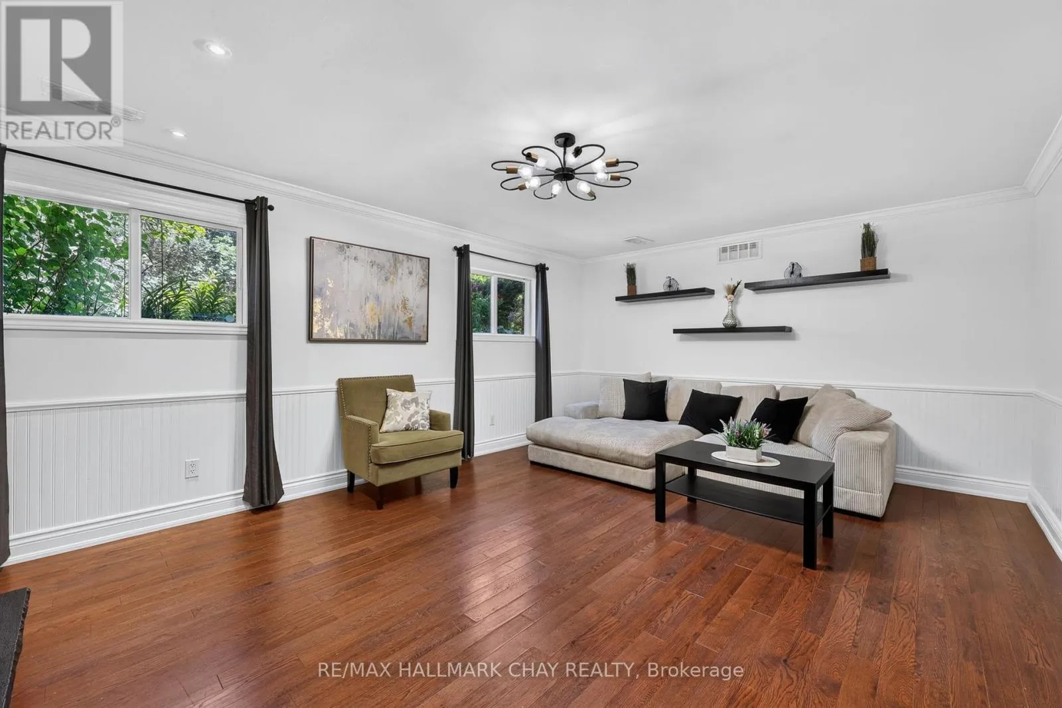
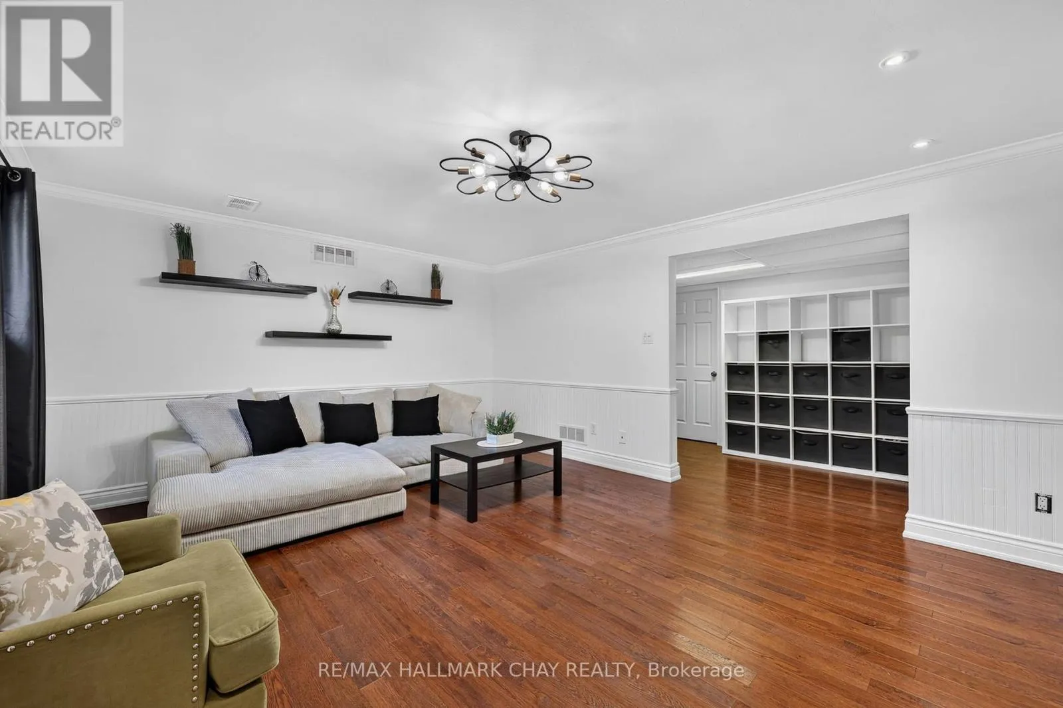
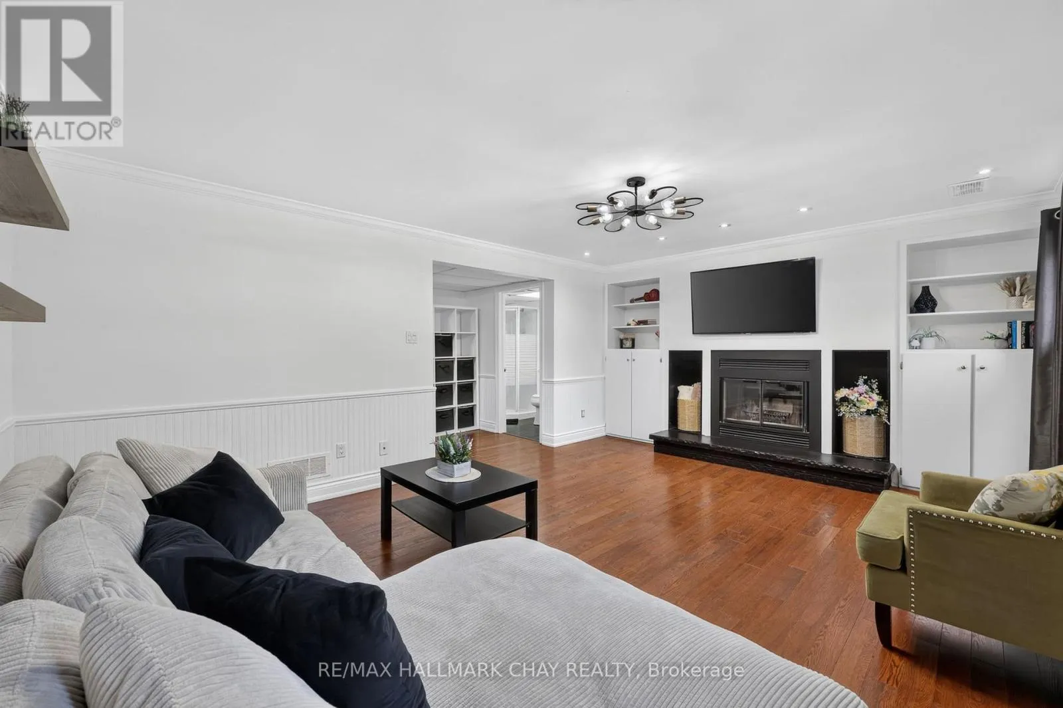
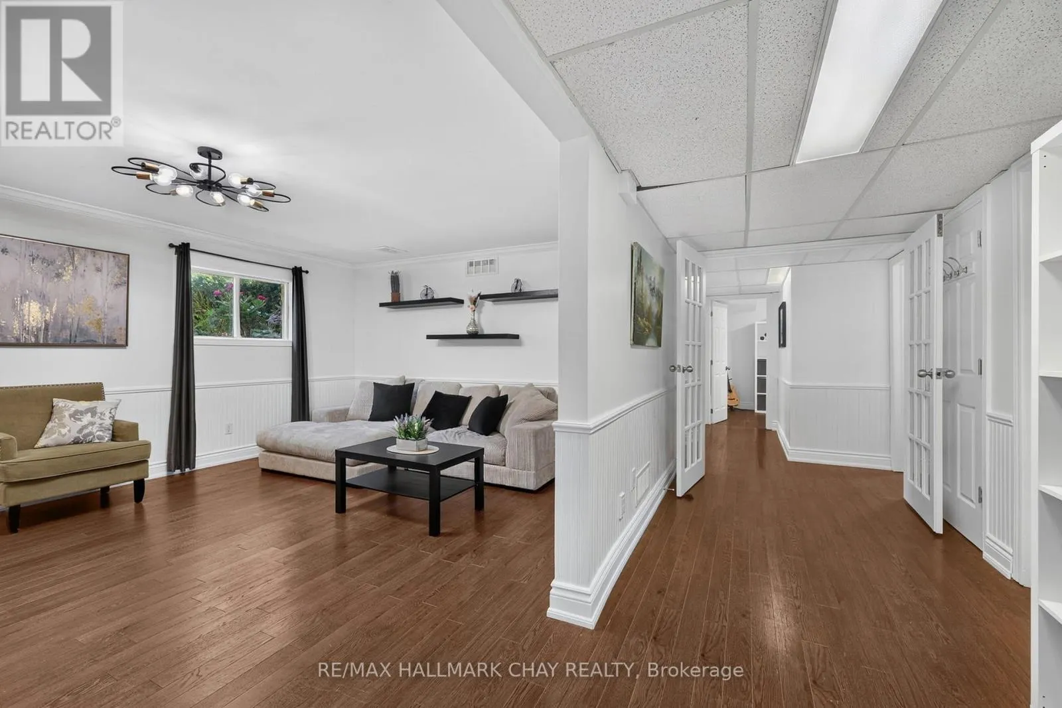
Family room
Basement
5.82 m x 4.12 m
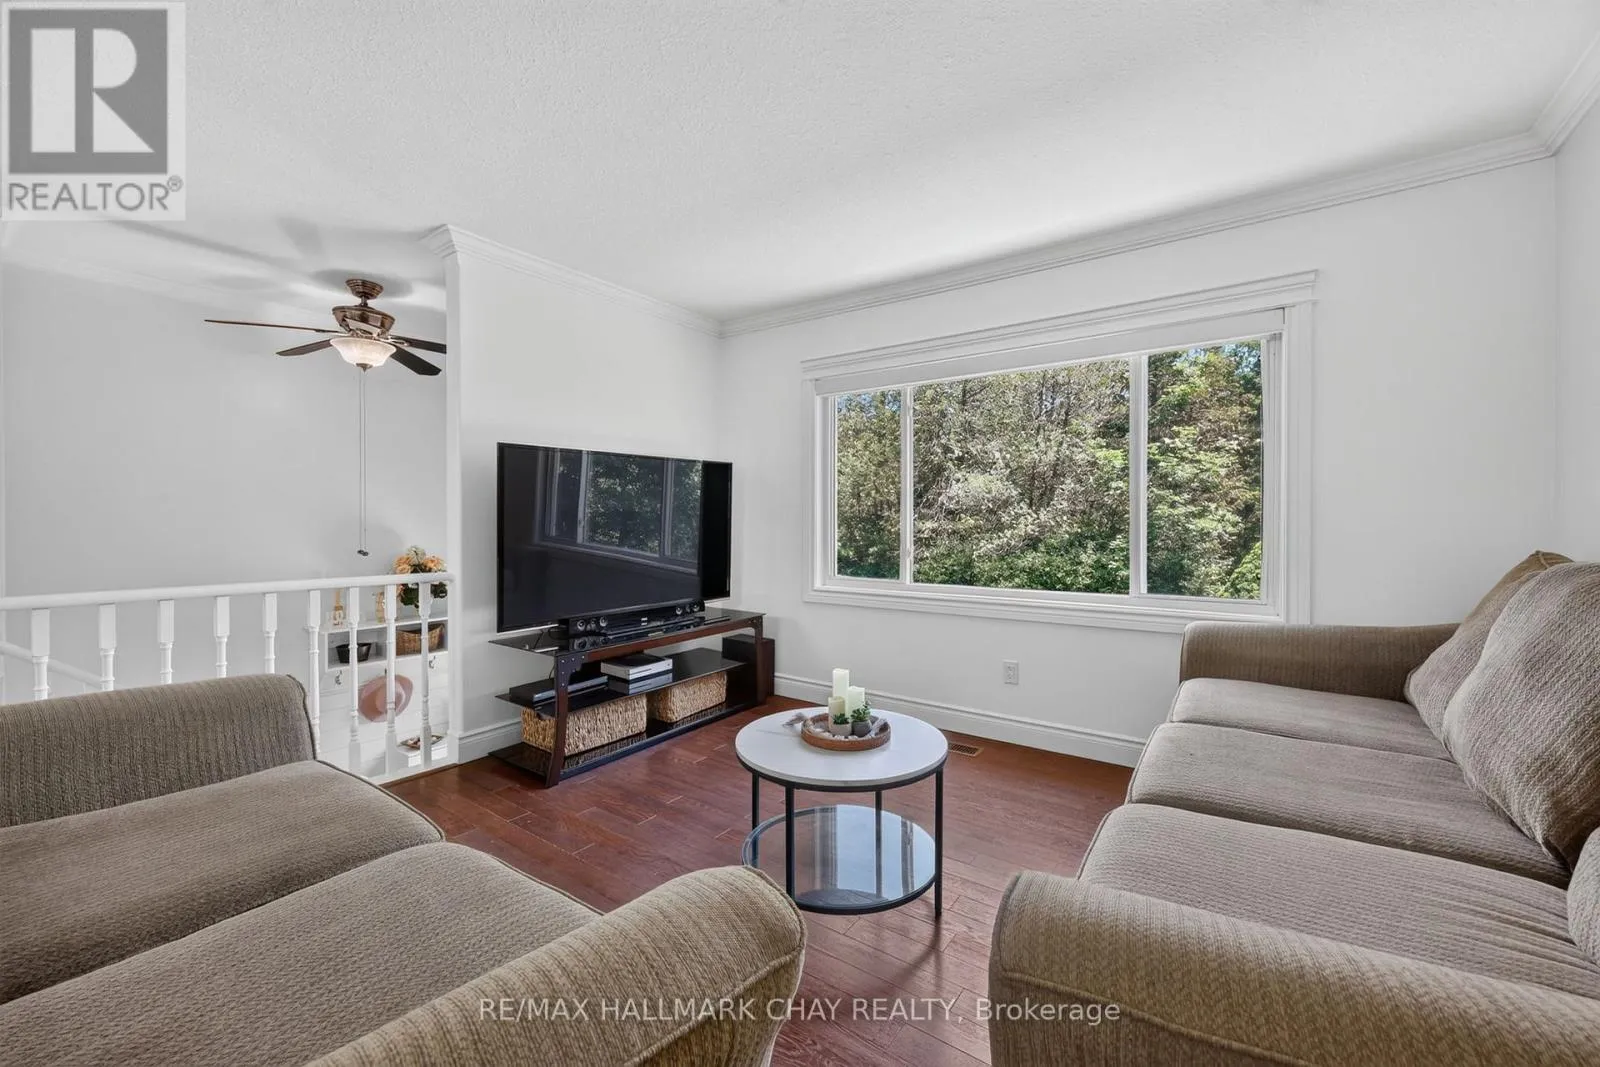
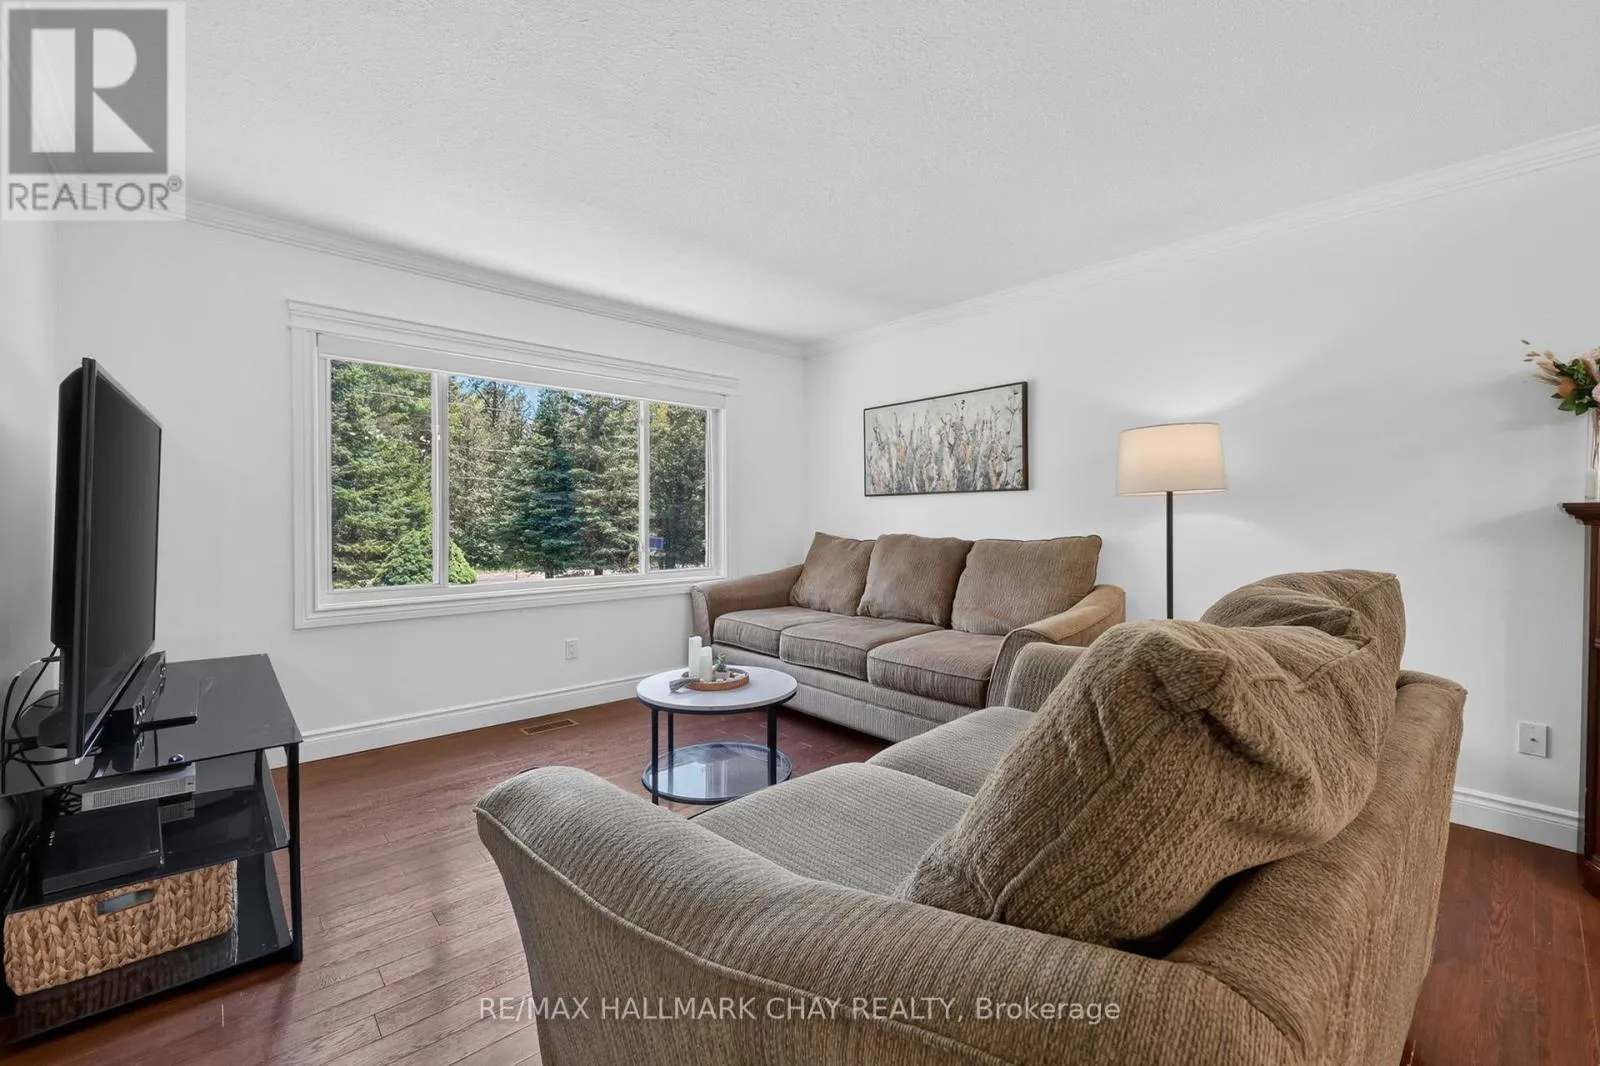
Living room
Main level
5.8 m x 4.7 m
Solarium
Main level
5.91 m x 3.57 m
Dining room
Main level
4.27 m x 3.24 m
Kitchen
Main level
4.27 m x 2.91 m
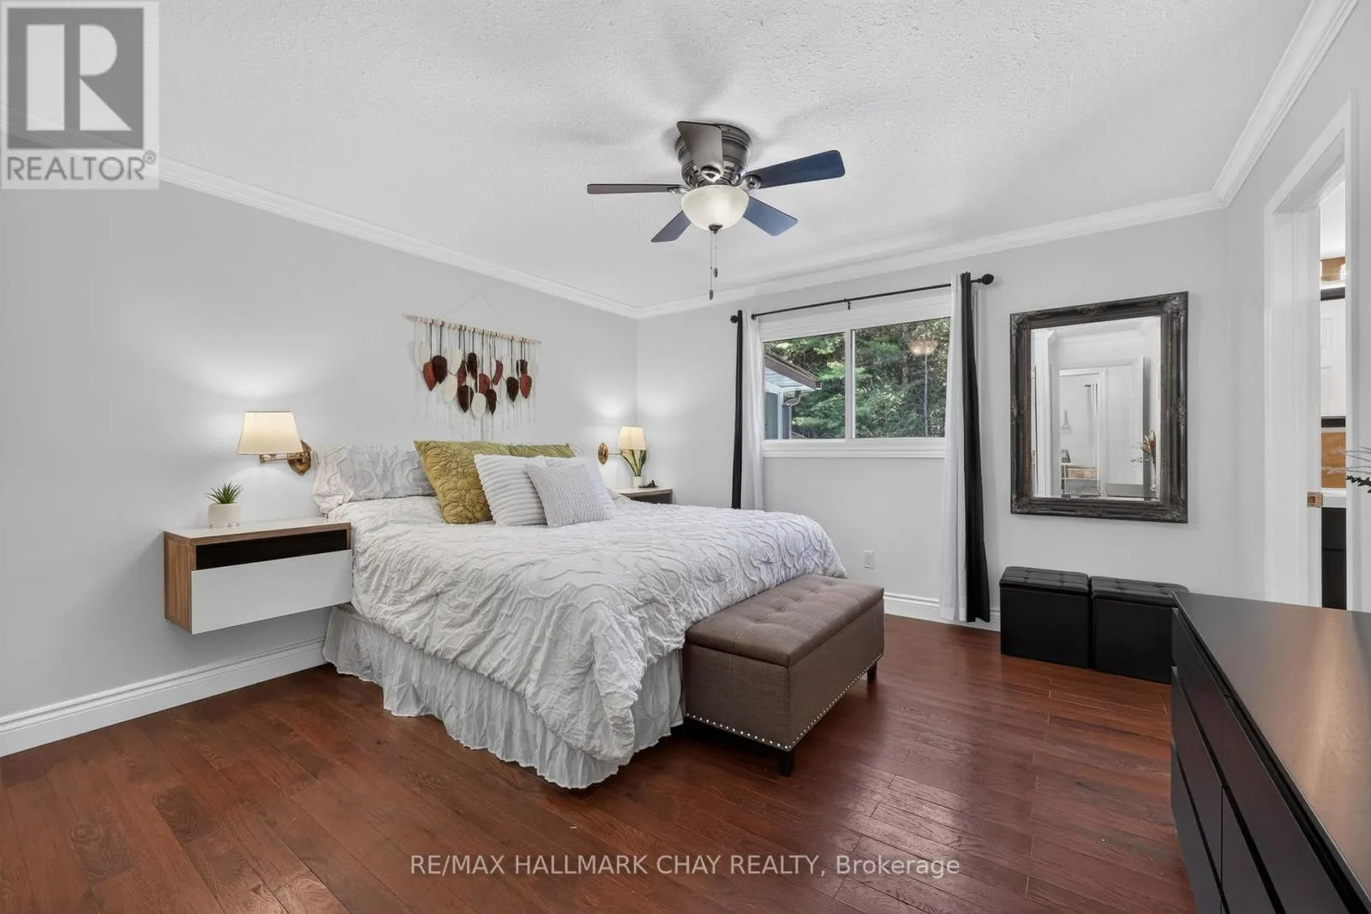
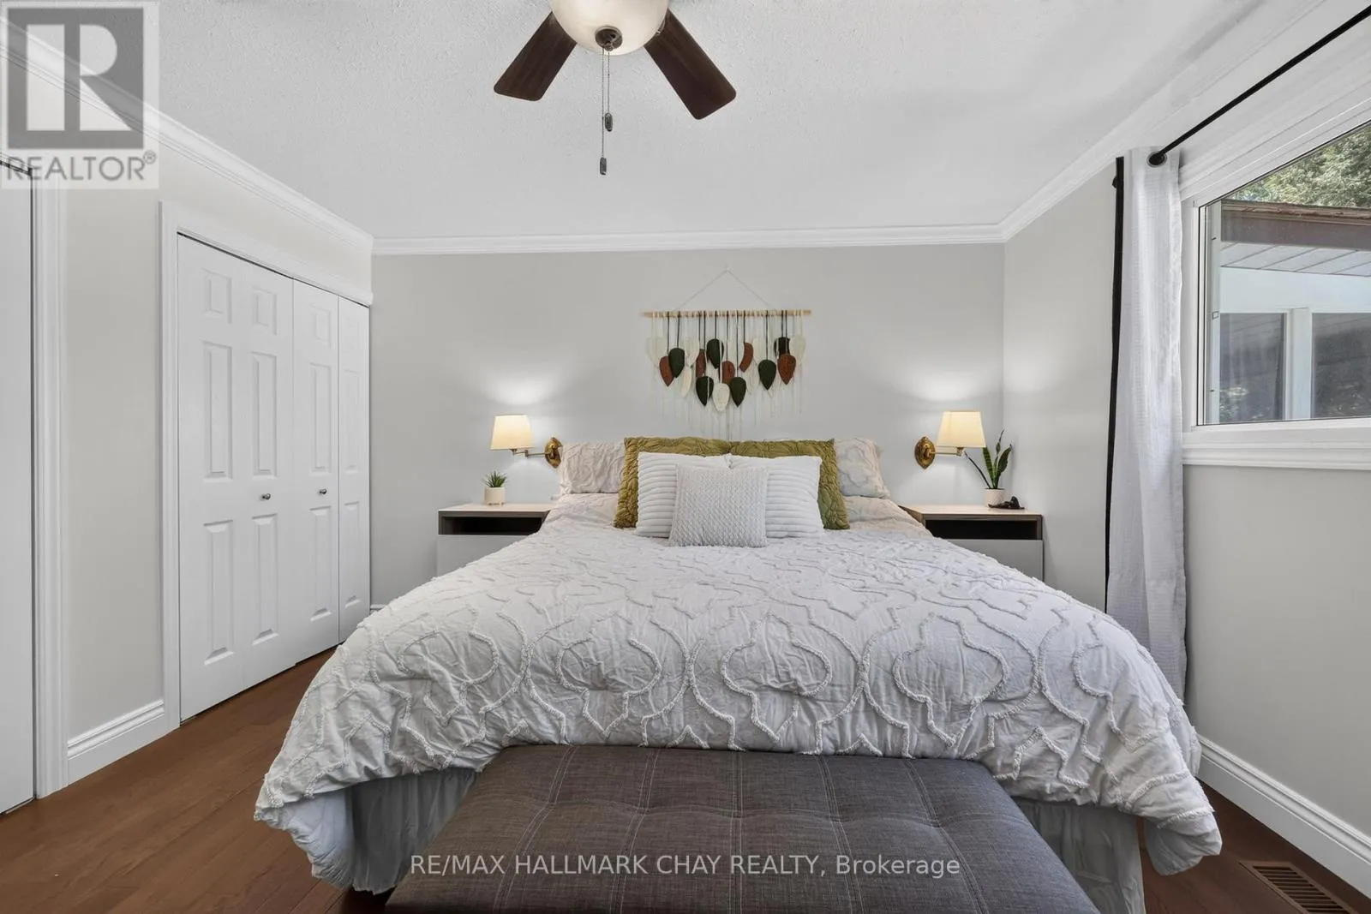
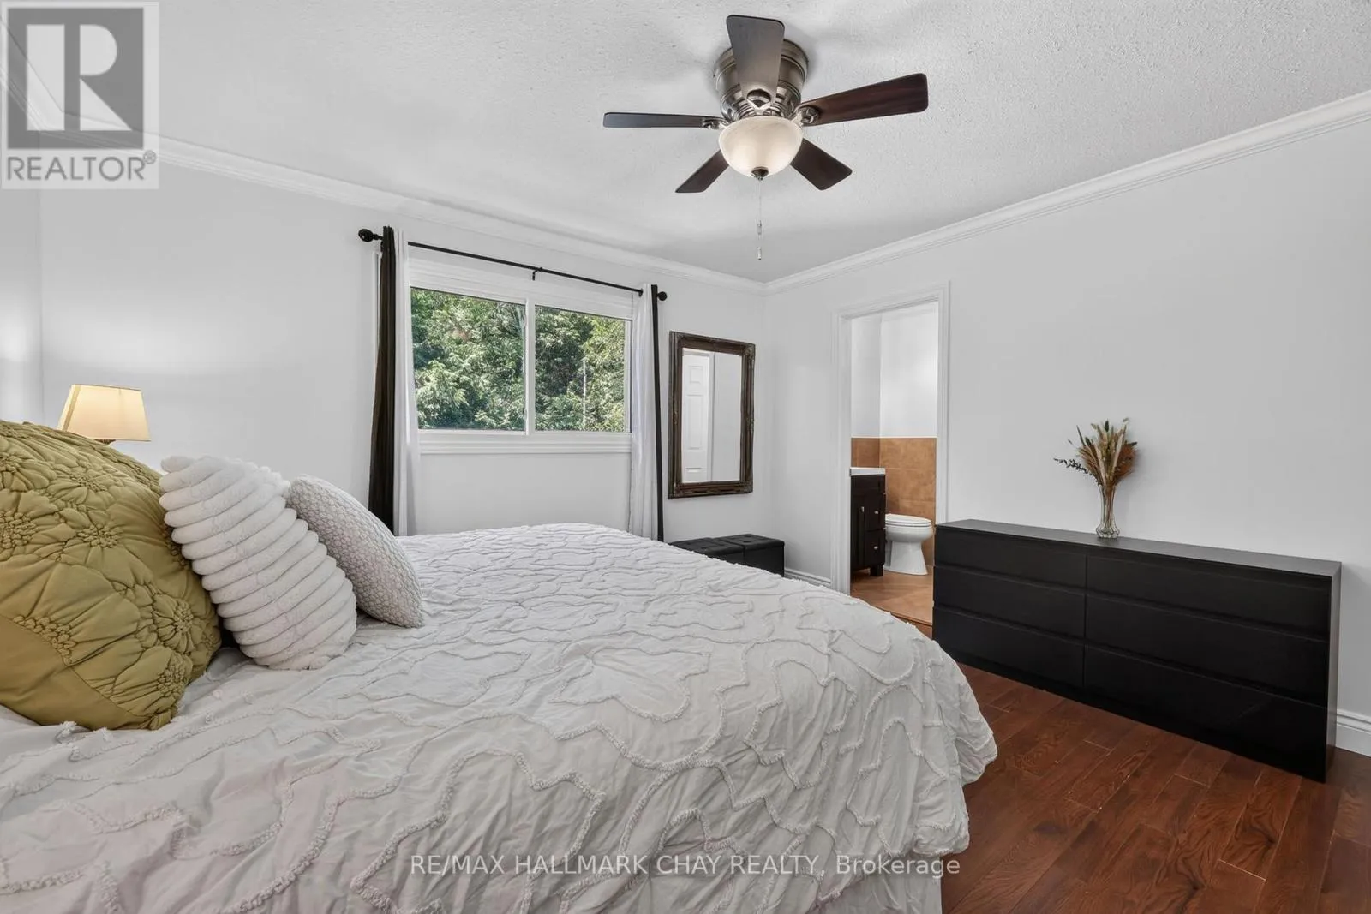
Primary Bedroom
Main level
4.59 m x 3.97 m
Bedroom 2
Main level
3.73 m x 2.92 m
Bedroom 3
Main level
3.73 m x 2.87 m

Location

Learn more about this property
Listing provided by:
RE/MAX HALLMARK CHAY REALTY
MLS® number:
N13490928
Agent:
Luke Morrison
*Indicates required field
Name is required
Email is required
Please enter a valid phone number (e.g., 416-111-1111).