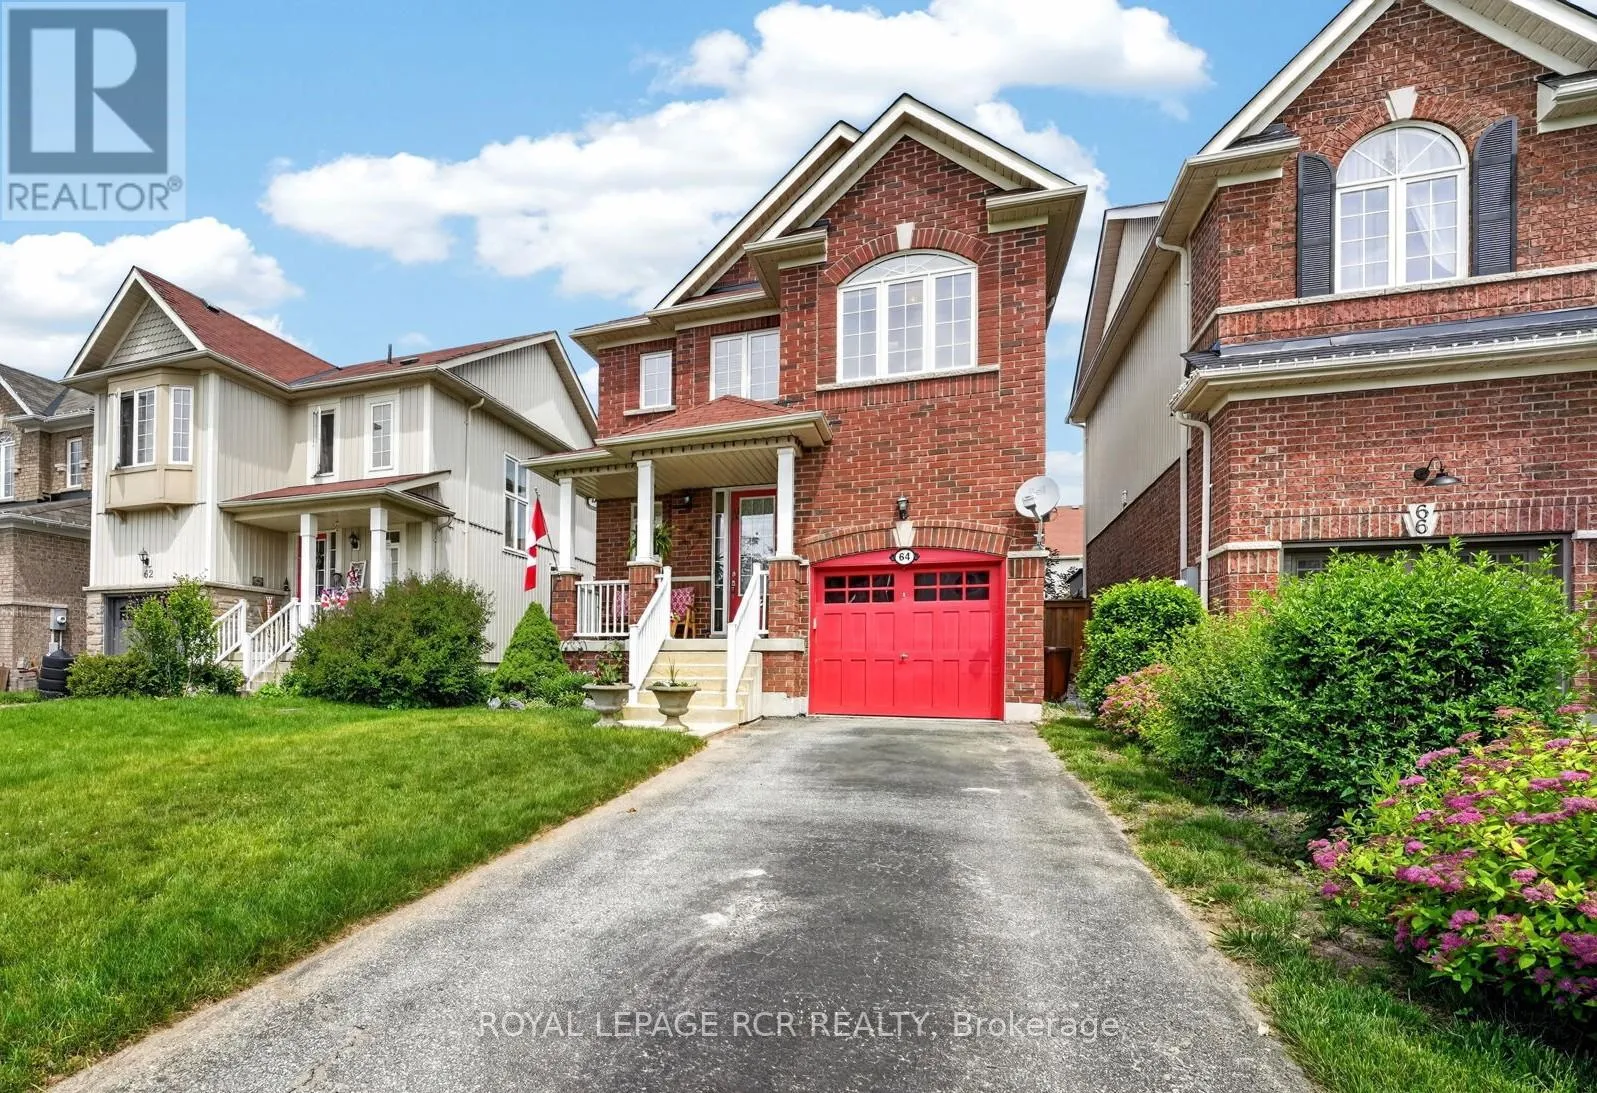
64 Legion Way, Essa, Ontario L0M 1B5

Listed for:
$729,900
3 beds
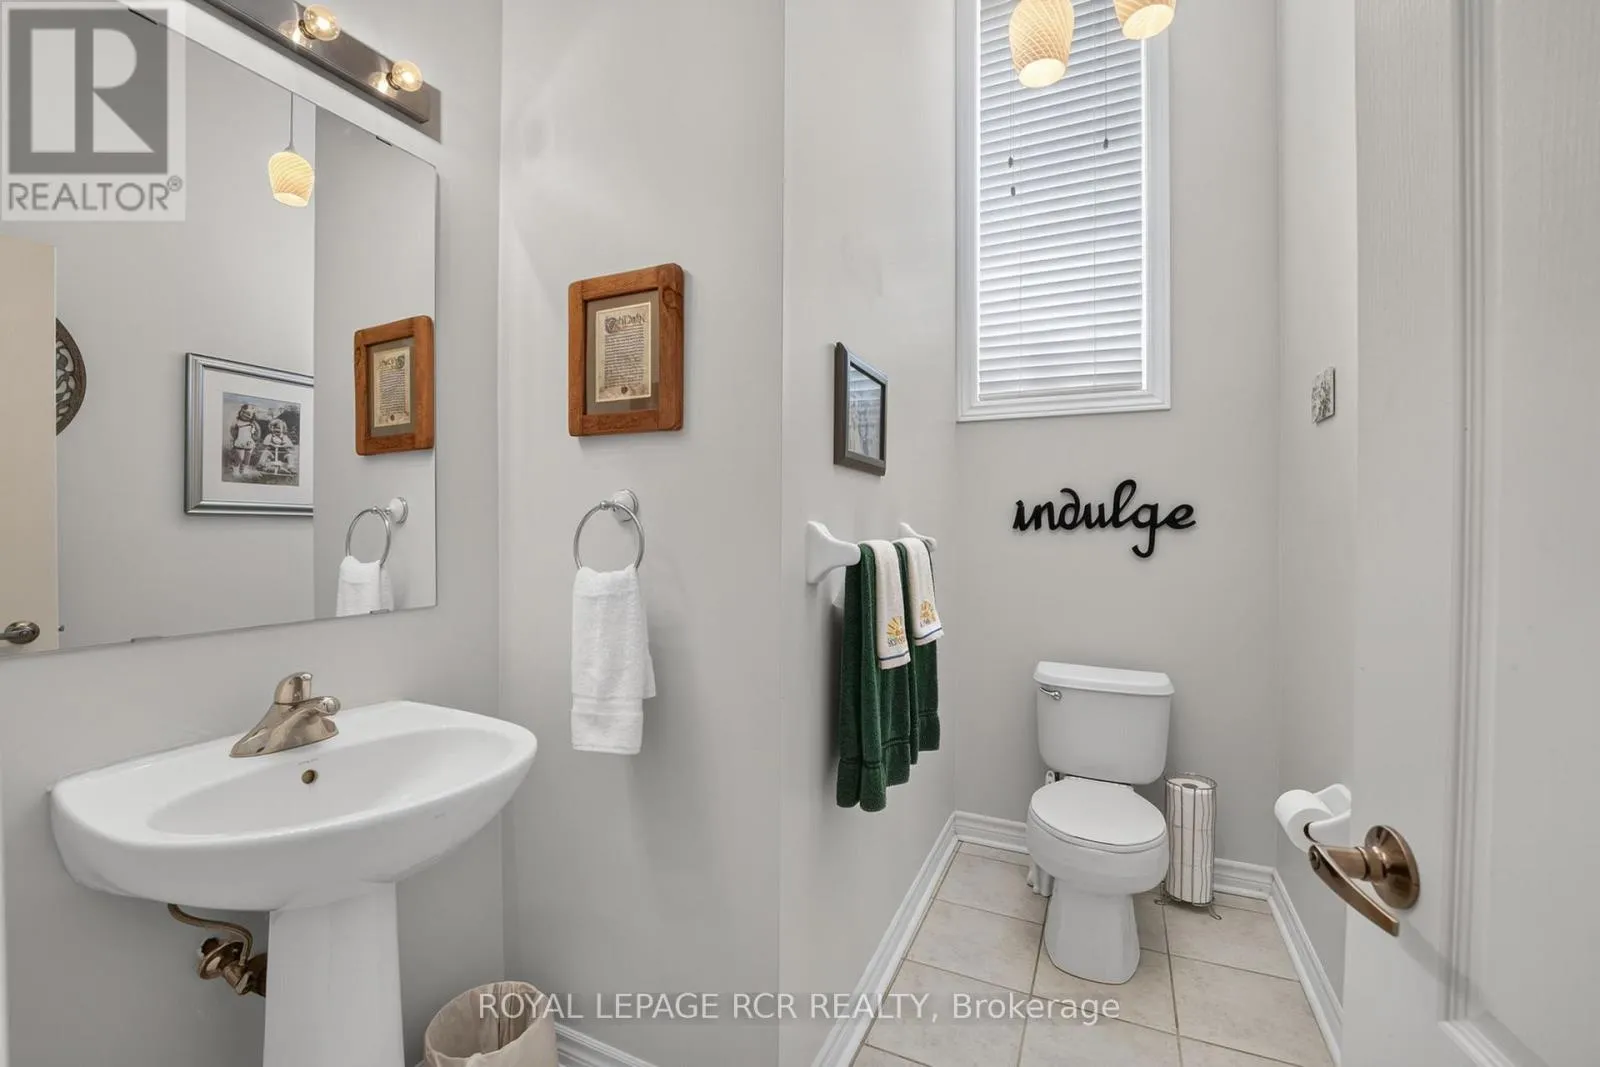
3 baths
Listed 12 days ago
House for rent: 64 Legion Way, Essa, Ontario L0M 1B5

View all 50 photos

About

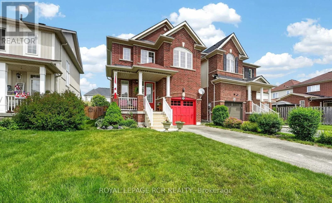
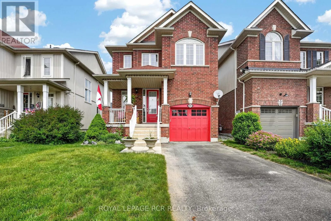
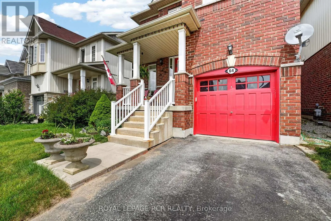
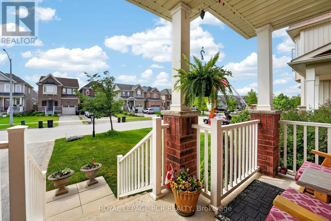
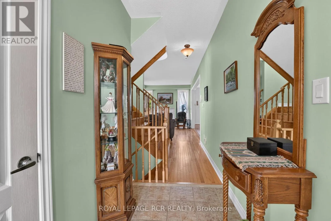
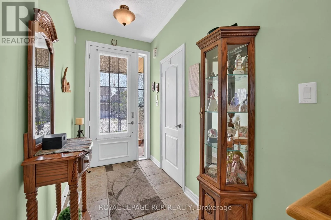
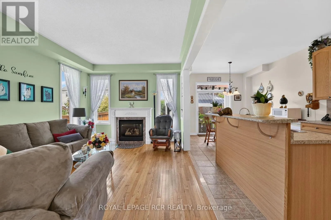
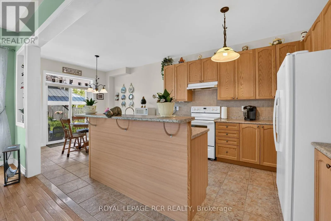
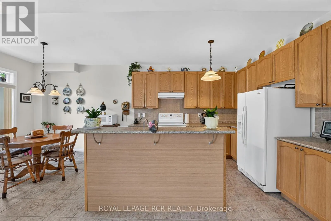
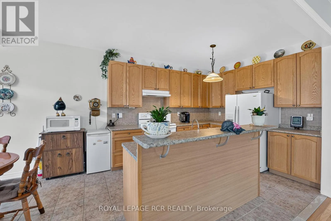
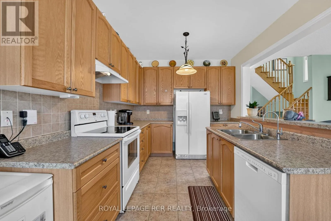
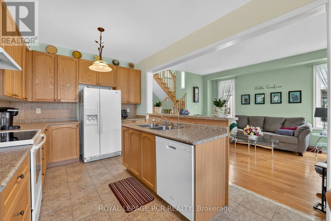
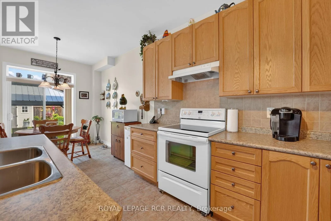
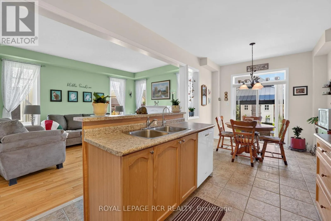
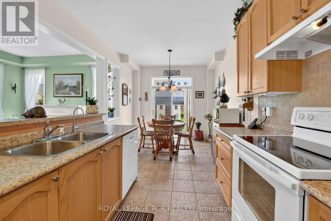
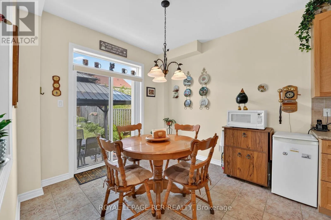
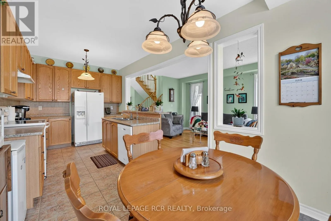
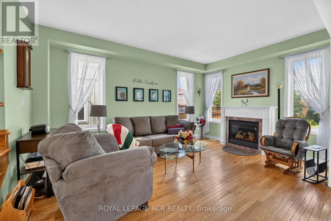
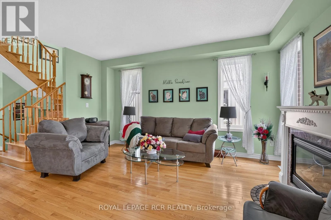
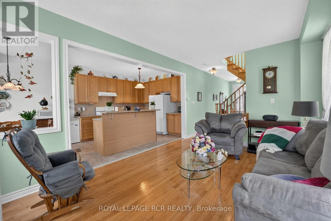
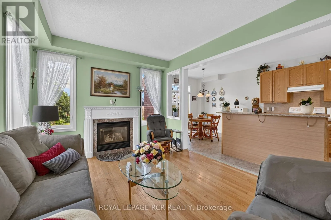
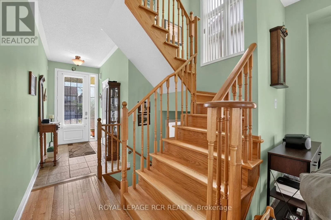
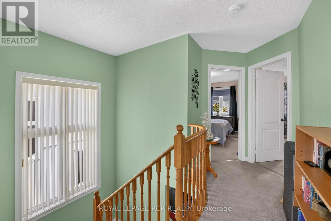
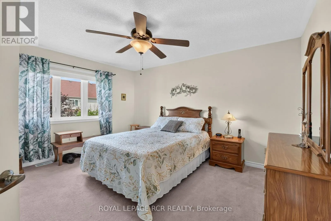
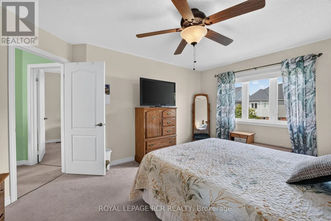
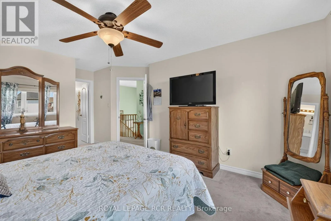
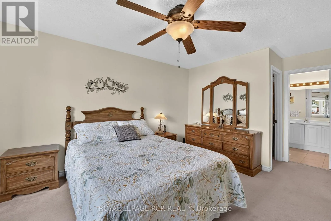
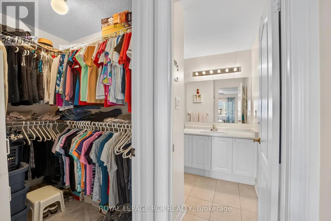
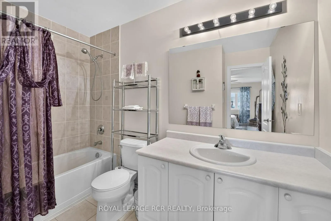
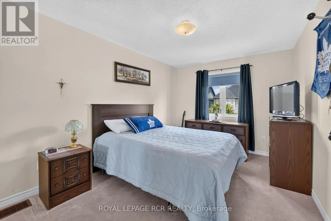
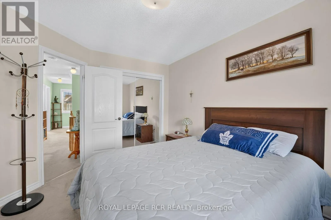
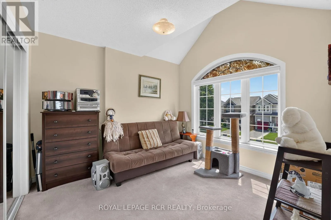
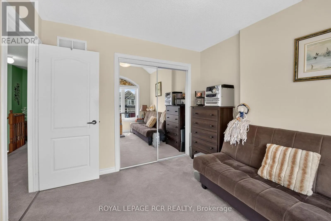
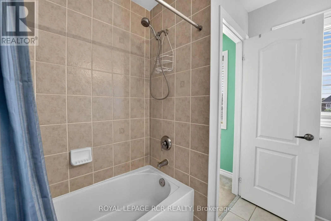
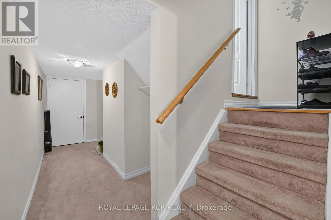
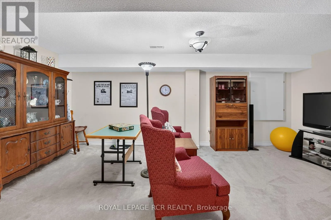
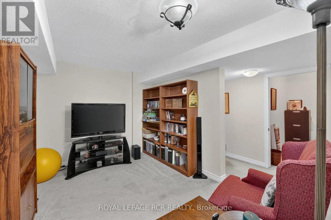
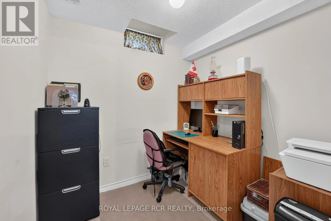
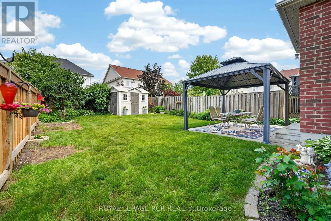
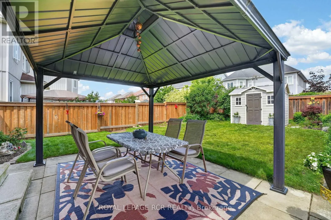
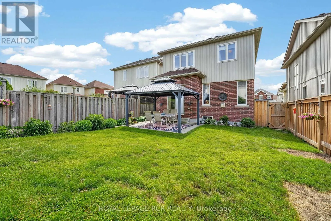
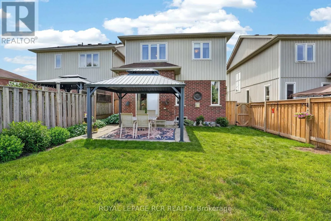
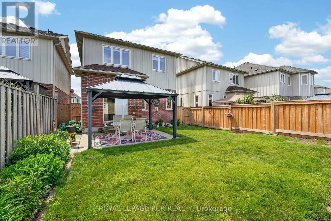
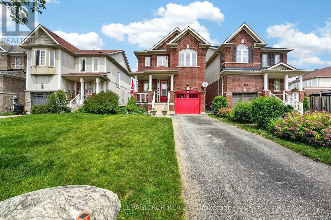
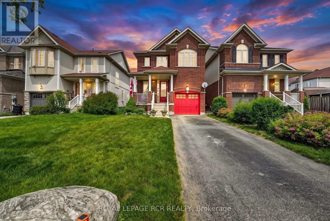
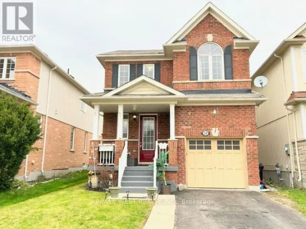
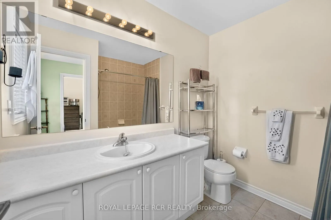
Cross Streets: Collier Crescent / Legion Way. ** Directions: Centre St - Stringer Ave - Collier Cres. First time on the market! This beautifully maintained home is finished top to bottom and is ready for it's next familty to move in and enjoy! Offering 3 spacious bedrooms and 2.5 bathrooms, this inviting property combines comfort, functionality, and is located on a street that has a true sense of community. The bright well appointed kitchen features a breakfast bar and eat-in area, creating the perfect space for everyday living. The fully finished basement adds even more living space with a nice sized recroom and a dedicated office - ideal for working from home, hobby space or a playroom. Step outside to a fully fenced backyard complete with perennial gardens, a charming gazebo, and a garden shed - perfect setting for relaxing or playing. What are the sellers going to miss most? The amazing neighbours they have, where everyone looks out for eachother. This home and location is hard to beat! (id:27476)

Property Highlights

MLS® Number
N13491052
Type
Single Family
Community Name
Angus
Ownership Type
Freehold
Land Size
32.4 x 114.9 FT
Parking Space Total
3

Building

Building Type
House
Storeys
2.00
Square Footage
1500 - 2000 sqft
Bathrooms Total
3
Bedrooms Above Ground
3
Bedrooms Total
3
Amenities
Fireplace(s) Golf Nearby, Schools
Exterior Finish
Brick, Vinyl siding
Fireplace Present
Yes
Basement Type
N/A (Finished)
Basement Features
Building Heating Type
Forced air
Heating Fuel
Natural gas
Building Cooling Type
Central air conditioning

Utilities

Water
Municipal water
Utility Sewer
Sanitary sewer

Room Layout

Primary Bedroom
Second level
3.47 m x 4.72 m
Bedroom 2
Second level
2.93 m x 3.14 m
Bedroom 3
Second level
2.99 m x 3.99 m
Recreational, Games room
Basement
5.42 m x 4.5 m
Office
Basement
3.04 m x 2.91 m
Kitchen
Main level
3.38 m x 3.11 m
Eating area
Main level
2.99 m x 3.048 m
Living room
Main level
3.41 m x 4.94 m

Location

Learn more about this property
Listing provided by:
ROYAL LEPAGE RCR REALTY
MLS® number:
N13491052
Agent:
Marsha D. Harrison
*Indicates required field
Name is required
Email is required
Please enter a valid phone number (e.g., 416-111-1111).