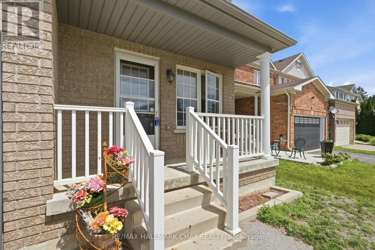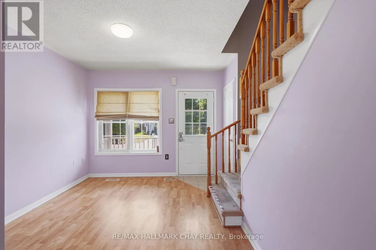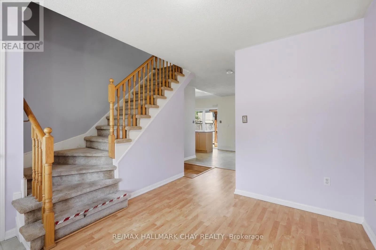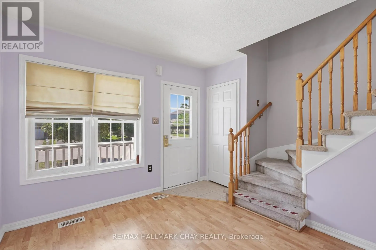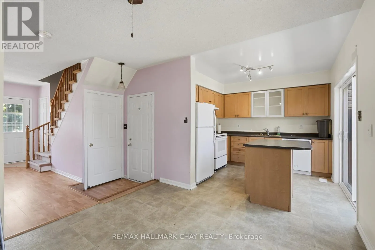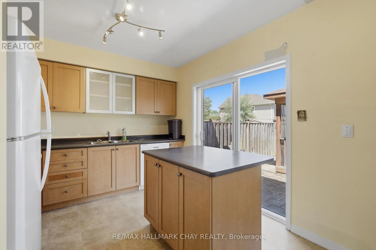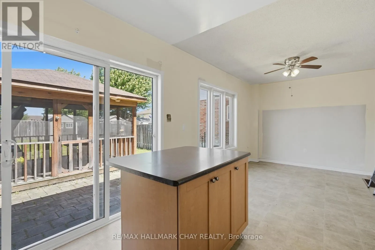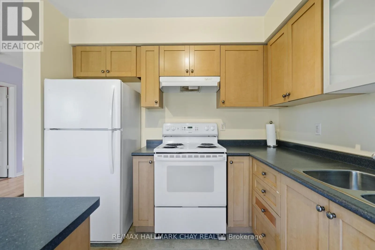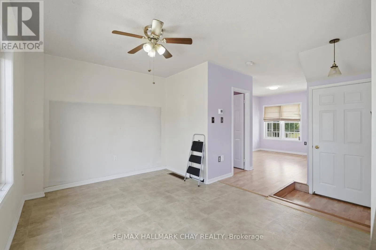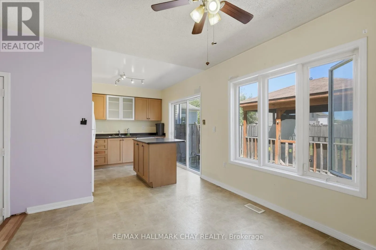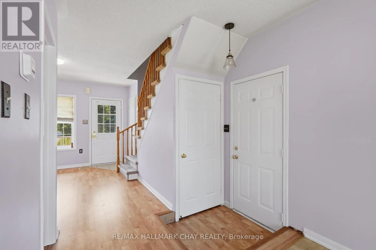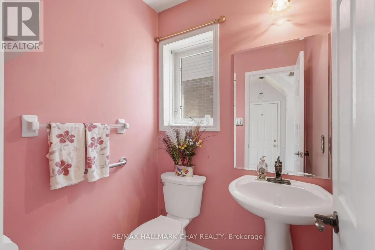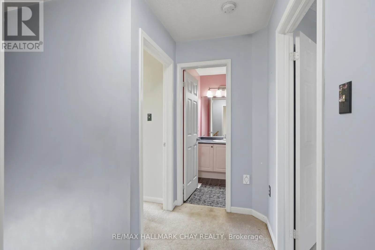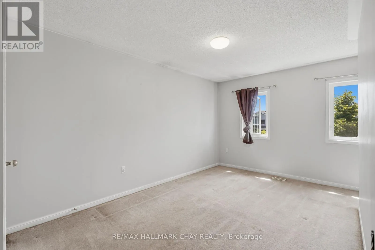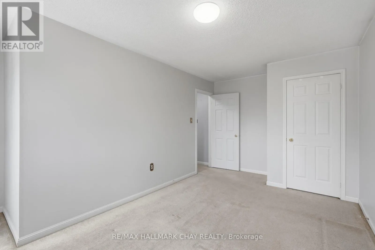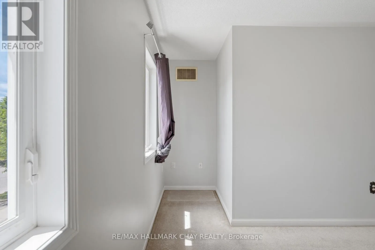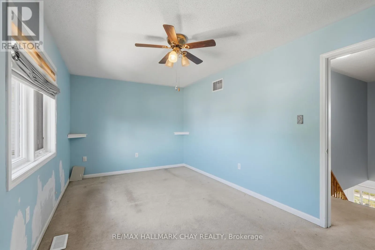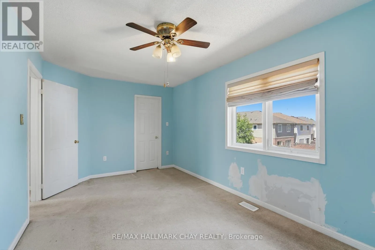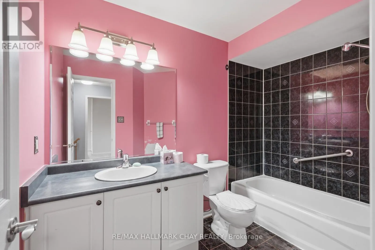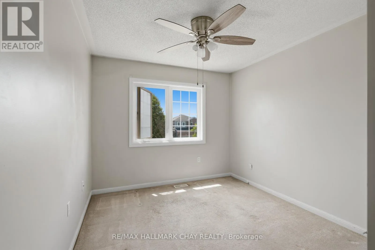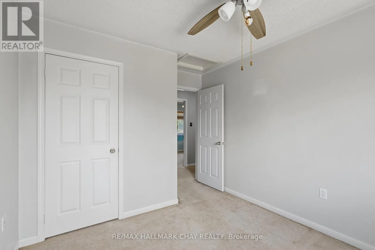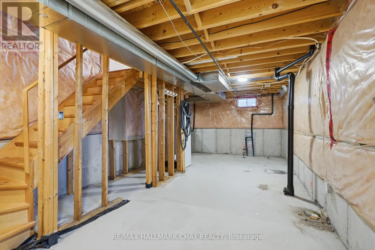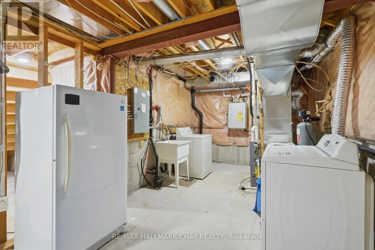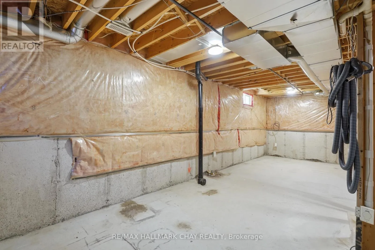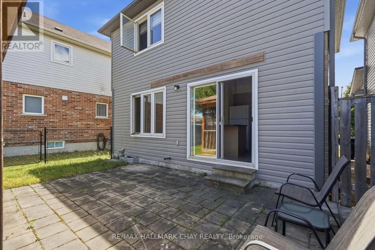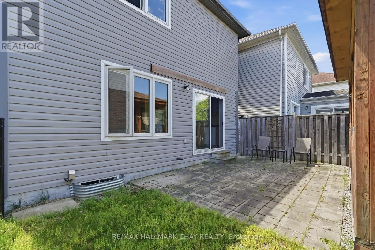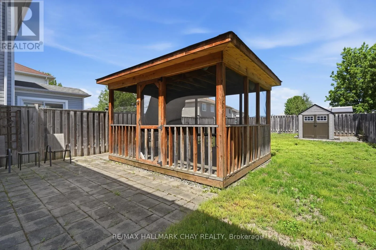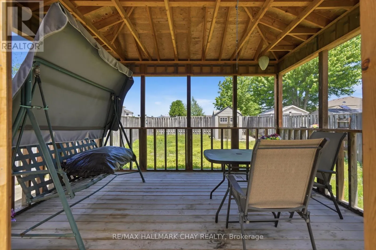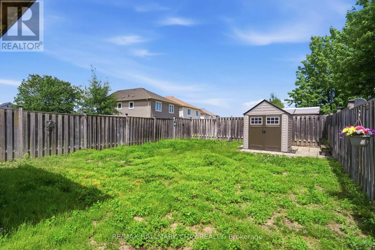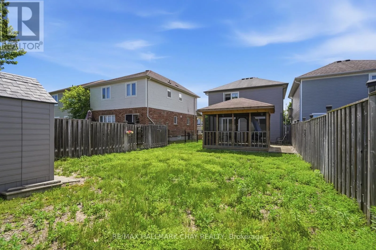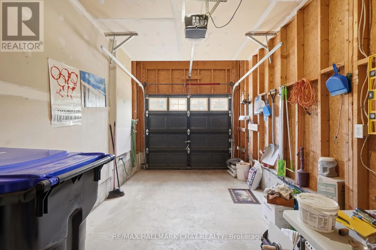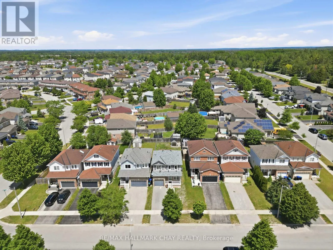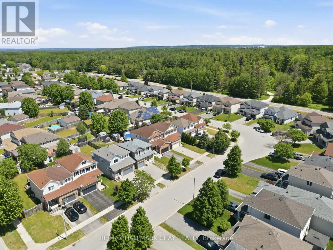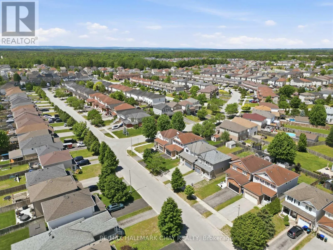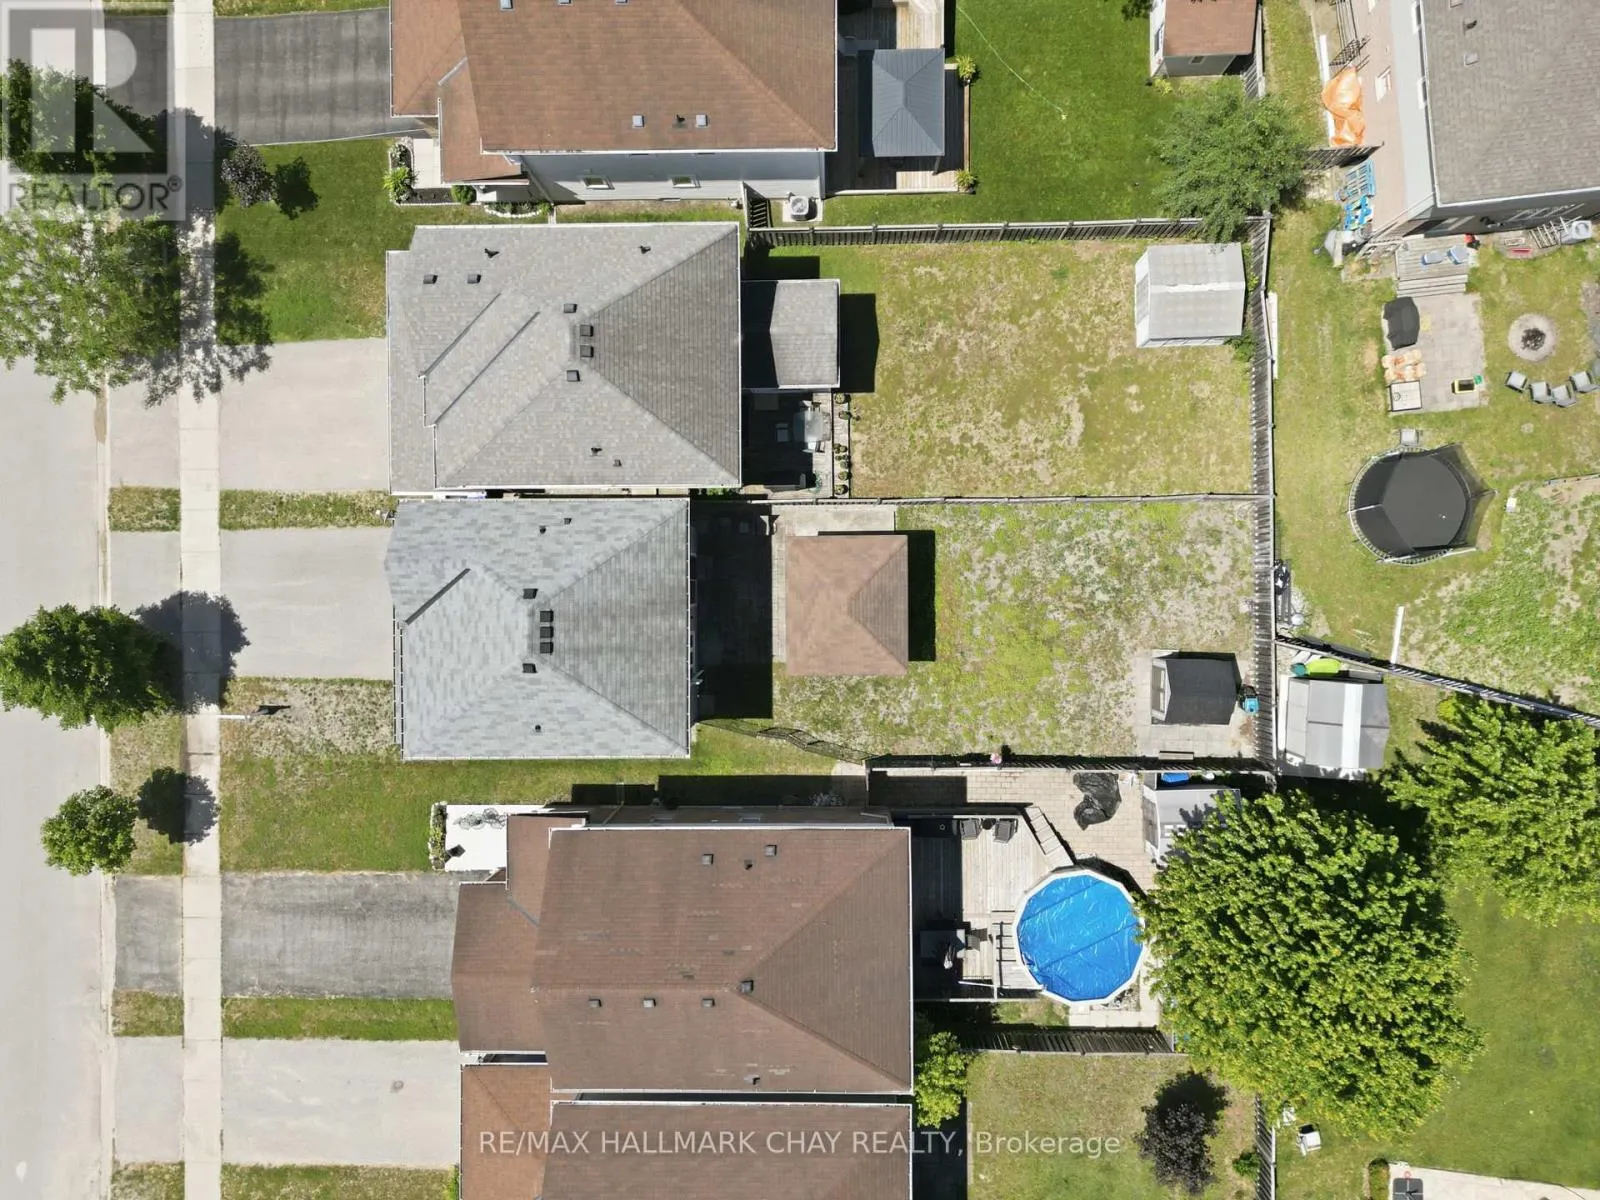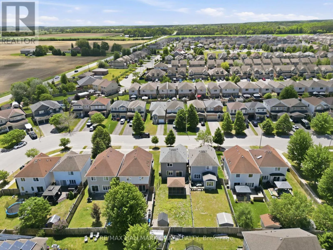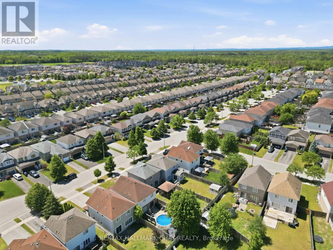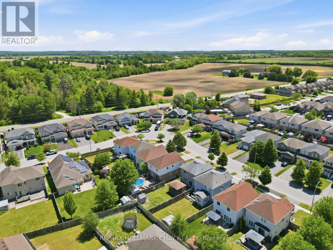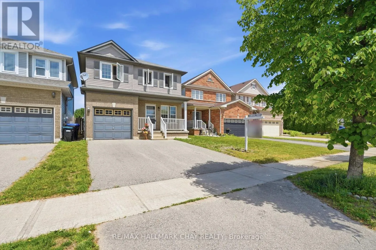
Cross Streets: Hwy 90 to 5th Line. ** Directions: Hwy90 To 5th Line To Gold Park to Lookout to Stonemount. Welcome to 71 Stonemount Crescent, a fantastic opportunity to own a family home in one of Angus' established neighbourhoods. Offering 3 bedrooms, 1.5 bathrooms, an attached single-car garage with inside entry, and a fully fenced backyard, this home is full of potential for first-time buyers, young families, or anyone looking to add their own personal touches.The main floor features a bright front living room with laminate flooring, a functional kitchen complete with a centre island overlooking the dining area, and a convenient walkout to the backyard-making everyday living and entertaining easy. Step outside to enjoy the spacious yard, featuring a patio, screened-in gazebo, storage shed, and plenty of room for children, pets, or future landscaping projects.Upstairs, you'll find three comfortable bedrooms and a full bathroom, while the unfinished basement offers a blank canvas for additional living space, a recreation room, home gym, or workshop with a bathroom rough in.While the home would benefit from some updating and TLC, it presents an excellent opportunity to build equity and create a space that truly reflects your style. Complete with a welcoming covered front porch, inside access to the garage, and located close to parks, schools, and a short drive to CFB Borden, this is a wonderful chance to get into the market in a desirable community.Bring your vision and discover the possibilities waiting for you at 71 Stonemount Crescent. (id:27476)