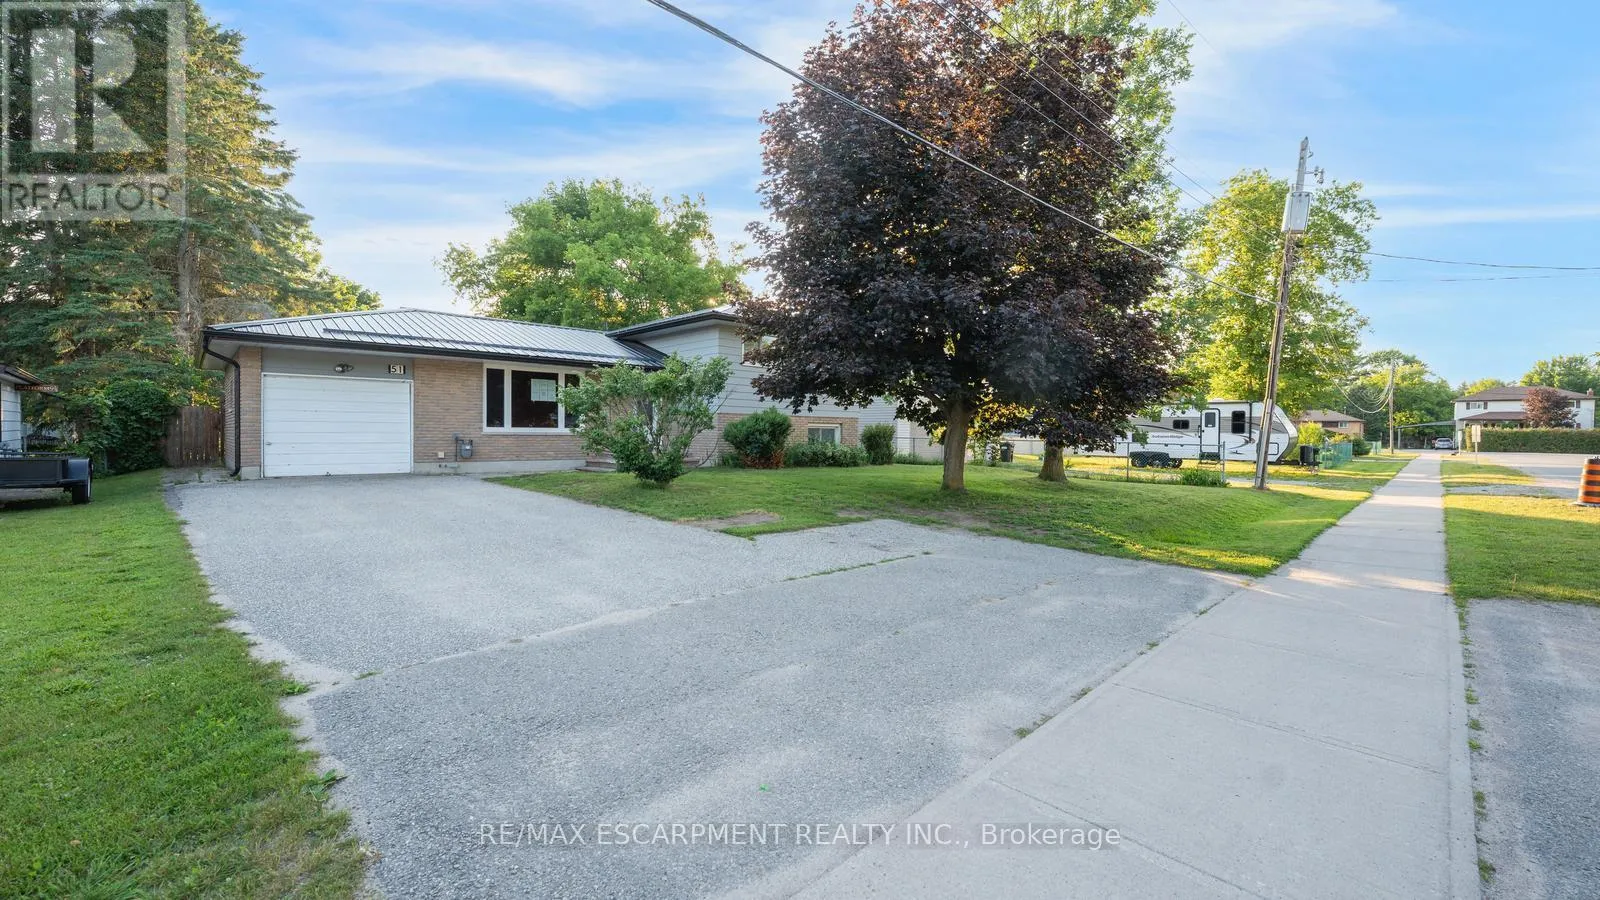
51 River Drive, Essa, Ontario L3W 0G8

Listed for:
$600,000
3 beds
2 baths
Listed 1 day ago
House for rent: 51 River Drive, Essa, Ontario L3W 0G8

View all 42 photos

About

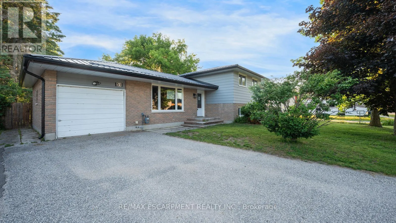
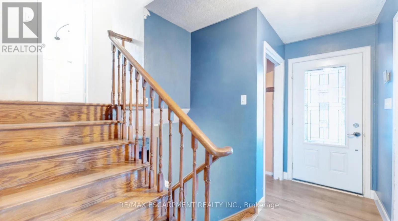
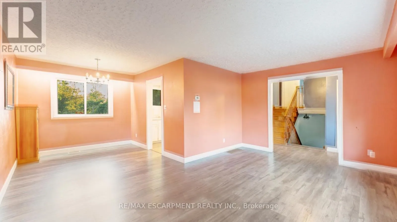
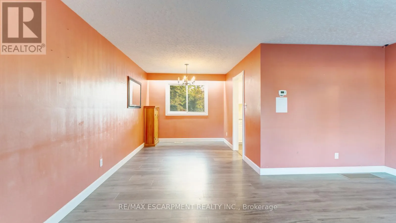
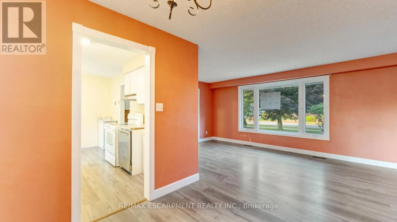
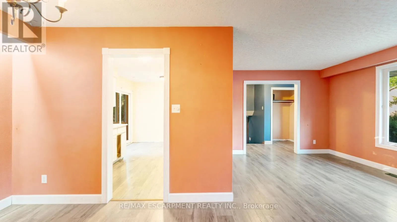
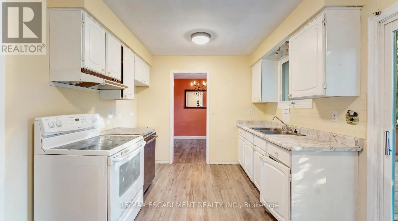
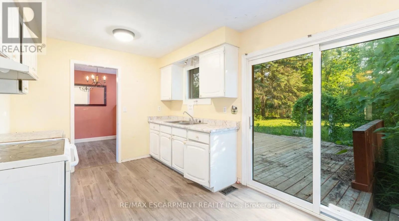
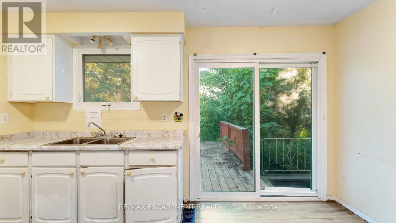
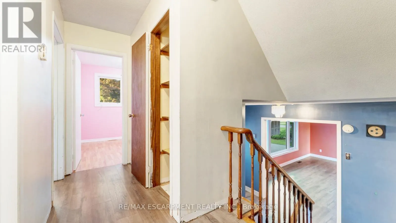
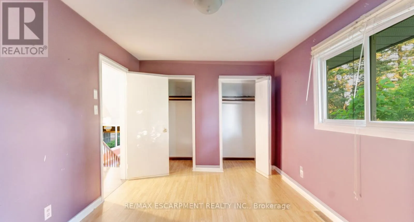
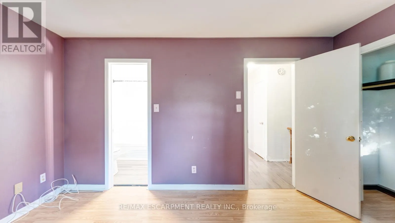
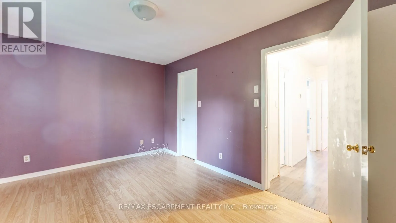
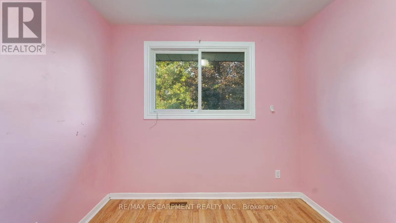
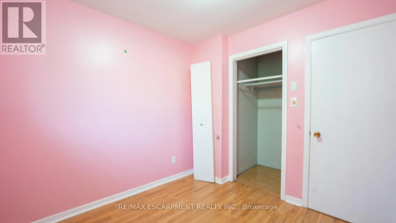
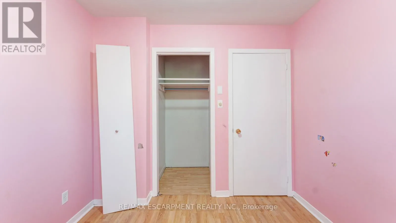
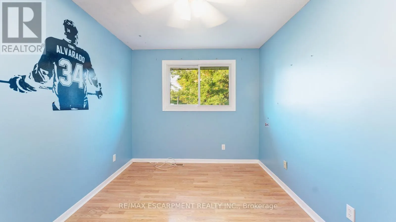
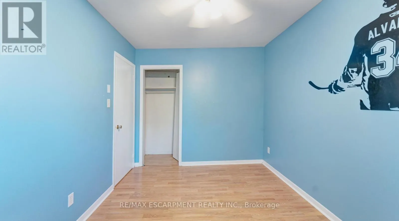
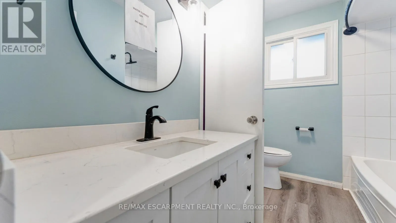
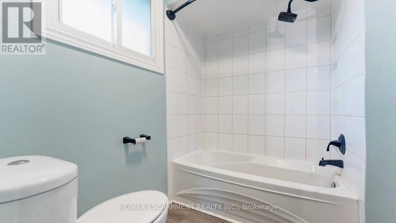
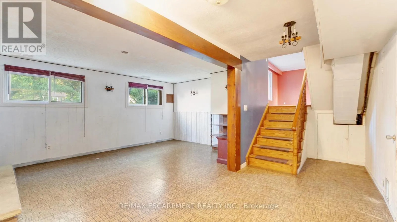
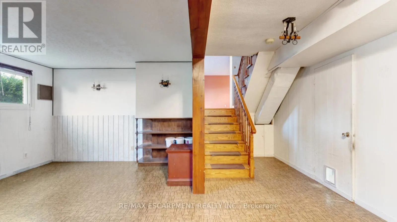
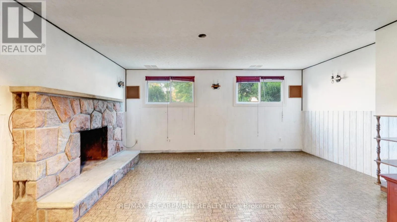
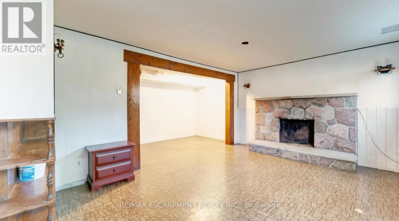
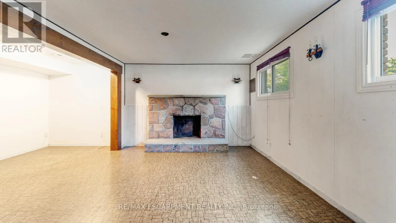
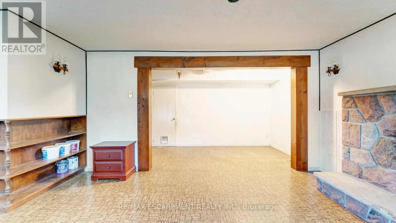
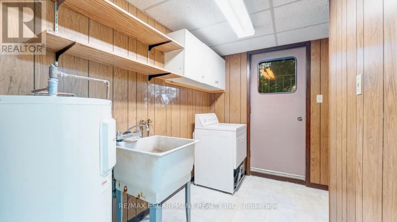
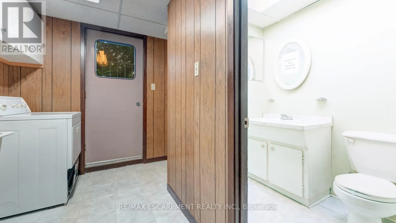
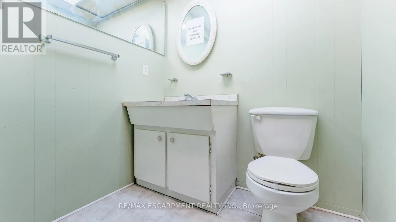
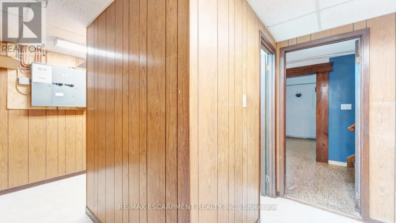
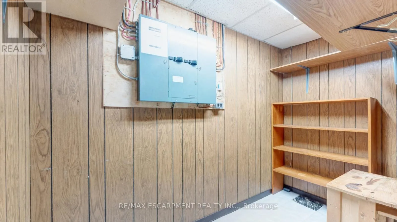
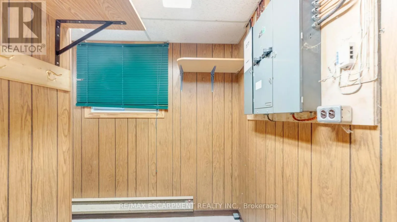
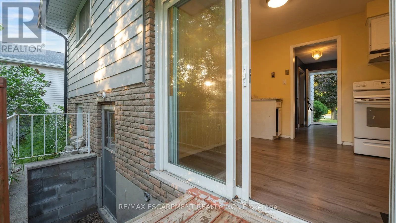
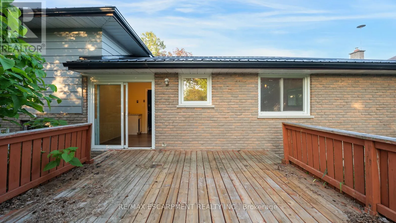
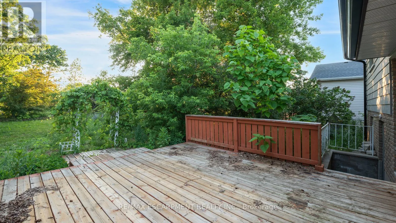
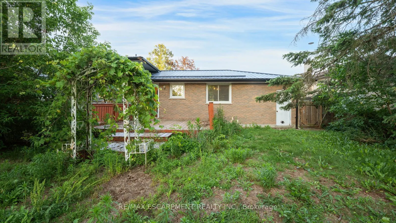
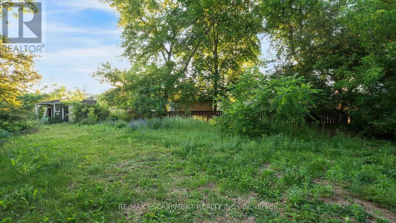
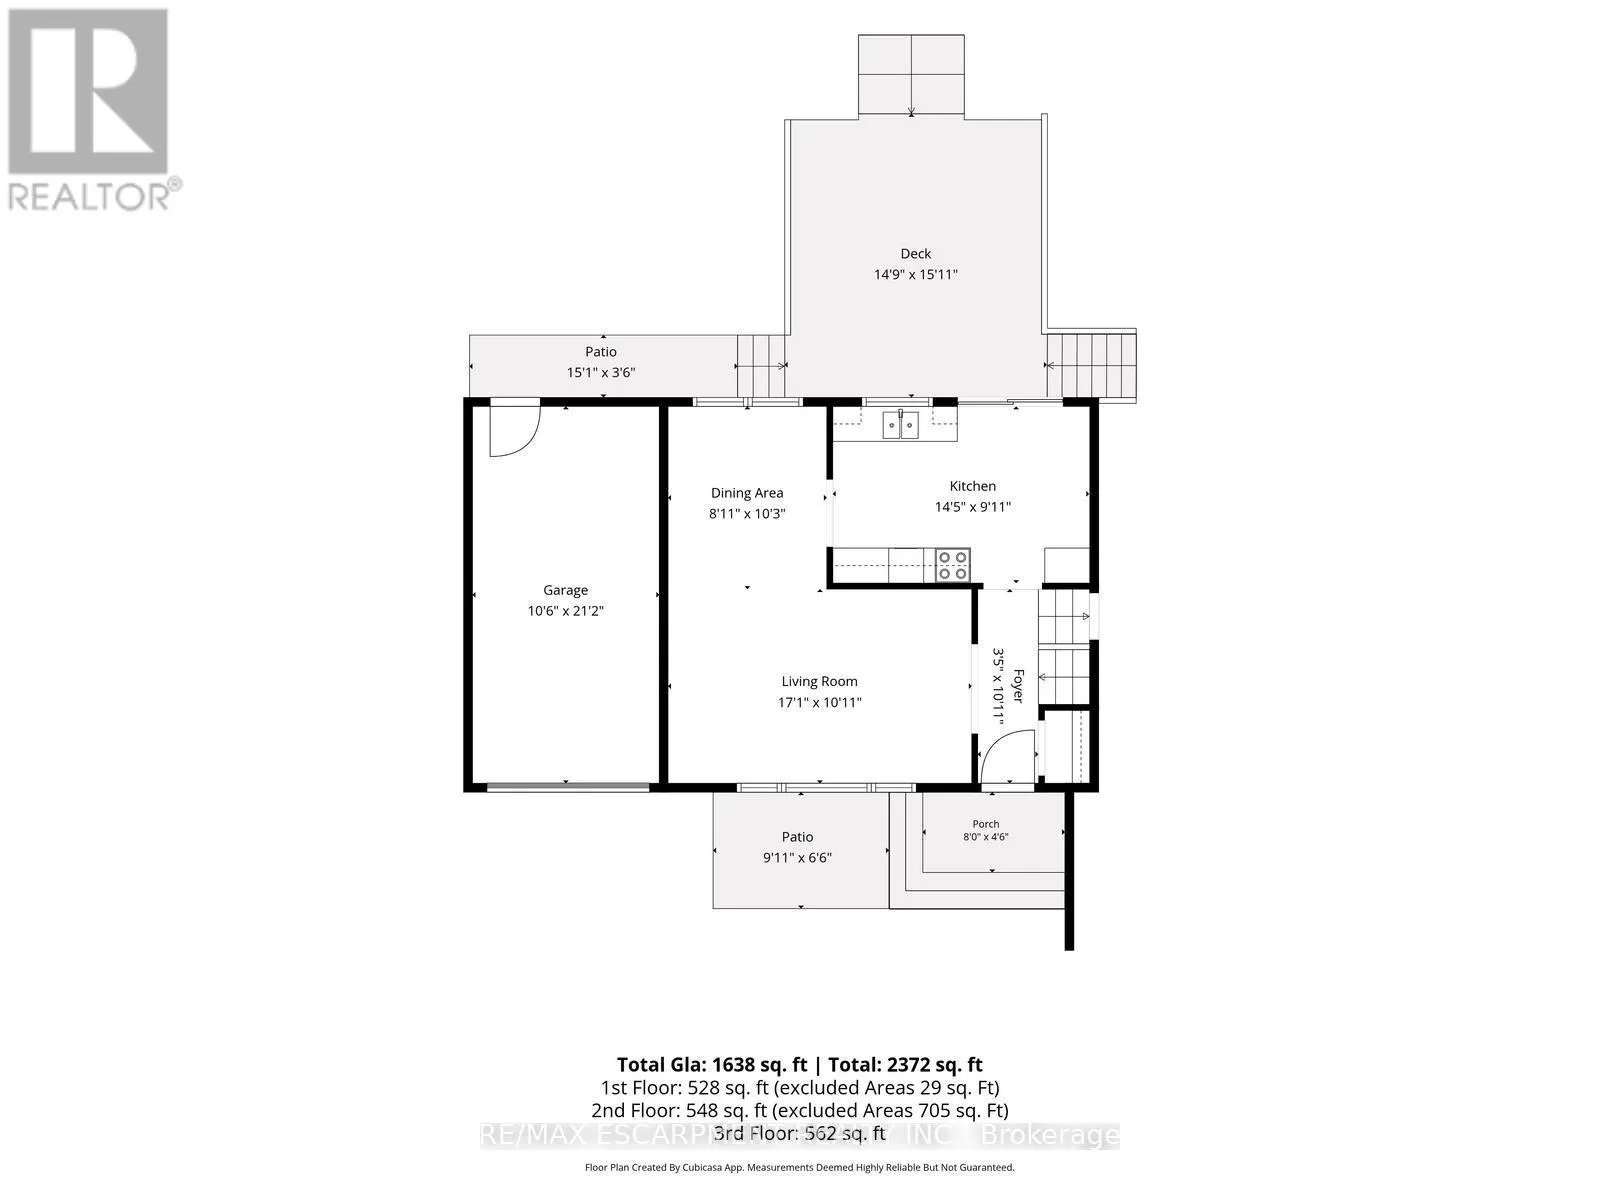
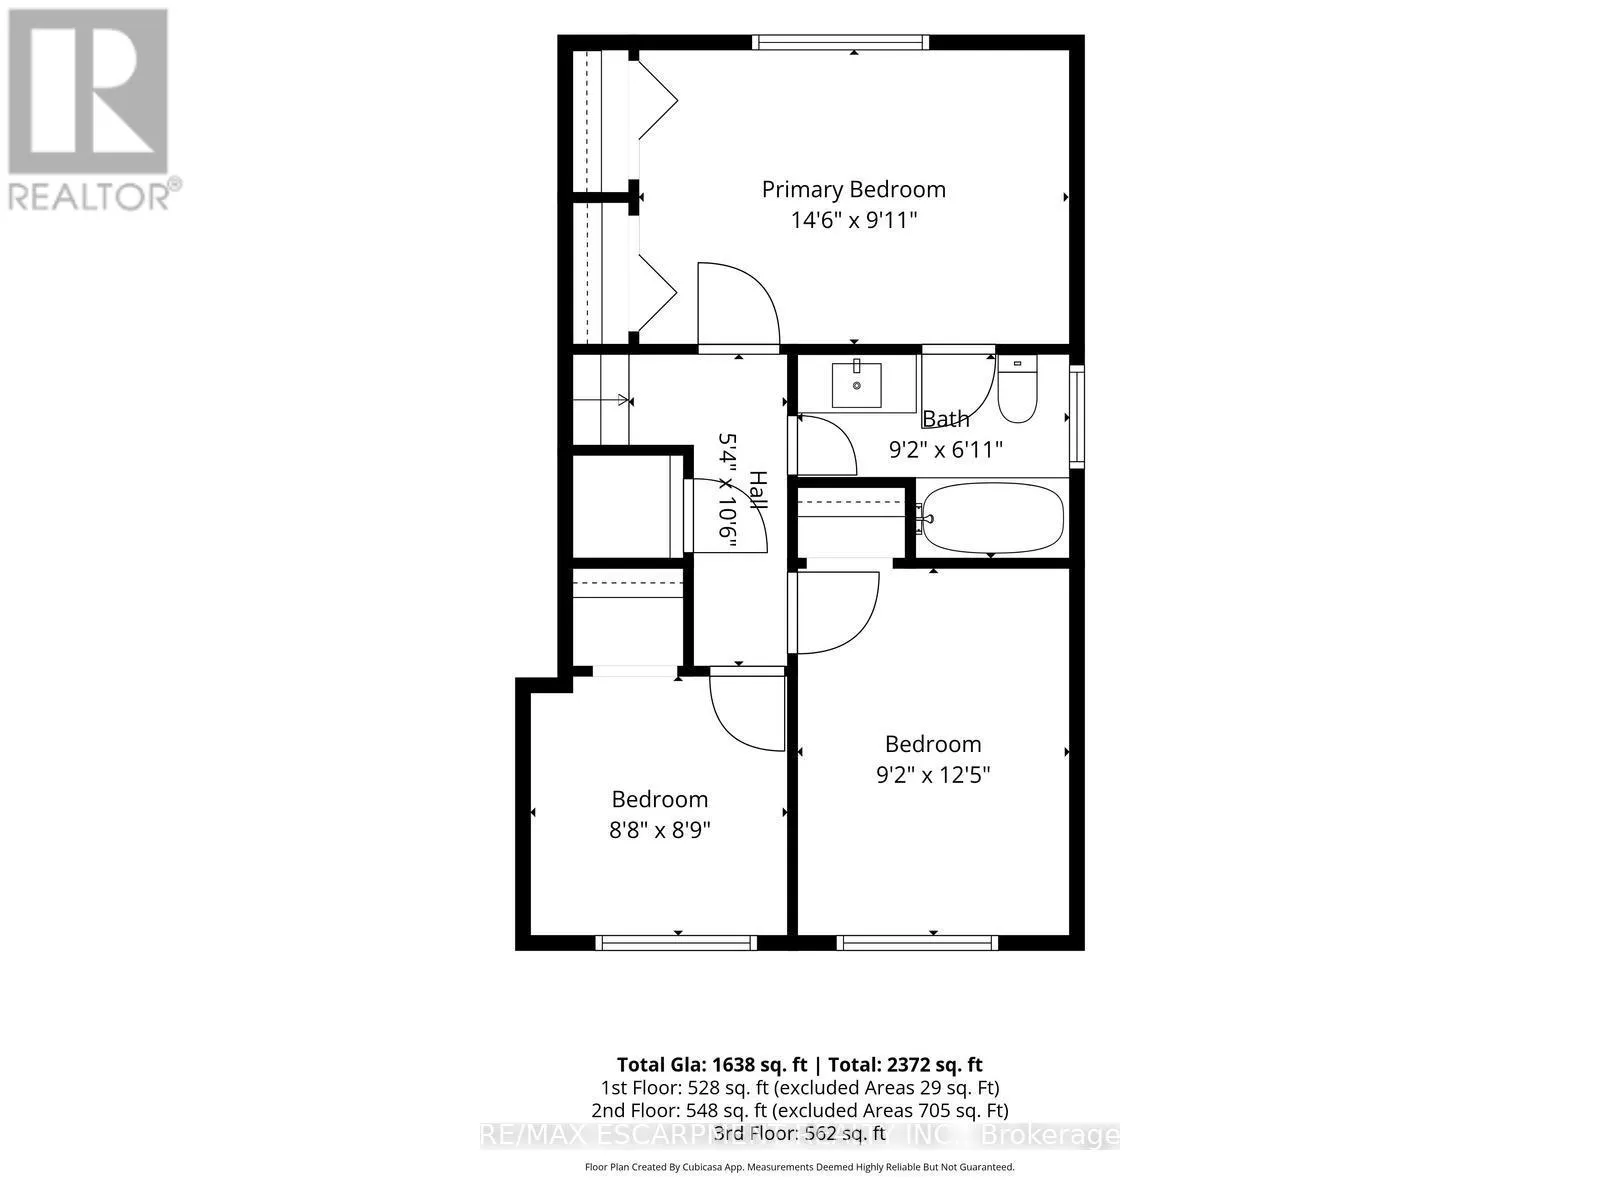
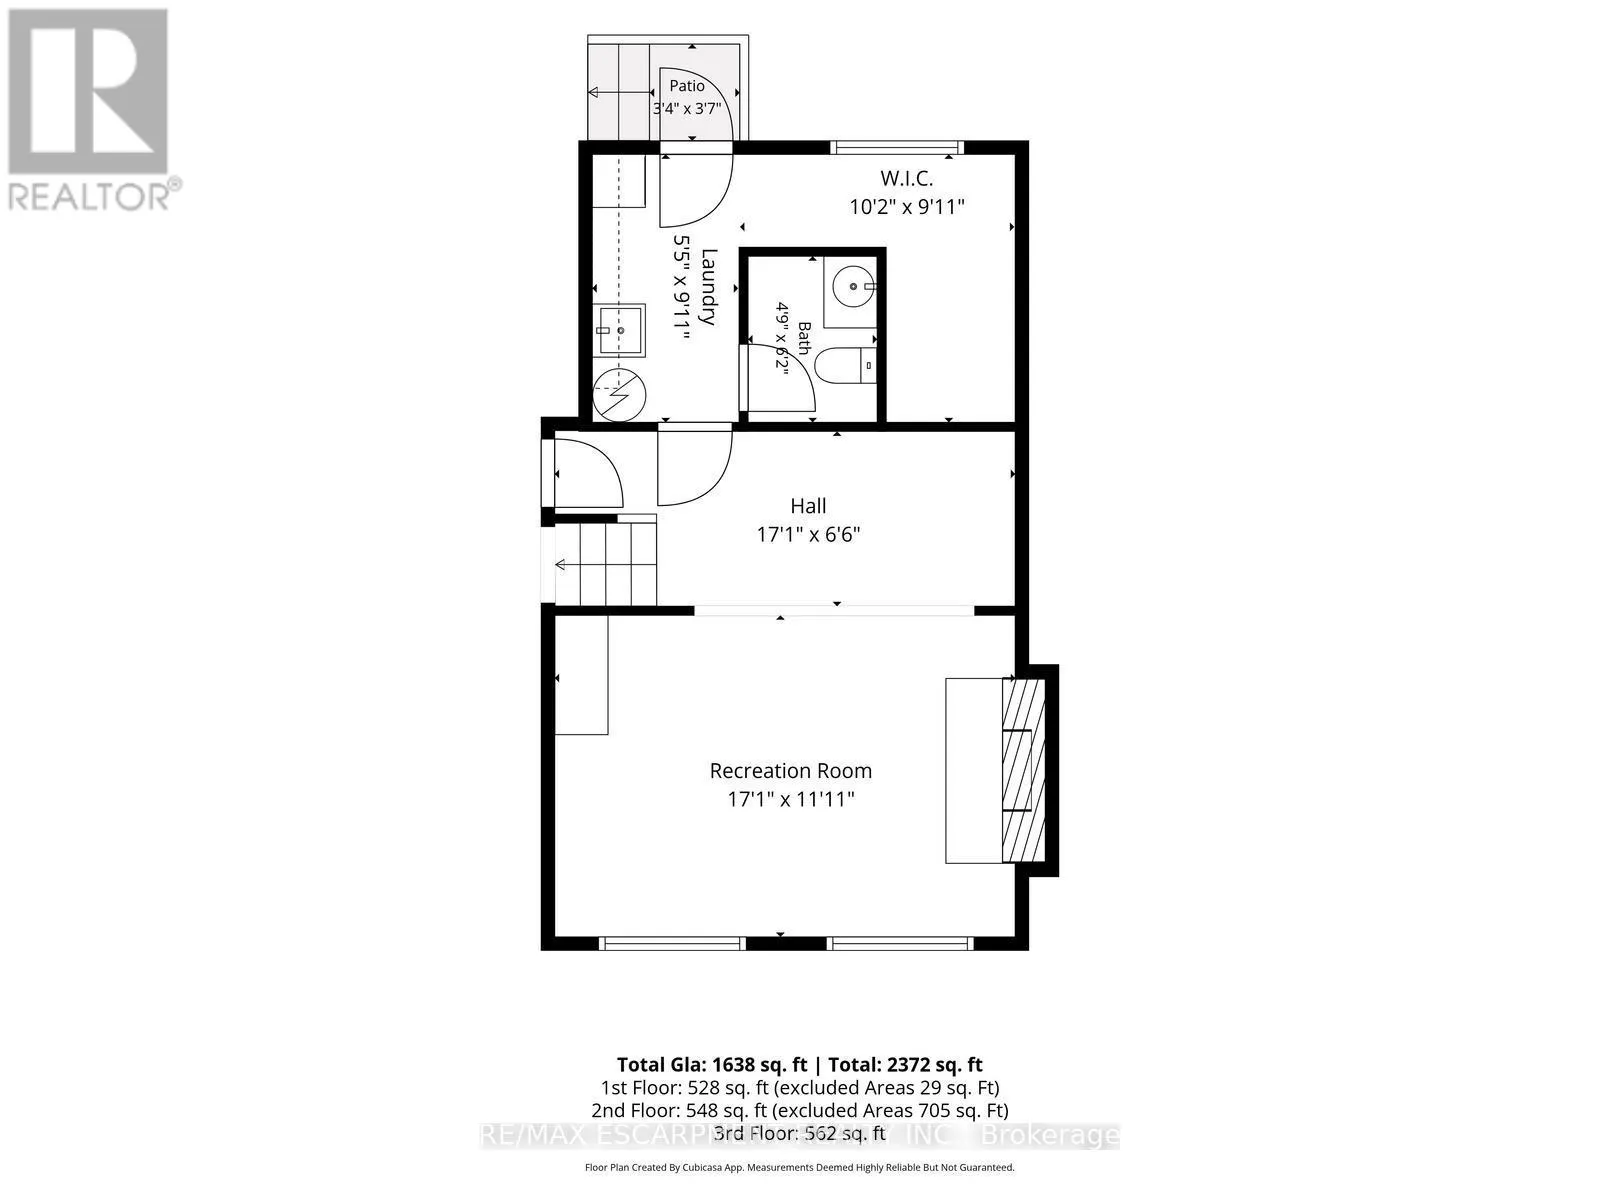
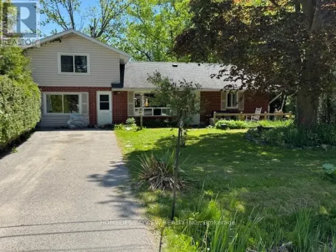
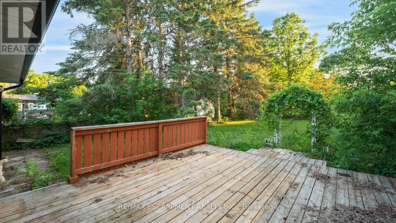
Cross Streets: Roth Street. ** Directions: Roth Street - River Drive. Welcome to 51 River Drive, a 3-level side-split home featuring 3 bedrooms, 1.5 bathrooms, a single garage, and abundant yard space! The main floor offers a large living room, a dining area, and a kitchen with sliding glass doors leading to a large back deck. Upstairs, you'll find the primary bedroom with an ensuite privilege to a 4-piece bathroom, along with two additional bright bedrooms. The lower level features a spacious recreation room with a stone mantel, a convenient 2-piece bathroom, and a laundry room with storage space. Outside, enjoy a large backyard with an expansive deck and plenty of green space for family activities, gardening, or simply relaxing outdoors. A long driveway provides ample parking in addition to the attached single-car garage. Conveniently located close to schools, parks, shopping, and everyday amenities, this home is ready for its next owners to make it their own! (id:27476)

Property Highlights

MLS® Number
N13529080
Type
Single Family
Community Name
Angus
Ownership Type
Freehold
Land Size
66 x 230 FT|under 1/2 acre
Parking Space Total
7

Building

Building Type
House
Square Footage
1100 - 1500 sqft
Bathrooms Total
2
Bedrooms Above Ground
3
Bedrooms Total
3
Amenities
Fireplace(s) Hospital, Park, Place of Worship, Schools
Exterior Finish
Brick, Vinyl siding
Fireplace Present
Yes
Basement Type
Crawl space, Partial, N/A (Partially finished)
Basement Features
Building Heating Type
Forced air
Heating Fuel
Natural gas
Building Cooling Type
Central air conditioning

Utilities

Water
Municipal water
Utility Sewer
Sanitary sewer

Room Layout

Laundry room
Lower level
1.65 m x 3.02 m
Other
Lower level
3.1 m x 3.02 m
Recreational, Games room
Lower level
5.21 m x 3.63 m
Bathroom
Lower level
1.45 m x 1.88 m
Foyer
Main level
1.04 m x 3.33 m
Living room
Main level
5.21 m x 3.33 m
Dining room
Main level
2.72 m x 3.12 m
Kitchen
Main level
4.39 m x 3.02 m
Primary Bedroom
Upper Level
4.42 m x 3.02 m
Bedroom 2
Upper Level
2.79 m x 3.78 m
Bedroom 3
Upper Level
2.64 m x 2.67 m
Bathroom
Upper Level
2.79 m x 2.11 m

Location

Learn more about this property
Listing provided by:
RE/MAX ESCARPMENT REALTY INC.
MLS® number:
N13529080
Agent:
Shannon Sullivan
*Indicates required field
Name is required
Email is required
Please enter a valid phone number (e.g., 416-111-1111).