27 Blanchard Crescent, Essa, Ontario L0M 1B0

Listed for:
$719,900
3 beds
3 baths
Listed 31 days ago
House for rent: 27 Blanchard Crescent, Essa, Ontario L0M 1B0

View all 19 photos

About

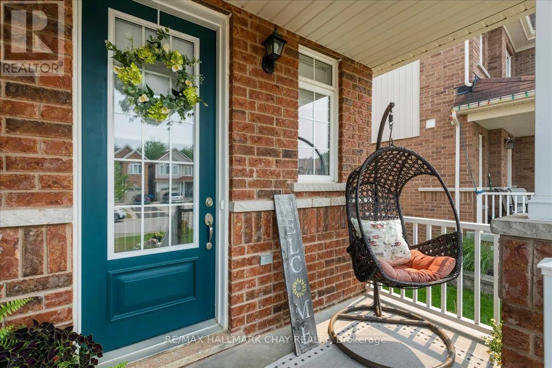
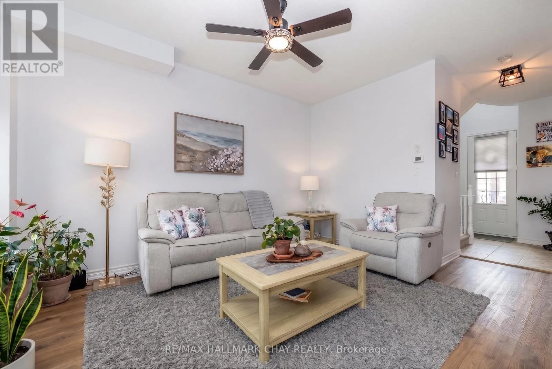
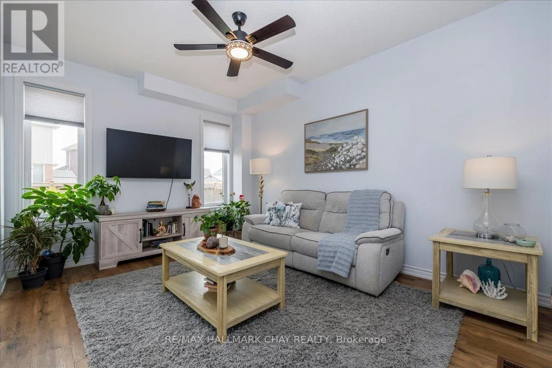
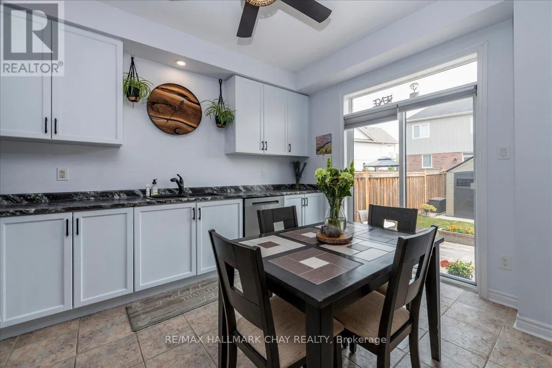
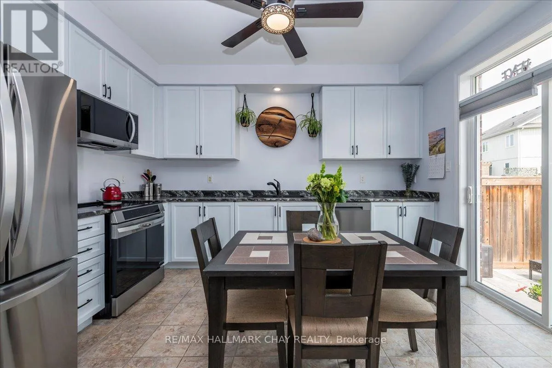
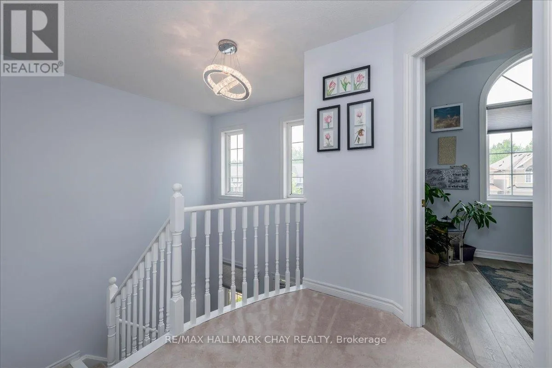
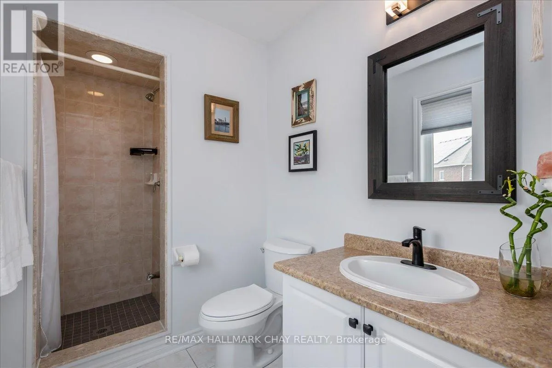
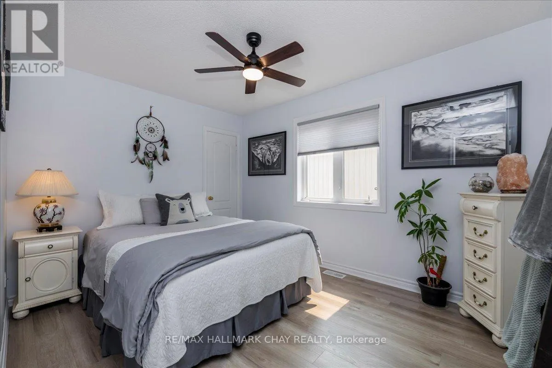
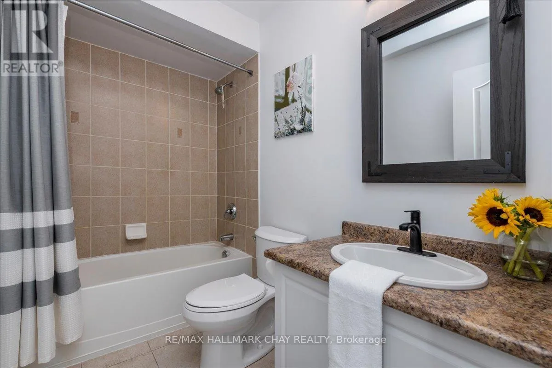
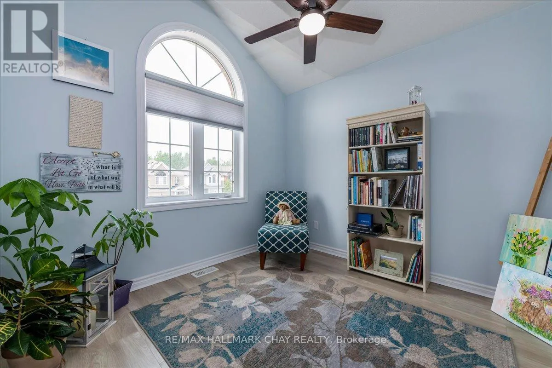
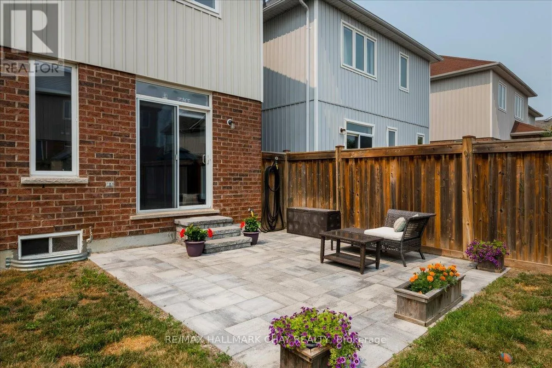
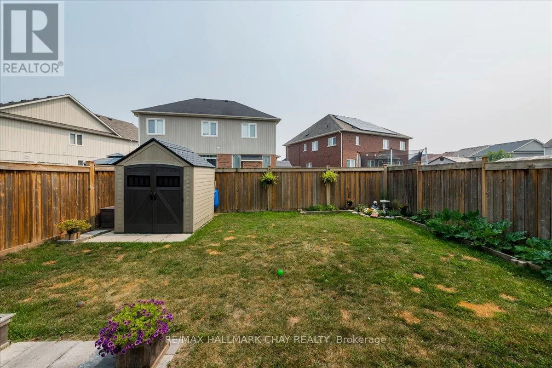
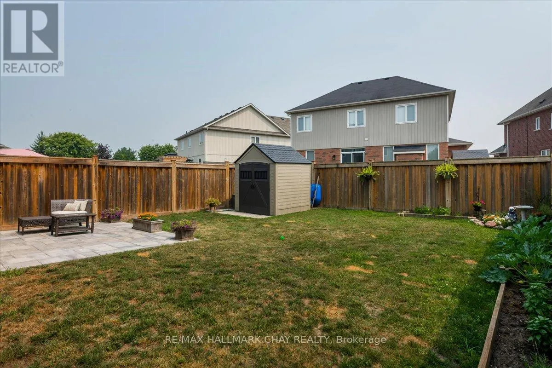
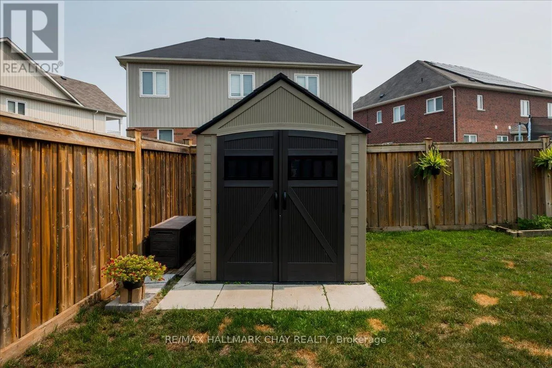
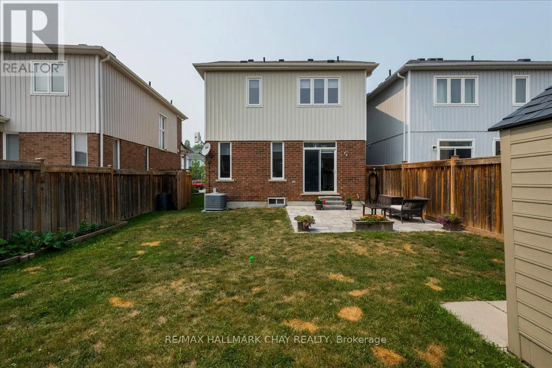
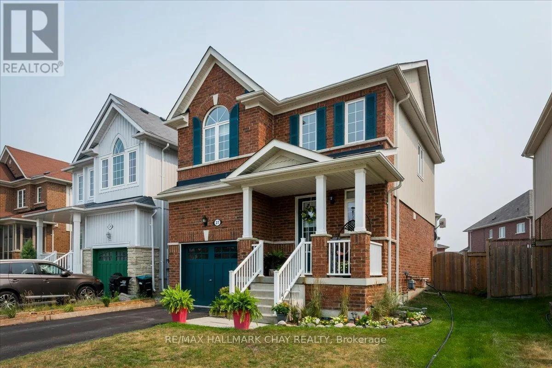
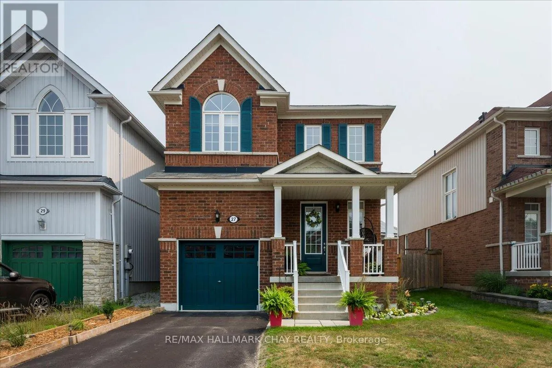
Cross Streets: Latimer Ave/Centre St. ** Directions: Centre St- Latimer-Mount Cr- Blanchard Cr. Welcome to this beautifully maintained 3-bedroom, 2.5-bath detached home offering the perfect blend of comfort, style and future potential. Thoughtfully updated with all new kitchen appliances and countertop, a newer furnace, central air conditioning and water softener, this move-in ready home lets you settle in with confidence. The bright, functional layout features over 1,300 sq. ft. of finished living space, while the unspoiled basement provides a blank canvas to create the recreation room, home gym or additional living space you've always wanted. Step outside to a fully fenced backyard-ideal for children, pets and summer entertaining-and enjoy the welcoming covered front porch that adds to the home's outstanding curb appeal. Located in a family-friendly neighbourhood close to parks, schools, shopping and just minutes to CFB Borden, this is an exceptional opportunity for growing families and professionals alike. Simply move in and enjoy. (id:27476)

Property Highlights

MLS® Number
N13587768
Type
Single Family
Community Name
Angus
Ownership Type
Freehold
Land Size
32 x 105.4 FT
Parking Space Total
3

Building

Building Type
House
Storeys
2.00
Square Footage
1100 - 1500 sqft
Bathrooms Total
3
Bedrooms Above Ground
3
Bedrooms Total
3
Amenities
Park, Schools
Exterior Finish
Brick
Fireplace Present
No
Basement Type
N/A (Unfinished)
Basement Features
Building Heating Type
Forced air
Heating Fuel
Natural gas
Building Cooling Type
Central air conditioning

Utilities

Water
Municipal water
Utility Sewer
Sanitary sewer

Room Layout

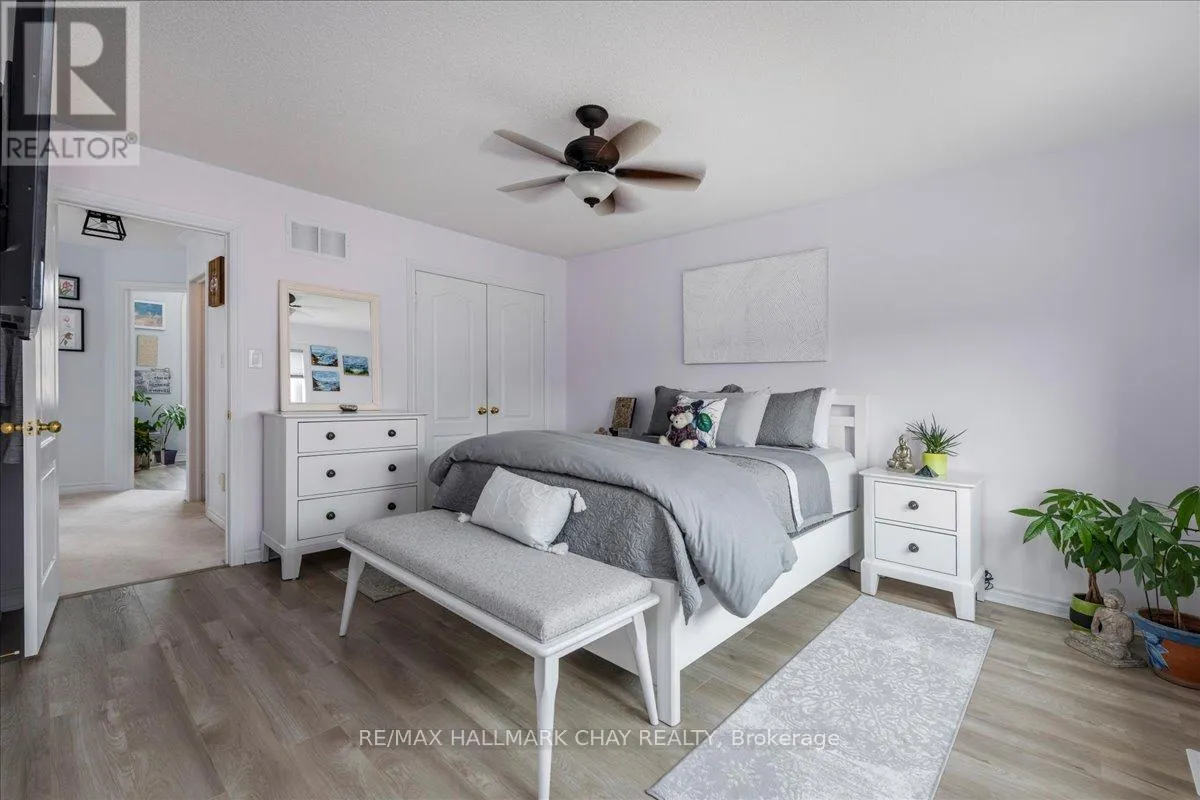
Primary Bedroom
Second level
4.38 m x 3.77 m
Bathroom
Second level
2.86 m x 1.66 m
Bedroom 2
Second level
3.81 m x 2.87 m
Bedroom 3
Second level
3.03 m x 2.95 m
Bathroom
Second level
2.55 m x 1.51 m
Great room
Flat
4.48 m x 3.36 m
Kitchen
Main level
4.01 m x 3.02 m
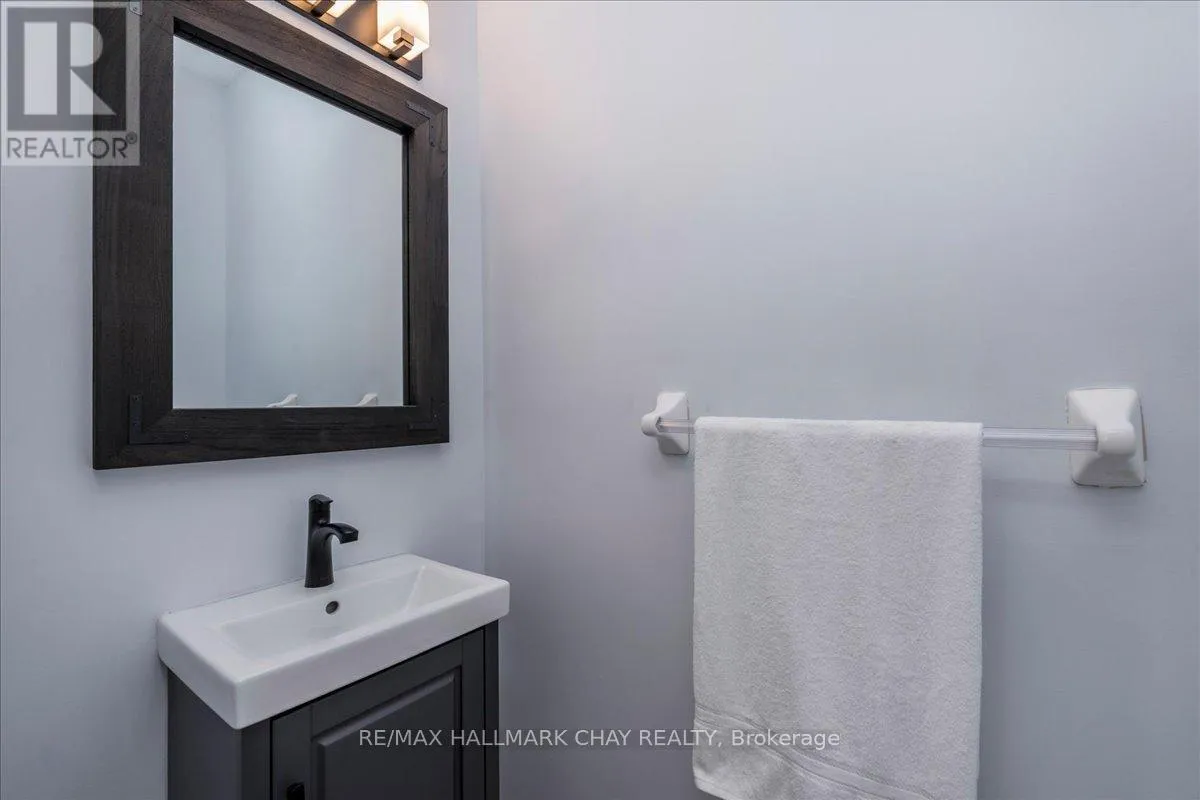
Partial bathroom
Main level
2.01 m x 0.88 m

Location

Learn more about this property
Listing provided by:
RE/MAX HALLMARK CHAY REALTY
MLS® number:
N13587768
Agent:
Diana Faith Baggett
*Indicates required field
Name is required
Email is required
Please enter a valid phone number (e.g., 416-111-1111).