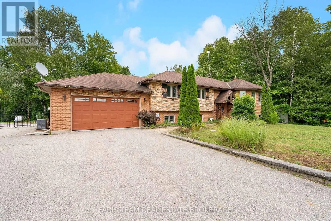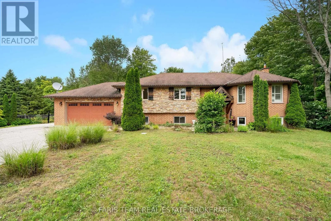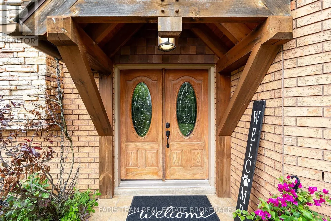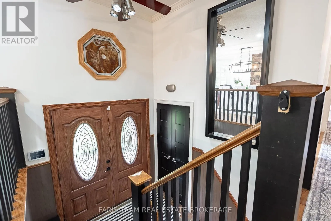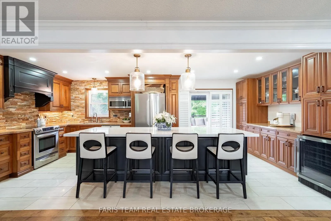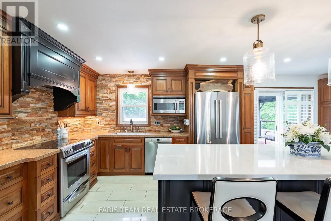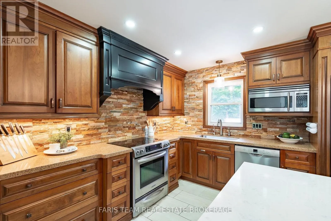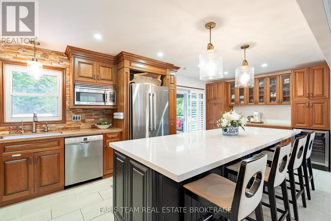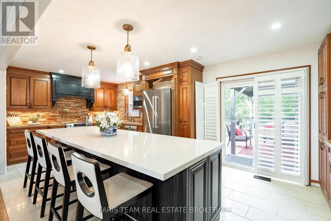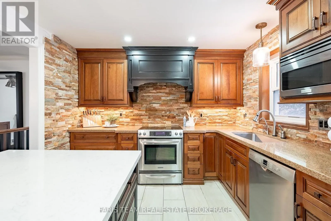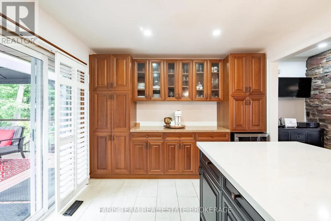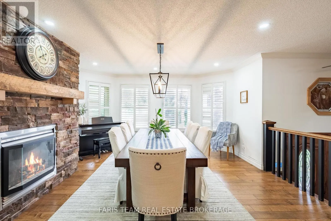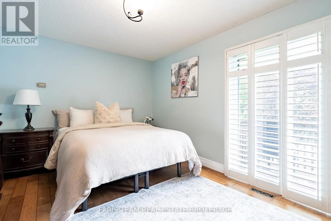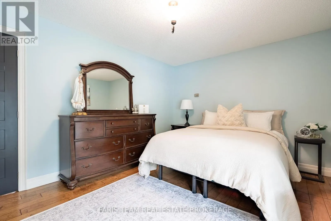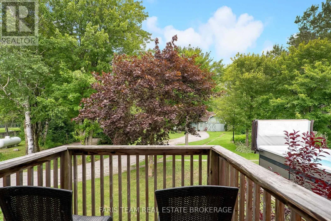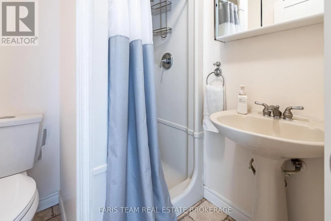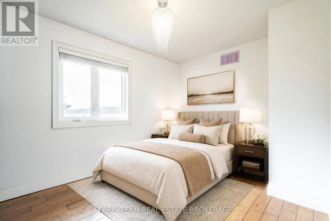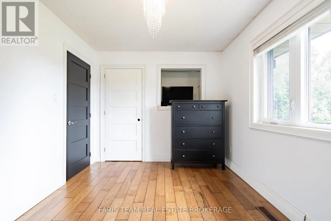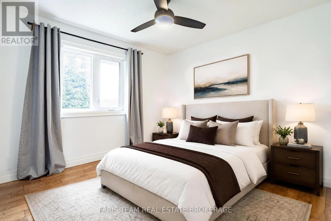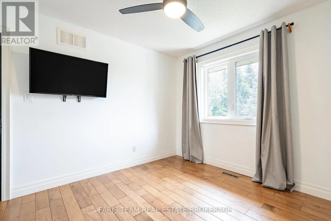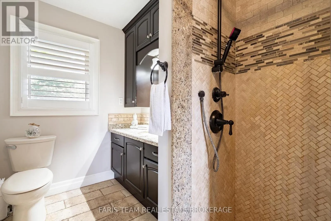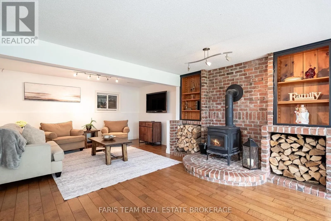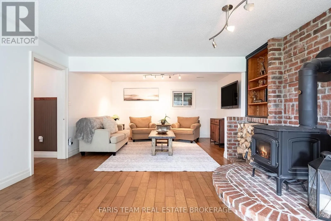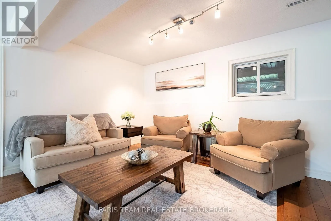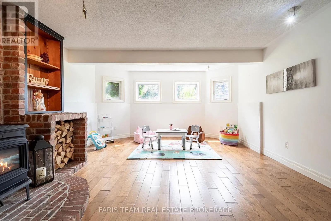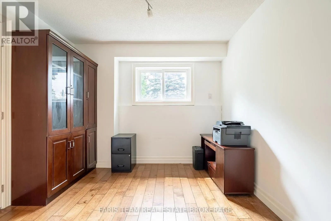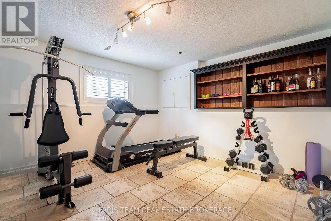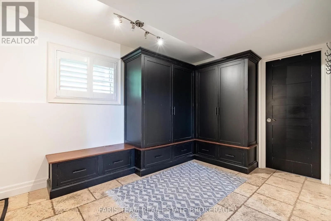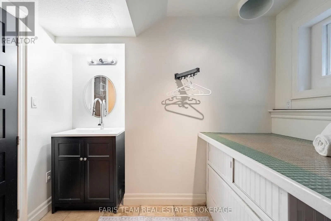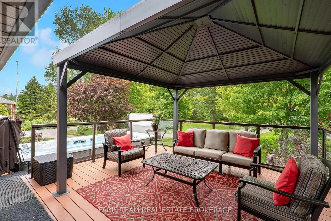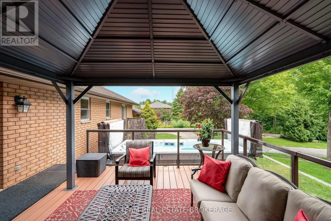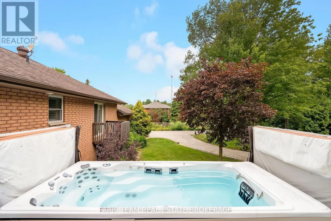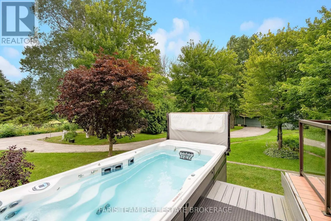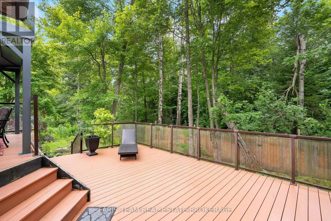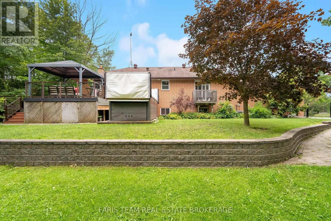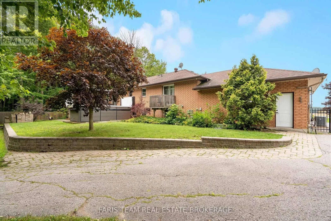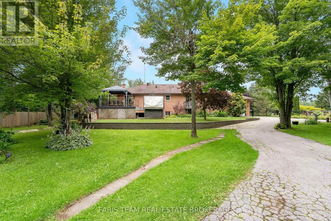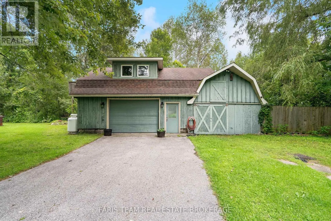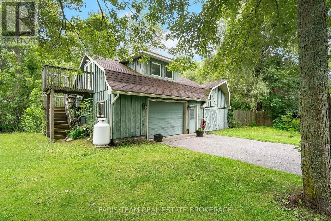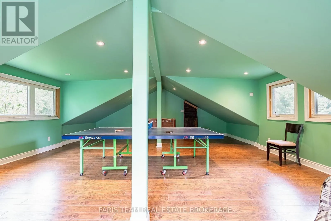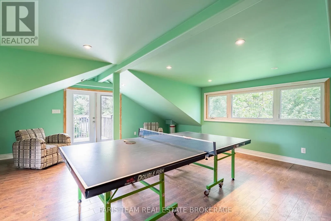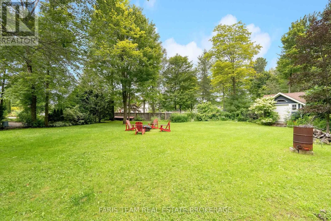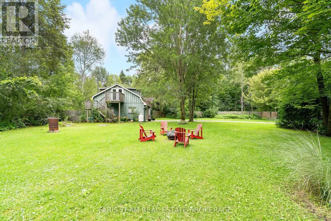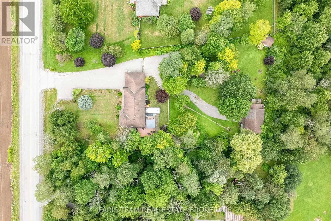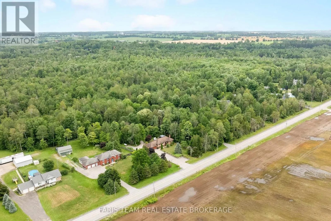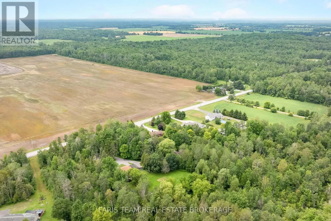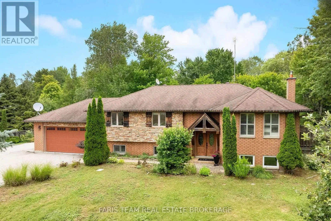
20th Sdrd/County Rd 56 Top 5 Reasons You Will Love This Home: 1) Gorgeous raised bungalow offering 3+1 bedrooms, set on approximately one-acre of picturesque property and packed with exceptional features the whole family will love 2) Striking brick and stone exterior delivering timeless curb appeal, while the expansive parking, gated backyard access, and detached shop/barn with a loft provide incredible functionality for hobbies, storage, or future possibilities 3) Beautifully updated and designed for entertaining, this stunning open-concept kitchen and living space showcases granite and quartz countertops, contrasting cabinetry accented by a striking black wood range hood, an oversized island with seating, a cozy gas fireplace with a tasteful stone surround, California shutters throughout many of the rooms, and a walkout to the two-tier composite deck overlooking the beautifully landscaped backyard for seamless indoor-outdoor living 4) Thoughtful attention to detail is evident throughout, with mainly hardwood flooring, elegant touches of tumbled stone, modern black interior doors, and abundant built-in cabinetry on the lower level providing exceptional storage while enhancing both style and functionality 5) Massive detached workshop with space for at least two vehicles, generous room for tools, equipment, and storage, plus a versatile loft currently used as a games area, while the wired-in Generac generator delivers added peace of mind, and the swim spa and dedicated indoor workout area complete this incredible property with year-round opportunities for recreation, relaxation, and an active lifestyle. 1,403 above grade sq.ft. plus a finished lower level. *Please note some images have been virtually staged to show the potential of the home. (id:27476)