8231 56 County Road, Essa, Ontario L0M 1T0

Listed for:
$1,299,900
4 beds
4 baths
Listed 11 days ago
House for rent: 8231 56 County Road, Essa, Ontario L0M 1T0

View all 45 photos

About

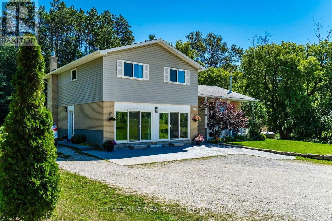
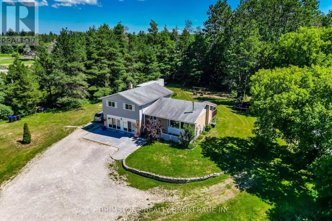
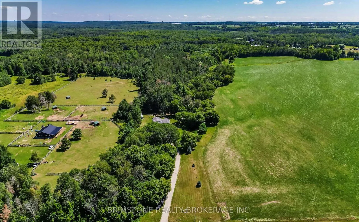
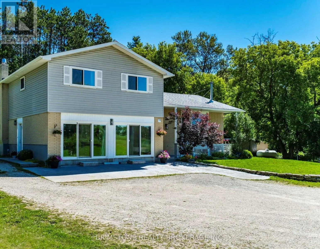
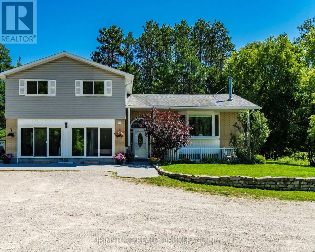
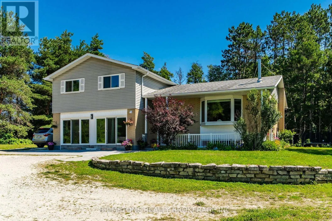
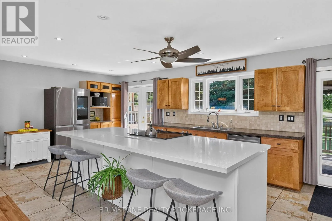
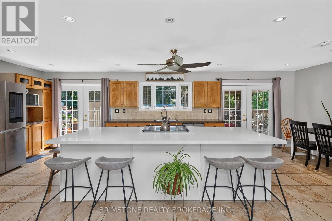
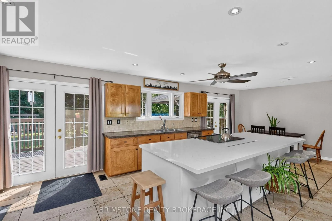
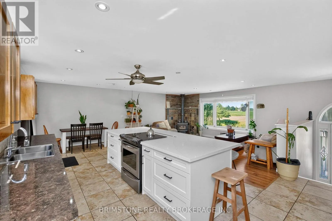
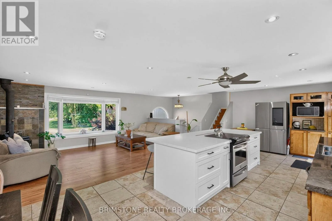
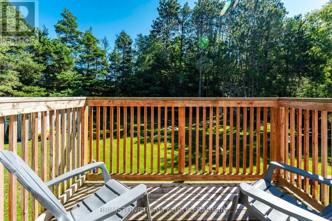
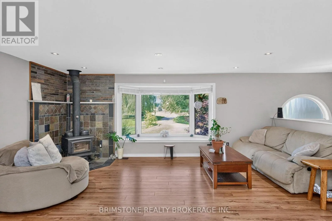
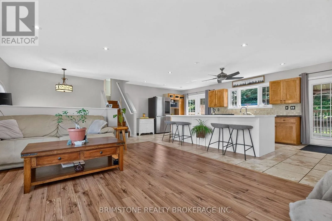
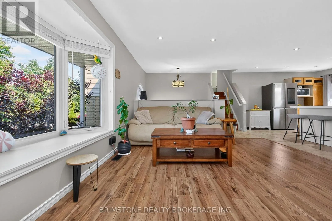
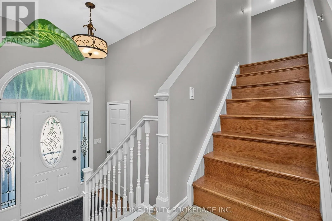
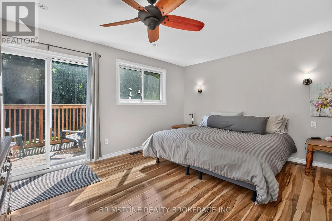
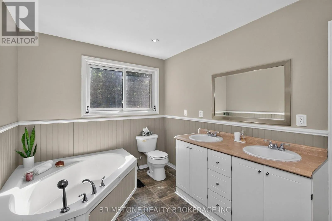
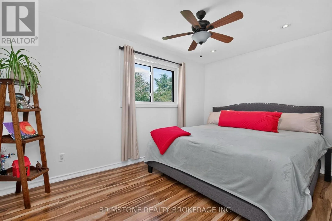
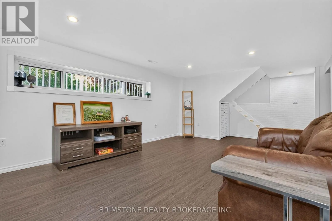
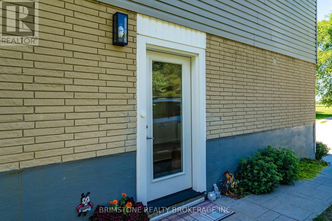
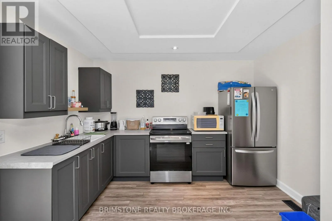
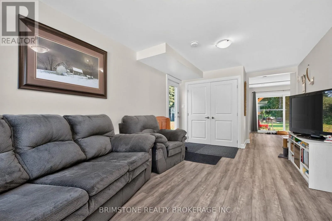
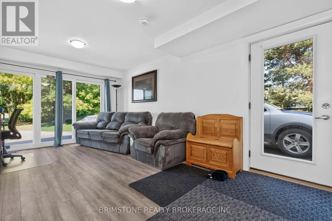
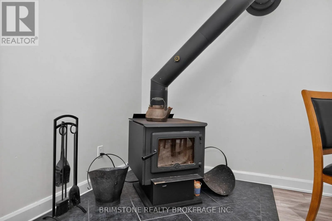
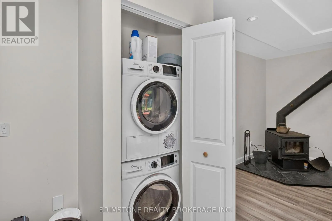
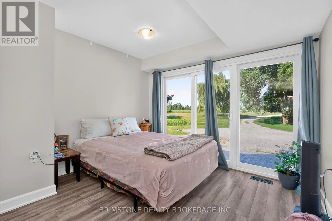
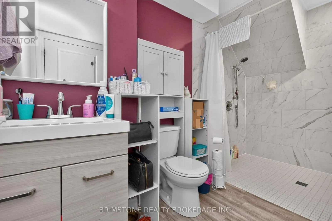
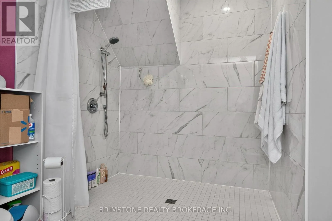
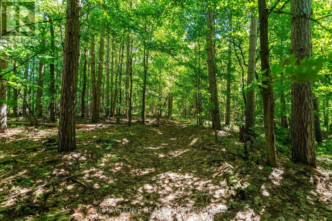
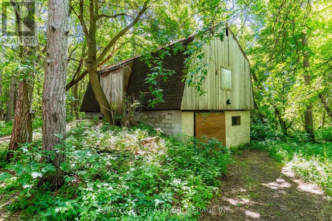
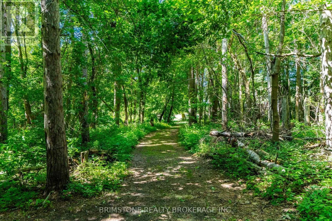
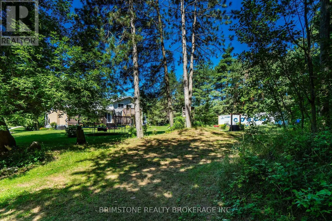
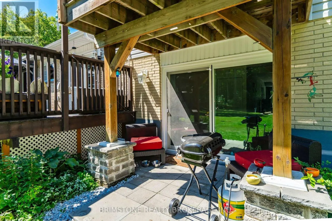
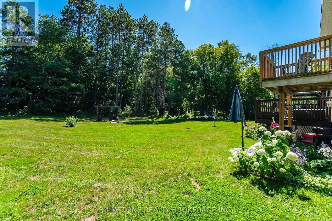
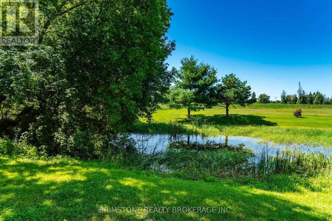
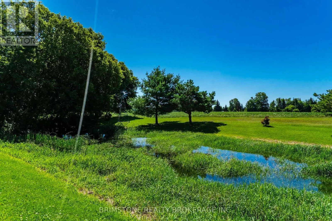
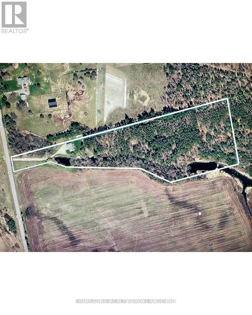
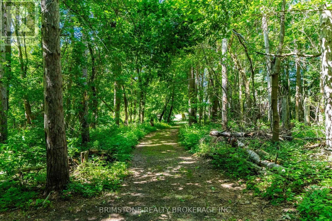
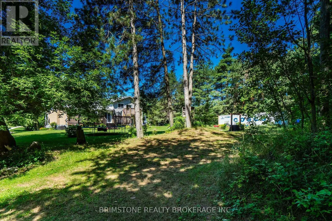
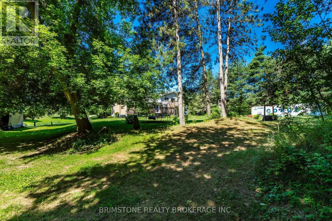
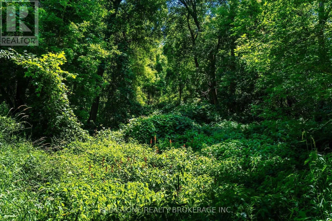
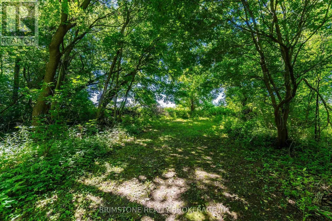
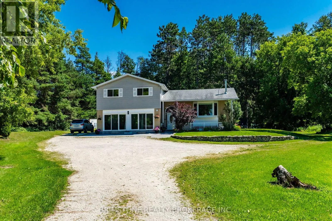
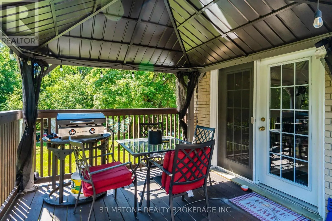
Side Rd 25 and County Rd 56/Simcoe County Rd 56 8231 County Road 56 is a dream home on a dream property! Incredible family home on picturesque lot in Utopia. Enjoy over 10 acres with fabulous views, walking trails, 3 separate ponds with irrigation system and the opportunity to own a hobby farm. Fully finished and move in ready. Incredibly bright and open modern eat in kitchen and living room with cozy wood stove, walk outs from kitchen to large deck and spectacular yard. Primary features, separate walk out to its own private deck, 5pc ensuite with soaker tub and separate shower, 2 other great sized bedrooms on the second level. Finished lower levels include large sized family room, 2 pc bath and laundry. 2-storey barn (24x32) perfect for all your storage needs, store your toys, imagine having livestock here. The garage has been converted to a full in law suite with multiple exits. It has it's own living room, kitchen and wood stove. It has a very nice sized bedroom with it's own private 3 piece accessible ensuite with giant over sized custom shower. Imagine owning a piece of heaven with your own private walking trails and just over 2 acres cleared with another over 8 acres for you to imagine. The sky is the limit! (id:27476)

Property Highlights

MLS® Number
N13640964
Type
Single Family
Community Name
Rural Essa
Ownership Type
Freehold
Land Size
100 x 1581.3 FT|10 - 24.99 acres
Parking Space Total
10

Building

Building Type
House
Storeys
1.00
Square Footage
2000 - 2500 sqft
Bathrooms Total
4
Bedrooms Above Ground
3
Bedrooms Total
4
Exterior Finish
Brick, Vinyl siding
Fireplace Present
Yes
Basement Type
Full (Finished)
Basement Features
Building Heating Type
Forced air
Heating Fuel
Propane
Building Cooling Type
Central air conditioning

Utilities

Water
Drilled Well
Utility Sewer
Septic System

Room Layout

Bedroom
Second level
4.49 m x 3.65 m
Bedroom 2
Second level
4.2 m x 3.53 m
Bedroom 3
Second level
3.96 m x 2.79 m
Bathroom
Second level
Measurements not available
Bathroom
Second level
Measurements not available
Family room
Basement
7.84 m x 3.83 m
Bathroom
Basement
Measurements not available
Kitchen
Main level
7.92 m x 3.35 m
Living room
Main level
7.92 m x 3.38 m
Bathroom
Ground level
Measurements not available
Living room
Ground level
3.51 m x 6.37 m
Kitchen
Ground level
5.27 m x 3.55 m
Bedroom 4
Ground level
3.38 m x 3.99 m

Location

Learn more about this property
Listing provided by:
BRIMSTONE REALTY BROKERAGE INC.
MLS® number:
N13640964
Agent:
Brian Gallacher
*Indicates required field
Name is required
Email is required
Please enter a valid phone number (e.g., 416-111-1111).

Street Spotlight - For sale