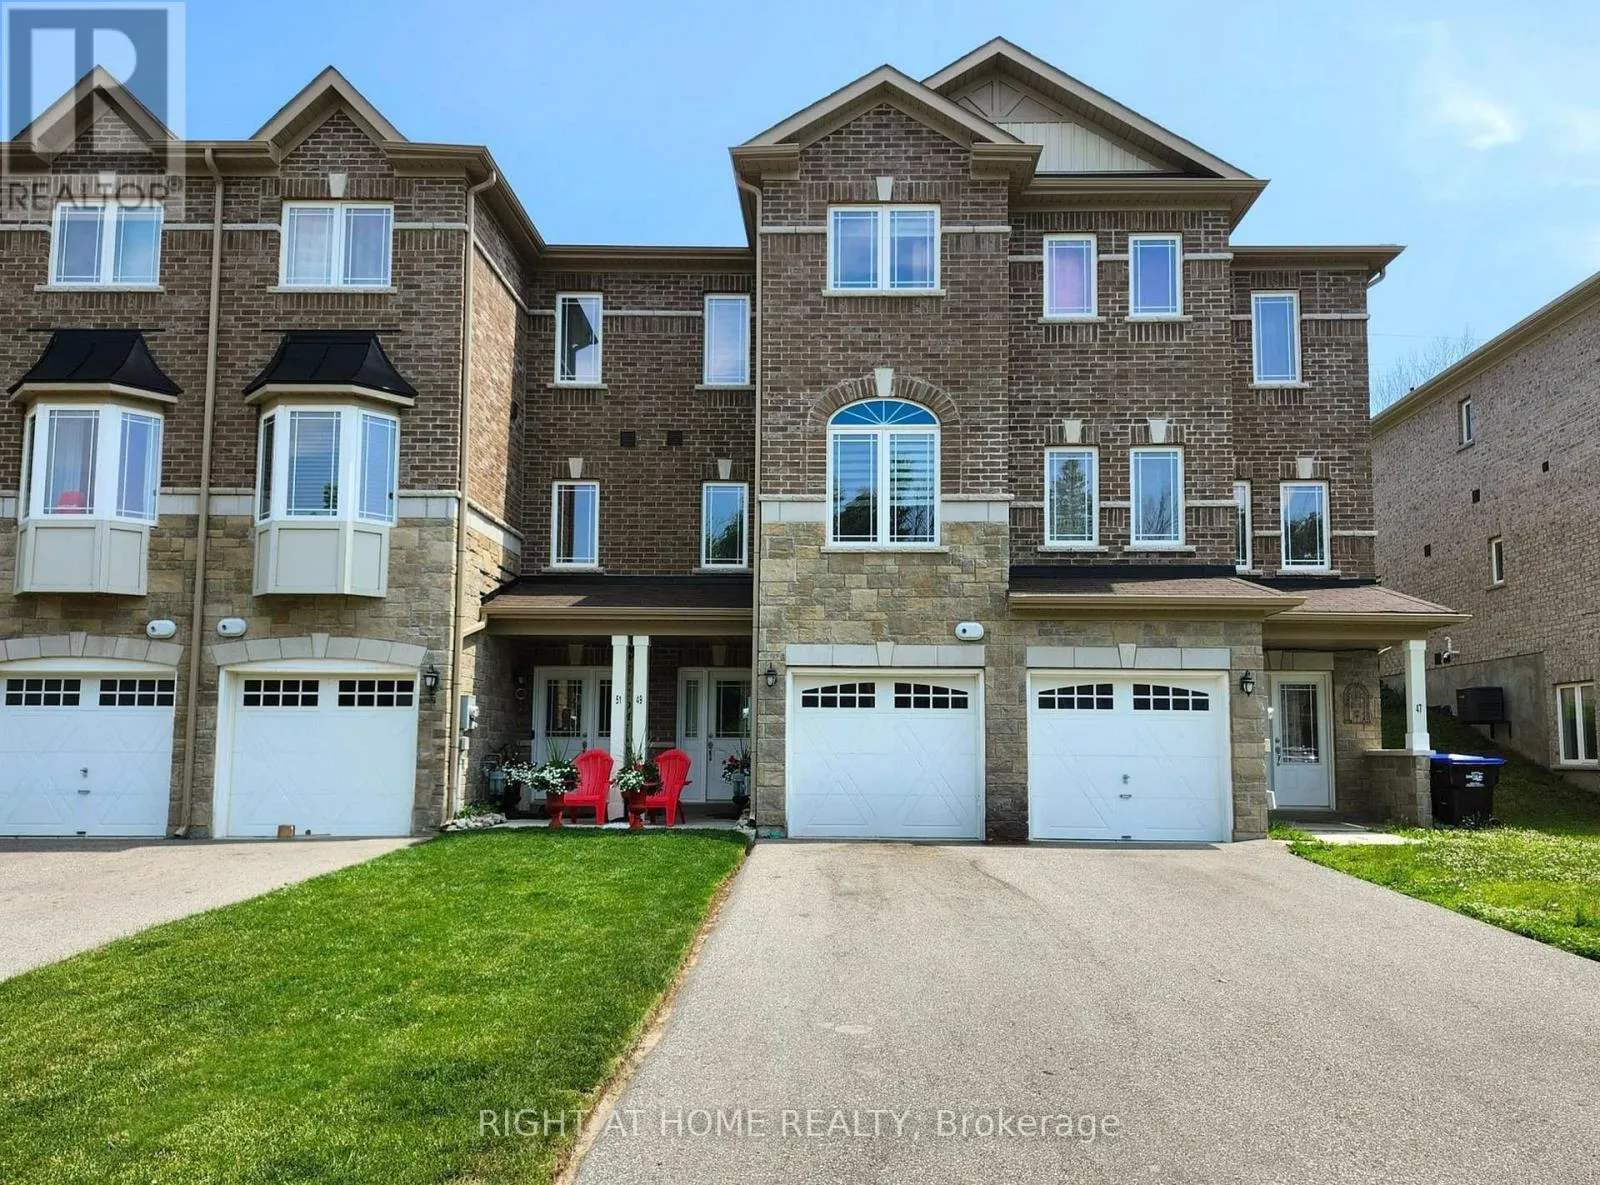
49 Milson Crescent, Essa, Ontario L3W 0C9

Listed for:
$2,799
4 beds
4 baths
Listed 11 days ago
Row / Townhouse for rent: 49 Milson Crescent, Essa, Ontario L3W 0C9

View all 5 photos

About

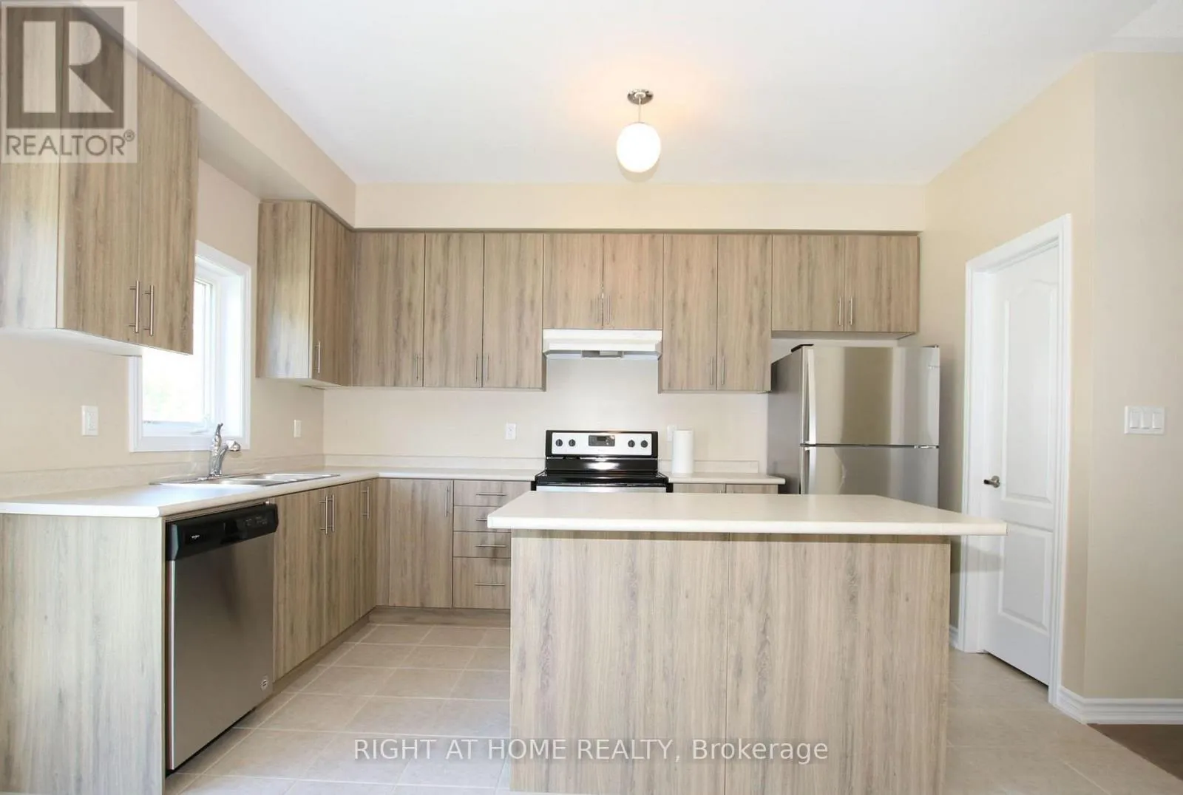
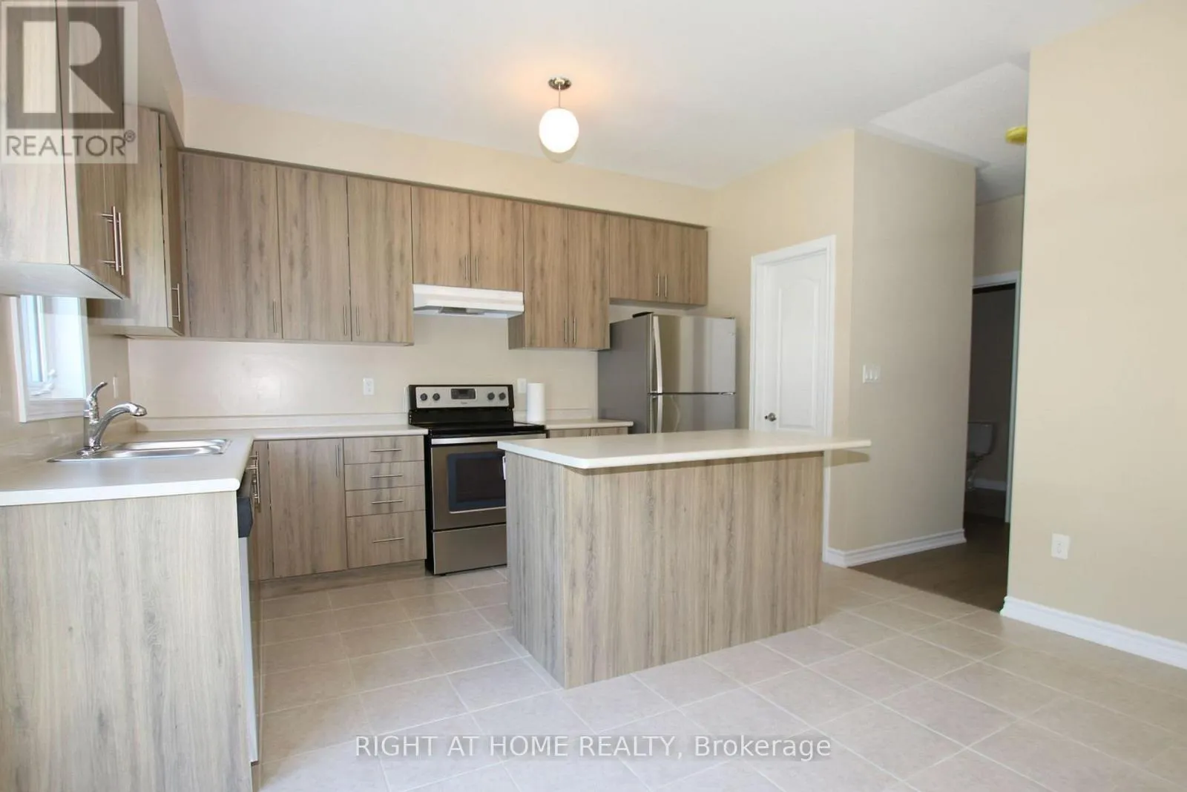
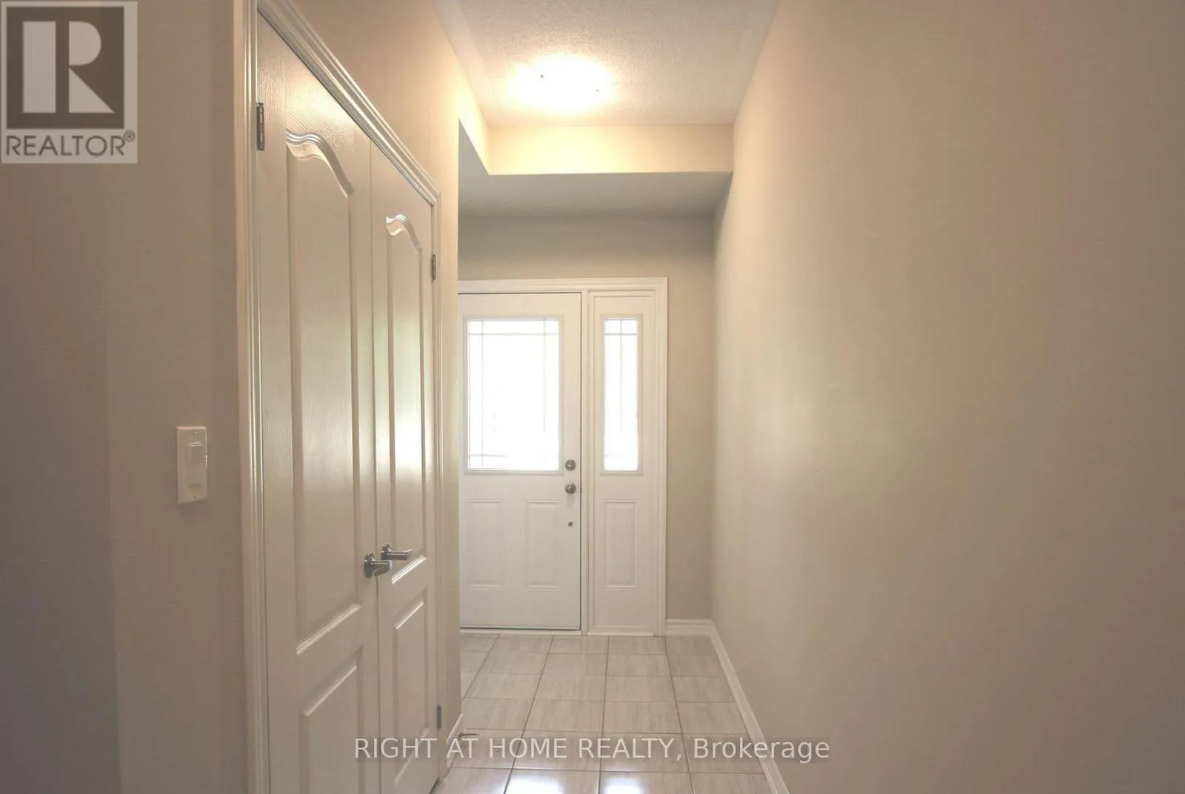
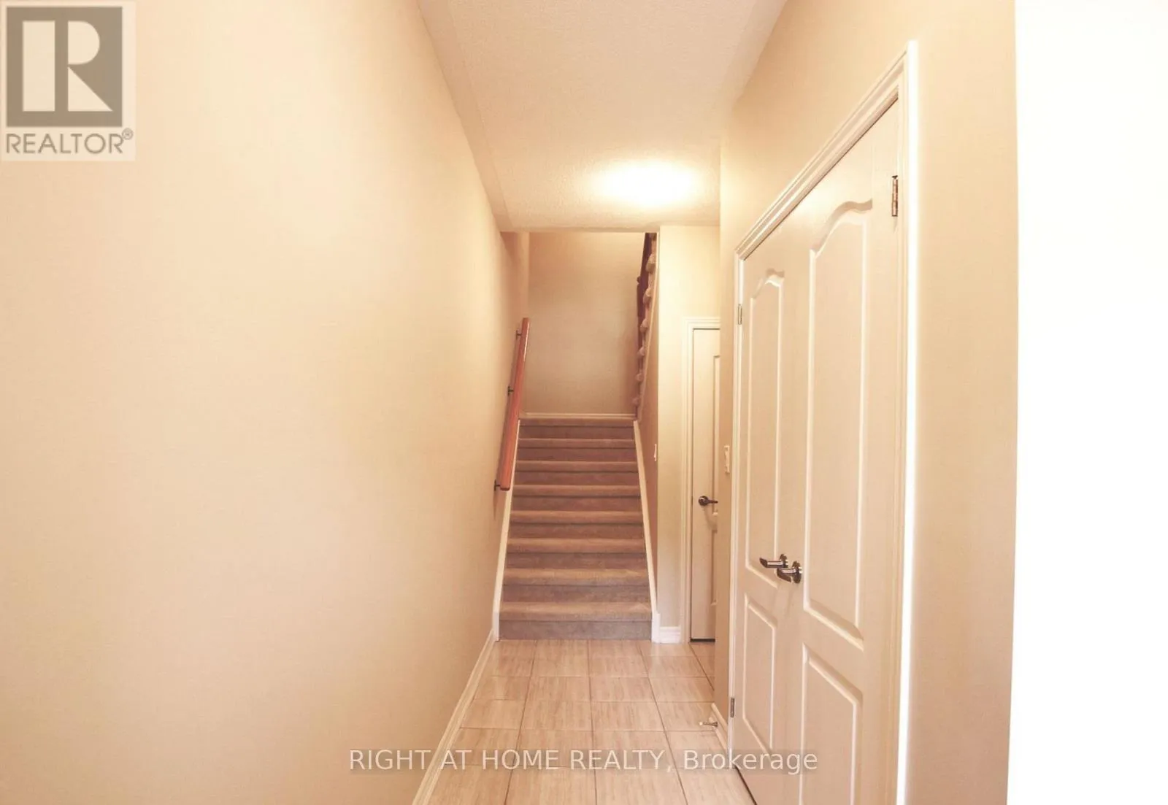
Cross Streets: Fifth Line/Milson Cres. ** Directions: 5th Line and Side Rd 30. Move-in ready 4-bedroom, 4-bathroom townhome for lease. Ground Floor offers a bedroom, den, and a bath. Main level features an open-concept layout with modern Kitchen, walking out to a partially fenced backyard with no neighbours behind. Upper level includes 3 Bedrooms: Master bedroom with walk-in closet and 4-piece ensuite, other 2 bedrooms with brand new wooden flooring, a second 4-piece bath, and upper-level laundry. Garage offers direct interior access. Family-friendly neighbourhood near parks and schools, minutes to Base Borden, Alliston, and Barrie. (id:27476)

Property Highlights

MLS® Number
N13642382
Type
Single Family
Community Name
Angus
Ownership Type
Freehold
Land Size
17.1 x 98.4 FT|under 1/2 acre
Parking Space Total
3

Building

Building Type
Row / Townhouse
Storeys
3.00
Square Footage
1500 - 2000 sqft
Bathrooms Total
4
Bedrooms Above Ground
4
Bedrooms Total
4
Amenities
Place of Worship, Schools
Exterior Finish
Brick, Stone
Fireplace Present
No
Basement Type
None
Basement Features
Building Heating Type
Forced air
Heating Fuel
Natural gas
Building Cooling Type
Central air conditioning

Utilities

Water
Municipal water
Utility Sewer
Sanitary sewer

Room Layout

Living room
Second level
5.36 m x 5.16 m
Dining room
Second level
4.01 m x 2.74 m
Kitchen
Second level
5.03 m x 3.96 m
Primary Bedroom
Third level
3.99 m x 3.3 m
Bedroom 2
Third level
3.89 m x 2.44 m
Bedroom 3
Third level
4.17 m x 2.79 m
Bedroom 4
Main level
3.35 m x 2.44 m
Den
Main level
3.73 m x 2.82 m

Location

Learn more about this property
Listing provided by:
RIGHT AT HOME REALTY
MLS® number:
N13642382
Agent:
Sher Bahadur Singh Sidhu
*Indicates required field
Name is required
Email is required
Please enter a valid phone number (e.g., 416-111-1111).