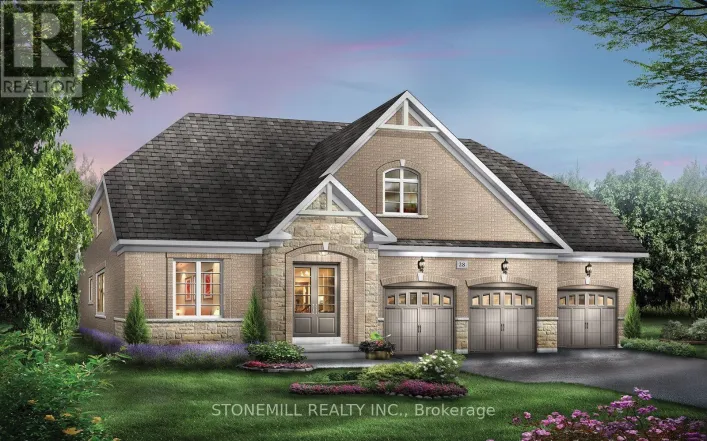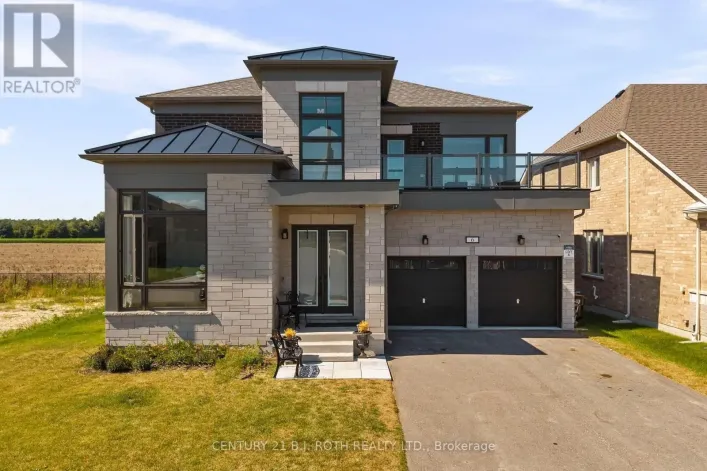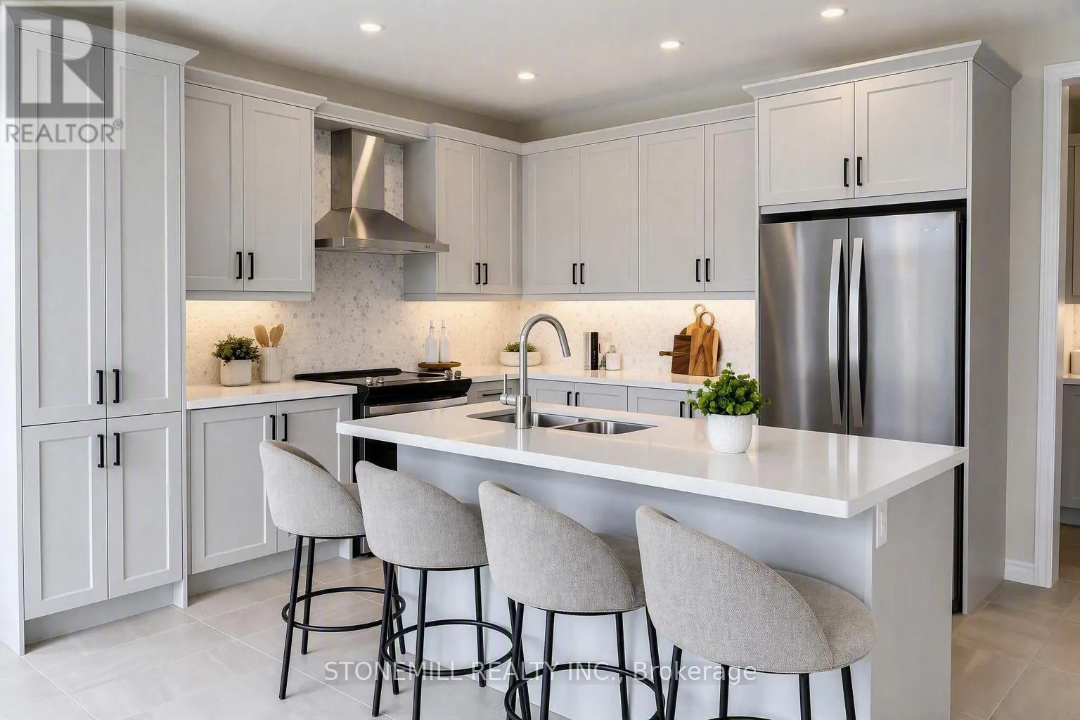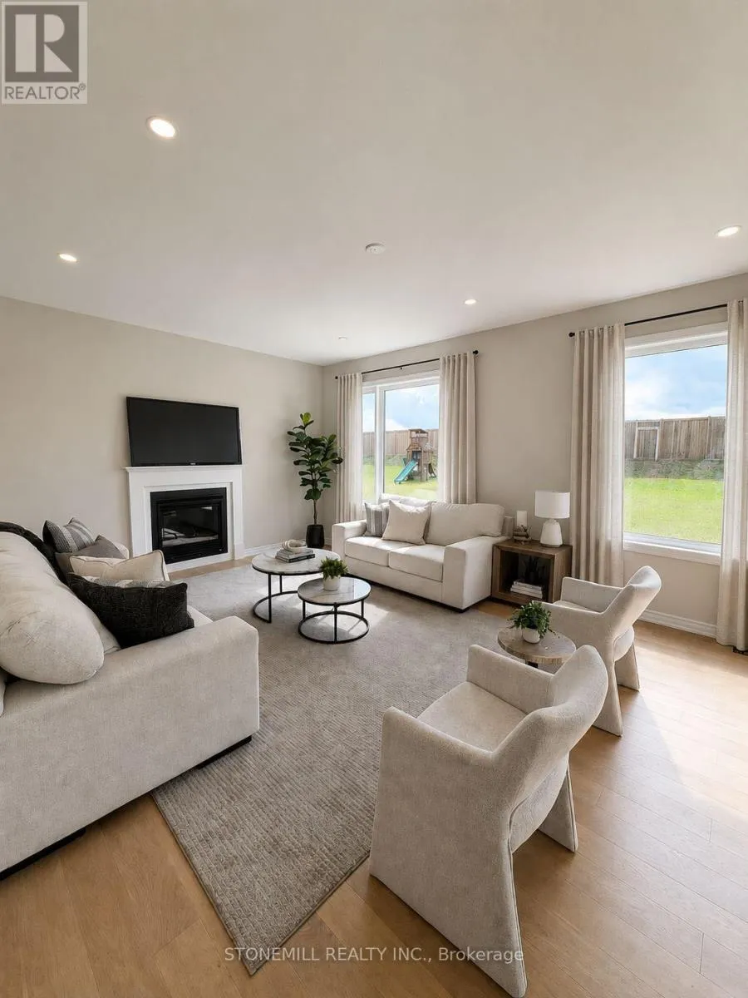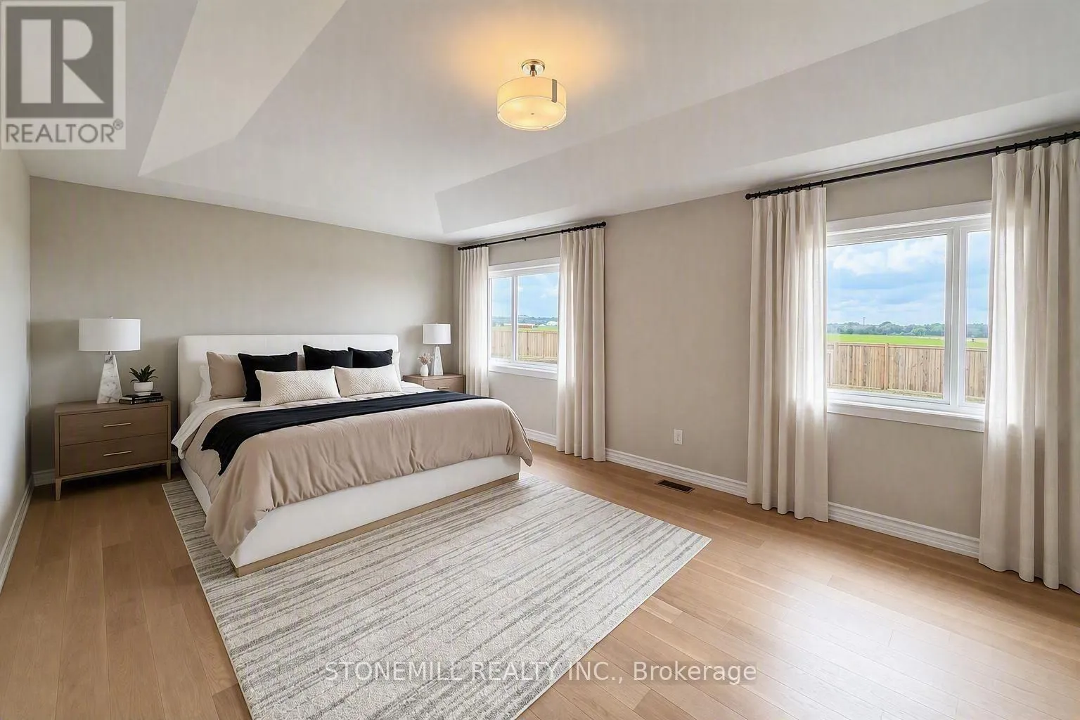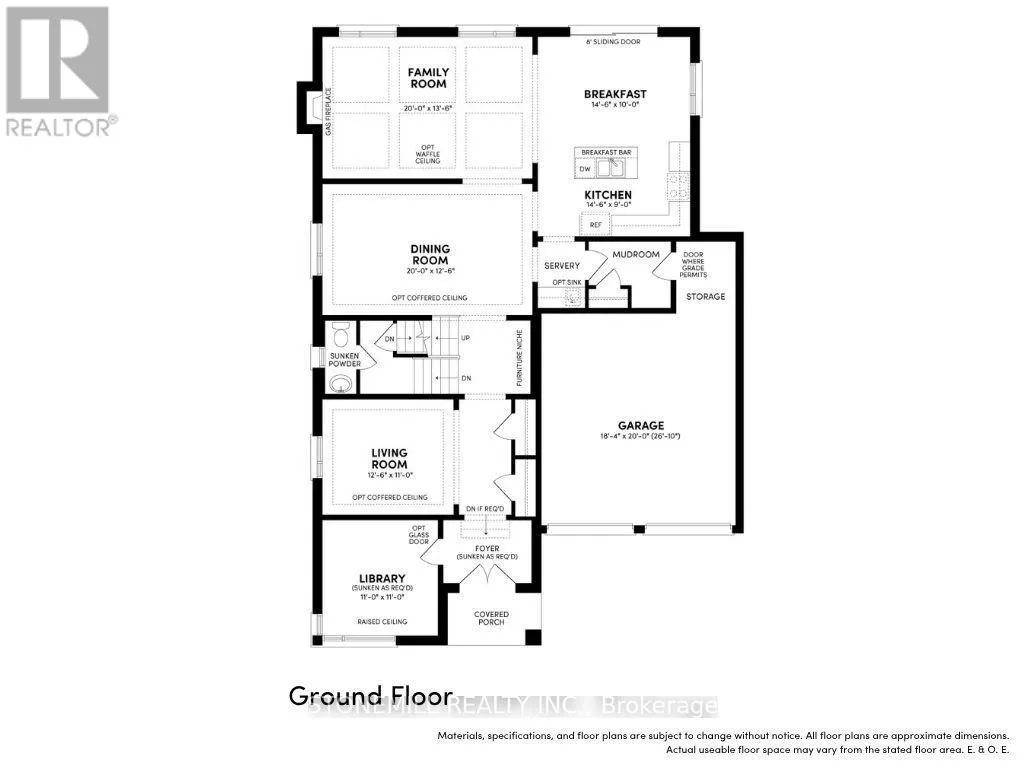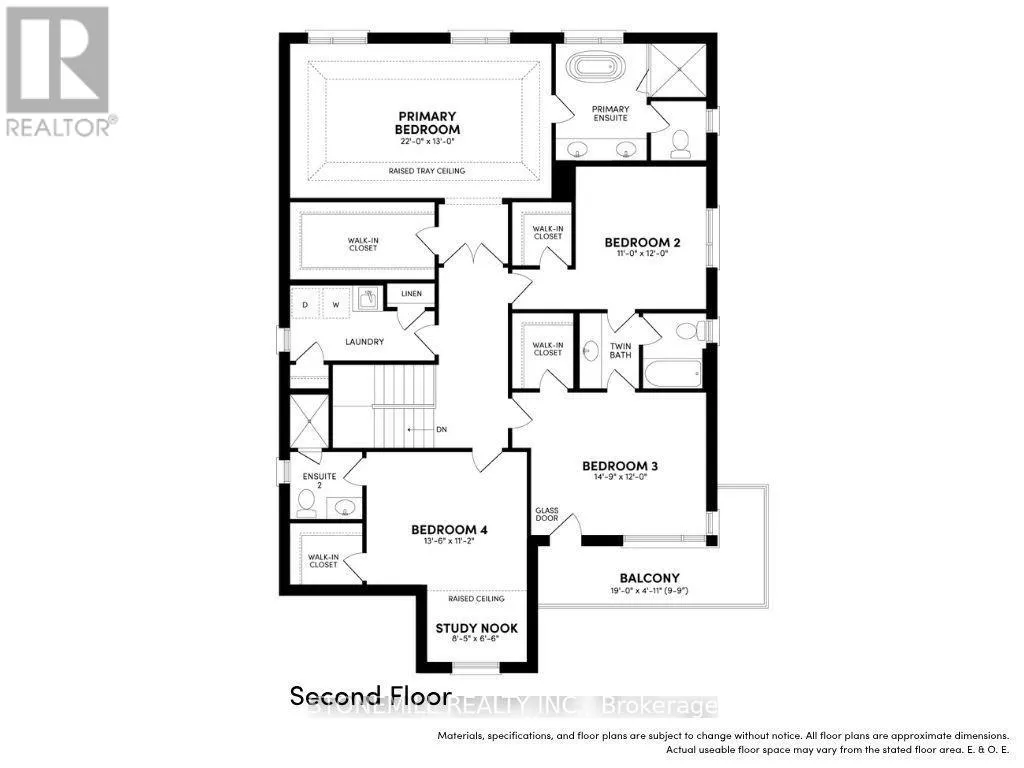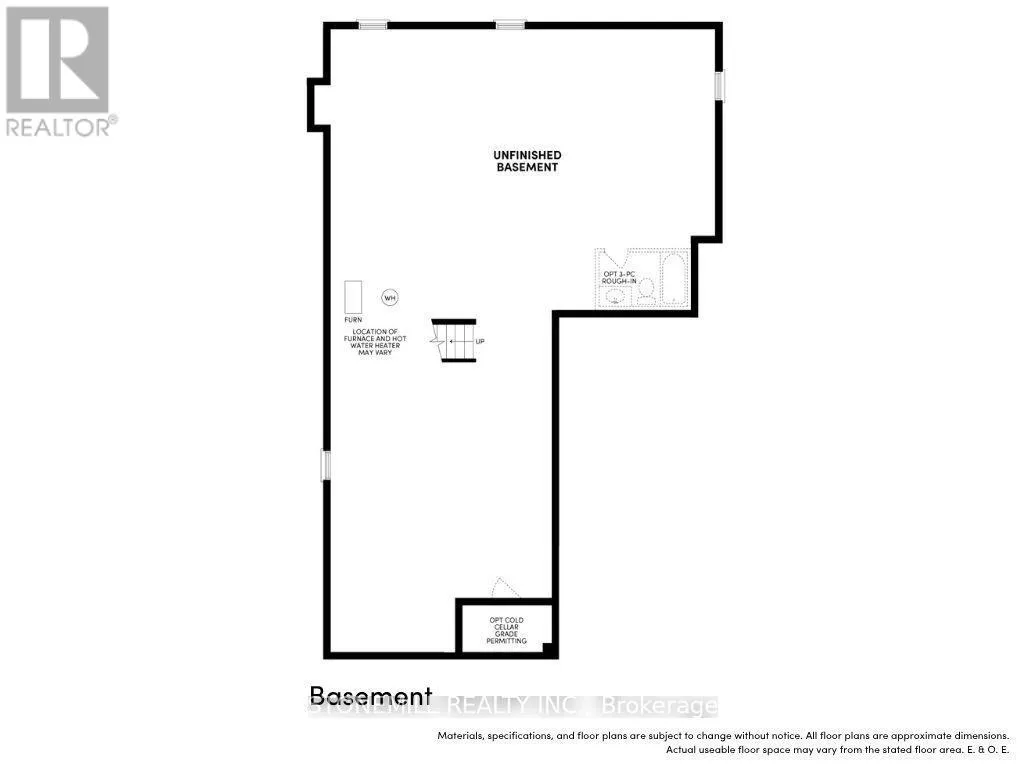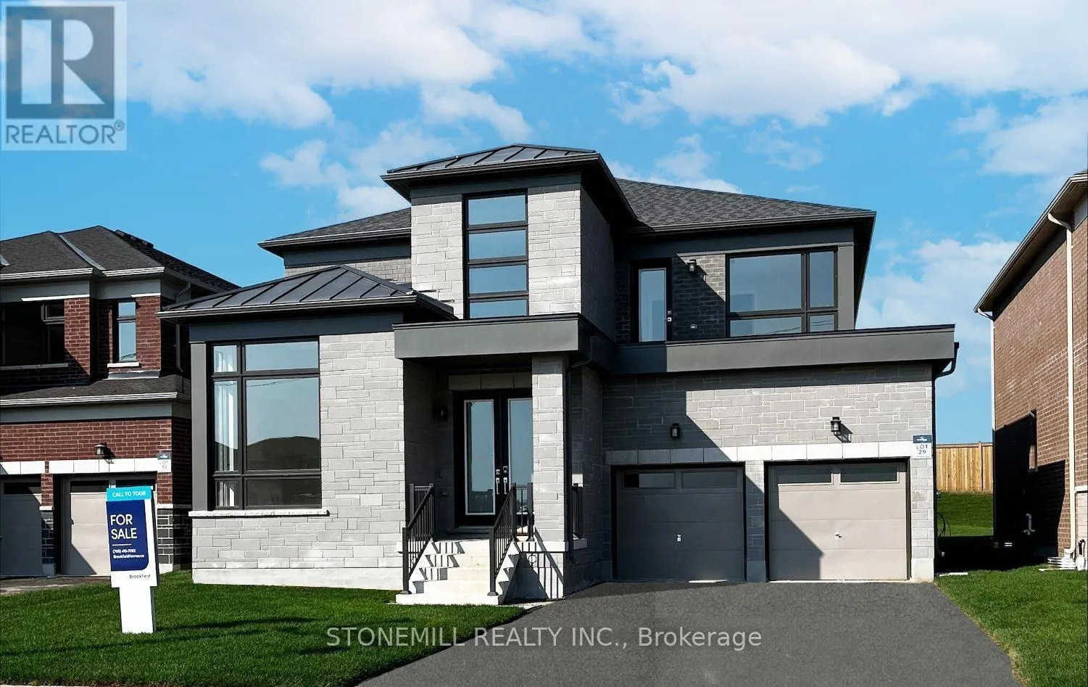
Cross Streets: Denney Drive & Henderson Street. ** Directions: County Road 21 to Denney Drive to Henderson Street. Welcome to the Heartland Community by Brookfield Residential - an upscale, family-friendly neighborhood nestled in the charming Town of Baxter, Ontario. Located just a short drive from Alliston and Angus, this community offers the perfect balance of peaceful country-style living with easy access to modern conveniences and outdoor recreation. This stunning, customized Rosedale "D" model sits on a premium lot and features an approx. 3300 sq ft design that perfectly blends practicality with sophisticated style. Inside the home offers 4 spacious bedrooms, each with access to its own ensuite, along with beautiful modern hardwood flooring throughout the main floor (excluding tile areas), upper Primary bedroom and upper hallway. The main floor impresses with soaring 9-foot ceilings and a bright, expansive family room with oversized windows that flood the space with natural light. The chef-inspired kitchen is thoughtfully designed with an elegant island, quartz countertops, upper crown molding, lower valance lighting, pot lights, backsplash and a whirlpool appliance package. Retreat to the luxurious primary bedroom featuring hardwood floors and a spa-like 5-piece ensuite with modern fixtures and a beautifully tiled glass shower. With quick move-in availability, this exceptional new home offers the opportunity to experience the best of the Heartland Community in style and comfort. * Home is staged with furnishings not included.* (id:27476)