174 Maplewood Drive, Essa, Ontario L0M 1B4

Listed for:
$639,000
3 beds
3 baths
Listed 9 days ago
House for rent: 174 Maplewood Drive, Essa, Ontario L0M 1B4

View all 18 photos

About

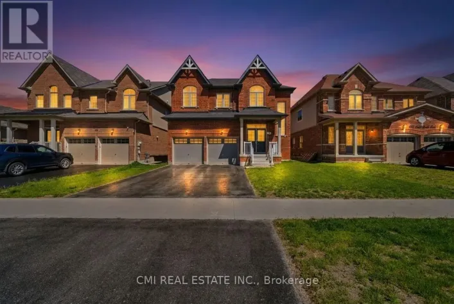
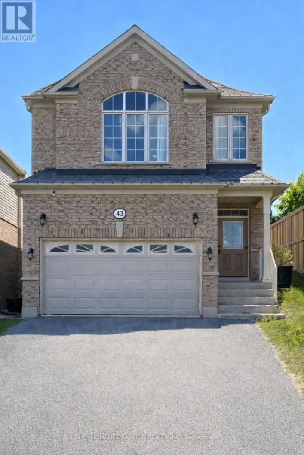
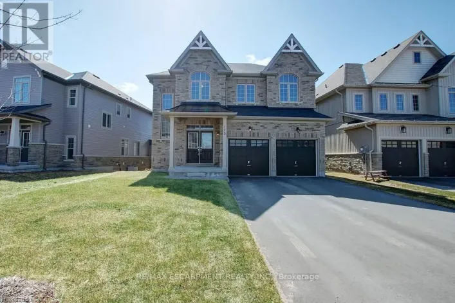
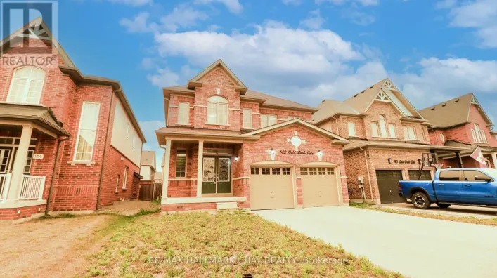
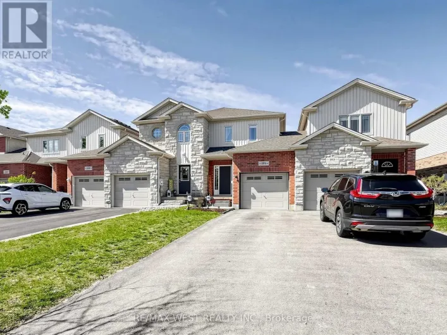
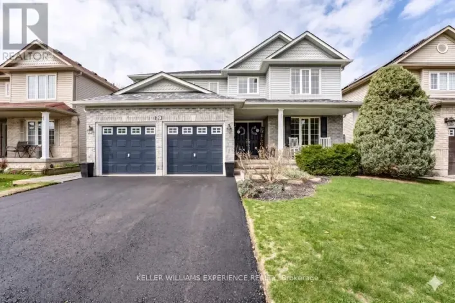
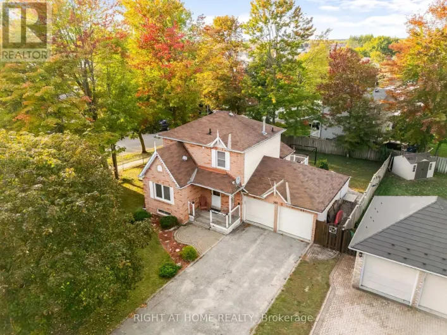
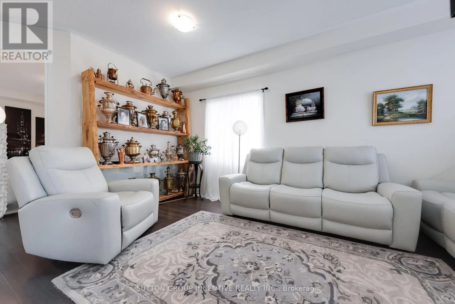
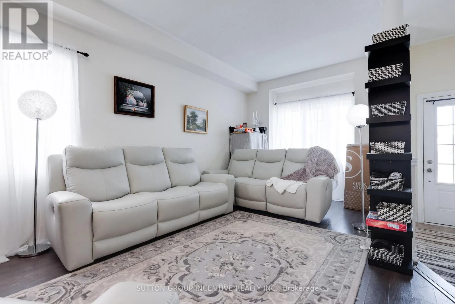
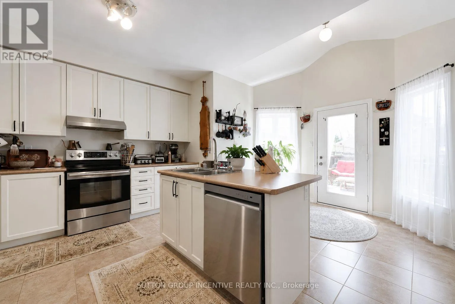
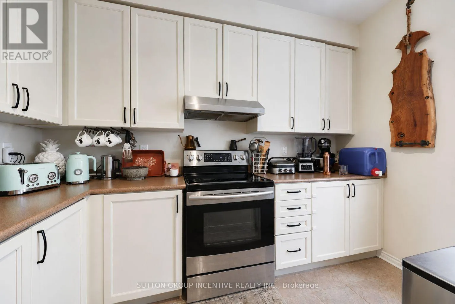
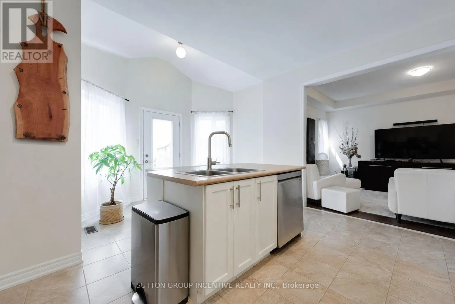
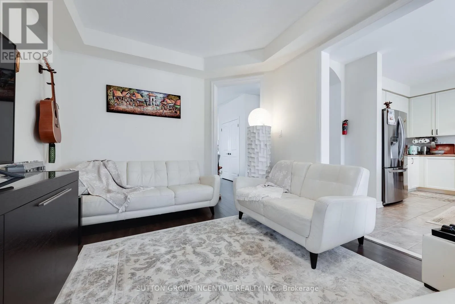
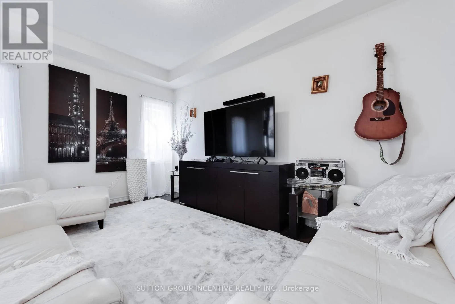
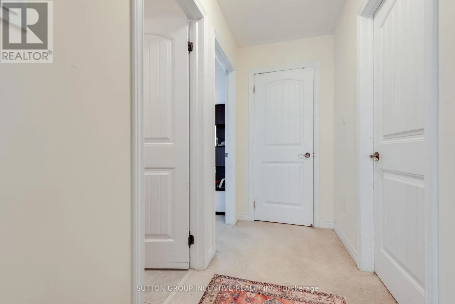
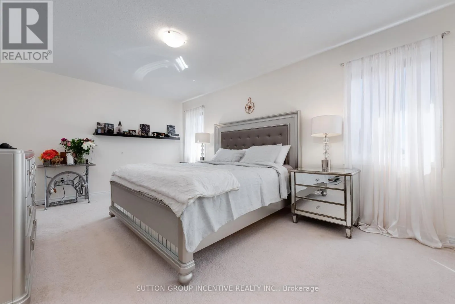
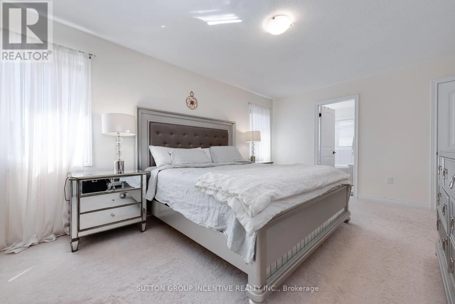
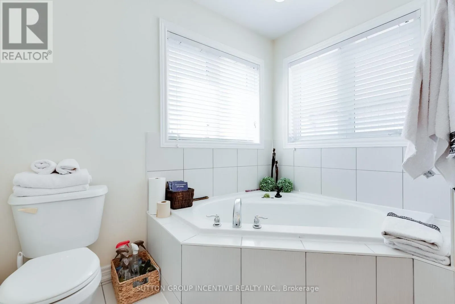
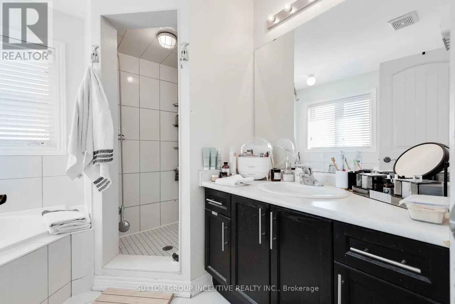
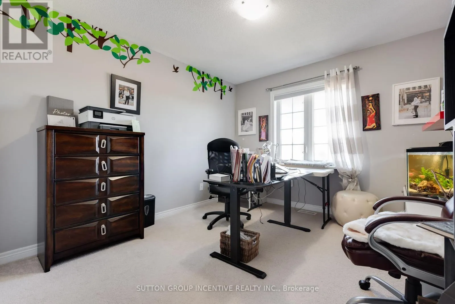
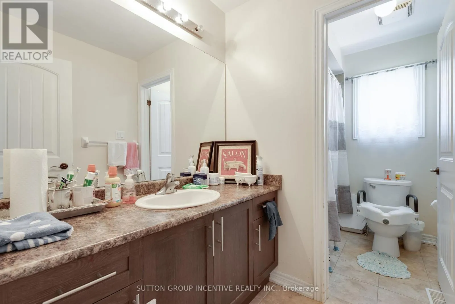
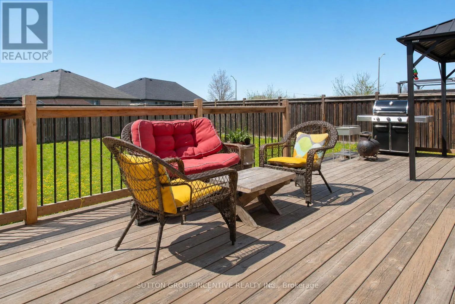
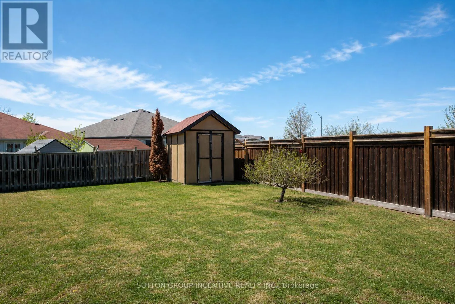
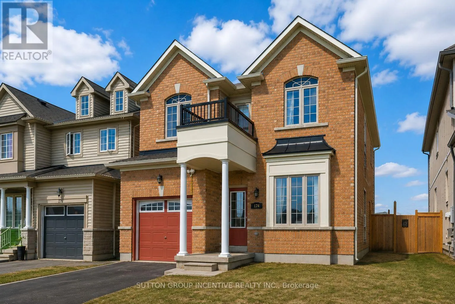
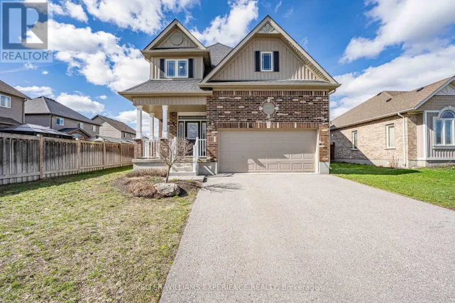
Cross Streets: Line 5 & Gold Park Gate. ** Directions: Line 5 to Gold Park Gate to Maplewood Dr. Two-story link home with 3 bedrooms features laminate flooring throughout the main level & ceramics in the kitchen area. Large home with over 1850sq/ft above grade. The main floor includes 9' ceilings a generously sized living room, a separate dining room off the kitchen area, and a convenient 2pc powder room. The bright, compact-sized kitchen with an adjoining breakfast eating area. Walkout to a backyard deck from kitchen, perfect for entertaining, and overlooks a fully fenced yard. Upstairs, you'll find three spacious bedrooms and main 4pc bath also including a primary suite complete with a four-piece en-suite bathroom. This level is carpeted with ceramics in the washrooms. The unfinished basement offers excellent potential for future living space. Rent is currently $2,500.00 per month and ends December 31st of 2026. In addition, this property is sold in as is condition with no representation or warranties. (id:27476)

Property Highlights

MLS® Number
N13669224
Type
Single Family
Community Name
Angus
Ownership Type
Freehold
Land Size
30.8 x 138.4 FT
Parking Space Total
3

Building

Building Type
House
Storeys
2.00
Square Footage
1500 - 2000 sqft
Bathrooms Total
3
Bedrooms Above Ground
3
Bedrooms Total
3
Exterior Finish
Brick, Vinyl siding
Fireplace Present
No
Basement Type
N/A (Unfinished)
Basement Features
Building Heating Type
Forced air
Heating Fuel
Natural gas
Building Cooling Type
Central air conditioning

Utilities

Water
Municipal water
Utility Sewer
Sanitary sewer

Room Layout

Primary Bedroom
Second level
4.27 m x 3.66 m
Bathroom
Second level
Measurements not available
Bedroom 2
Second level
3.71 m x 3.15 m
Bedroom 3
Second level
3.66 m x 3.15 m
Bathroom
Second level
Measurements not available
Living room
Main level
4.88 m x 3.55 m
Kitchen
Main level
5.56 m x 3.15 m
Dining room
Main level
0.29 m x 3.25 m
Bathroom
Main level
Measurements not available

Location

Learn more about this property
Listing provided by:
SUTTON GROUP INCENTIVE REALTY INC.
MLS® number:
N13669224
Agent:
Andy Stewart
*Indicates required field
Name is required
Email is required
Please enter a valid phone number (e.g., 416-111-1111).

Community Spotlight: Homes For sale in Your Neighborhood