39 Stonemount Crescent, Essa, Ontario L3W 0C5

Listed for:
$819,900
4 beds
3 baths
Listed 50 days ago
House for rent: 39 Stonemount Crescent, Essa, Ontario L3W 0C5

View all 43 photos

About

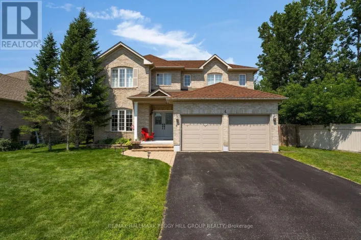
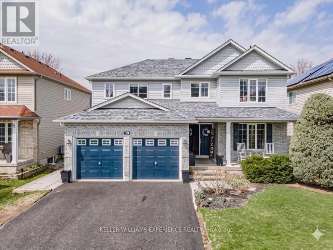
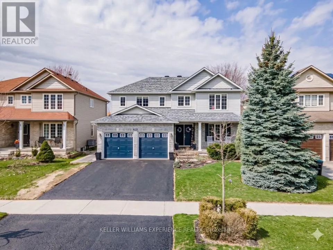
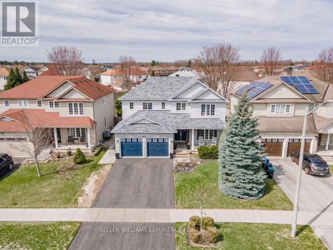
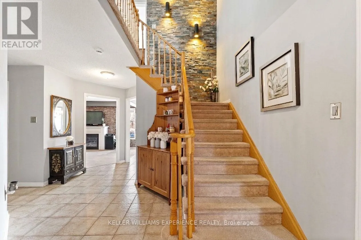
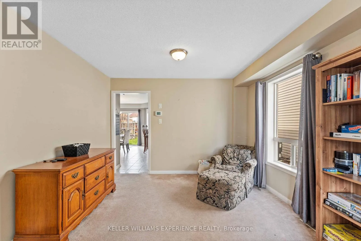
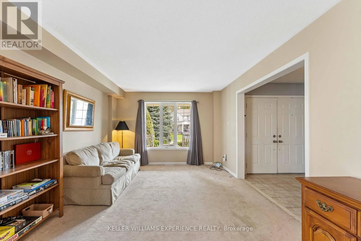
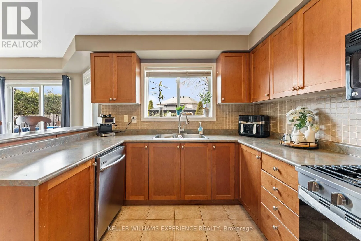
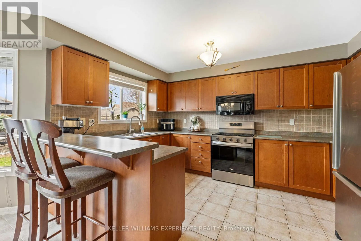
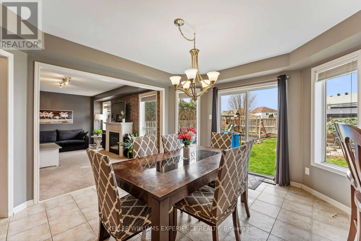
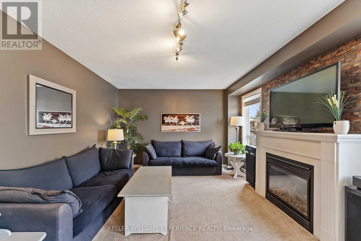
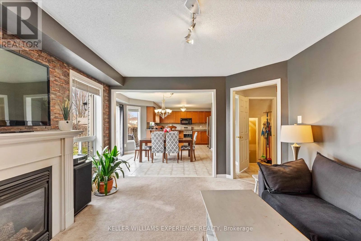
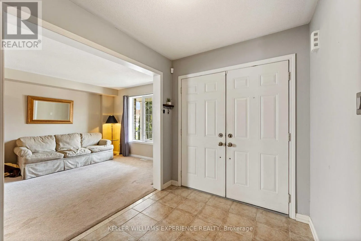
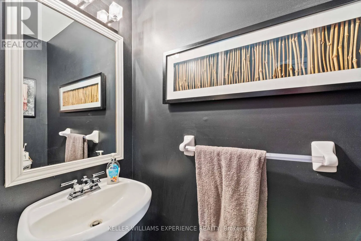
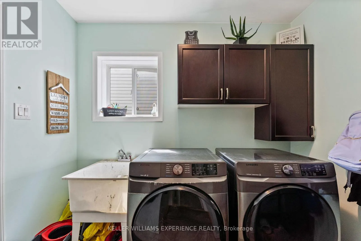
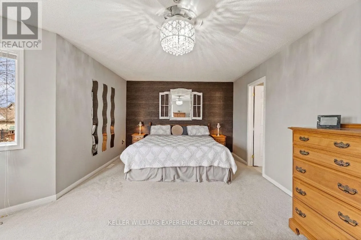
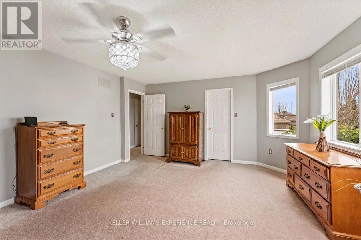
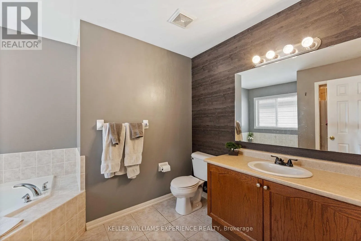
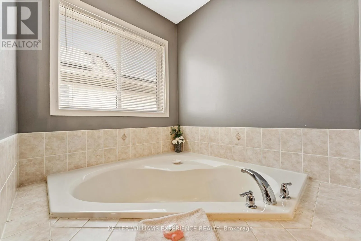
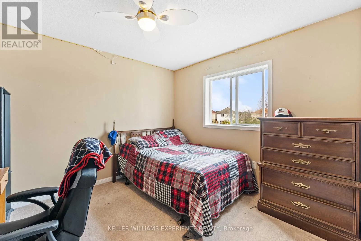
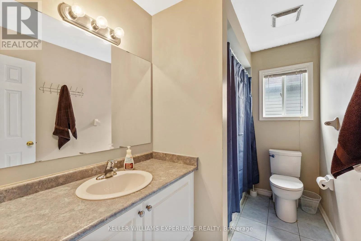
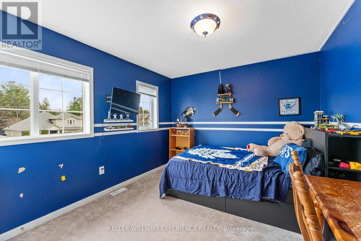
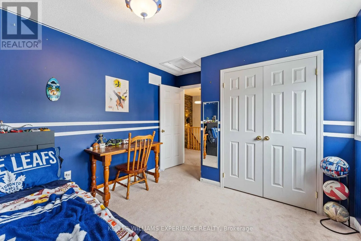
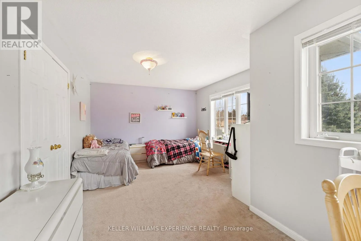
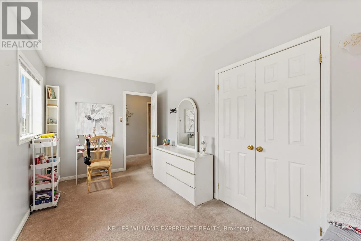
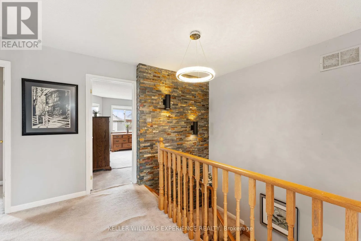
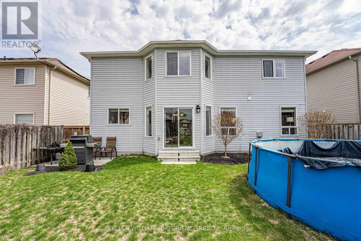
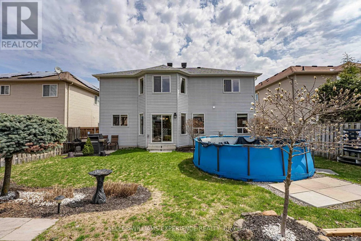
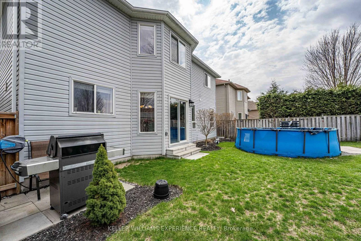
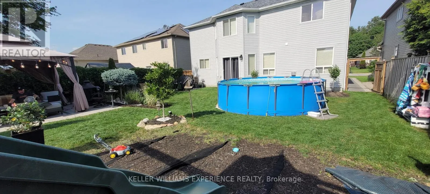
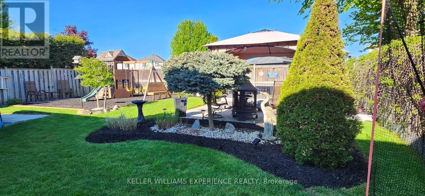
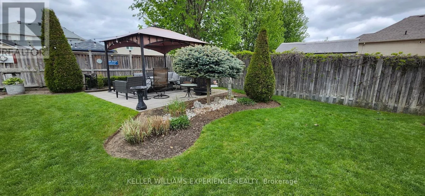
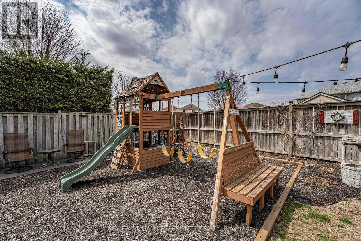
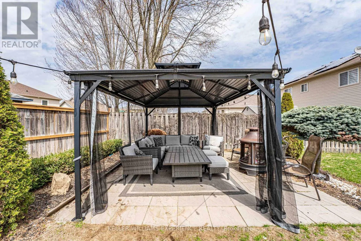
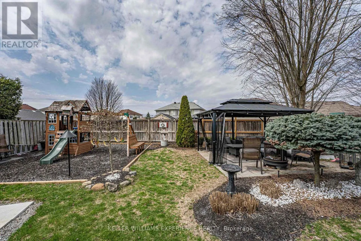
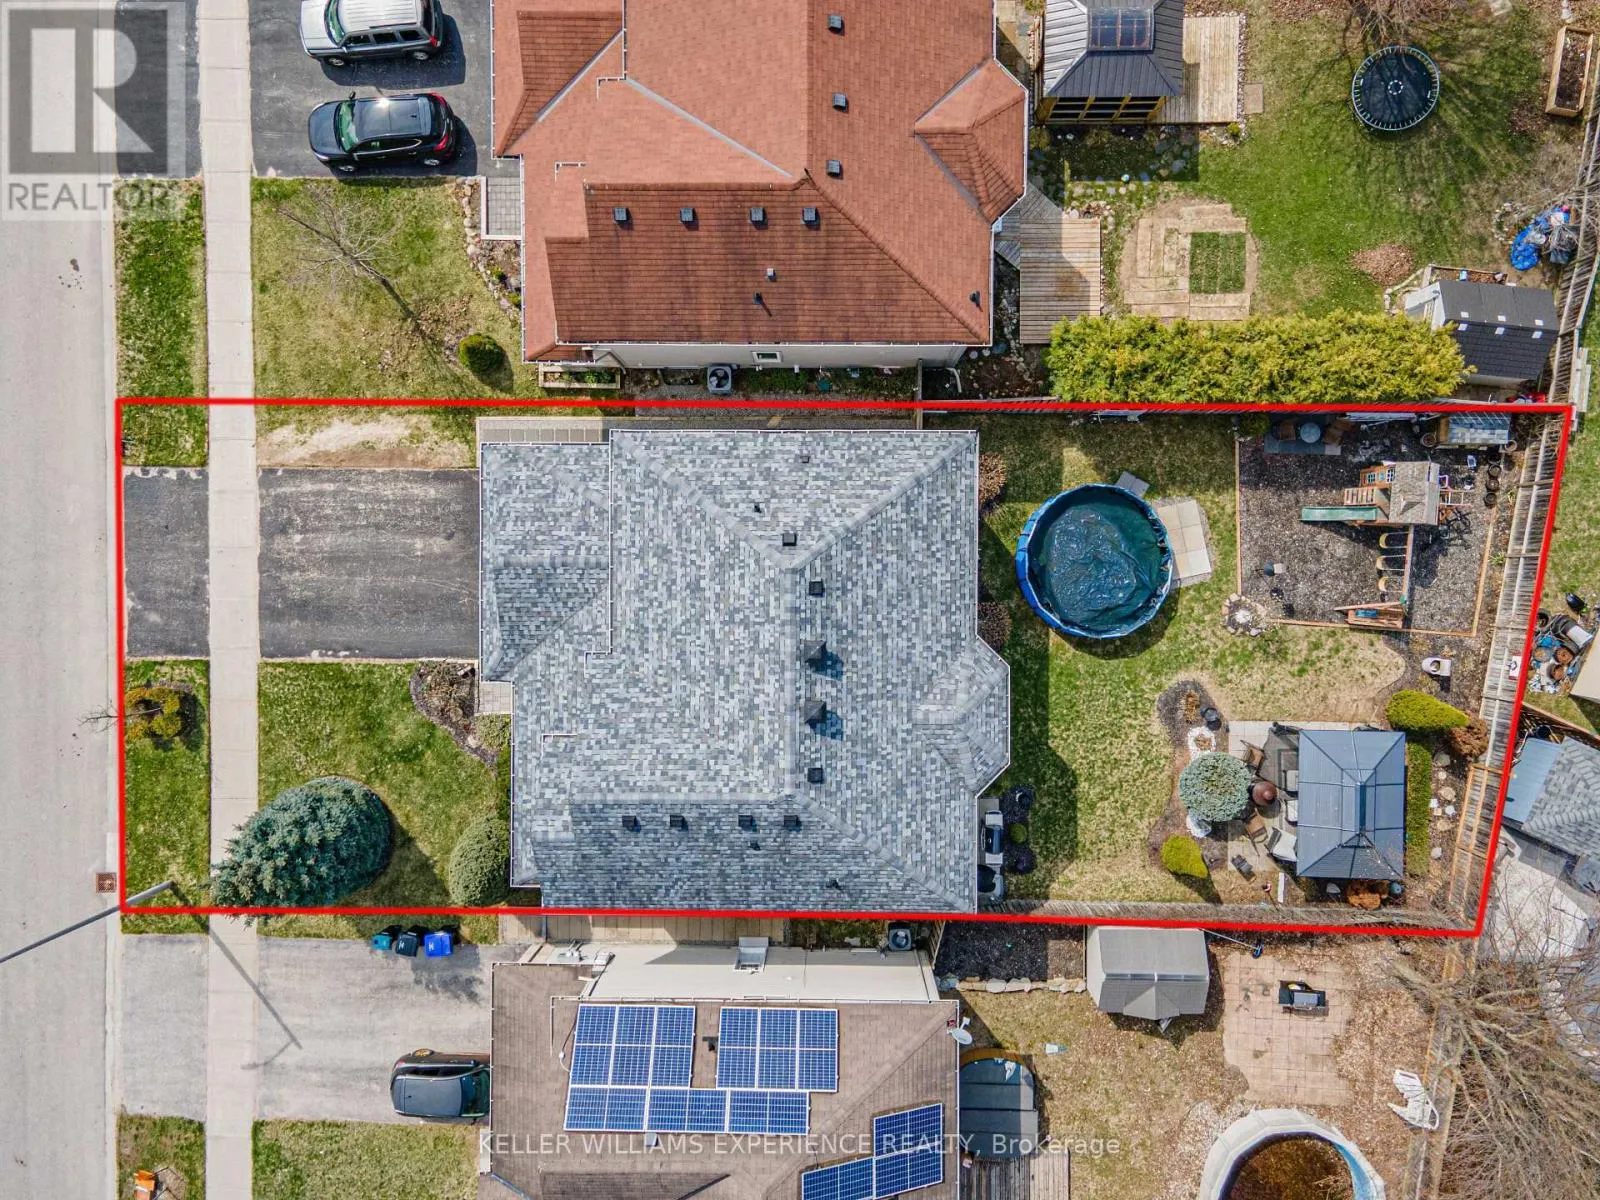
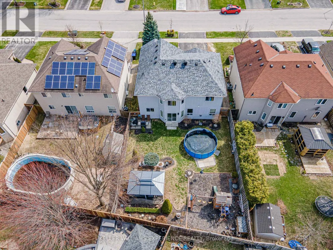
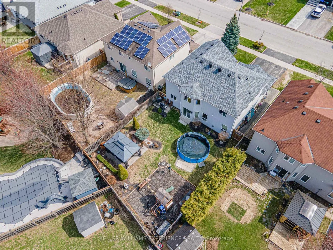
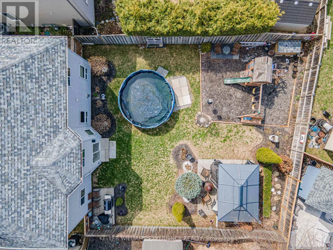
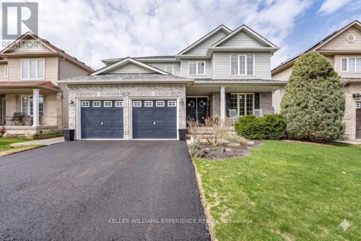
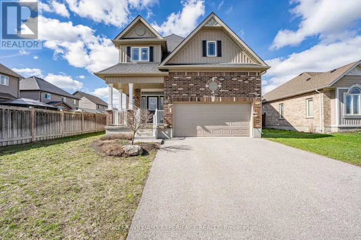
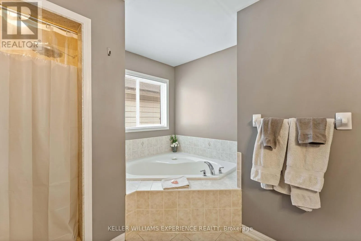
Cross Streets: Lookout/Stonemount Cres. ** Directions: Gold Park Gate to Lookout to Stonemount Cres. Stonemount | Modern 2-Storey Residence | Angus, ON. Sun-filled 2,428 sq ft layout featuring a gas fireplace, bright eat-in kitchen with brand-new fridge (2026) and stove (2025), plus main-floor laundry with inside garage entry. Upper level offers four spacious bedrooms, including a primary suite with a deep soaker tub and separate shower. FLEX SPACES: Main-floor laundry area and an expansive unfinished lower level offering future customization and storage options. OUTDOOR HIGHLIGHTS: Fully fenced yard featuring an above-ground pool and dedicated patio lounge area. MAJOR MECHANICALS: Re-shingled roof (2019) and updated washer/dryer (2022). LOCATION ANCHOR: Ideally positioned just minutes from CFB Borden, local schools, and community parks. The versatile lower level provides exceptional storage and expansion potential just minutes from local military facilities and neighborhood parks. (id:27476)

Property Highlights

MLS® Number
N13689136
Type
Single Family
Community Name
Angus
Ownership Type
Freehold
Land Size
49.2 x 117.5 FT|under 1/2 acre
Parking Space Total
4

Building

Building Type
House
Storeys
2.00
Square Footage
2000 - 2500 sqft
Bathrooms Total
3
Bedrooms Above Ground
4
Bedrooms Total
4
Amenities
Fireplace(s) Golf Nearby, Park, Schools
Exterior Finish
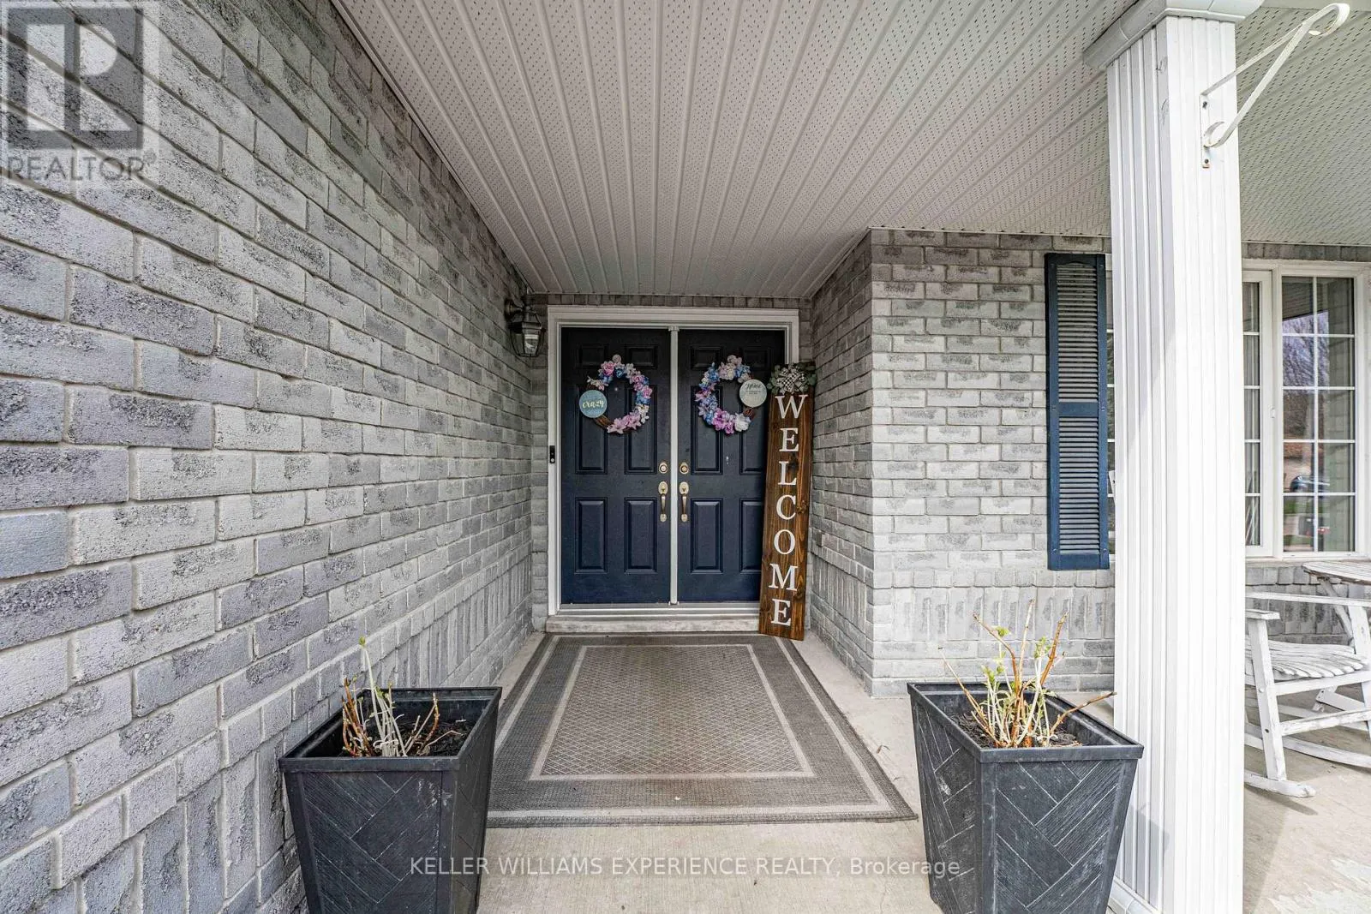
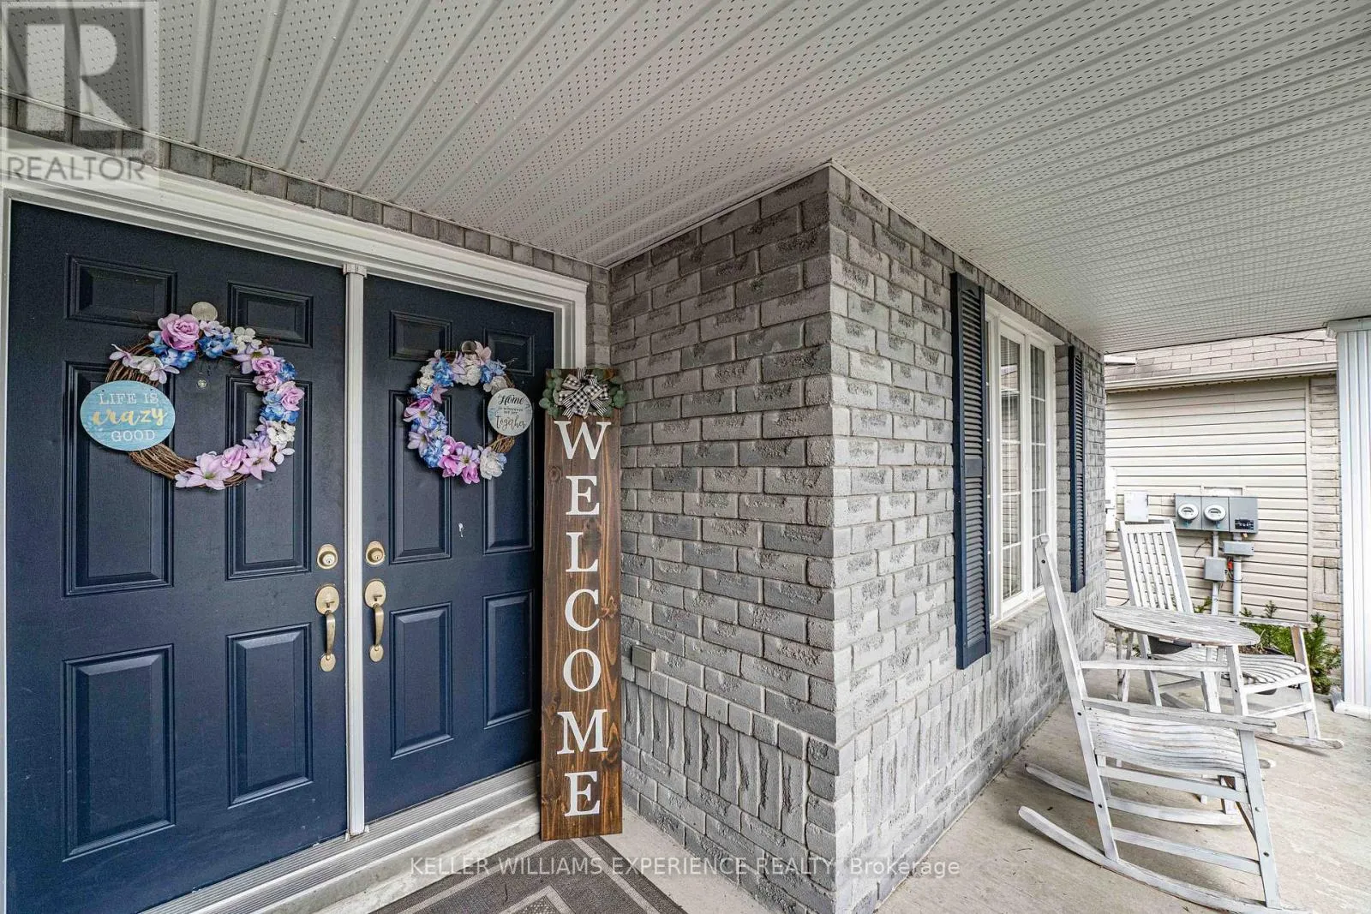
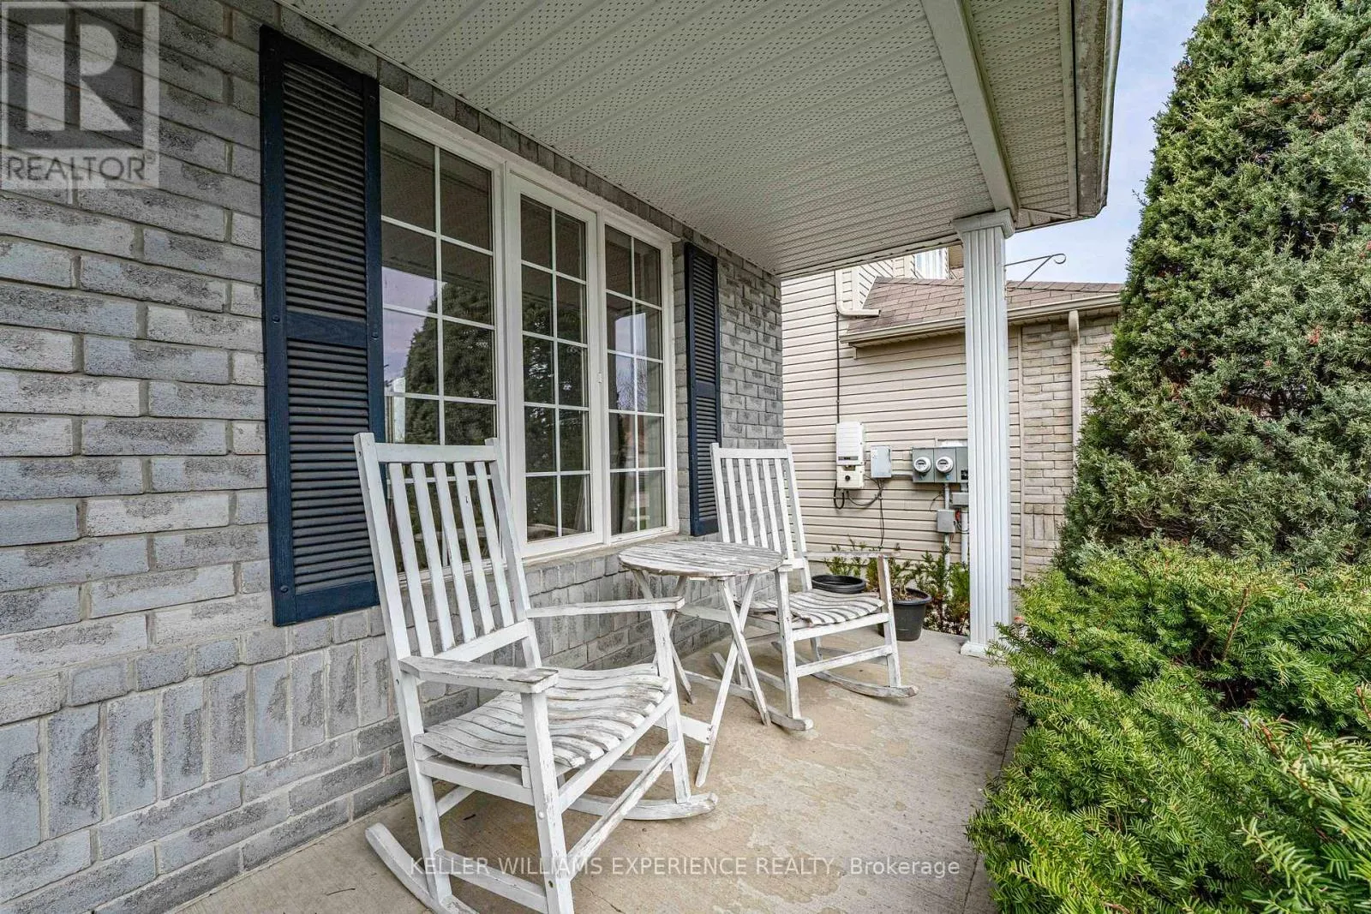
Brick, Vinyl siding
Fireplace Present
Yes
Basement Type
Full (Unfinished)
Basement Features
Building Heating Type
Forced air
Heating Fuel
Natural gas
Building Cooling Type
Central air conditioning

Utilities

Water
Municipal water
Utility Sewer
Sanitary sewer

Room Layout

Bedroom
Second level
3.45 m x 3.15 m
Primary Bedroom
Second level
6.5 m x 3.61 m
Bedroom
Second level
5.74 m x 3.56 m
Bedroom
Second level
3.55 m x 3.15 m
Kitchen
Main level
4.06 m x 3.79 m
Eating area
Main level
4.37 m x 3.71 m
Family room
Main level
3.76 m x 4.98 m
Living room
Main level
6.1 m x 3.35 m

Location

Learn more about this property
Listing provided by:
KELLER WILLIAMS EXPERIENCE REALTY
MLS® number:
N13689136
Agent:
Linda Knight
*Indicates required field
Name is required
Email is required
Please enter a valid phone number (e.g., 416-111-1111).

Community Spotlight: Homes For sale in Your Neighborhood