105 Decarolis Crescent, Essa, Ontario L3W 0B4

Listed for:
$989,000
4 beds
4 baths
Listed 28 days ago
House for rent: 105 Decarolis Crescent, Essa, Ontario L3W 0B4

View all 42 photos

About

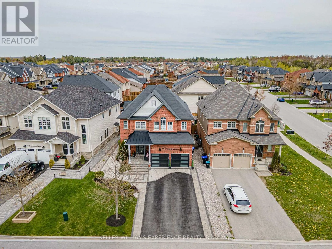
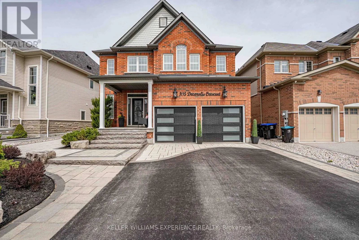
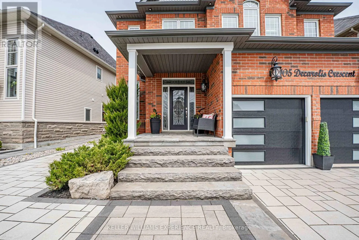
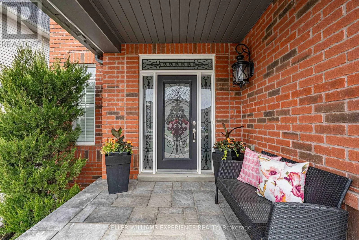
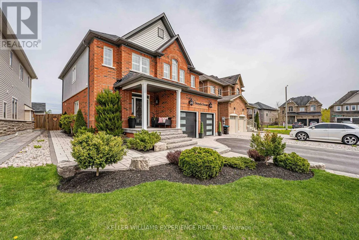
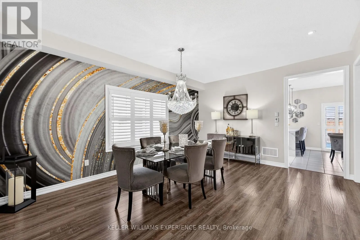
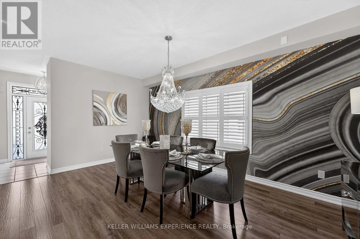
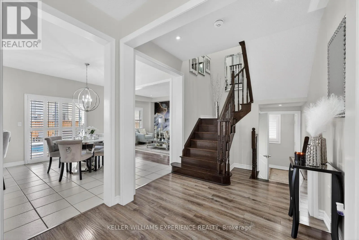
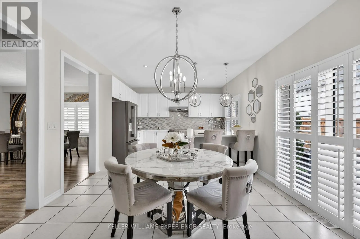
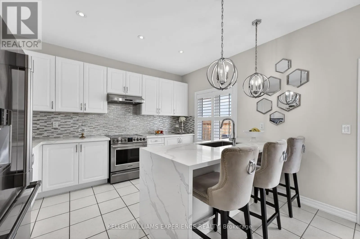
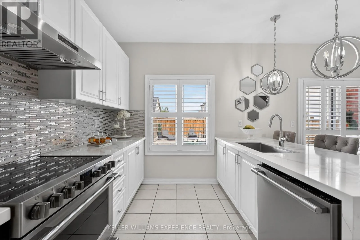
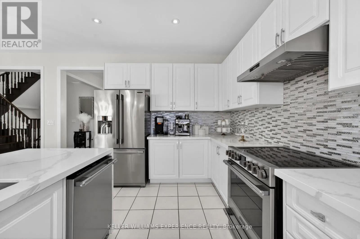
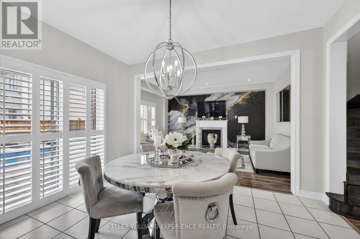
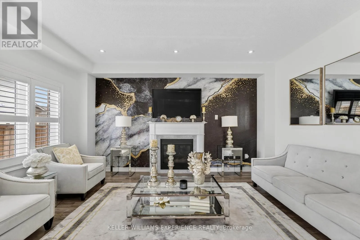
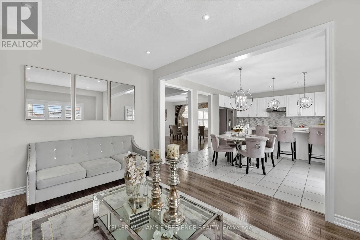
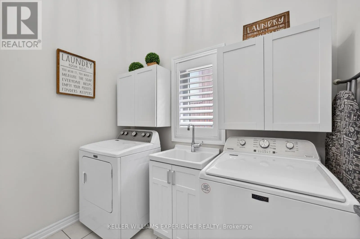
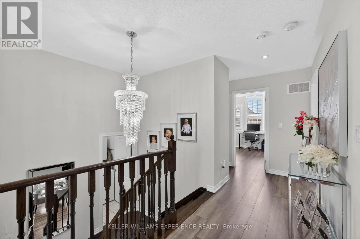
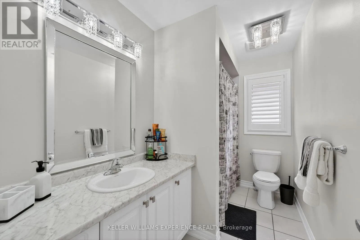
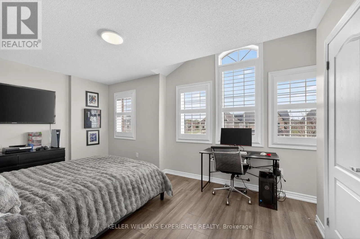
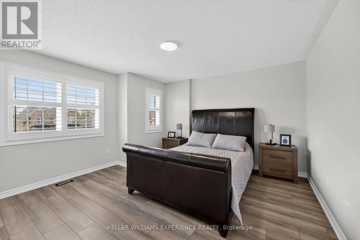
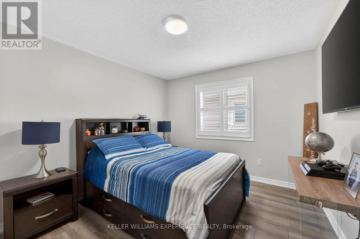
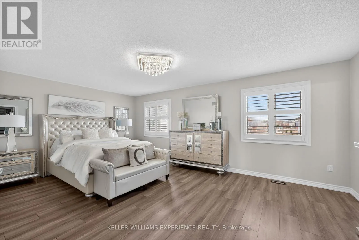
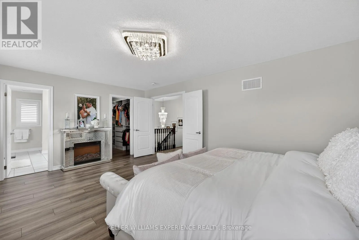
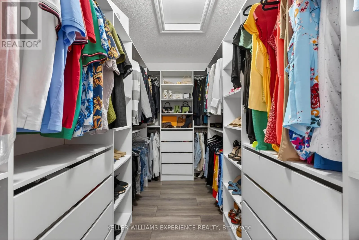
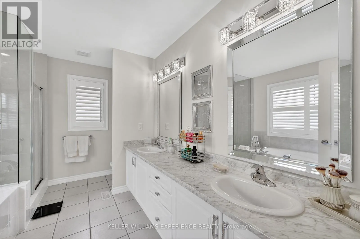
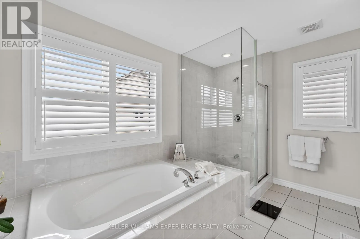
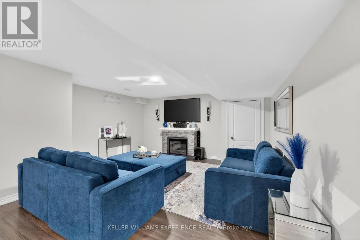
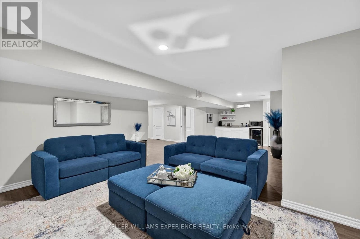
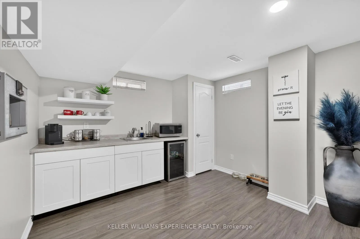
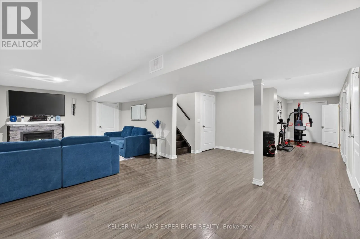
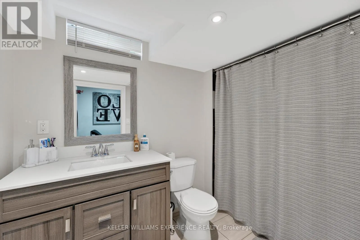
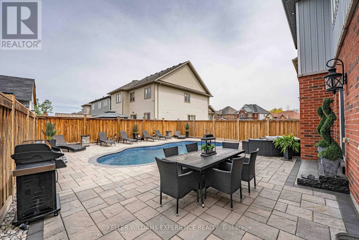
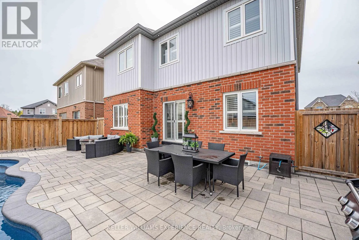
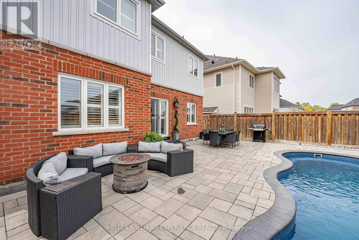
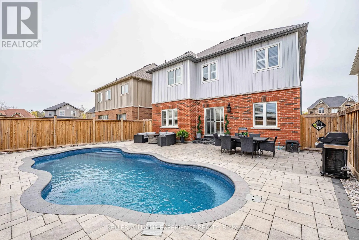
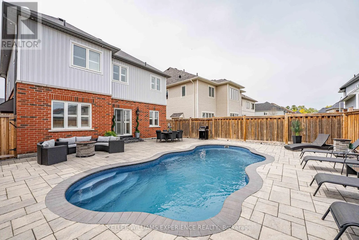
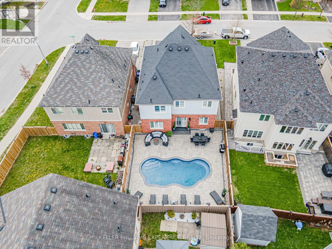
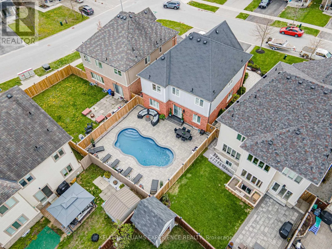
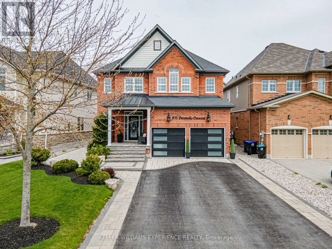
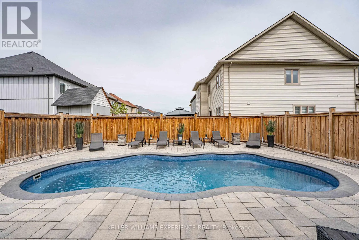
Cross Streets: Gold Park Gate/Decarolis Cres. ** Directions: 5th Line to Gold Park Gate to Decarolis Cres. 105 Decarolis Crescent | Modern 4-Bedroom Luxury Residence | Angus, ON. High-end interior finishes feature an expansive eat-in kitchen with quartz countertops, marble backsplash, stainless steel appliances, abundant pot lights, gas fireplace, and custom California shutters. Upper-level primary suite includes a walk-in closet and 5-piece ensuite with soaker tub and frameless glass shower. FLEX SPACES: Main floor laundry, lower-level recreation room, and wet bar. Dedicated storage includes a cold cellar/cantina. OUTDOOR HIGHLIGHTS: Inground saltwater pool, full perimeter fencing, front-to-back professional landscaping, and 4-car driveway with double garage. LOCATION ANCHOR: Convenient access to Base Borden, Alliston, parks, schools, shopping, and dining. Ideal dedicated recreation spaces situated just minutes from regional employment hubs and commuter corridors. (id:27476)

Property Highlights

MLS® Number
N13759486
Type
Single Family
Community Name
Angus
Ownership Type
Freehold
Land Size
47.1 FT|under 1/2 acre
Parking Space Total
6

Building

Building Type
House
Storeys
2.00
Square Footage
2000 - 2500 sqft
Bathrooms Total
4
Bedrooms Above Ground
4
Bedrooms Total
4
Amenities
Fireplace(s) Park, Schools, Golf Nearby
Exterior Finish
Vinyl siding, Brick
Fireplace Present
Yes
Basement Type
Full (Finished)
Basement Features
Building Heating Type
Forced air
Heating Fuel
Natural gas
Building Cooling Type
Central air conditioning

Utilities

Water
Municipal water
Utility Sewer
Sanitary sewer

Room Layout

Primary Bedroom
Second level
5.88 m x 4.1 m
Bedroom
Second level
3.48 m x 3.12 m
Bedroom
Second level
4.09 m x 4.17 m
Bedroom
Second level
5.41 m x 3.27 m
Recreational, Games room
Basement
10.12 m x 6.4 m
Kitchen
Main level
6.01 m x 4.03 m
Dining room
Main level
4.04 m x 5.03 m
Family room
Main level
5.16 m x 3.44 m

Location

Learn more about this property
Listing provided by:
KELLER WILLIAMS EXPERIENCE REALTY
MLS® number:
N13759486
Agent:
Linda Knight
*Indicates required field
Name is required
Email is required
Please enter a valid phone number (e.g., 416-111-1111).