4 Morrison Court, Essa, Ontario L9R 1V2

Listed for:
$2,098,000
4 beds
4 baths
Listed 21 days ago
House for rent: 4 Morrison Court, Essa, Ontario L9R 1V2

View all 45 photos

About

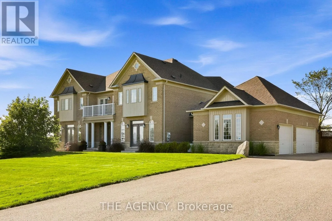
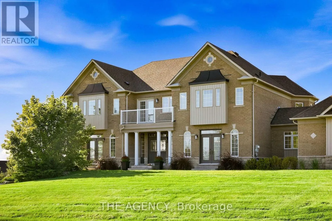
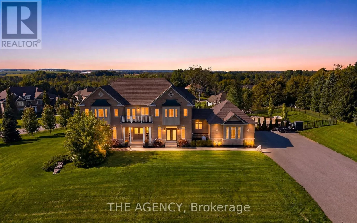
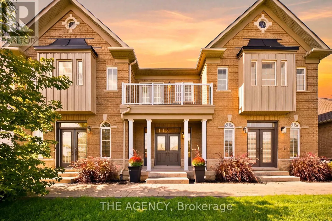
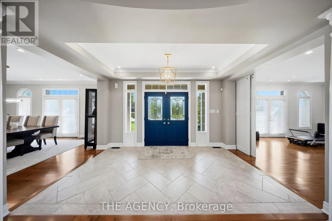
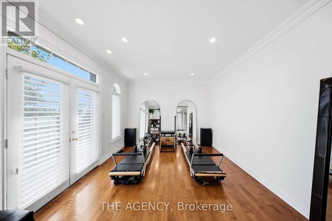
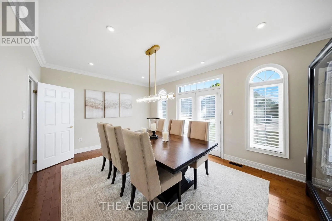
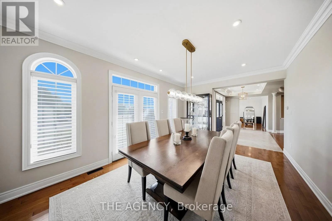
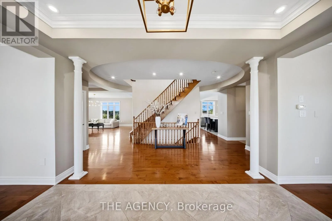
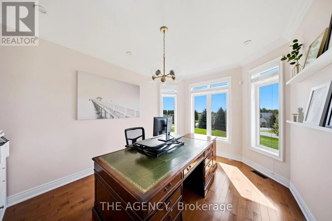
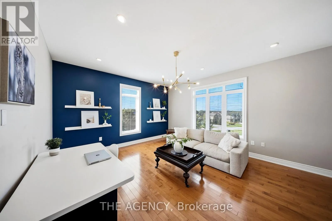
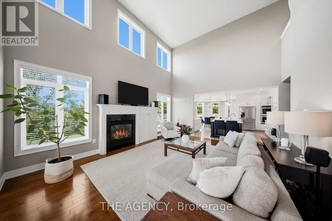
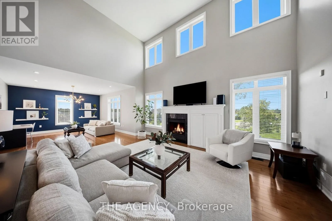
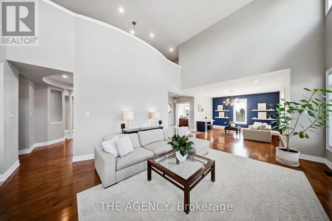
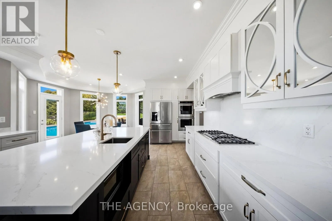
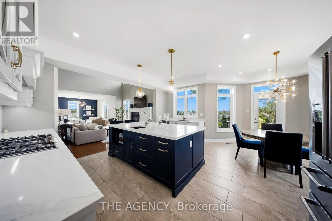
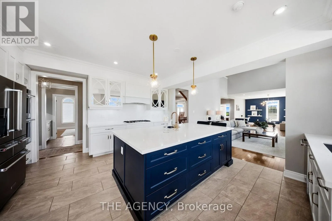
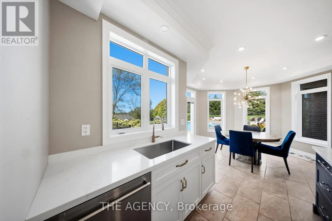
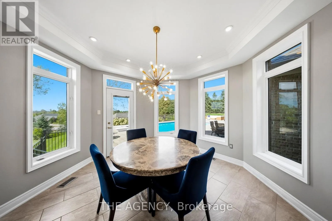
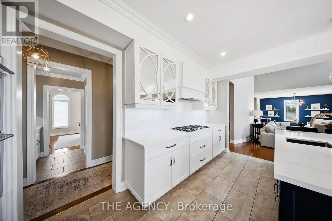
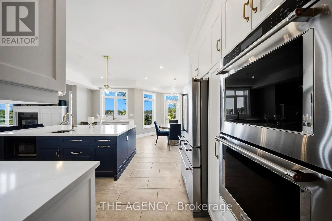
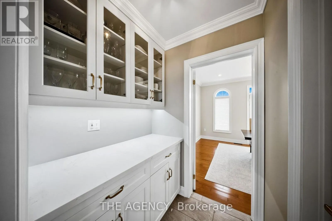
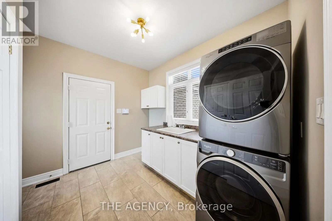
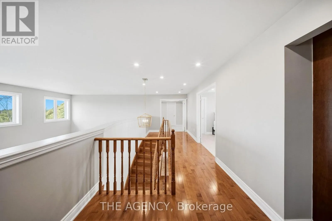
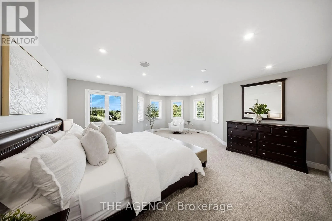
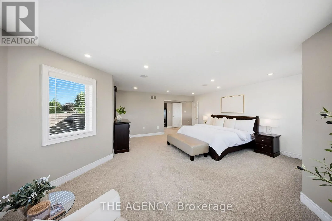
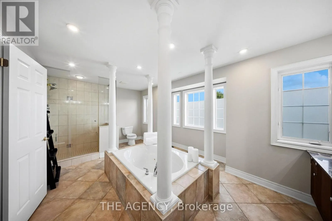
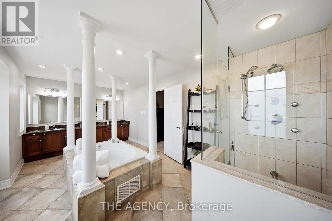
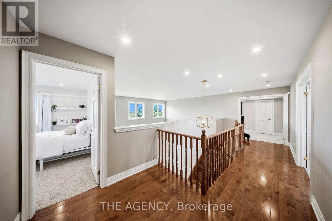
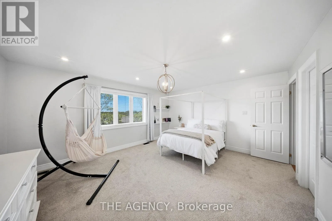
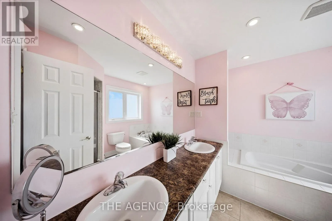
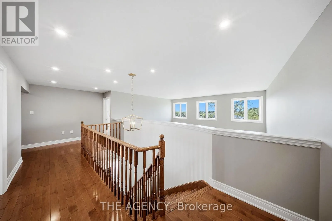
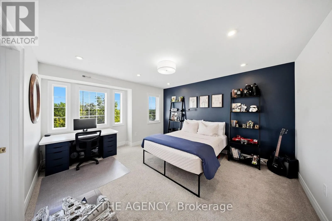
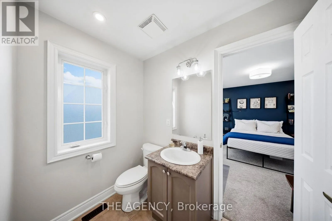
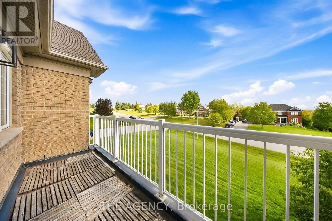
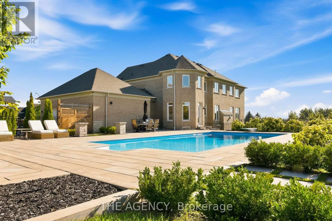
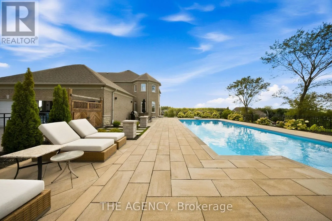
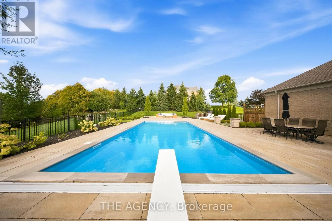
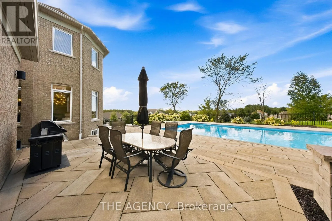
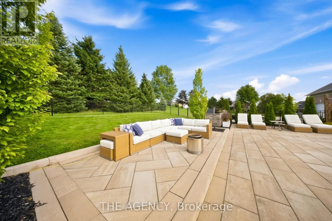
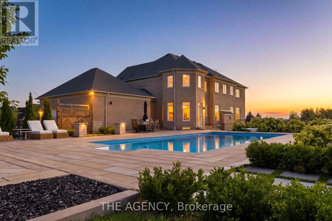
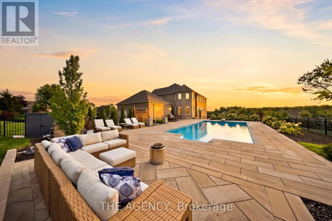
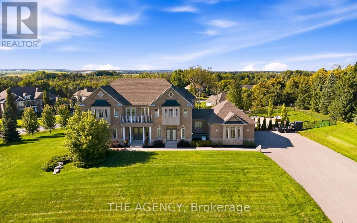
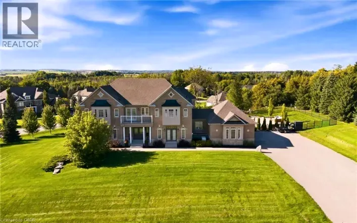
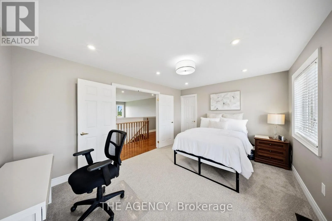
Cross Streets: 5th Line & Underhill Court. ** Directions: MORRISON & UNDERHILL. Set on a private 1.56-acre lot at the end of a quiet cul-de-sac in Ridge Hill Estates, this executive 2-storey home offers open country views and a backyard built for summer. The renovated kitchen anchors the main floor, with a butler's pantry and an eat-in breakfast area that walks out to the stone patio. The great room impresses with a 19' vaulted ceiling, floor-to-ceiling windows and a gas fireplace, open to a main floor office. Formal living and dining rooms both walk out to the garden. Hardwood floors and stairs, 9' ceilings and pot lights run throughout. A main floor laundry room with garage access adds everyday convenience. Upstairs, the oversized primary bedroom (approx. 31' x 20') and a second bedroom each have a private 5-pc ensuite, the other two share a semi-ensuite, every bedroom has a walk-in closet, and the fourth opens to a second-floor balcony. The bright walk-out lower level offers room to grow. Outside, enjoy an in-ground 20'x40x pool, stone patio, and fireplace, and irrigation system. An attached 3-car garage and parking for 12 complete the package. Scenic walking trails and greenspace surround this exclusive community. (id:27476)

Property Highlights

MLS® Number
N13794188
Type
Single Family
Community Name
Rural Essa
Ownership Type
Freehold
Land Size
308 x 273 FT ; 273.33x175.02x256.56x 27.85x 308|1/2 - 1.99 acres
Parking Space Total
15

Building

Building Type
House
Storeys
2.00
Square Footage
3500 - 5000 sqft
Bathrooms Total
4
Bedrooms Above Ground
4
Bedrooms Total
4
Amenities
Fireplace(s)
Exterior Finish
Brick, Stone
Fireplace Present
Yes
Basement Type
Full
Basement Features
Walk out
Building Heating Type
Forced air
Heating Fuel
Natural gas
Building Cooling Type
Central air conditioning

Utilities

Water
Drilled Well
Utility Sewer
Septic System

Room Layout

Bedroom 3
Second level
3.84 m x 4.5 m
Bedroom 4
Second level
4.9 m x 4.24 m
Primary Bedroom
Second level
6.07 m x 8.05 m
Bedroom 2
Second level
4.55 m x 3.38 m
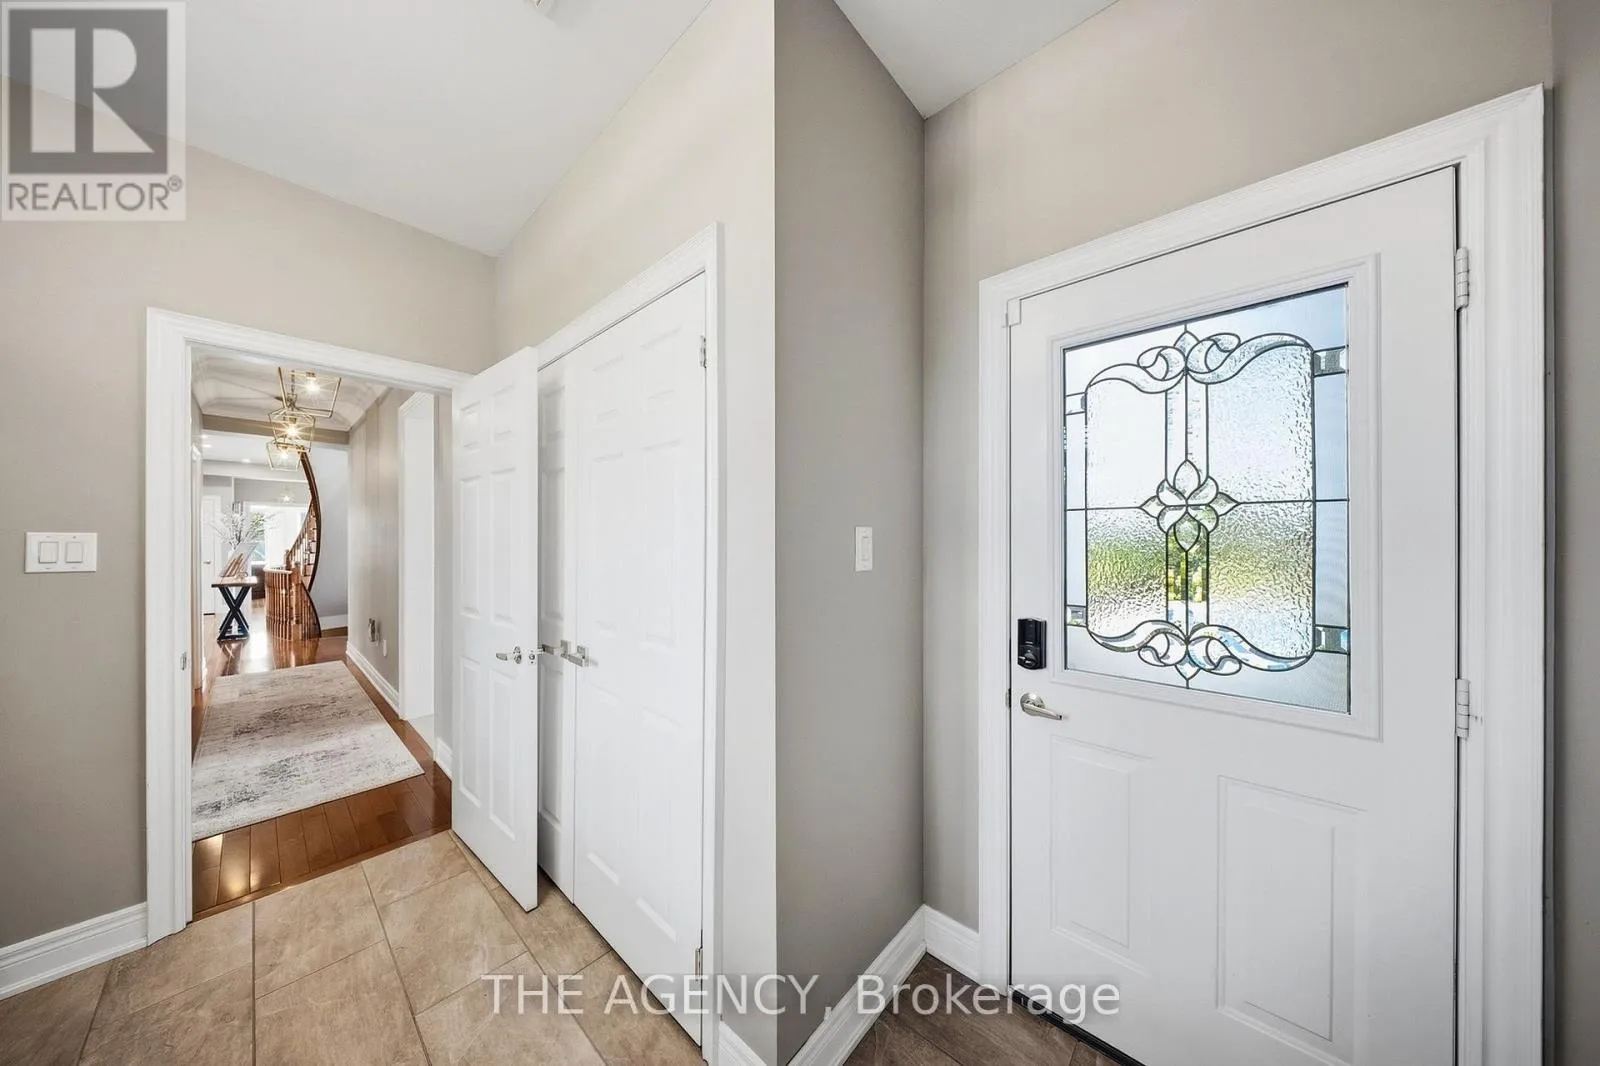
Foyer
Main level
4.55 m x 2.44 m
Dining room
Main level
5.84 m x 3.63 m
Living room
Main level
5.38 m x 3.66 m
Office
Main level
4.27 m x 3.33 m
Family room
Main level
10.87 m x 8.53 m
Kitchen
Main level
4.83 m x 4.85 m
Eating area
Main level
3.96 m x 3.91 m
Laundry room
Main level
3.15 m x 3.07 m

Location

Learn more about this property
Listing provided by:
THE AGENCY
MLS® number:
N13794188
Agent:
Steve Bailey
*Indicates required field
Name is required
Email is required
Please enter a valid phone number (e.g., 416-111-1111).