3 Robert Street, Essa, Ontario L0L 2N0

Listed for:
$724,900
3 beds
2 baths
Listed 8 days ago
House for rent: 3 Robert Street, Essa, Ontario L0L 2N0

View all 42 photos

About

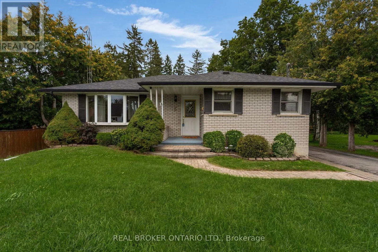
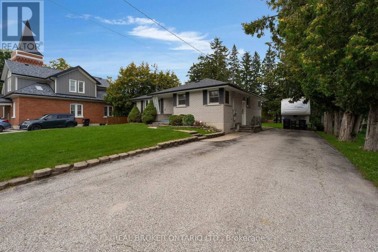
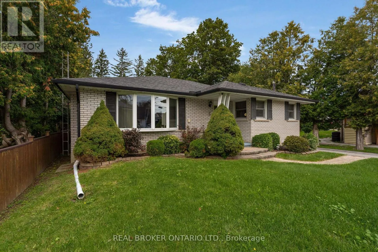
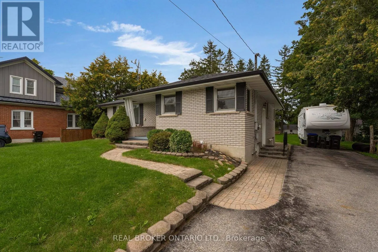
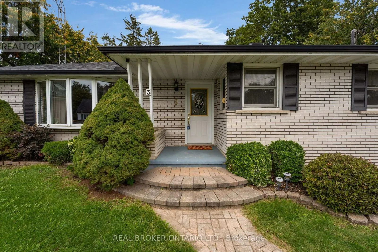
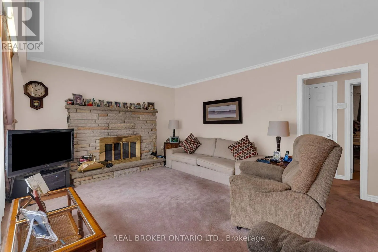
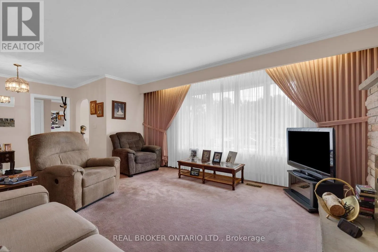
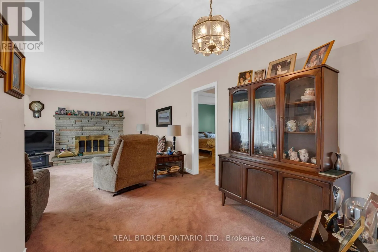
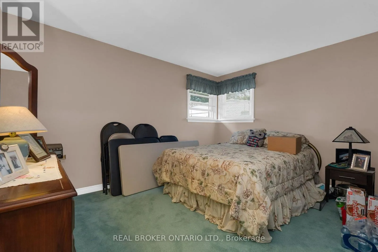
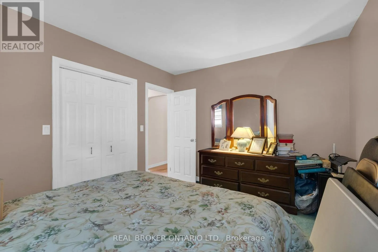
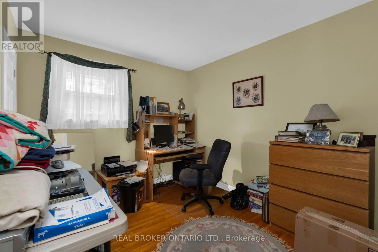
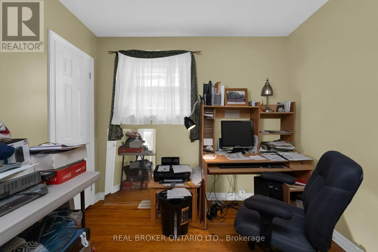
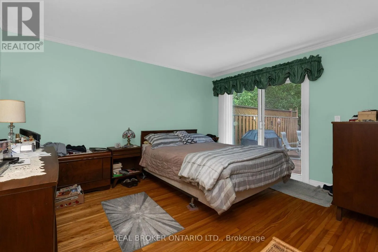
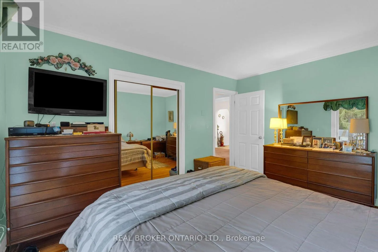
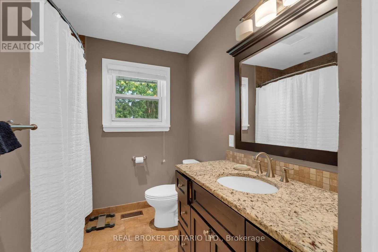
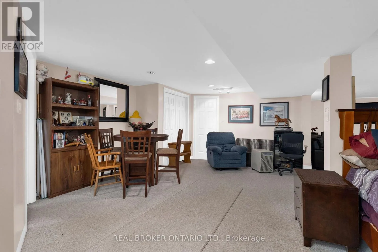
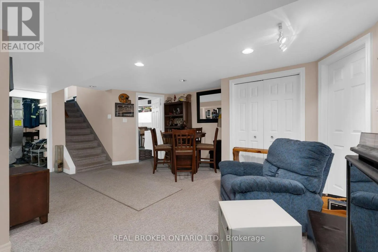
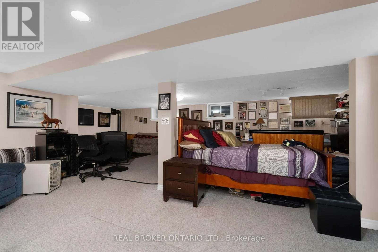
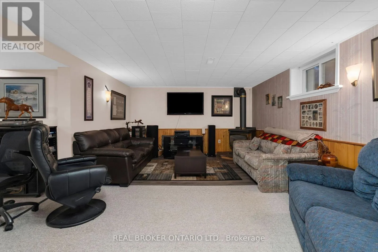
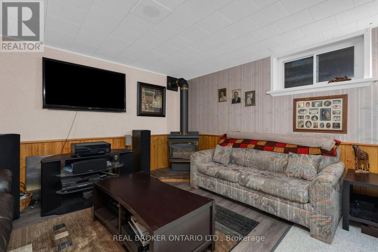
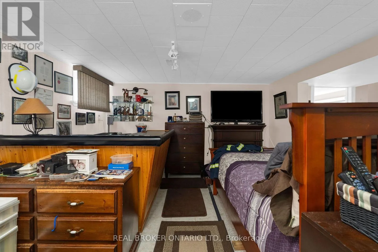
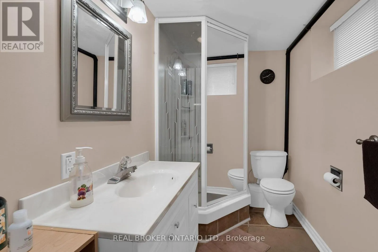
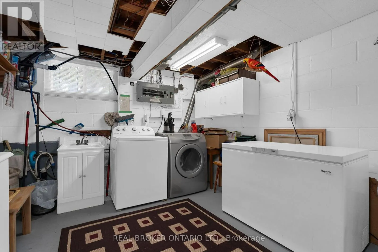
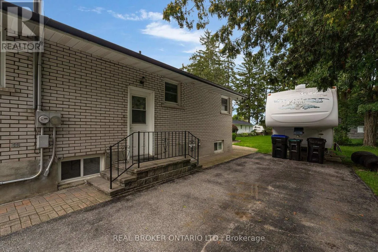
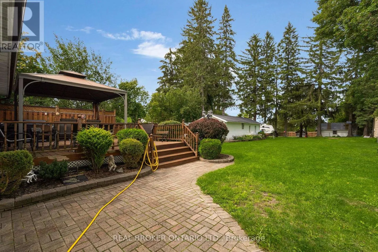
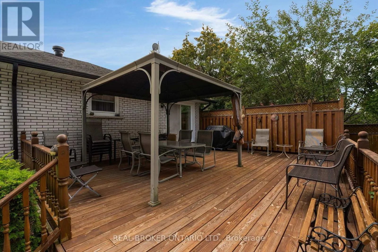
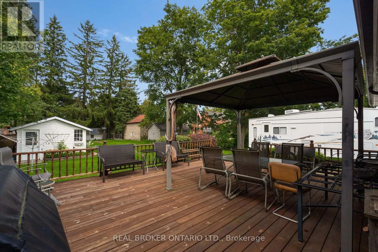
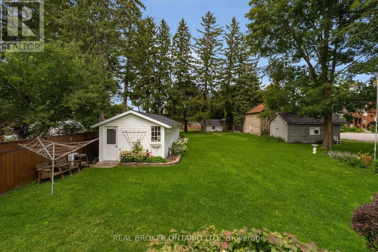
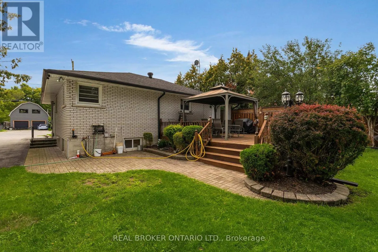
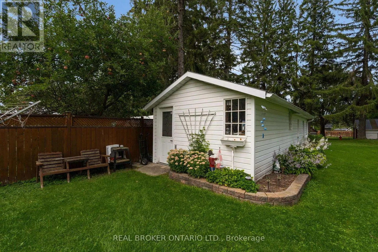
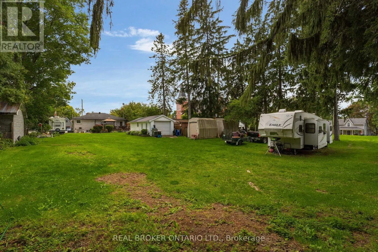
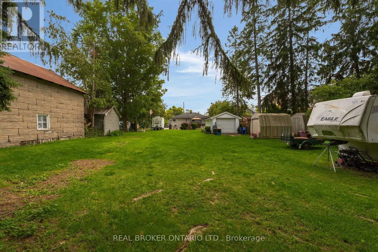
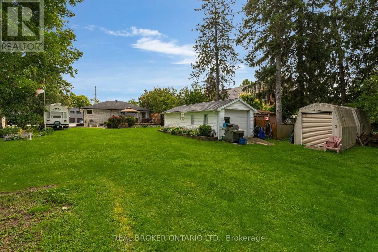
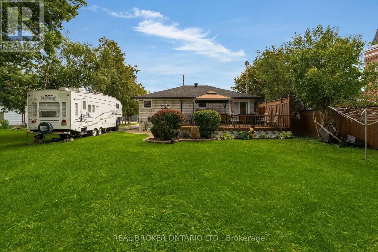
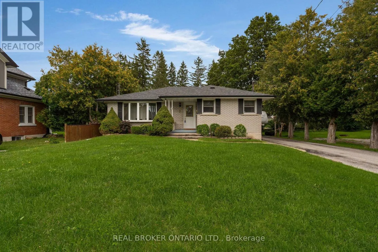
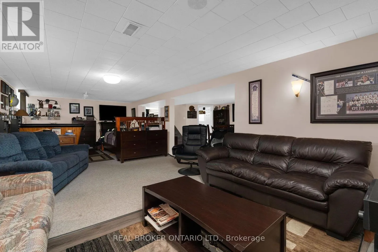
Cross Streets: Robert Street and Barrie Street. ** Directions: 27 to Robert. A solid all brick bungalow on an oversized L shaped lot in the community of Thornton. Offering approximately 1,250 sq. ft. on the main level plus 800 sq. ft. of finished lower level space, this home provides a practical layout.The main floor features 3 bedrooms, 1 bathroom and a bright, spacious living area. The primary bedroom includes a walkout to a large private deck overlooking the mature grounds. Downstairs, the finished basement adds a generous recreation room with built in bar and gas fireplace, a second bathroom, workshop, laundry and storage.Outside, the property offers a detached garage, private driveway parking for five vehicles and an expansive lot with excellent outdoor space. Conveniently located in Thornton with easy access to Barrie, Highway 27, commuter routes, parks and local amenities. (id:27476)

Property Highlights

MLS® Number
N13821180
Type
Single Family
Community Name
Thornton
Ownership Type
Freehold
Land Size
53 x 300 FT ; oversized lot at the back of the propert|under 1/2 acre
Parking Space Total
5

Building

Building Type
House
Storeys
1.00
Square Footage
1100 - 1500 sqft
Bathrooms Total
2
Bedrooms Above Ground
3
Bedrooms Total
3
Amenities
Fireplace(s) Golf Nearby, Hospital, Place of Worship
Exterior Finish
Brick
Fireplace Present
Yes
Basement Type
Full (Finished)
Basement Features
Building Heating Type
Forced air
Heating Fuel
Natural gas
Building Cooling Type
Central air conditioning

Utilities

Water
Municipal water
Utility Sewer
Septic System

Room Layout

Recreational, Games room
Lower level
8.19 m x 9.14 m
Utility room
Lower level
3.93 m x 3.32 m
Furnace
Lower level
2.22 m x 2.71 m
Workshop
Lower level
3.04 m x 3.65 m
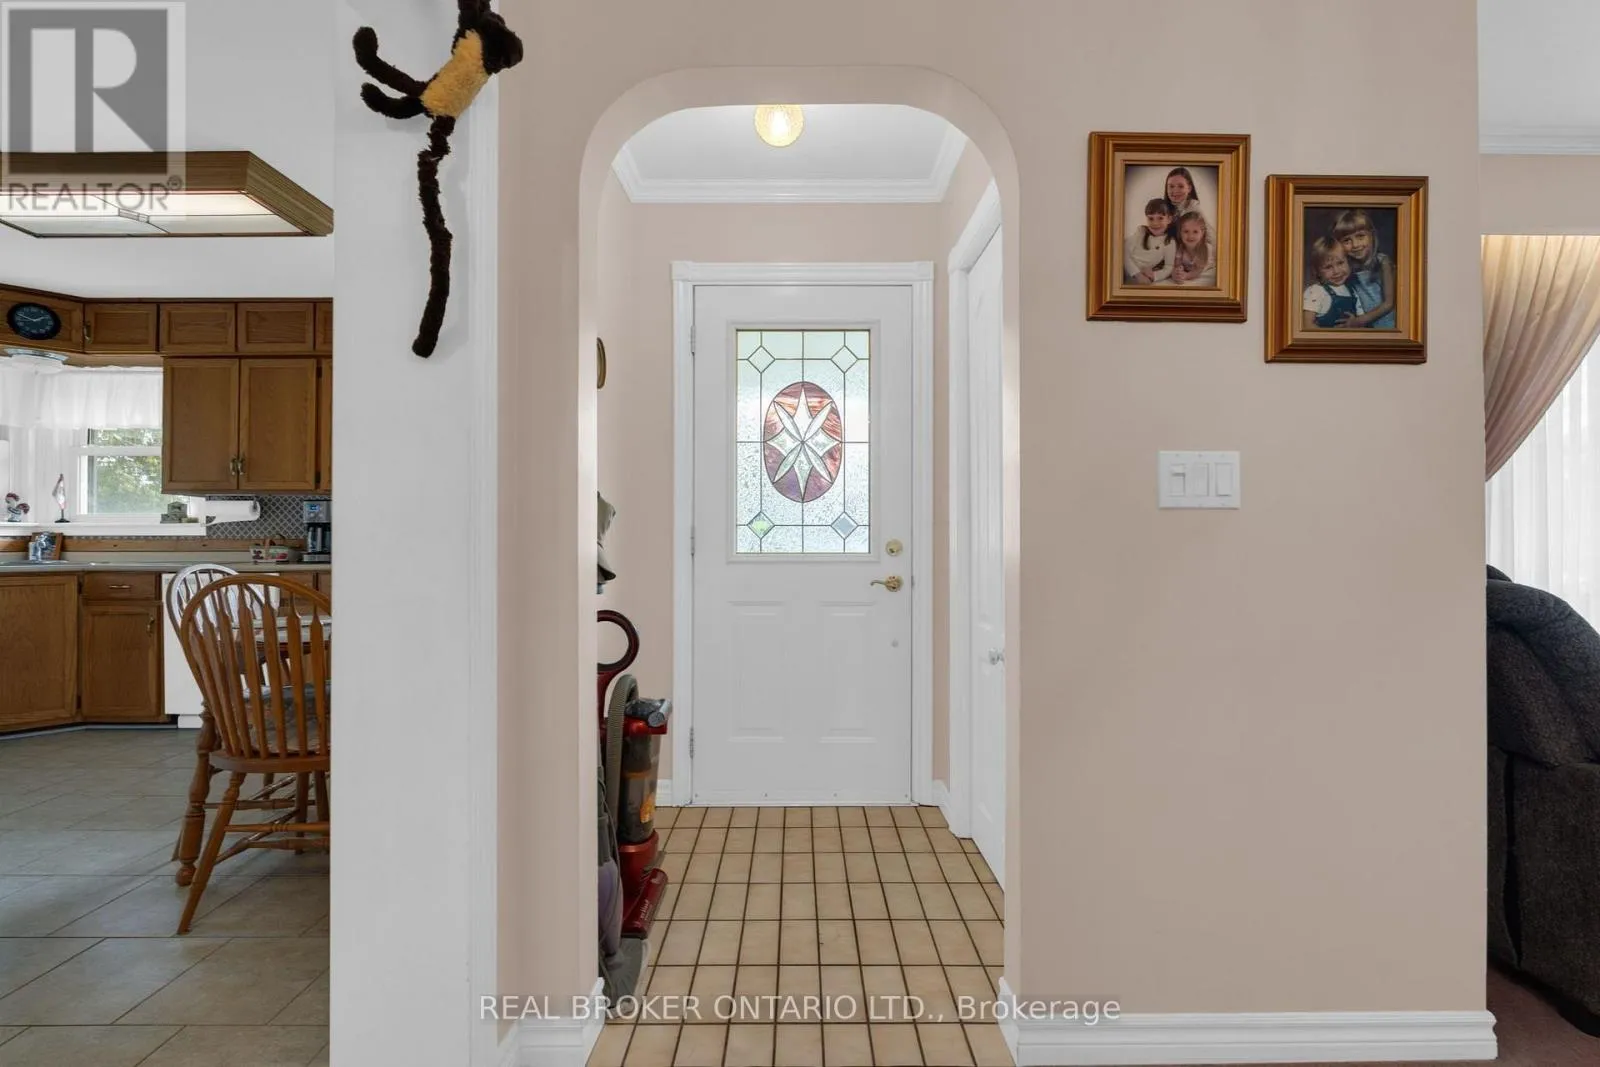
Foyer
Main level
1.2 m x 1.4 m
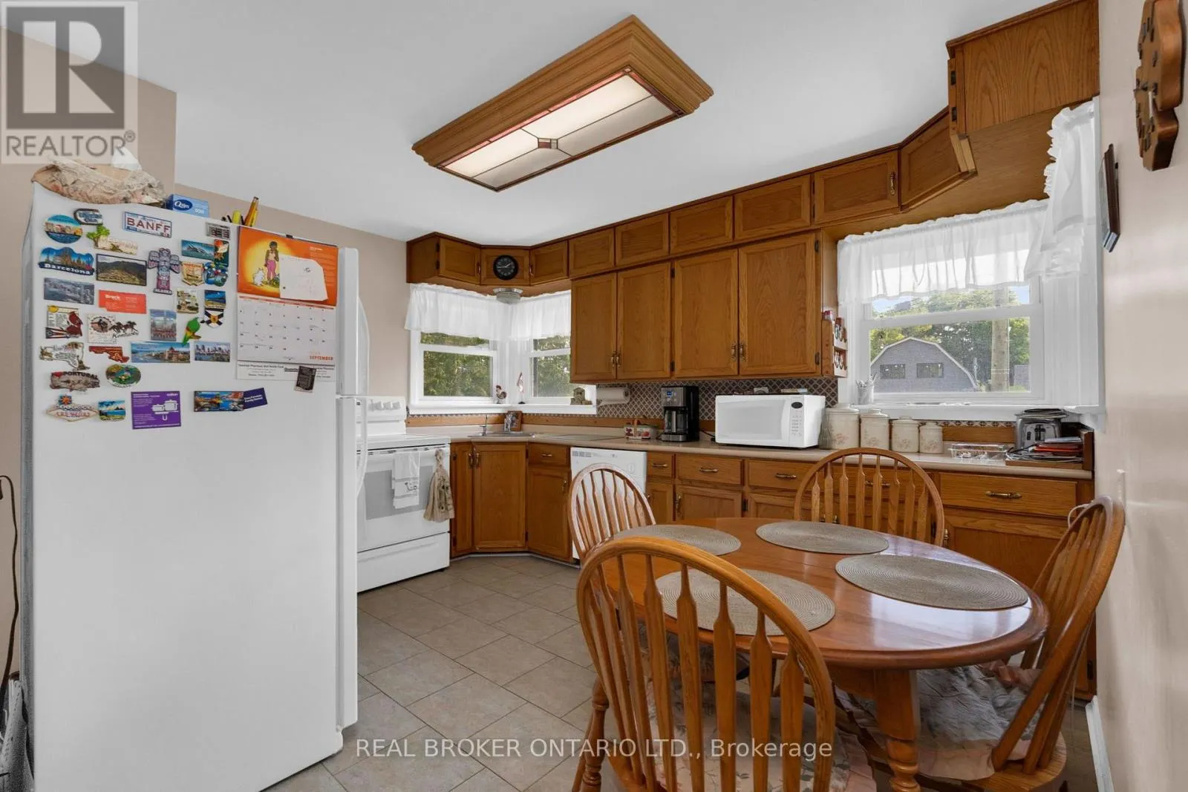
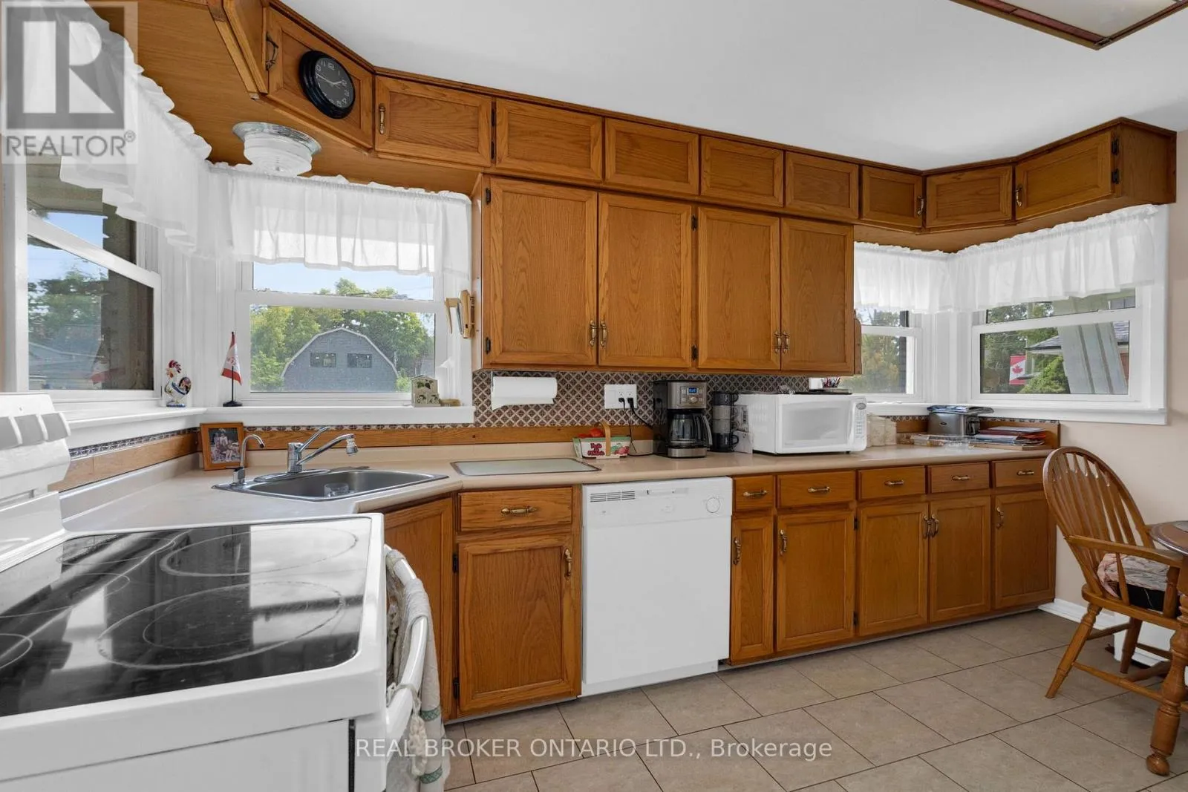
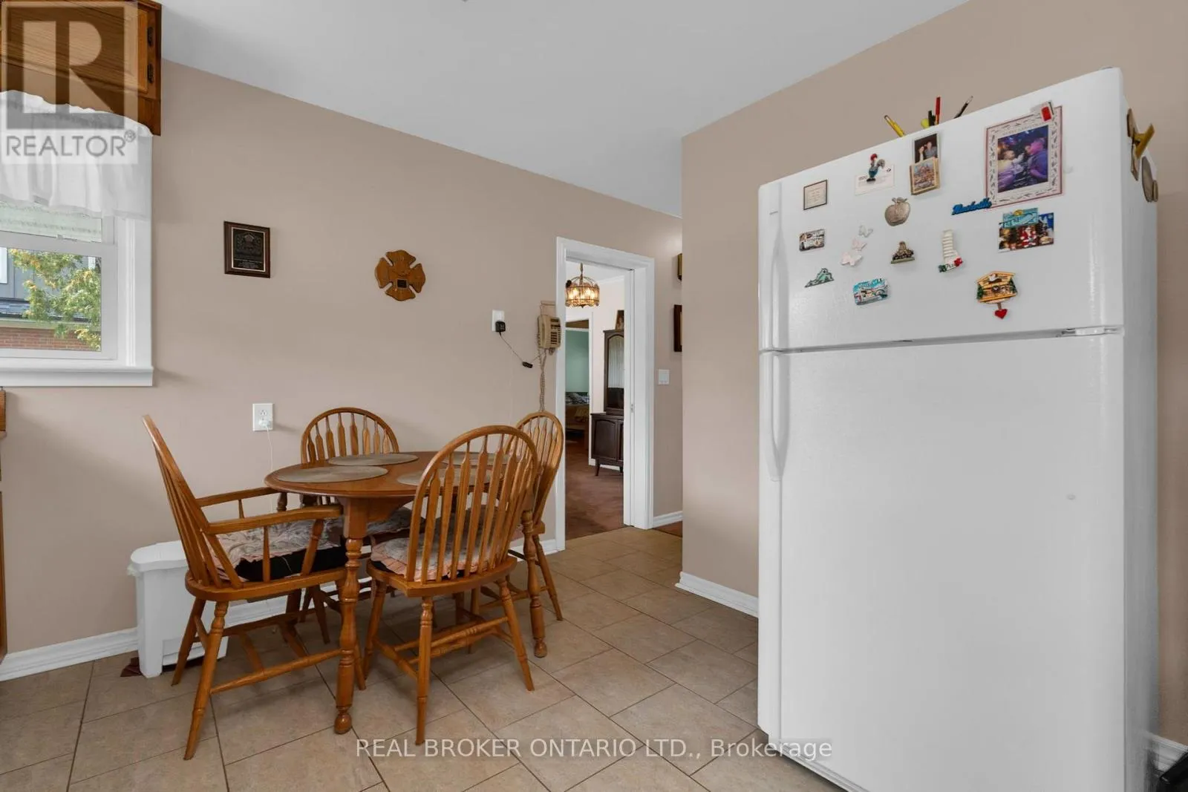
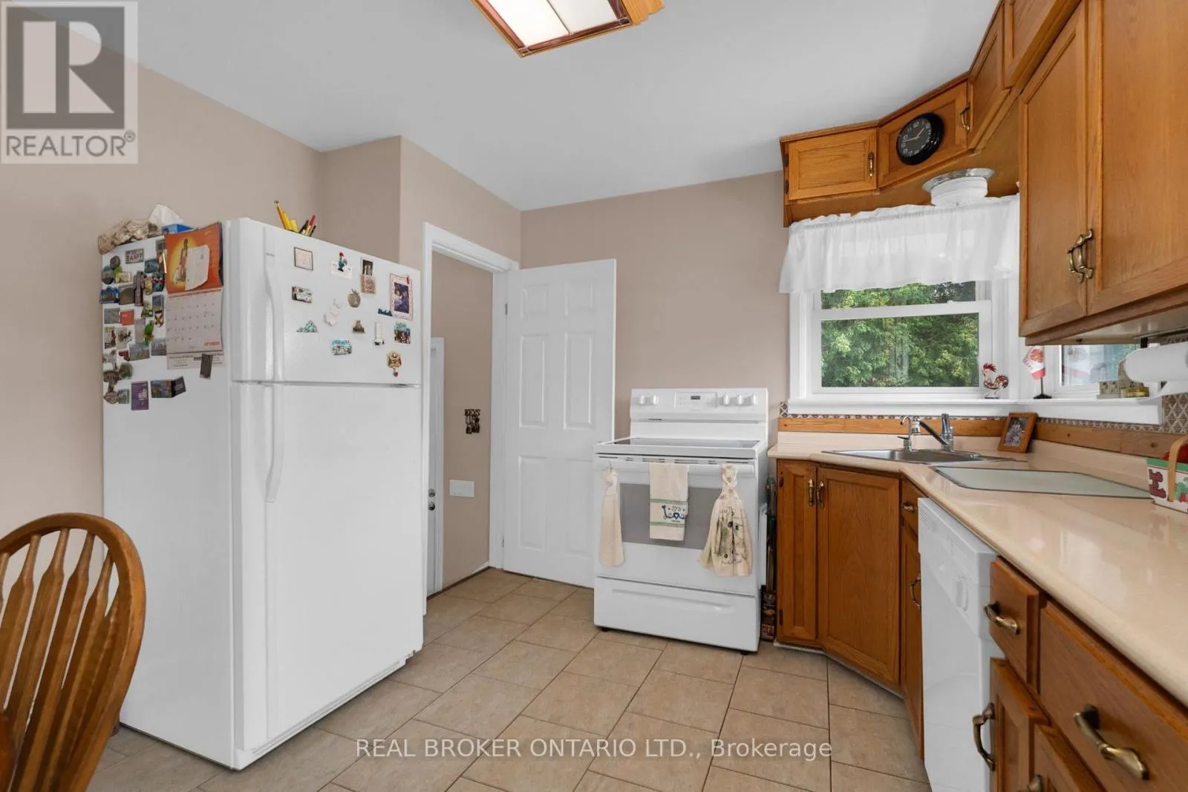
Kitchen
Main level
3.6 m x 2.74 m
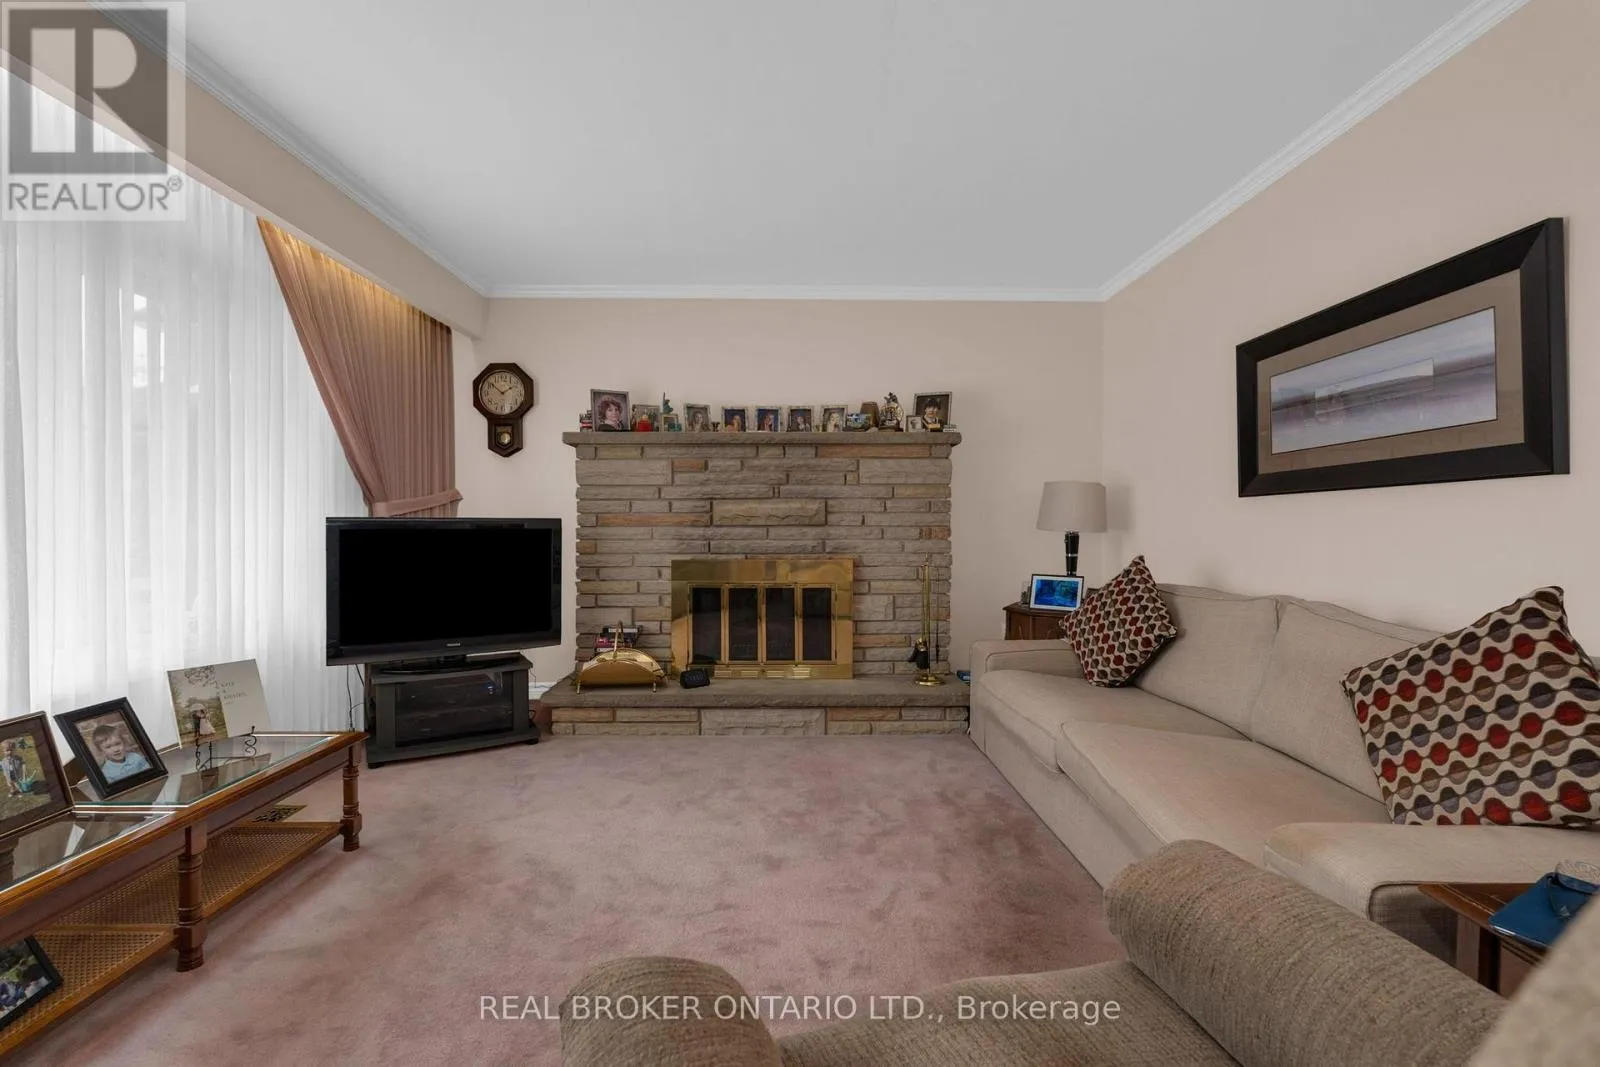
Living room
Main level
6.9 m x 4.02 m
Primary Bedroom
Main level
3.44 m x 4.14 m
Bedroom 2
Main level
3.04 m x 2.86 m
Bedroom 3
Main level
3.04 m x 4.02 m

Location

Learn more about this property
Listing provided by:
REAL BROKER ONTARIO LTD.
MLS® number:
N13821180
Agent:
Craig Strachan
*Indicates required field
Name is required
Email is required
Please enter a valid phone number (e.g., 416-111-1111).

Community Spotlight: Homes For sale in Your Neighborhood