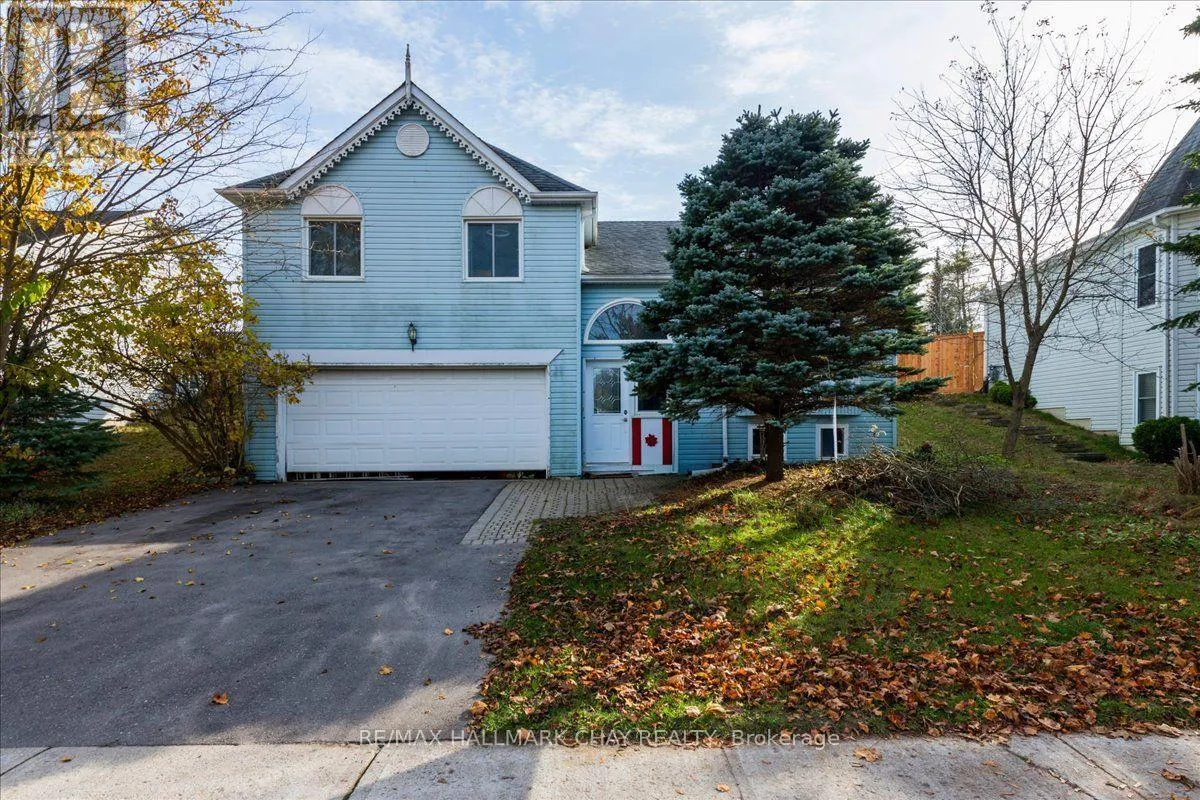
34 Michael Street, Essa, Ontario L3W 0M4

Listed for:
$639,900
3 beds
1 baths
Listed 37 days ago
House for rent: 34 Michael Street, Essa, Ontario L3W 0M4

View all 29 photos

About

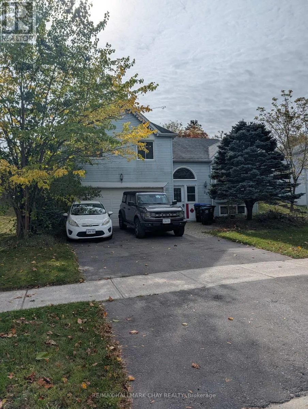
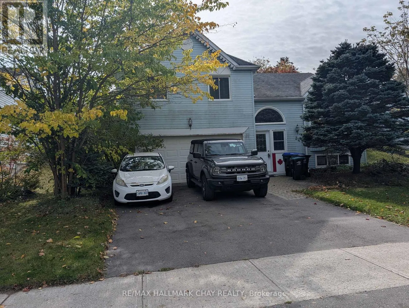
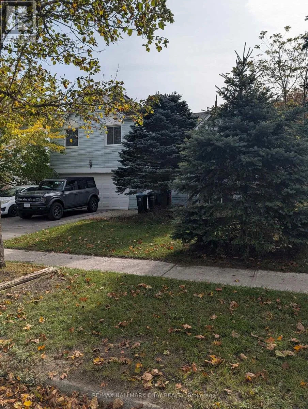
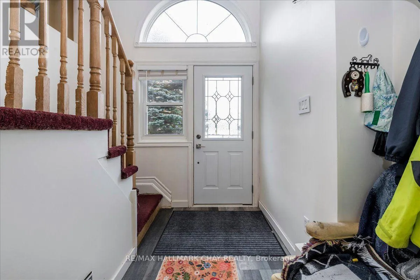
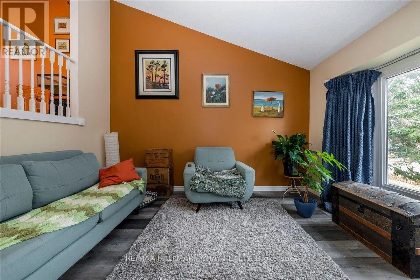
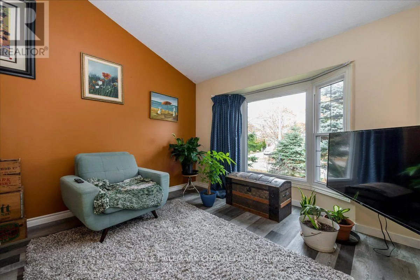
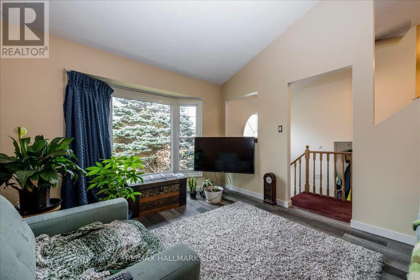
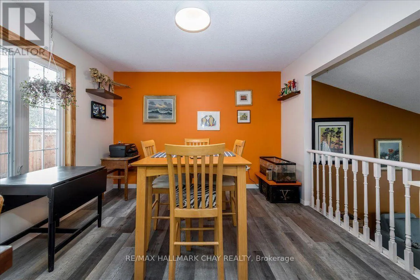
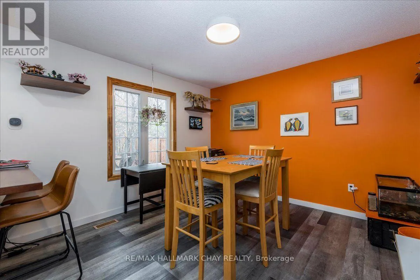
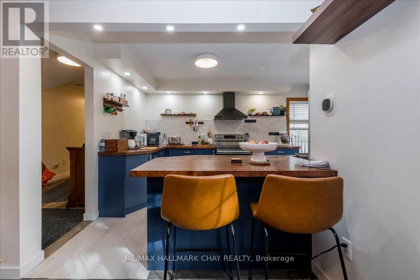
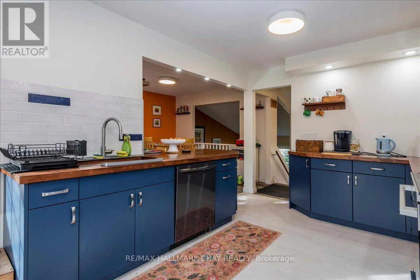
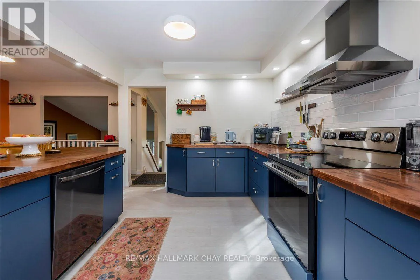
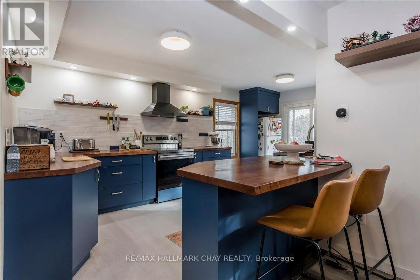
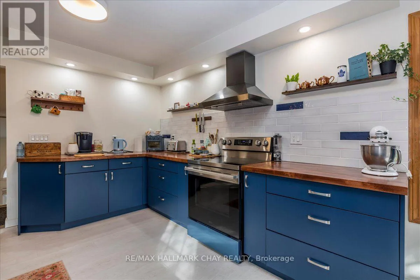
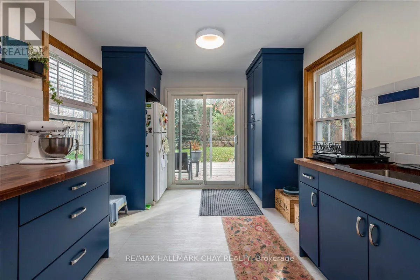
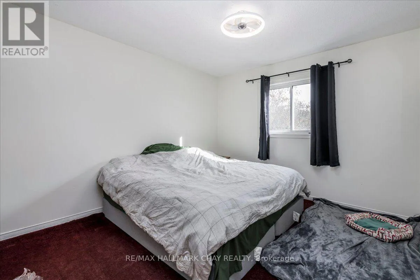
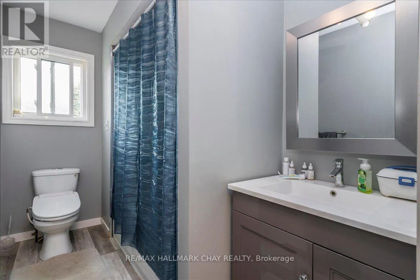
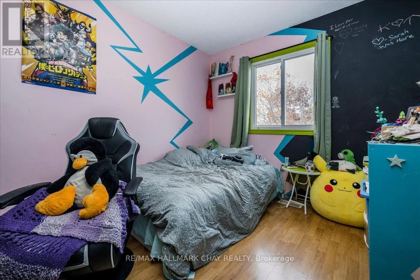
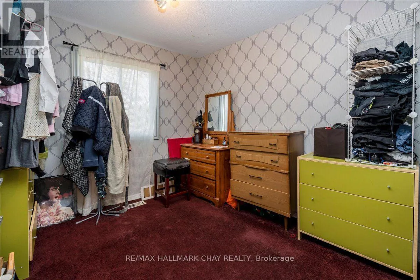
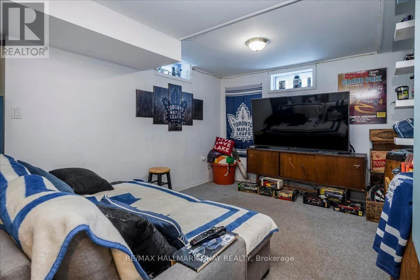
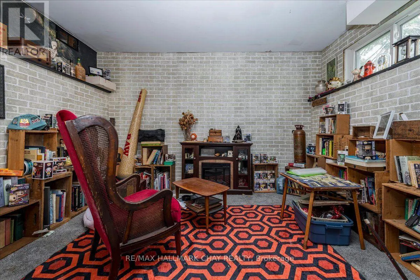
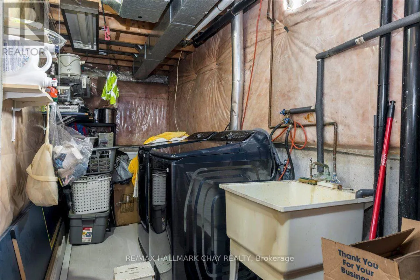
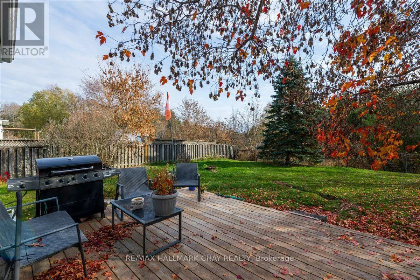
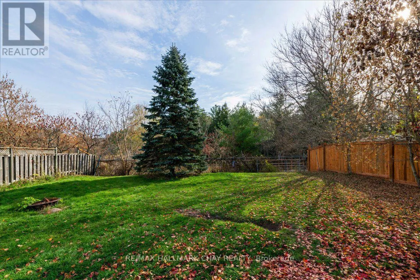
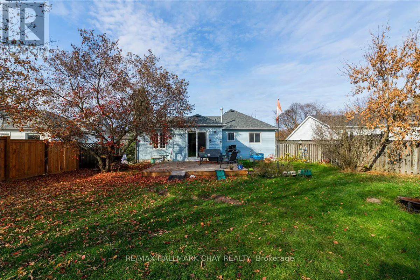
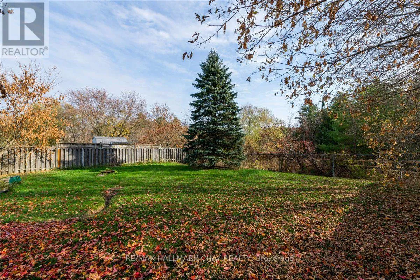
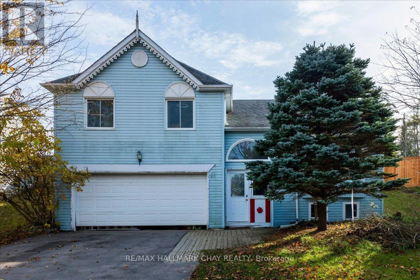
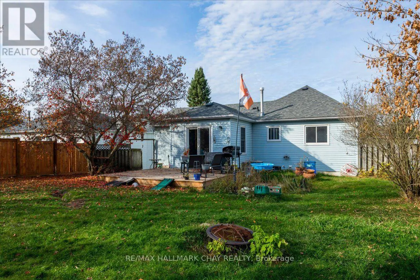
Cross Streets: Centre St and 5th Line. ** Directions: 5th Line to Centre St. to Michael (sign on). Room for the whole family! This detached four-level backsplit sits on a generous 59.07' x 122.40' lot in Angus, with mature trees, a fully fenced backyard and an attached double garage. The versatile layout offers three bedrooms, a four-piece bathroom, separate living and dining rooms, and an eat-in kitchen. A ground-level family room provides additional space to gather, while the lower-level office is ideal for working from home or pursuing your hobbies. A gas fireplace adds warmth and comfort, complemented by forced-air gas heating and central air conditioning. Enjoy outdoor dining and relaxing on the deck, with plenty of yard space for gardening and play. The double driveway accommodates four vehicles, providing parking for six including the garage. A home offering comfortable living spaces, a generous yard and the opportunity to make it your own. More photos to follow (id:27476)

Property Highlights

MLS® Number
N14031748
Type
Single Family
Community Name
Angus
Ownership Type
Freehold
Land Size
59.1 x 122.4 FT ; 59.07 X122.40 X 59.07 X 122.40 ft
Parking Space Total
6

Building

Building Type
House
Square Footage
1100 - 1500 sqft
Bathrooms Total
1
Bedrooms Above Ground
3
Bedrooms Total
3
Amenities
Fireplace(s)
Exterior Finish
Vinyl siding
Fireplace Present
Yes
Basement Type
N/A (Finished)
Basement Features
Building Heating Type
Forced air
Heating Fuel
Natural gas
Building Cooling Type
Central air conditioning

Utilities

Water
Municipal water
Utility Sewer
Sanitary sewer

Room Layout

Living room
Second level
4.19 m x 3.37 m
Kitchen
Third level
5.68 m x 2.99 m
Dining room
Third level
3.45 m x 3.38 m
Primary Bedroom
Third level
3.7 m x 3.35 m
Bedroom
Third level
3.4 m x 2.79 m
Bedroom
Third level
3.45 m x 3.28 m
Office
Basement
3.65 m x 2.85 m
Family room
Main level
4.14 m x 3.37 m

Location

Learn more about this property
Listing provided by:
RE/MAX HALLMARK CHAY REALTY
MLS® number:
N14031748
Agent:
Mark Leader
*Indicates required field
Name is required
Email is required
Please enter a valid phone number (e.g., 416-111-1111).