26 Birchwood Lane, Essa, Ontario L0M 1B1

Listed for:
$5,500
5 beds
6 baths
Listed 37 days ago
House for rent: 26 Birchwood Lane, Essa, Ontario L0M 1B1

View all 50 photos

About

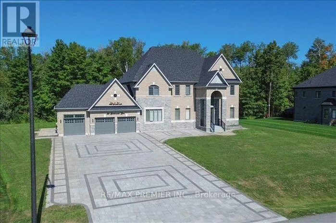
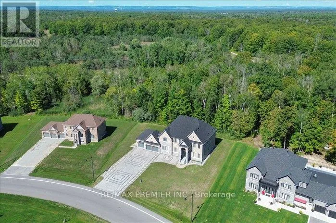
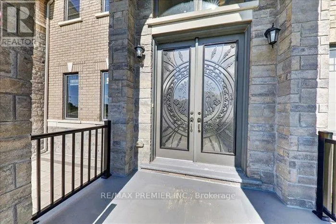
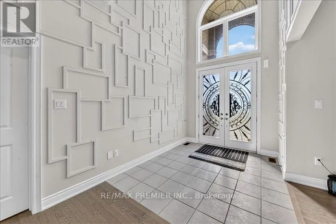
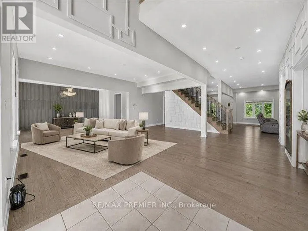
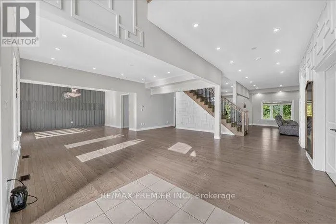
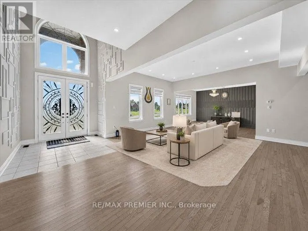
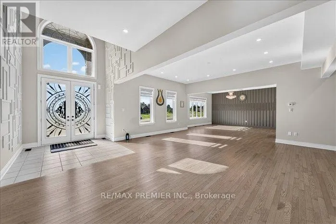
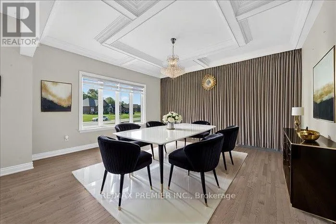
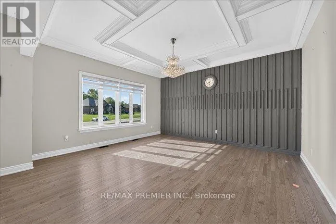
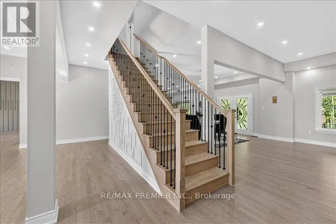
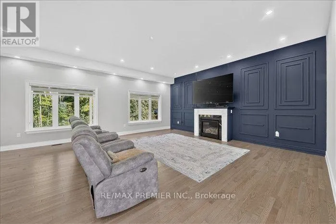
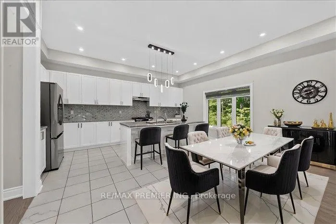
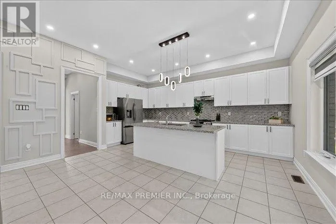
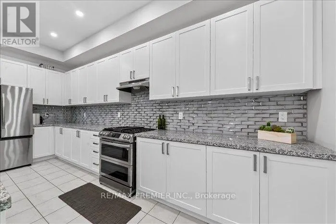
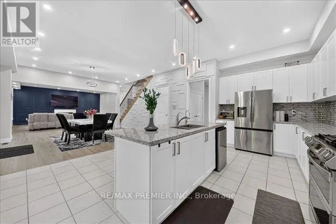
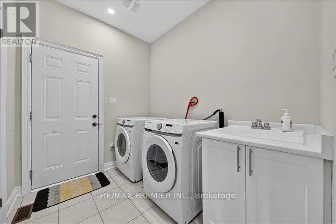
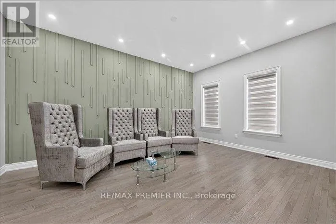
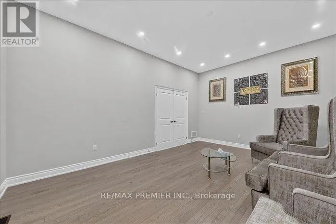
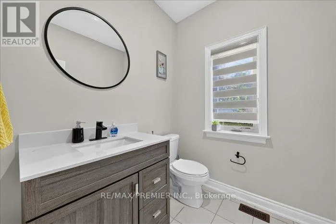
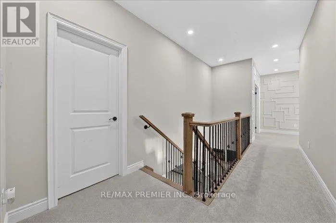
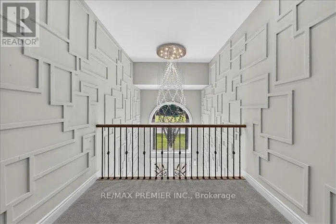
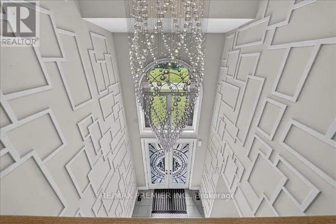
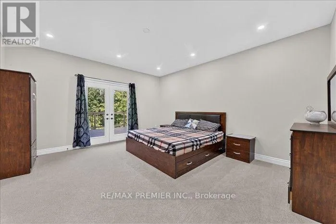
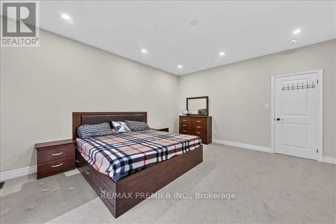
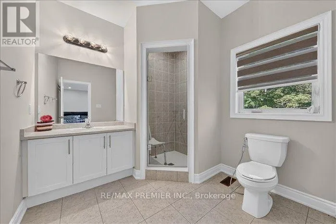
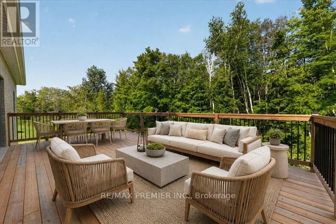
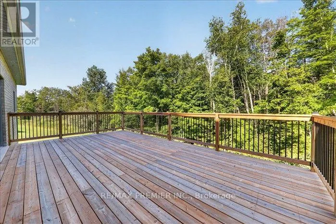
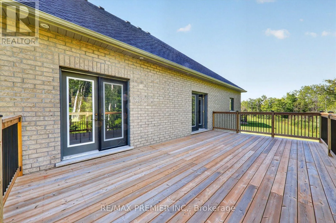
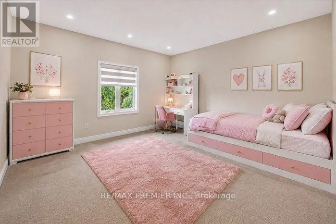
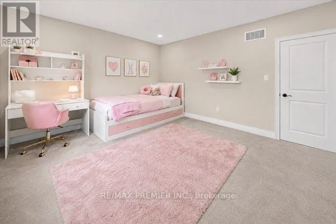
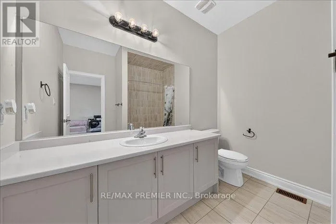
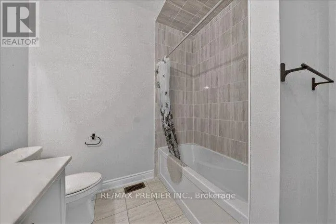
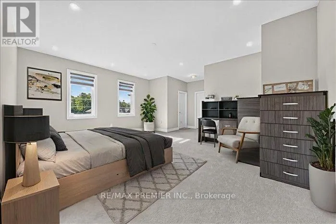
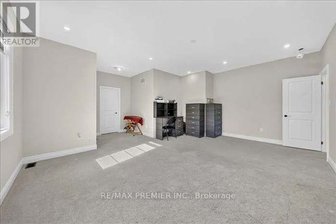
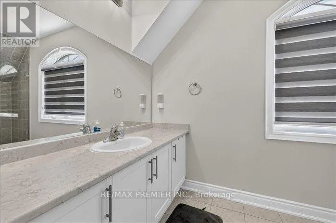
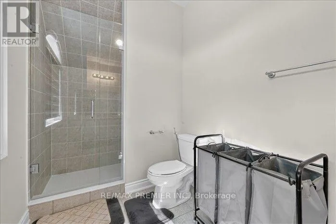
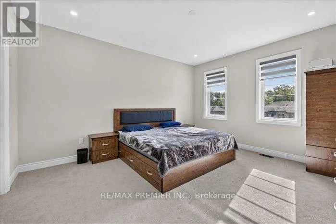
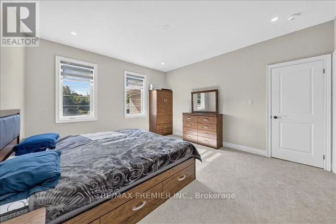
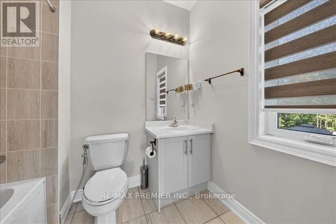
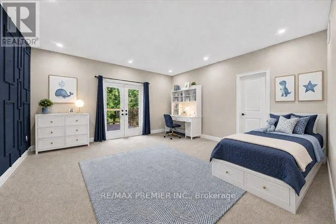
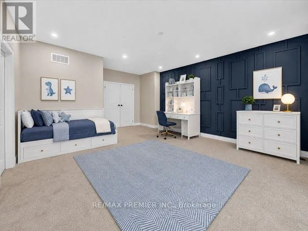
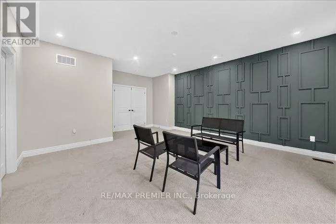
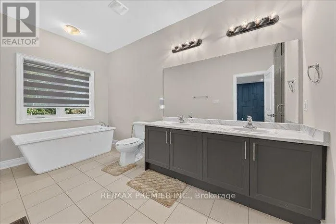
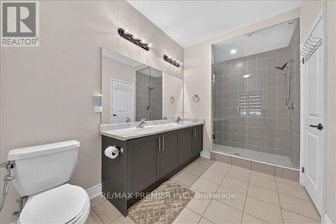
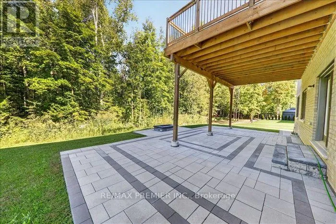
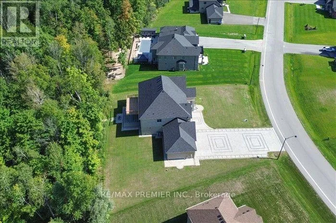
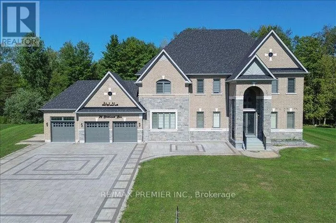
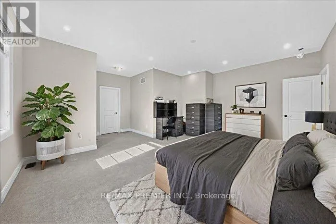
Country Rd 10/20 Side Rd Luxury Estate Living on a Premium 2.02-Acre Lot! This spectacular never-lived-in estate offers 5,000 sq.ft of refined living space, exceptional privacy, and breathtaking natural surroundings. A grand double-door entrance welcomes you into a bright, elegant interior featuring a private study, formal dining room, spacious living and family rooms with a fireplace, and an impressive great room. The sophisticated kitchen features custom cabinetry, quartz countertops, an oversized centre island and breakfast area overlooking the serene backyard. A stunning oak staircase with iron pickets leads to 5 generously sized bedrooms, each with its own 4-piece ensuite and walk-in closet. The luxurious primary suite offers a 6-piece ensuite and walk-in closet, while two bedrooms feature access to a spacious private balcony. Enjoy a 3-car garage, main-floor laundry, beautiful interlocking, no sidewalk, and an oversized driveway accommodating approximately 20 vehicles. Surrounded by lush greenery with no rear neighbours, this exceptional property offers the ultimate combination of space, privacy, elegance and nature. A rare opportunity to lease a truly remarkable estate home. (id:27476)

Property Highlights

MLS® Number
N14081086
Type
Single Family
Community Name
Rural Essa
Ownership Type
Freehold
Land Size
124 x 580 FT
Parking Space Total
20

Building

Building Type
House
Storeys
2.00
Square Footage
3500 - 5000 sqft
Bathrooms Total
6
Bedrooms Above Ground
5
Bedrooms Total
5
Amenities
Fireplace(s)
Exterior Finish
Brick, Stone
Fireplace Present
Yes
Basement Type
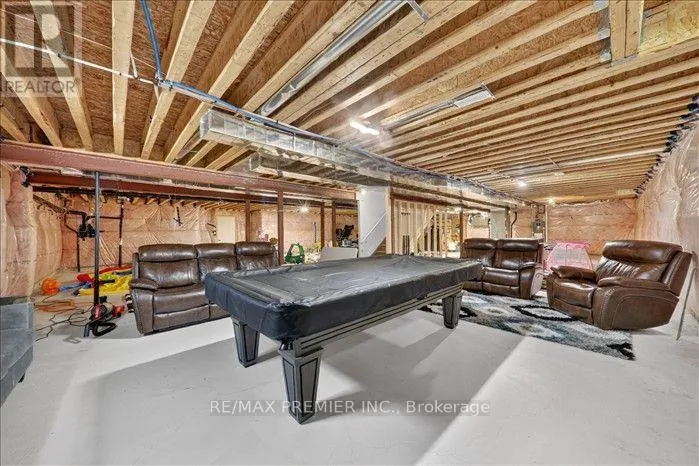
N/A (Unfinished)
Basement Features
Building Heating Type
Forced air
Heating Fuel
Natural gas
Building Cooling Type
Central air conditioning

Utilities

Utility Sewer
Septic System

Room Layout

Bedroom 5
Second level
4.8 m x 4.4 m
Primary Bedroom
Second level
4.8 m x 4.2 m
Bedroom 2
Second level
4.5 m x 3.9 m
Bedroom 3
Second level
5.6 m x 4.2 m
Bedroom 4
Second level
4.8 m x 4.8 m
Family room
Main level
6.7 m x 6.09 m
Kitchen
Main level
5.6 m x 4.6 m
Dining room
Main level
5.2 m x 4.9 m
Living room
Main level
5.7 m x 4.4 m
Eating area
Main level
4.8 m x 4.5 m
Office
Main level
5.4 m x 4 m

Location

Learn more about this property
Listing provided by:
RE/MAX PREMIER INC.
MLS® number:
N14081086
Agent:
Lavena Pham
*Indicates required field
Name is required
Email is required
Please enter a valid phone number (e.g., 416-111-1111).