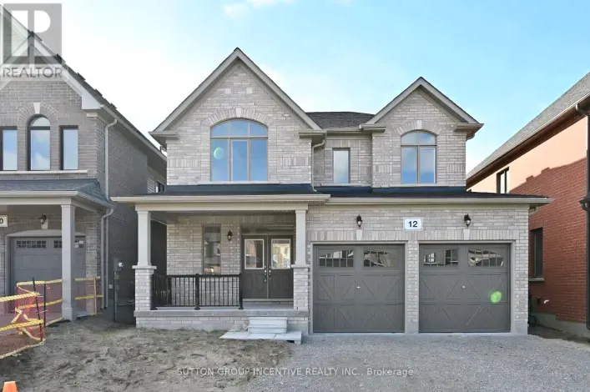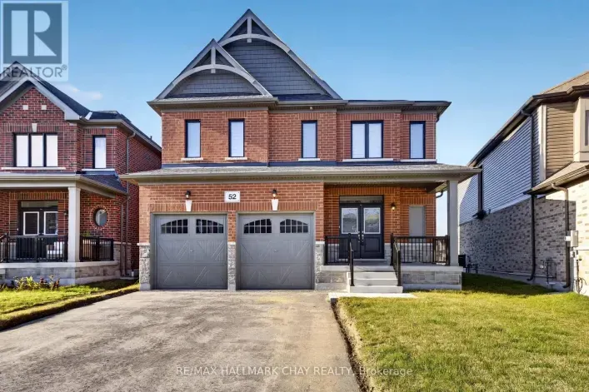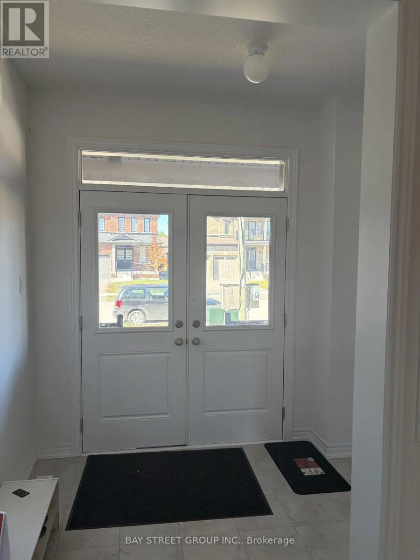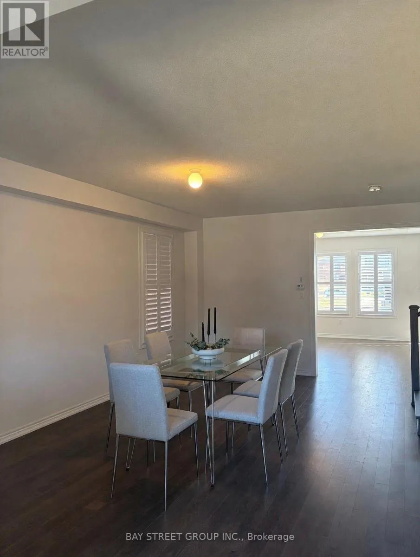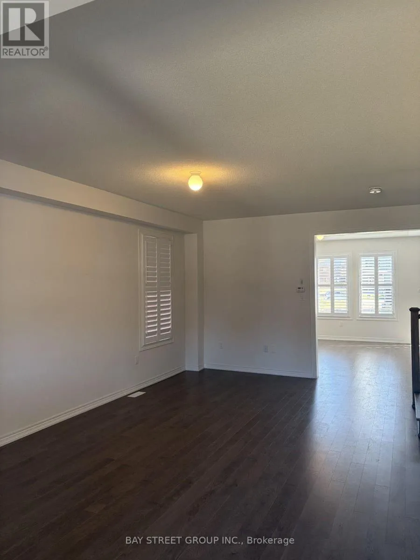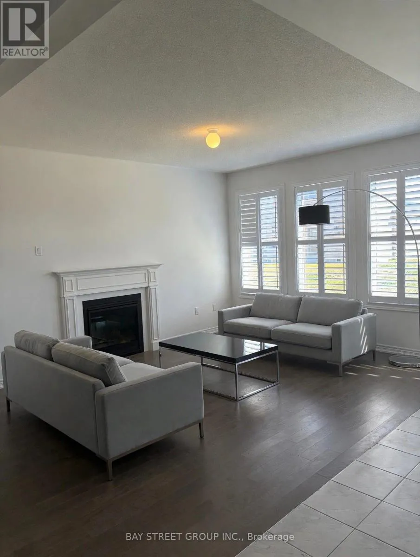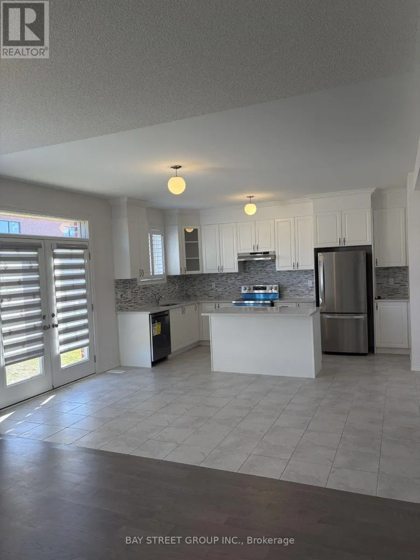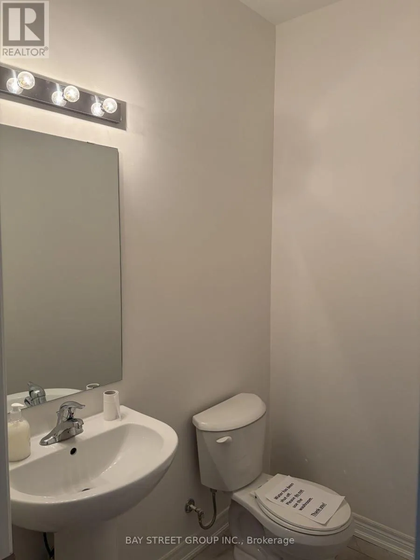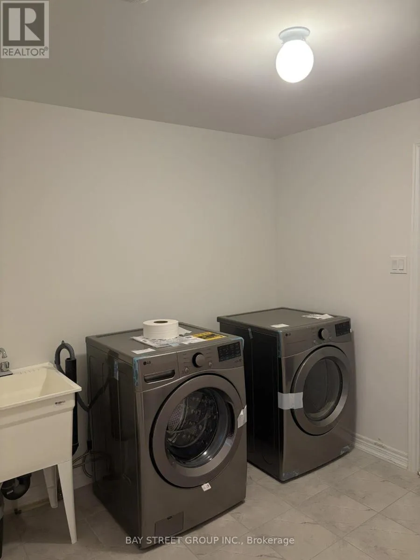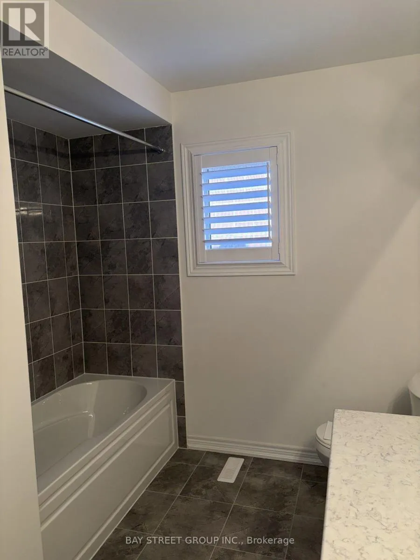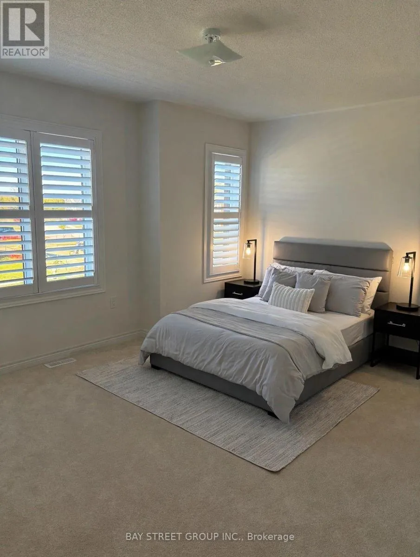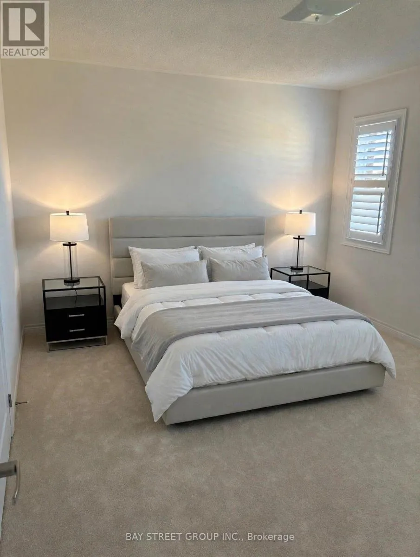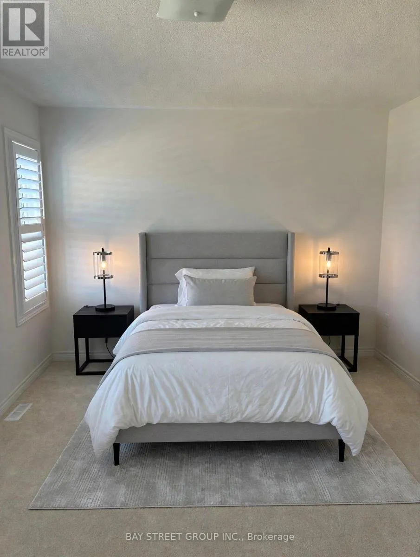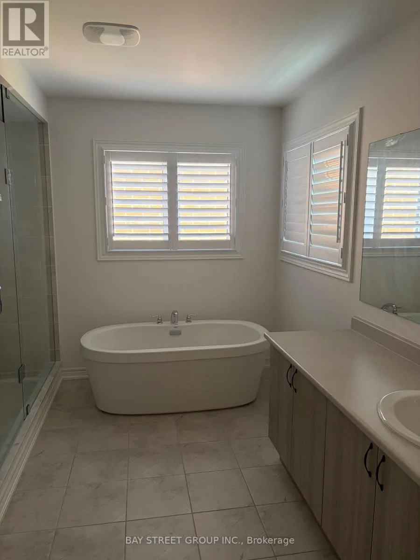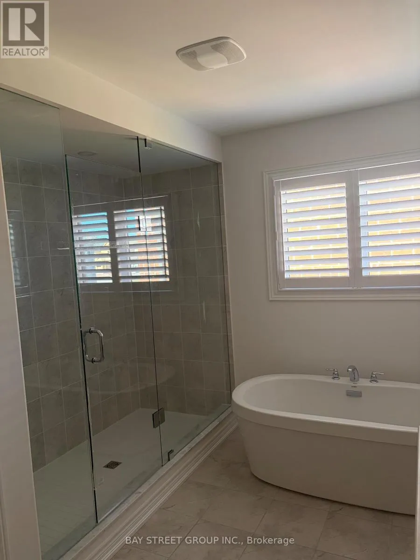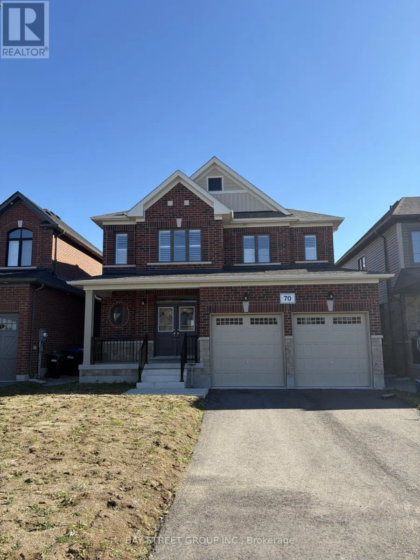
Centre Street/5th Line Welcome to this stunning, newly built, all-brick 2-storey home located in a growing, family-friendly neighbourhood in Angus! Offering the perfect combination of space, comfort, and modern living, this beautiful home is ideal for families looking for a place to call home. Step inside through the elegant double-door entry and discover a bright, welcoming interior featuring high ceilings, plenty of natural light, beautiful hardwood flooring, and a striking hardwood staircase with iron pickets. The spacious open-concept layout creates a warm and inviting atmosphere, perfect for everyday family living and entertaining. The large kitchen features stainless steel appliances and plenty of space to prepare meals, with a sunny breakfast area perfect for enjoying your morning coffee or gathering with family. Relax in the expansive family room by the cozy fireplace, creating the perfect setting for quiet evenings or entertaining guests. A separate formal dining area adds even more space for family dinners and special occasions. Upstairs, you'll find four generously sized bedrooms, including a spacious primary bedroom retreat with a private 4-piece ensuite featuring a stand-up shower. Three additional bedrooms and another full 4-piece bathroom provide plenty of room for children, guests, or a home office. Additional conveniences include a main-floor powder room, a separate laundry room with a front-load washer and dryer, and direct interior access to the double-car garage with an automatic opener. (id:27476)