33 Edgar Avenue, Essa, Ontario L3W 0A9

Listed for:
$1,168,000
7 beds
7 baths
Listed 1 day ago
House for rent: 33 Edgar Avenue, Essa, Ontario L3W 0A9

View all 50 photos

About

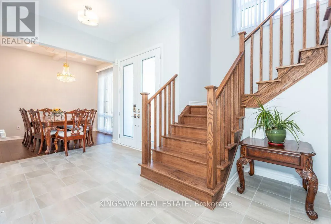
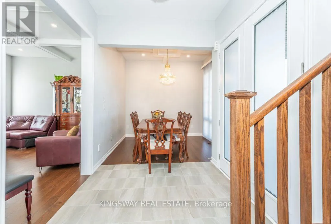
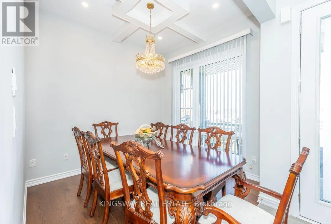
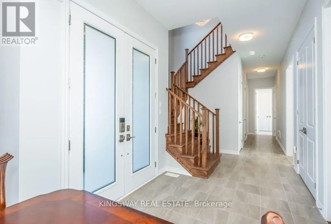
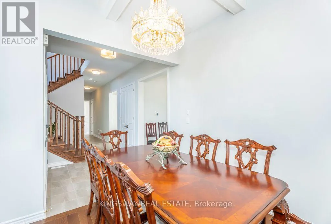
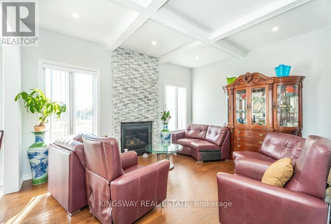
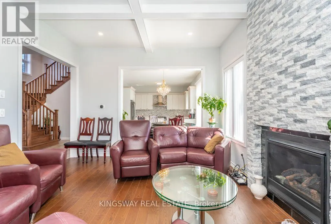
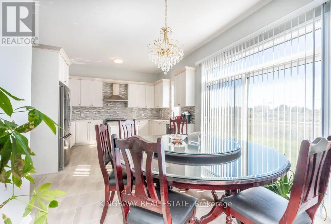
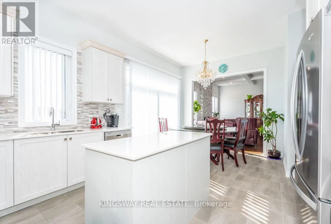
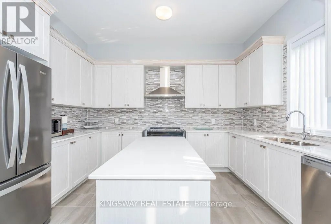
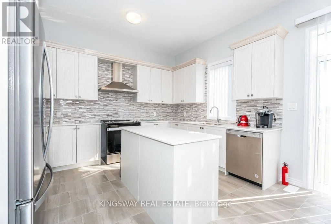
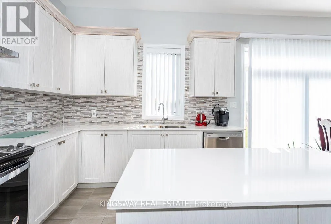
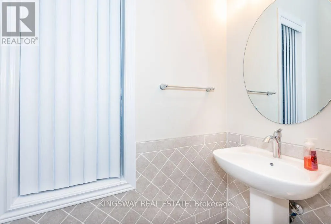
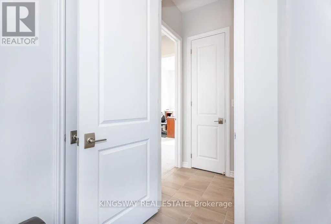
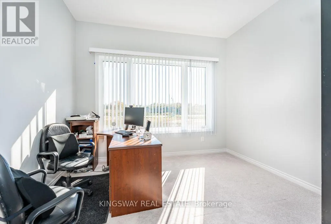
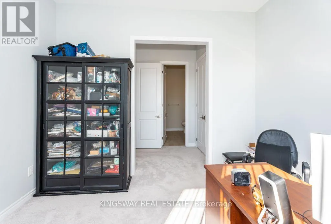
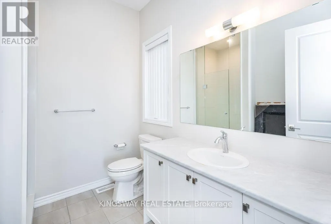
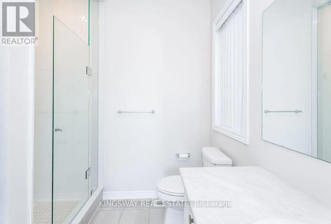
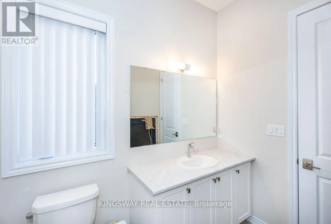
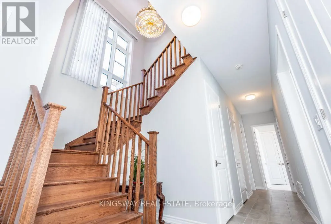
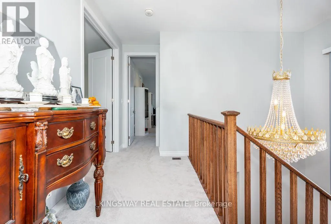
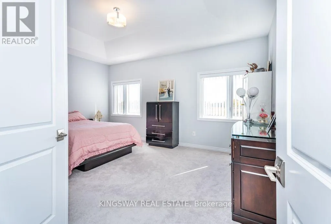
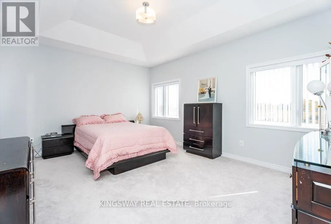
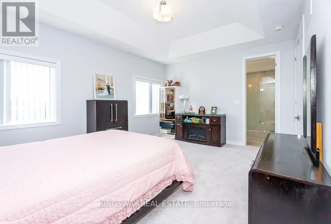
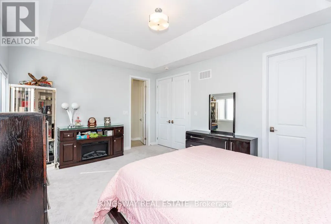
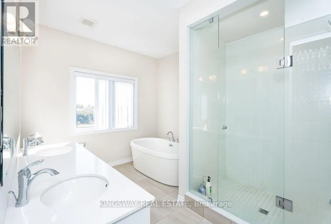
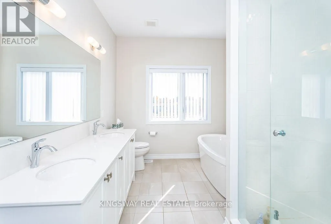
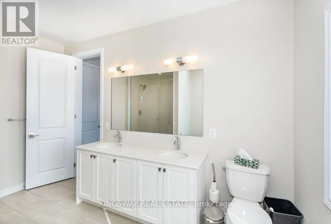
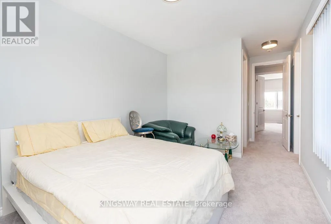
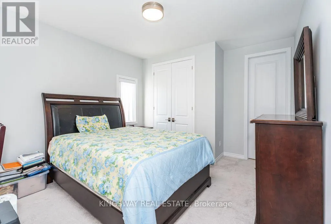
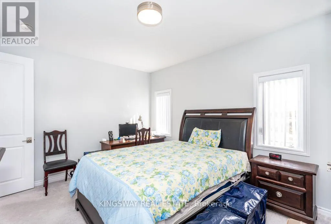
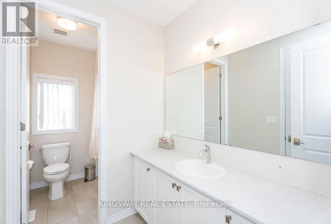
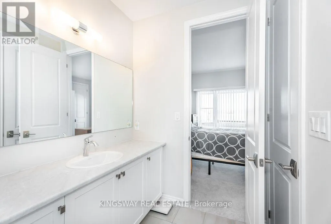
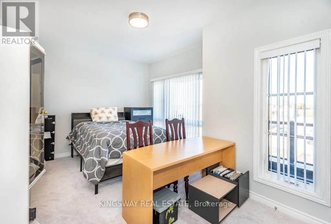
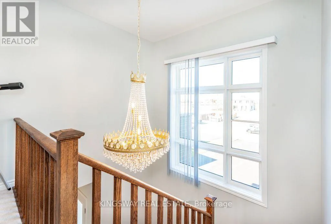
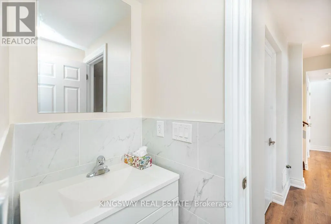
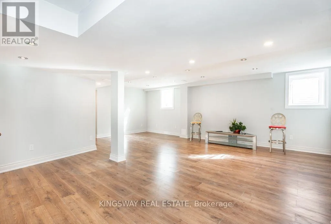
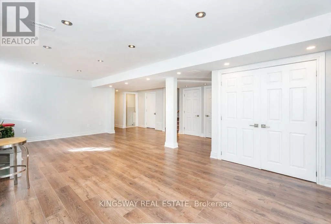
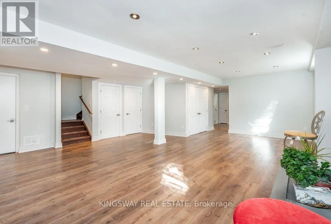
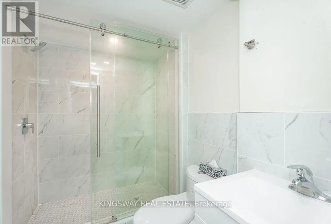
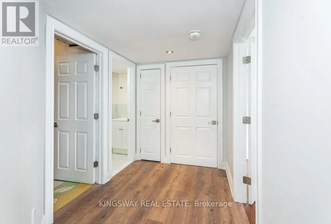
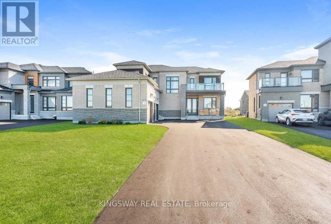
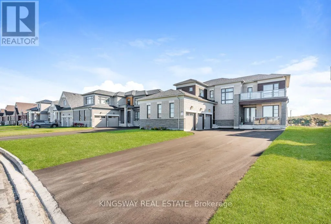
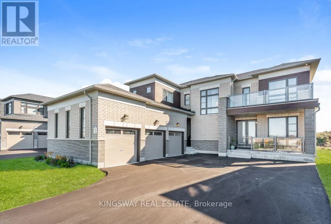
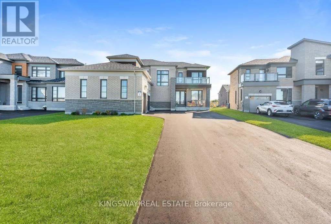
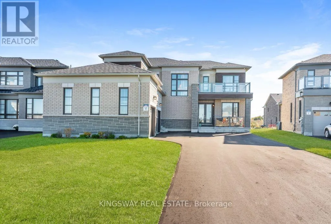
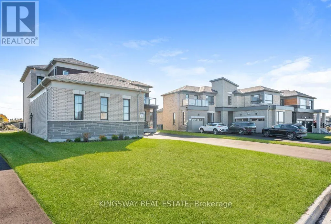
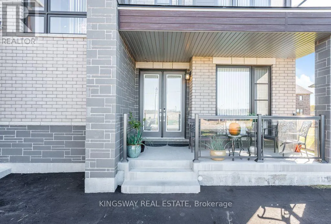
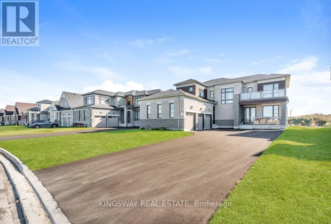
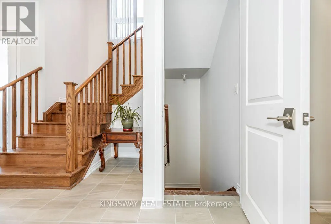
Cross Streets: Murphy Road / County Road 21 and Denney Drive. ** Directions: Murphy Road / County Road 21 andDenney Drive. EMARKS FOR CLIENTS A beautiful 3 - Car Garage Home on 60' Irregular Premium Lot, 9 Parking spaces, No Sidewalk, 2 Entrances in front of house (one leads to In-law suite), 10'ceilings on main floor, 9' ceilings on second floor, 4 Egress Windows built with Township of Essa Permit, Bright Finished Basement (except Laundry and Mechanical room) with permit for personal use has 2 Bedrooms, 2 Bathrooms, Recreation room, Side door from garage to outside, The house has 7 Bedrooms, 6 Bathrooms and 1 Powder room, Stones Gas Fireplace, Waffle Ceilings, Pot Lights in Living room, Family room, 96"(8') series 800 Interior Doors for both levels, Backsplash for Kitchen and Powder room, Central Vacuum, Garage Door Openers with WIFI, Vertical Blinds, Glass Railing on front Porch, Exterior Pot Lights with Separate Switches, Glass Shower Doors, Smooth Ceilings, Chandeliers, Cold Cellar. (id:27476)

Property Highlights

MLS® Number
N14105368
Type
Single Family
Community Name
Baxter
Ownership Type
Freehold
Land Size
54 x 122.4 FT ; 74.87ftx122.38ftx8.83ftx45.42ftx126.15ft|under 1/2 acre
Parking Space Total
6

Building

Building Type
House
Storeys
2.00
Square Footage
2500 - 3000 sqft
Bathrooms Total
7
Bedrooms Above Ground
5
Bedrooms Total
7
Amenities
Fireplace(s)
Exterior Finish
Brick
Fireplace Present
Yes
Basement Type
N/A (Finished)
Basement Features
Building Heating Type
Forced air
Heating Fuel
Natural gas
Building Cooling Type
Central air conditioning

Utilities

Water
Municipal water
Utility Sewer
Sanitary sewer

Room Layout

Primary Bedroom
Second level
5.18 m x 3.96 m
Bedroom 2
Second level
4.86 m x 3.65 m
Bedroom 3
Second level
3.86 m x 3.35 m
Bedroom 4
Second level
4.26 m x 3.05 m
Recreational, Games room
Basement
7.31 m x 2.74 m
Living room
Main level
3.66 m x 3.35 m
Dining room
Main level
4.99 m x 3.66 m
Kitchen
Main level
3.96 m x 3.05 m
Family room
Main level
4.88 m x 3.96 m
Den
Main level
3.05 m x 2.74 m
Foyer
Main level
2.04 m x 1.8 m

Location

Learn more about this property
Listing provided by:
KINGSWAY REAL ESTATE
MLS® number:
N14105368
Agent:
Akbar Zareh
*Indicates required field
Name is required
Email is required
Please enter a valid phone number (e.g., 416-111-1111).