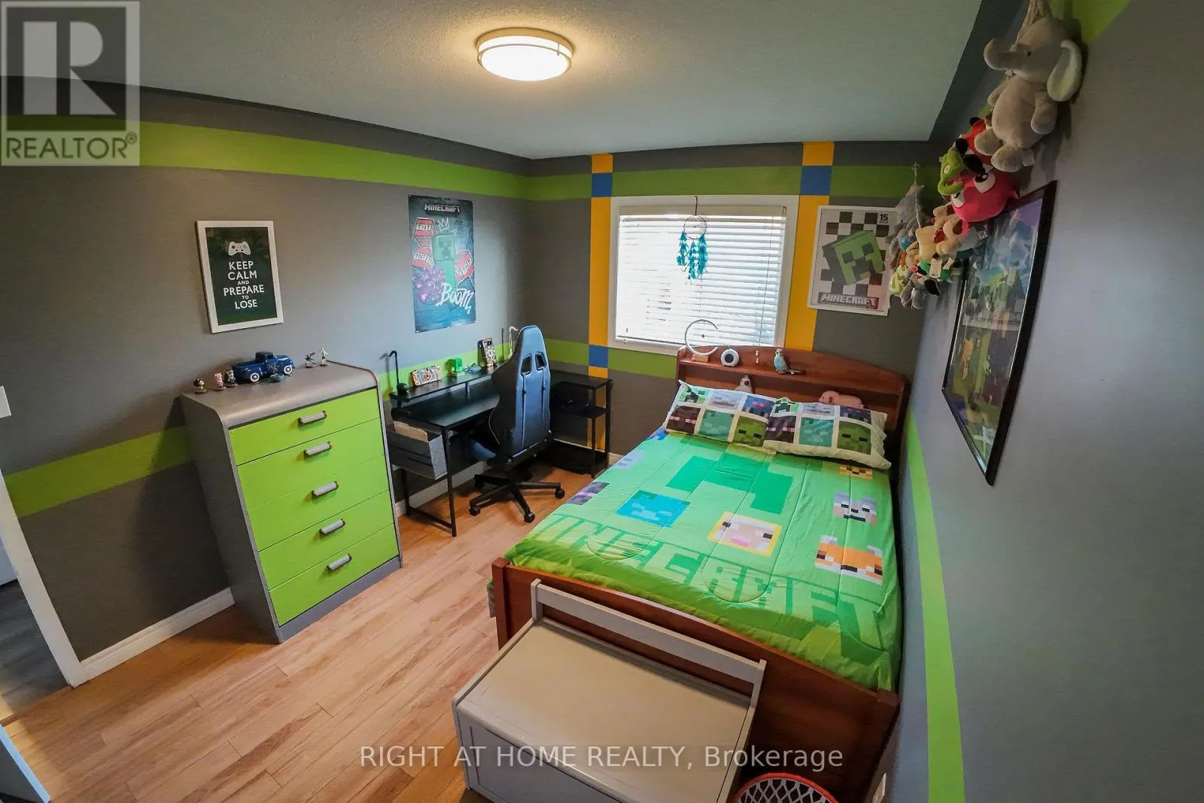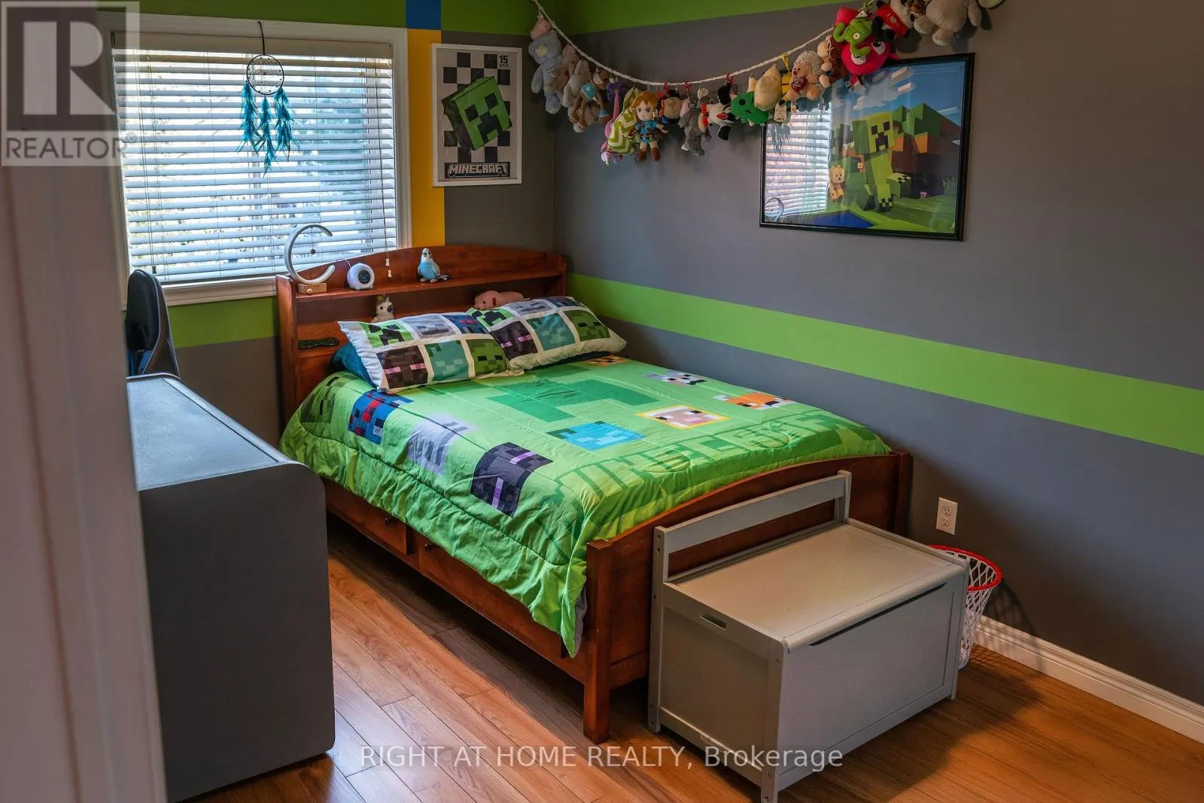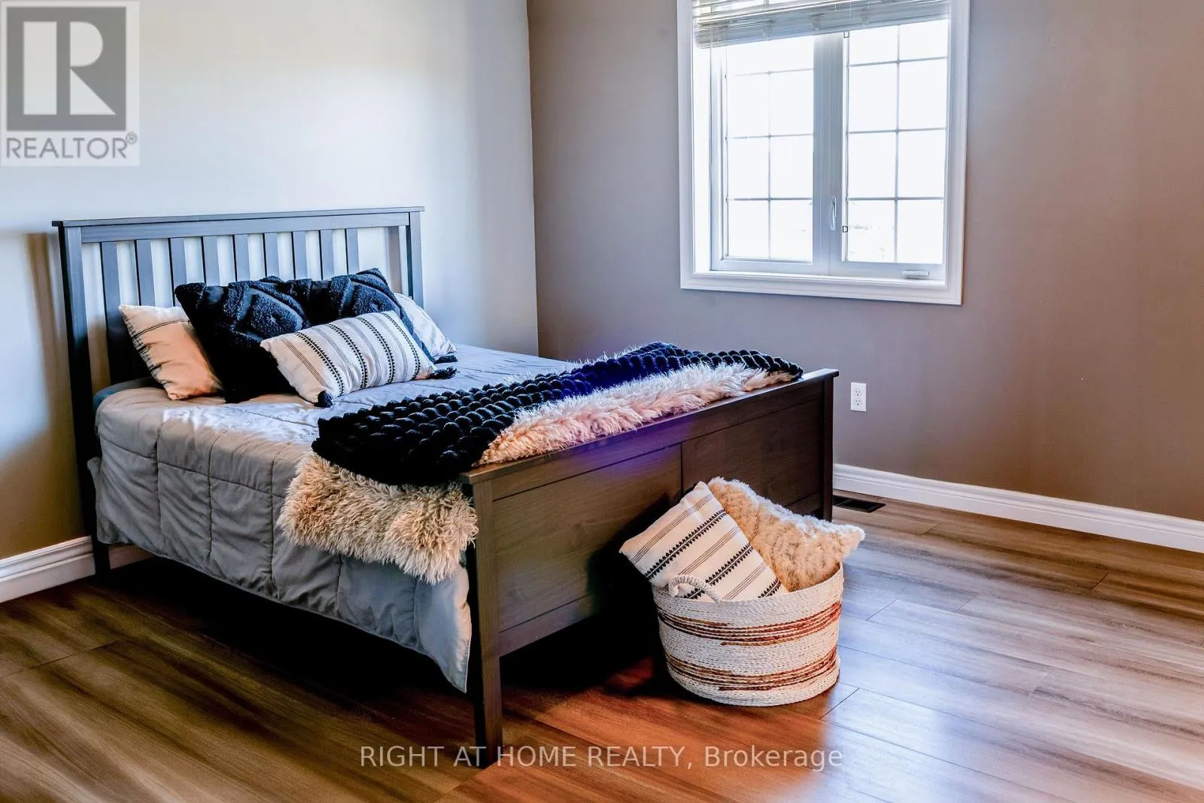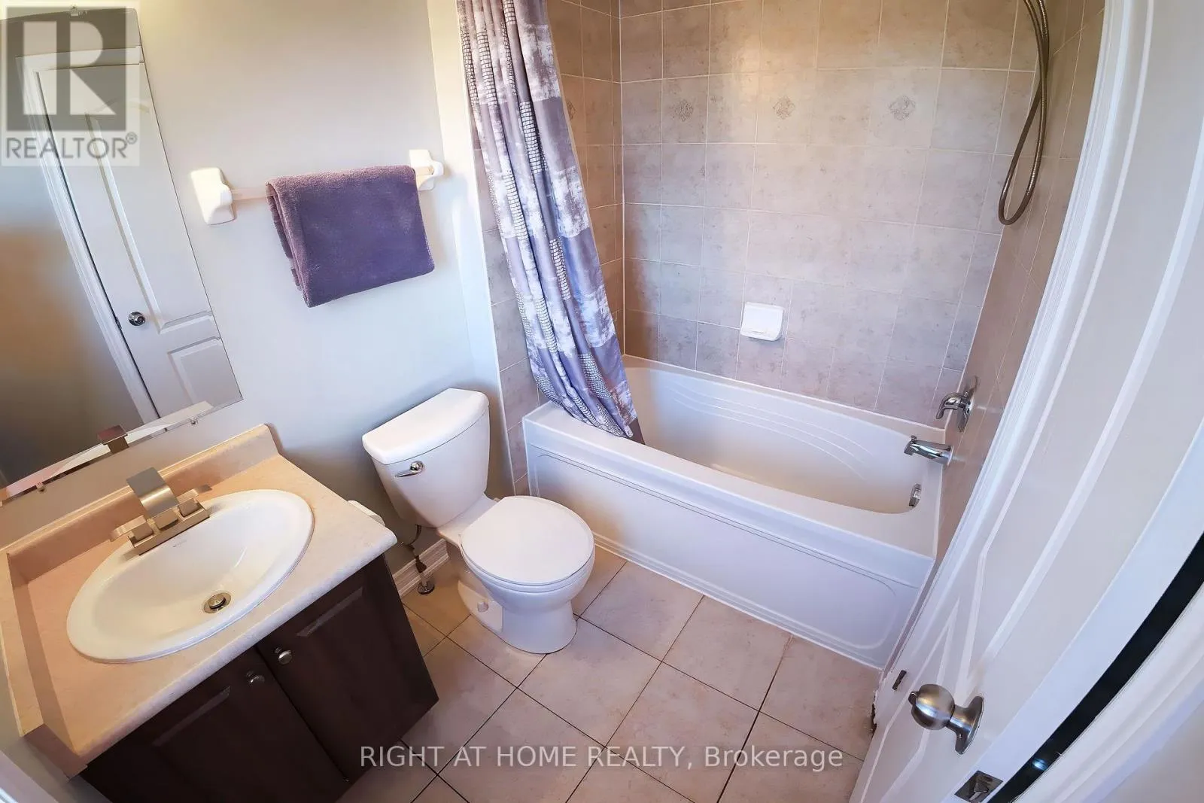
157 Greenwood Drive, Essa, Ontario L3W 0E4

Listed for:
$578,900
3 beds
3 baths
Listed 24 days ago
Row / Townhouse for rent: 157 Greenwood Drive, Essa, Ontario L3W 0E4

View all 22 photos

About

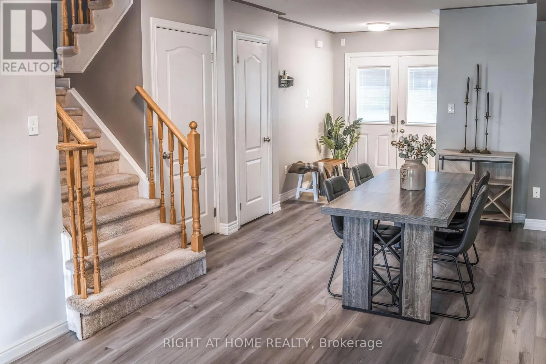
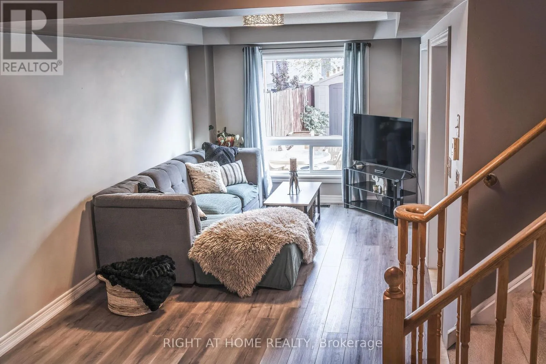
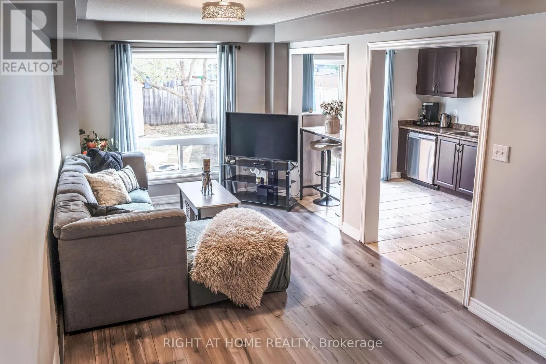
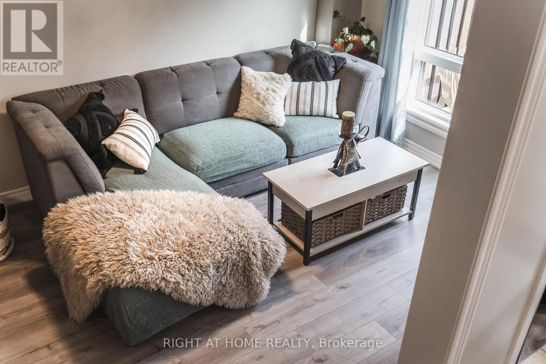
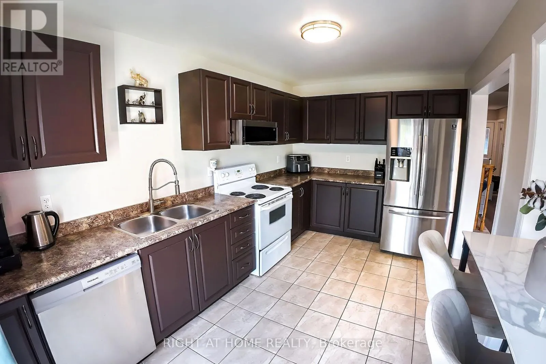
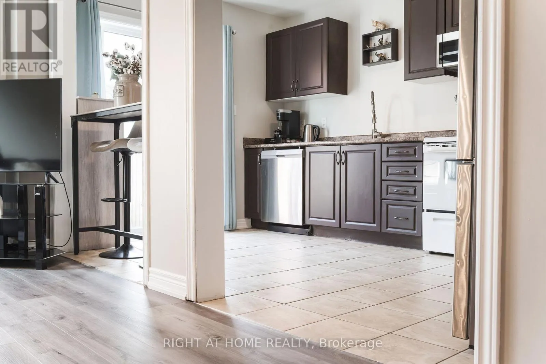
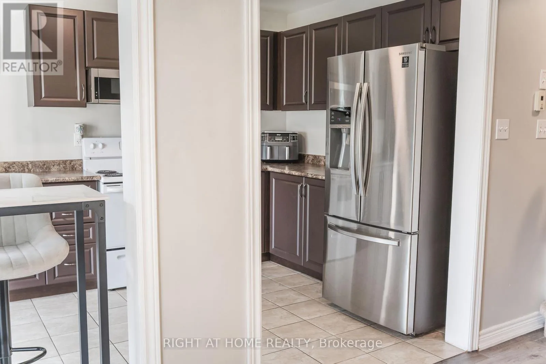
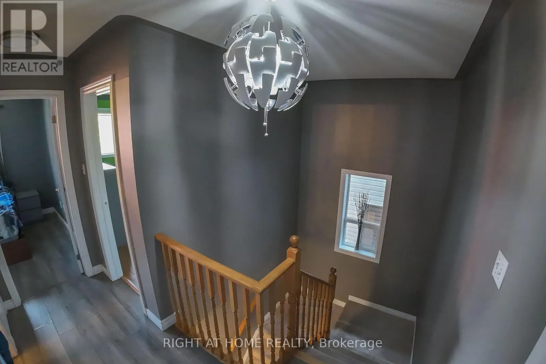
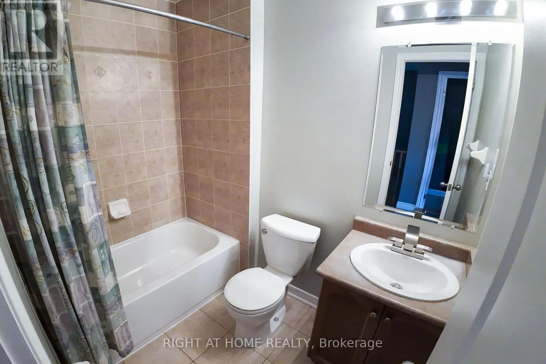
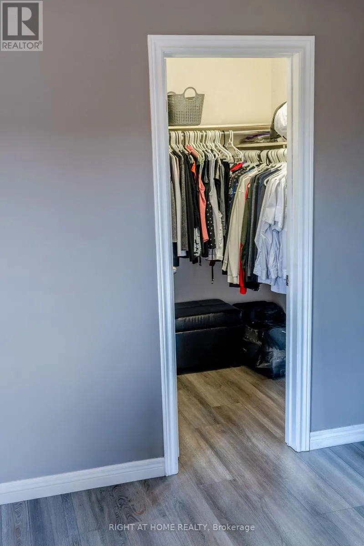
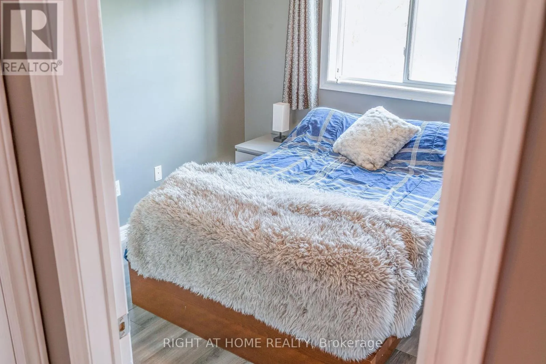
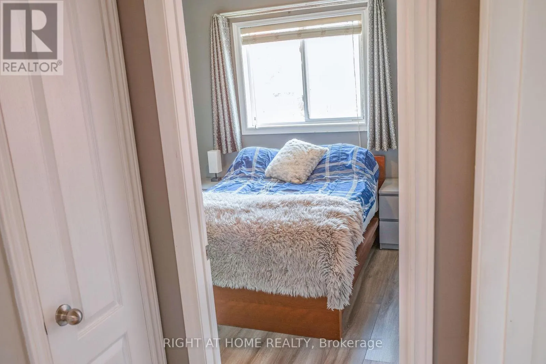
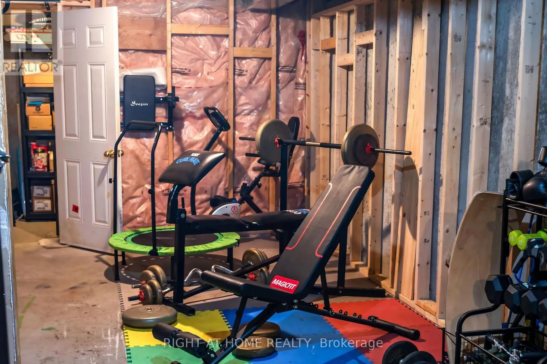
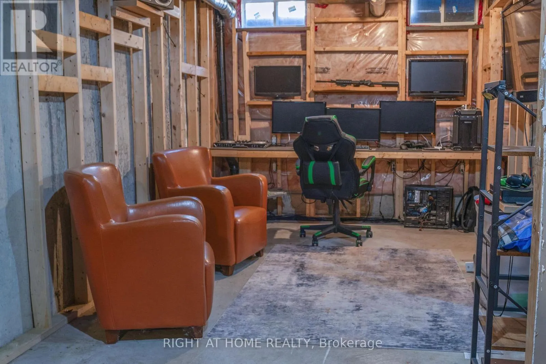
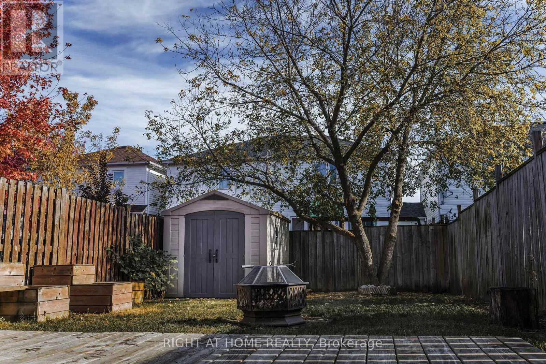
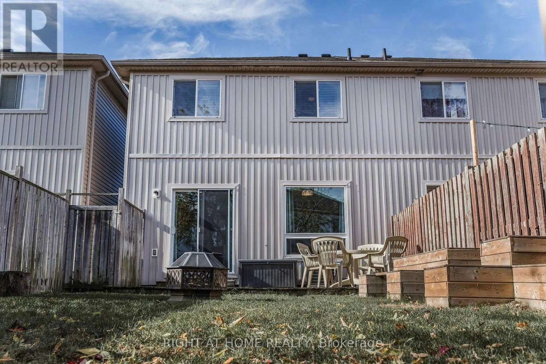
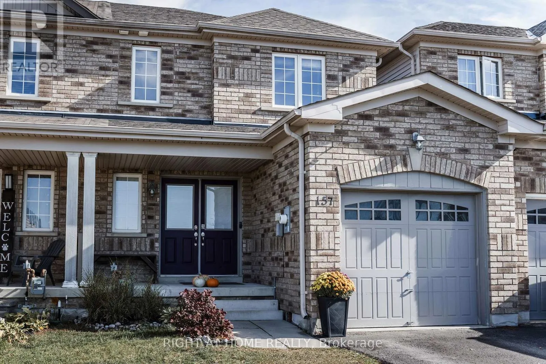
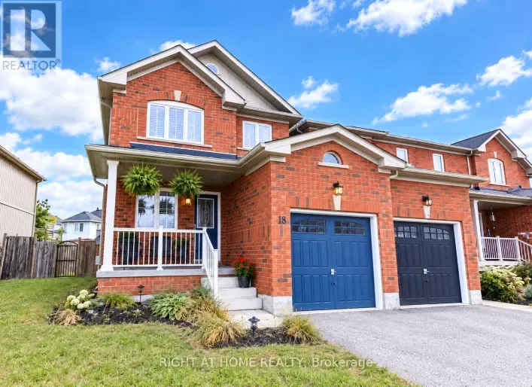
Cross Streets: Greenwood and Centre. ** Directions: Cty Rd 90 to 5th line Essa to Centre St to Greenwood. Charming Townhome in a welcoming neighbourhood perfect for putting down roots. Discover this cozy and well-maintained 3-bedroom, 3-bathroom home, featuring a double door entry and a generously sized, fully fenced backyard-perfect for families, entertaining, or outdoor enjoyment. New vinyl flooring installed on the main floor, a new dishwasher, and no carpet on the main or second floors. Primary bedroom features a full ensuite and walk-in closet. Unfinished basement with cold cellar ready for your personal design! Additional updates include new shingles and living room window in 2022. Convenience is key with direct access from the home to the garage, as well as a separate garage exit to the backyard (no carrying your lawn mower through your home)! An ideal location for families or those considering a home daycare, with a new public elementary school being built directly across the street and anticipated to be completed in September 2027. A wonderful opportunity to enjoy comfort and convenience in an established family neighbourhood! (id:27476)

Property Highlights

MLS® Number
N14124262
Type
Single Family
Community Name
Angus
Ownership Type
Freehold
Land Size
6.8 x 36.7 M
Parking Space Total
3

Building

Building Type
Row / Townhouse
Storeys
2.00
Square Footage
1100 - 1500 sqft
Bathrooms Total
3
Bedrooms Above Ground
3
Bedrooms Total
3
Amenities
Schools, Place of Worship
Exterior Finish
Brick Facing, Vinyl siding
Fireplace Present
No
Basement Type
N/A (Unfinished)
Basement Features
Building Heating Type
Forced air
Heating Fuel
Natural gas
Building Cooling Type
Central air conditioning

Utilities

Water
Municipal water
Utility Sewer
Sanitary sewer

Room Layout

Primary Bedroom
Second level
4.14 m x 3.63 m
Bedroom 2
Second level
3.73 m x 2.87 m
Bedroom 3
Second level
2.99 m x 2.87 m
Bathroom
Second level
Measurements not available
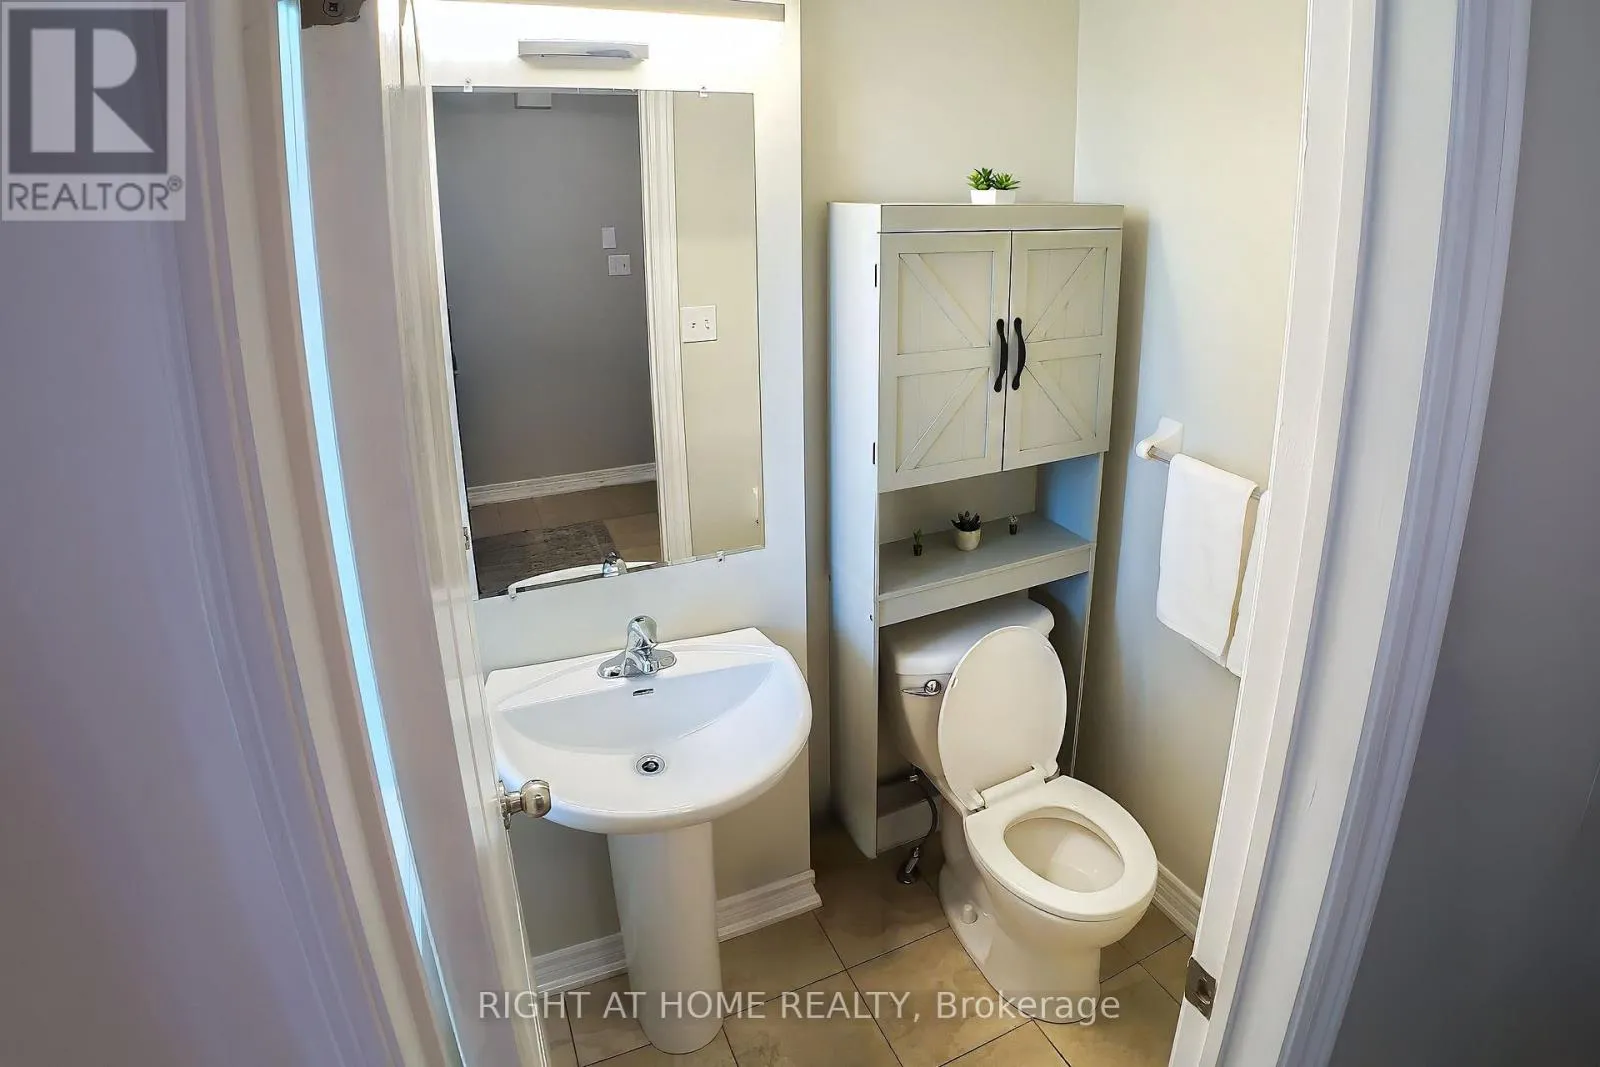
Partial bathroom
Ground level
Measurements not available
Living room
Ground level
4.39 m x 3.04 m
Kitchen
Ground level
4.39 m x 2.66 m

Location

Learn more about this property
Listing provided by:
RIGHT AT HOME REALTY
MLS® number:
N14124262
Agent:
Leslie Colwell
*Indicates required field
Name is required
Email is required
Please enter a valid phone number (e.g., 416-111-1111).