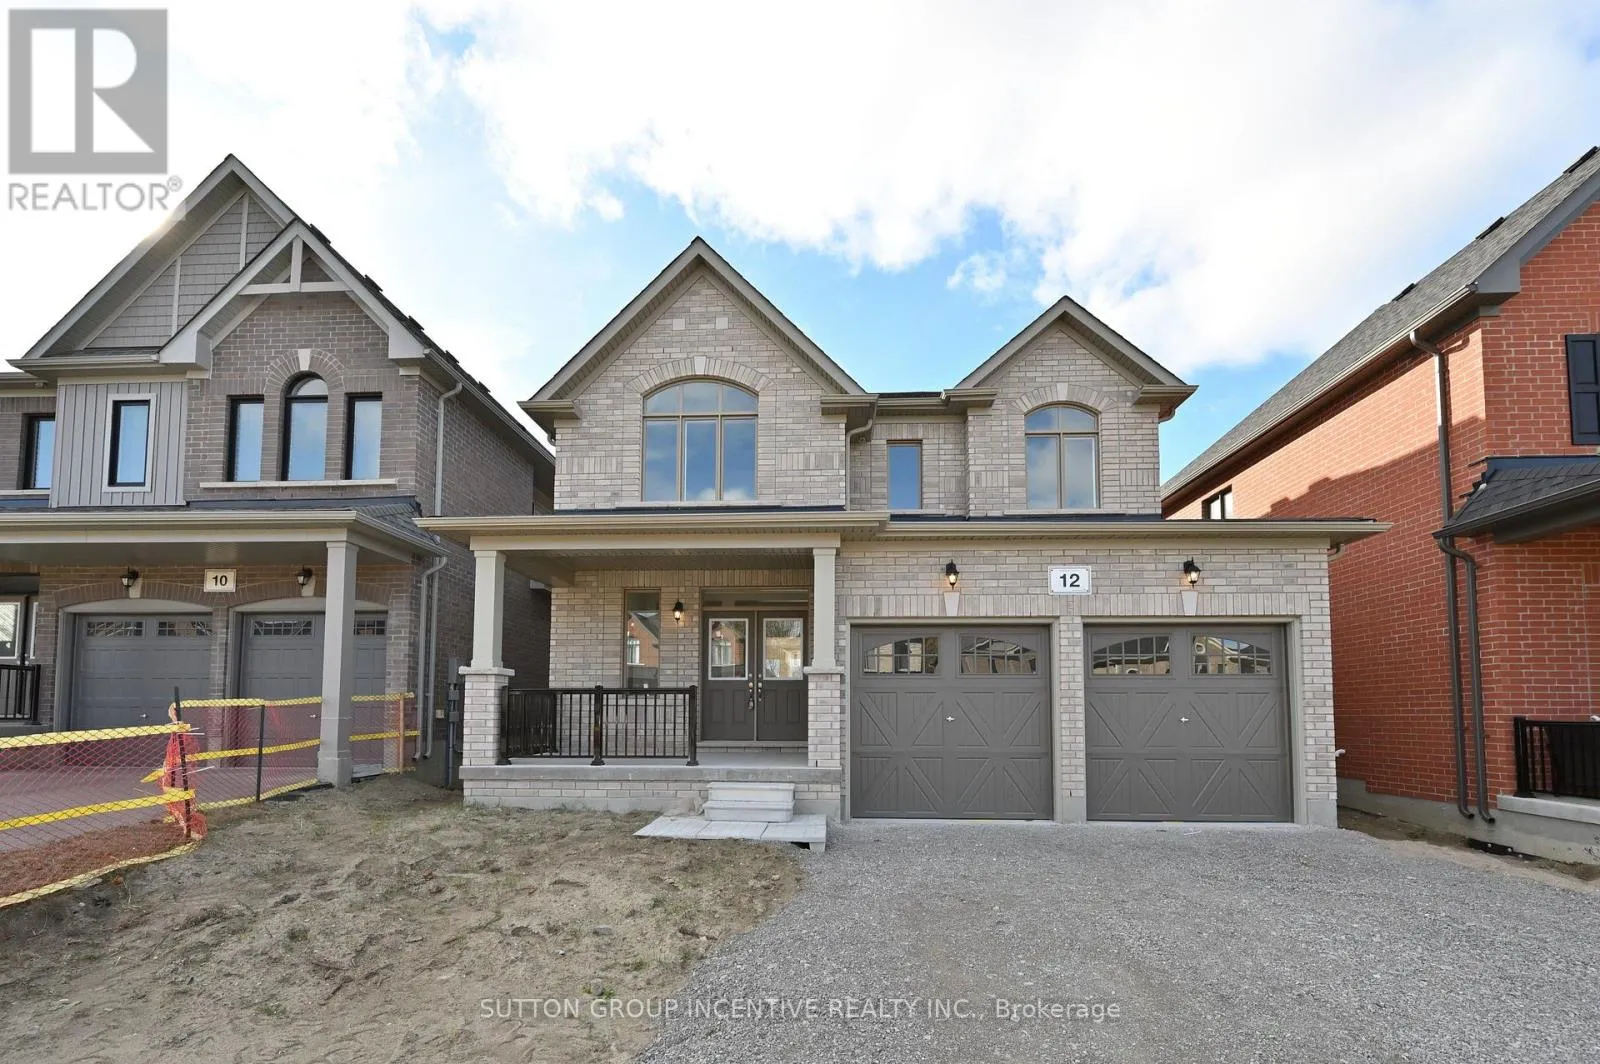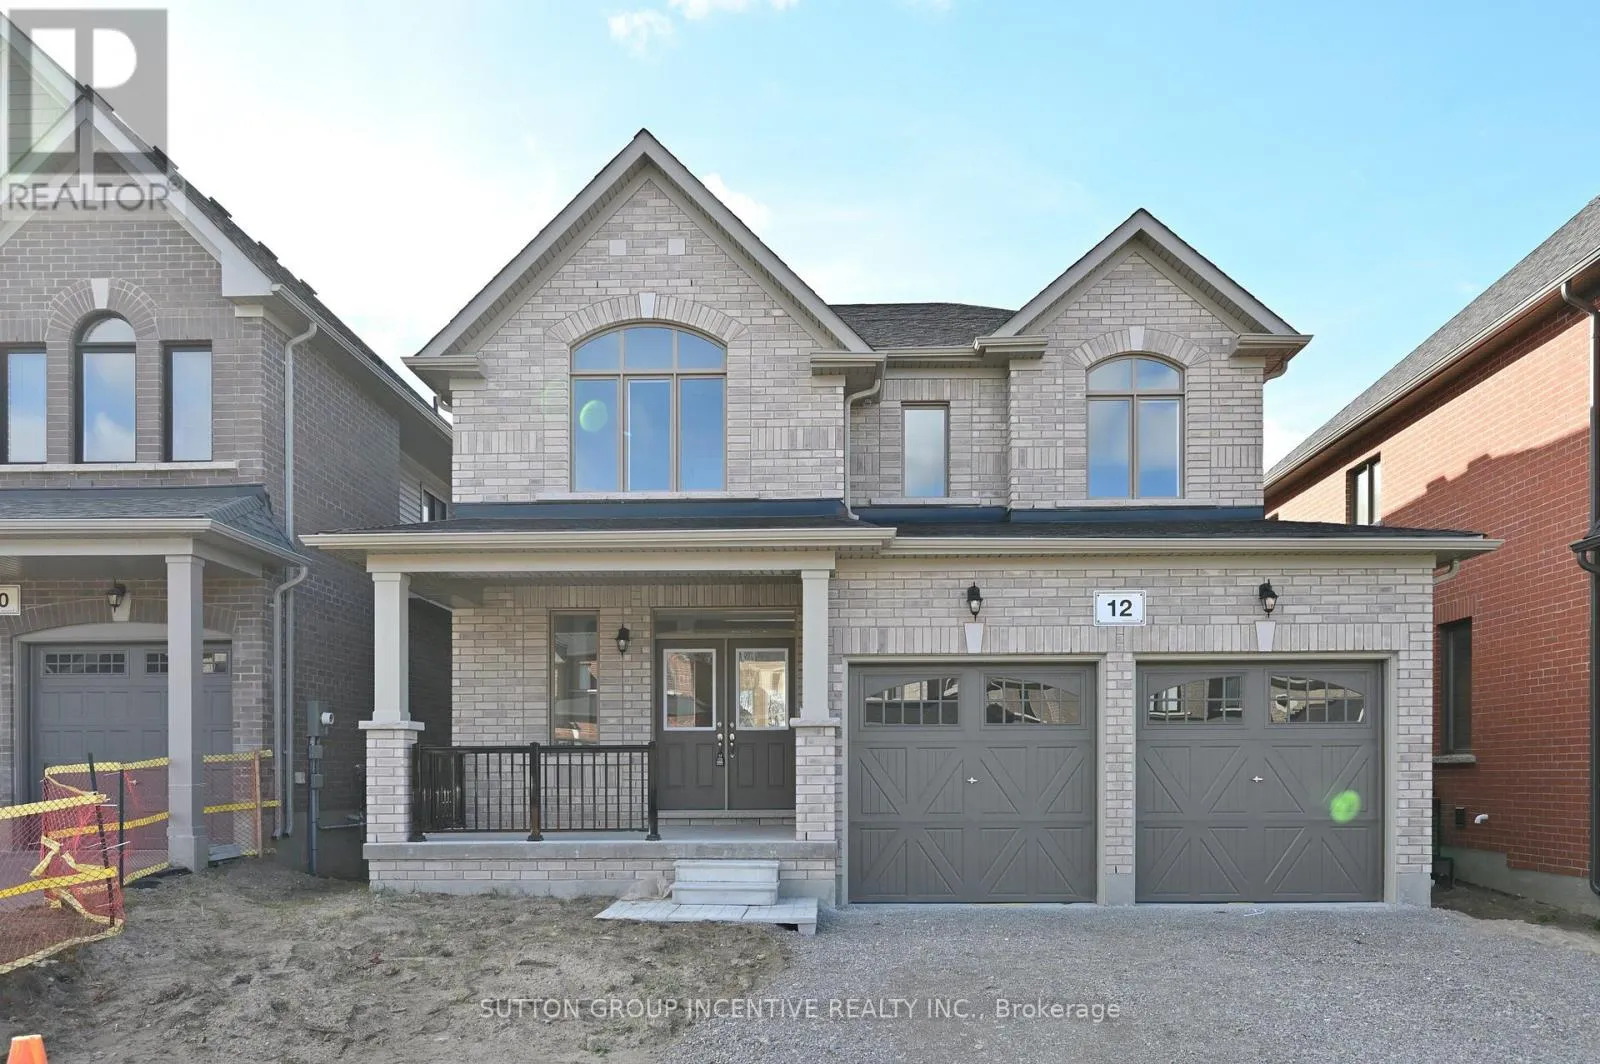
12 Wakefield Boulevard, Essa, Ontario L3W 0L7

Listed for:
$868,800
4 beds
3 baths
Listed 17 days ago
House for rent: 12 Wakefield Boulevard, Essa, Ontario L3W 0L7

View all 26 photos

About

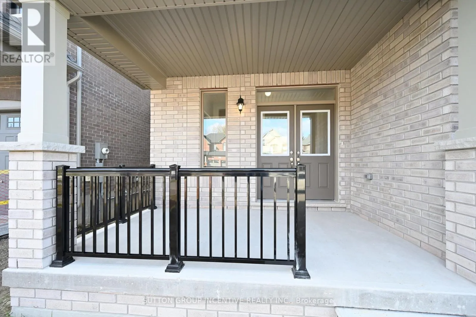
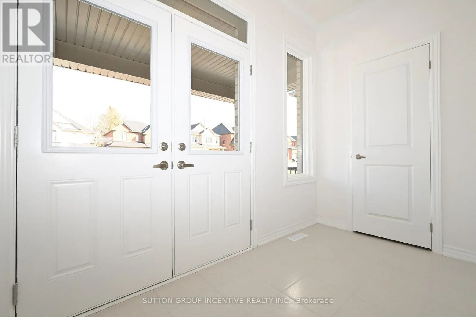
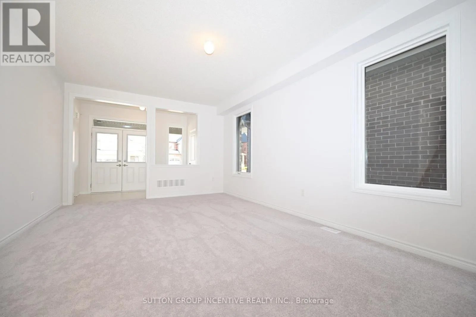
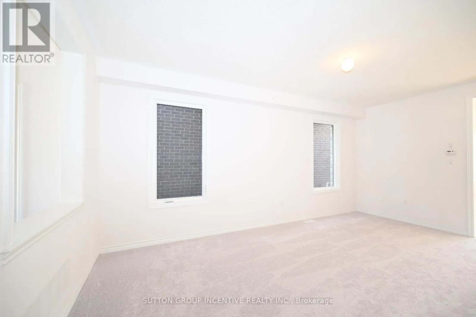
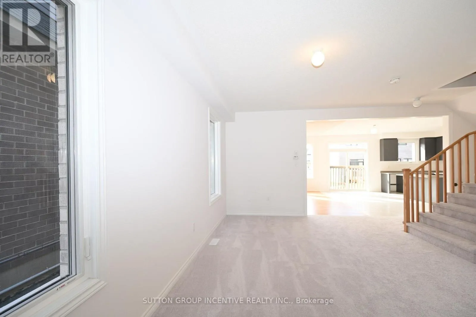
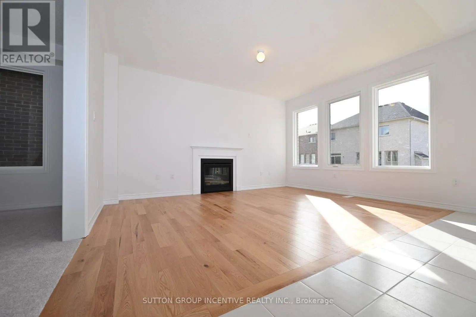
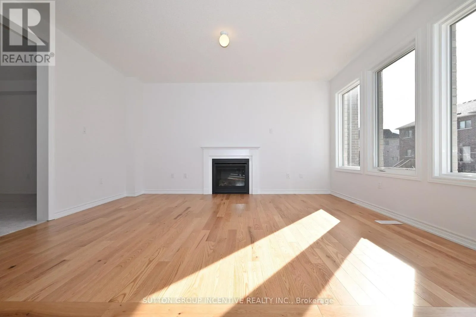
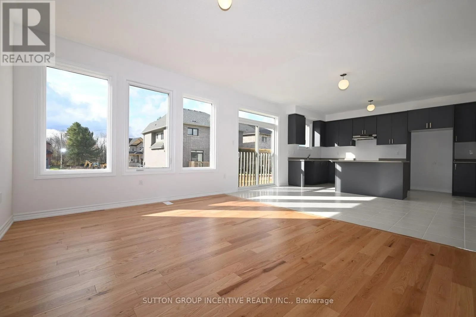
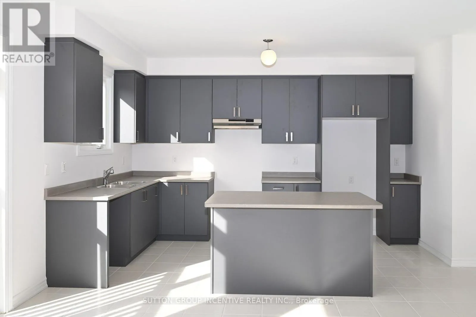
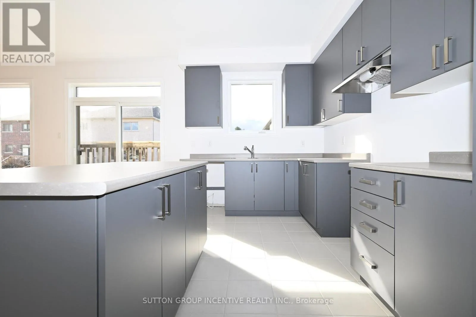
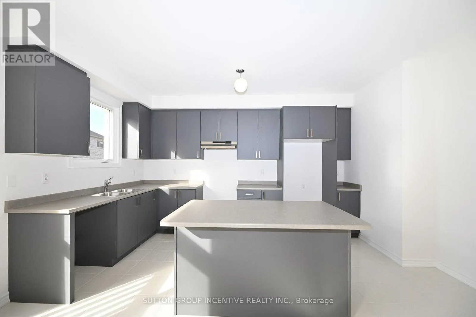
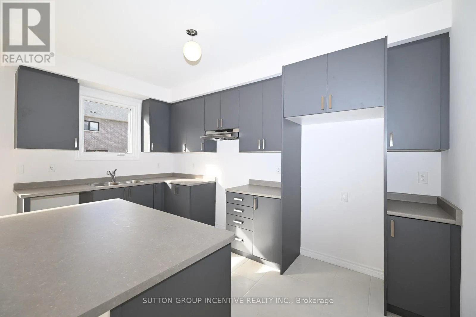
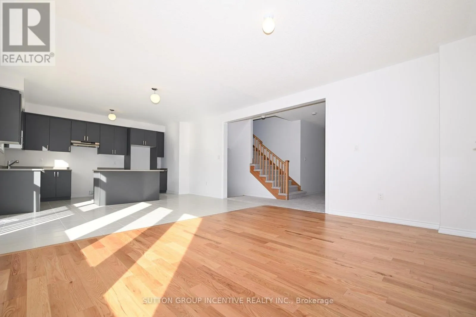
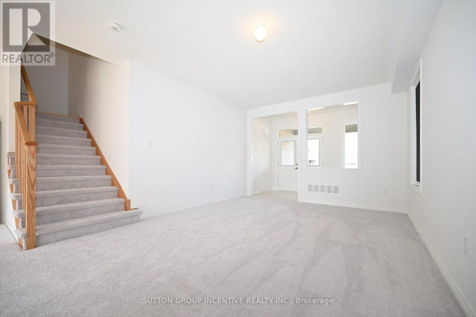
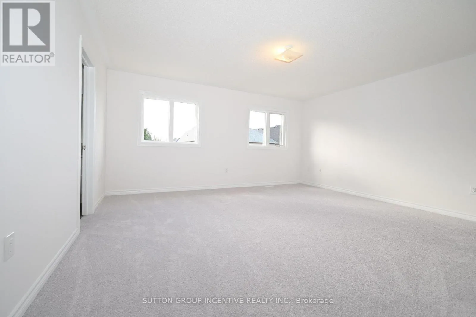
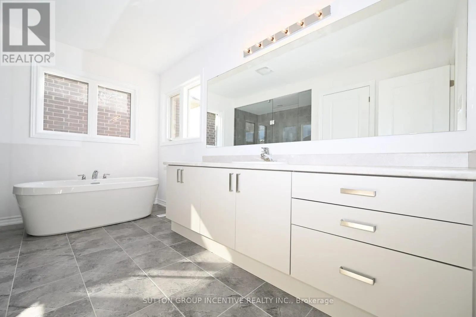
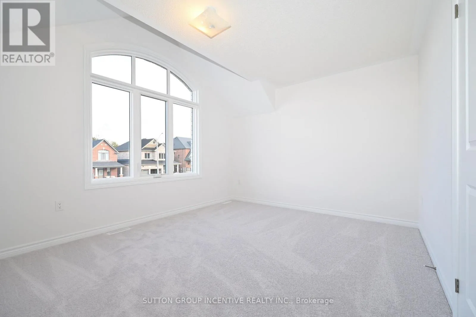
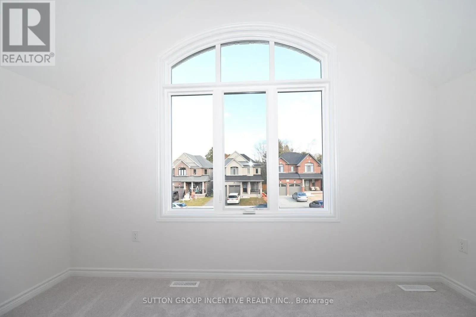
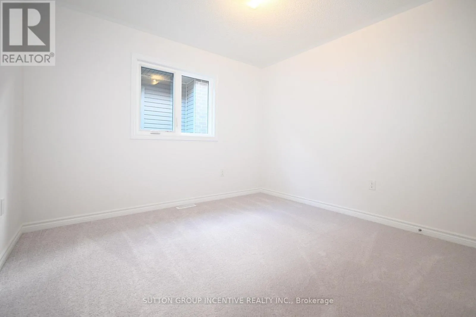
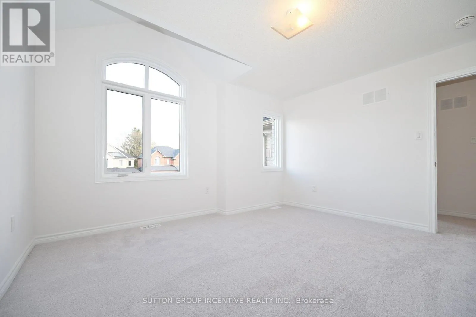
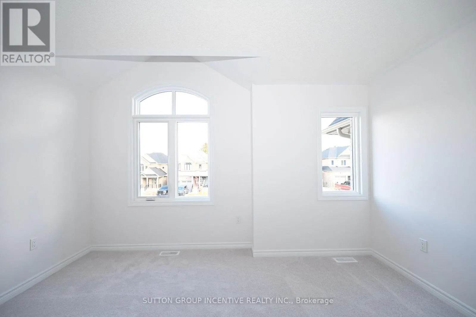
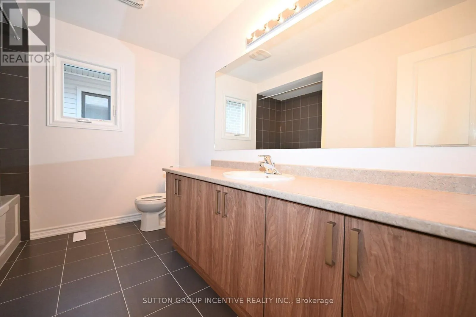
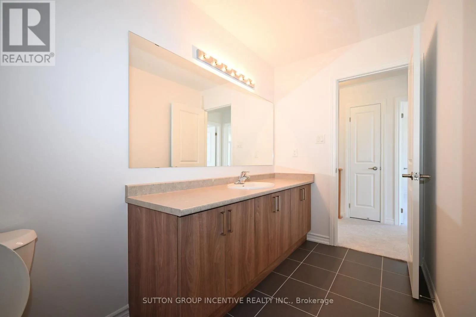
Cross Streets: Centre Street/5th Line. ** Directions: HIGHWAY 90# TO 5TH LINE TO CENTRE ST TO WAKEFIELDBLVD. Move-In Ready! The Springbrook Model with 2,415 Sqft. Welcome to this beautifully home featuring 9' ceilings, bright and spacious family room with gleaming 3-1/4" x 3/4" natural hardwood floors and a cozy gas fireplace. The stylish kitchen boasts a central island and plenty of cabinets, breakfast area perfect for everyday living and entertaining. The large primary suite includes a luxurious 5-piece ensuite and a walk-in closet. Three additional generously sized bedrooms and a full bathroom complete the second level. Two of bedrooms feature cathedral ceilings, oversized windows. Central AC. Additional highlight includes no sidewalk at the front allowing for extra driveway parking. Enjoy your morning coffee on the spacious front porch. Located in the sought-after Woodland Creeks community in Angus, surrounded by nature. Located minutes from golf, fishing parks, shopping, and just 15 minutes to Barrie. (id:27476)

Property Highlights

MLS® Number
N14142496
Type
Single Family
Community Name
Angus
Ownership Type
Freehold
Land Size
40 x 123 FT
Parking Space Total
6

Building

Building Type
House
Storeys
2.00
Square Footage
2000 - 2500 sqft
Bathrooms Total
3
Bedrooms Above Ground
4
Bedrooms Total
4
Amenities
Fireplace(s) Park, Schools
Exterior Finish
Brick
Fireplace Present
Yes
Basement Type
N/A (Unfinished)
Basement Features
Building Heating Type
Forced air
Heating Fuel
Natural gas
Building Cooling Type
Central air conditioning, Air exchanger

Utilities

Water
Municipal water
Utility Sewer
Sanitary sewer

Room Layout

Bedroom 4
Second level
4.17 m x 3.61 m
Bathroom
Second level
Measurements not available
Primary Bedroom
Second level
4.93 m x 4.88 m
Bathroom
Second level
Measurements not available
Bedroom 2
Second level
3.18 m x 3.35 m
Bedroom 3
Second level
4.66 m x 3.35 m
Kitchen
Main level
4.87 m x 2.52 m
Eating area
Main level
2.74 m x 4.88 m
Great room
Main level
3.93 m x 5.79 m
Family room
Main level
3.66 m x 5.49 m
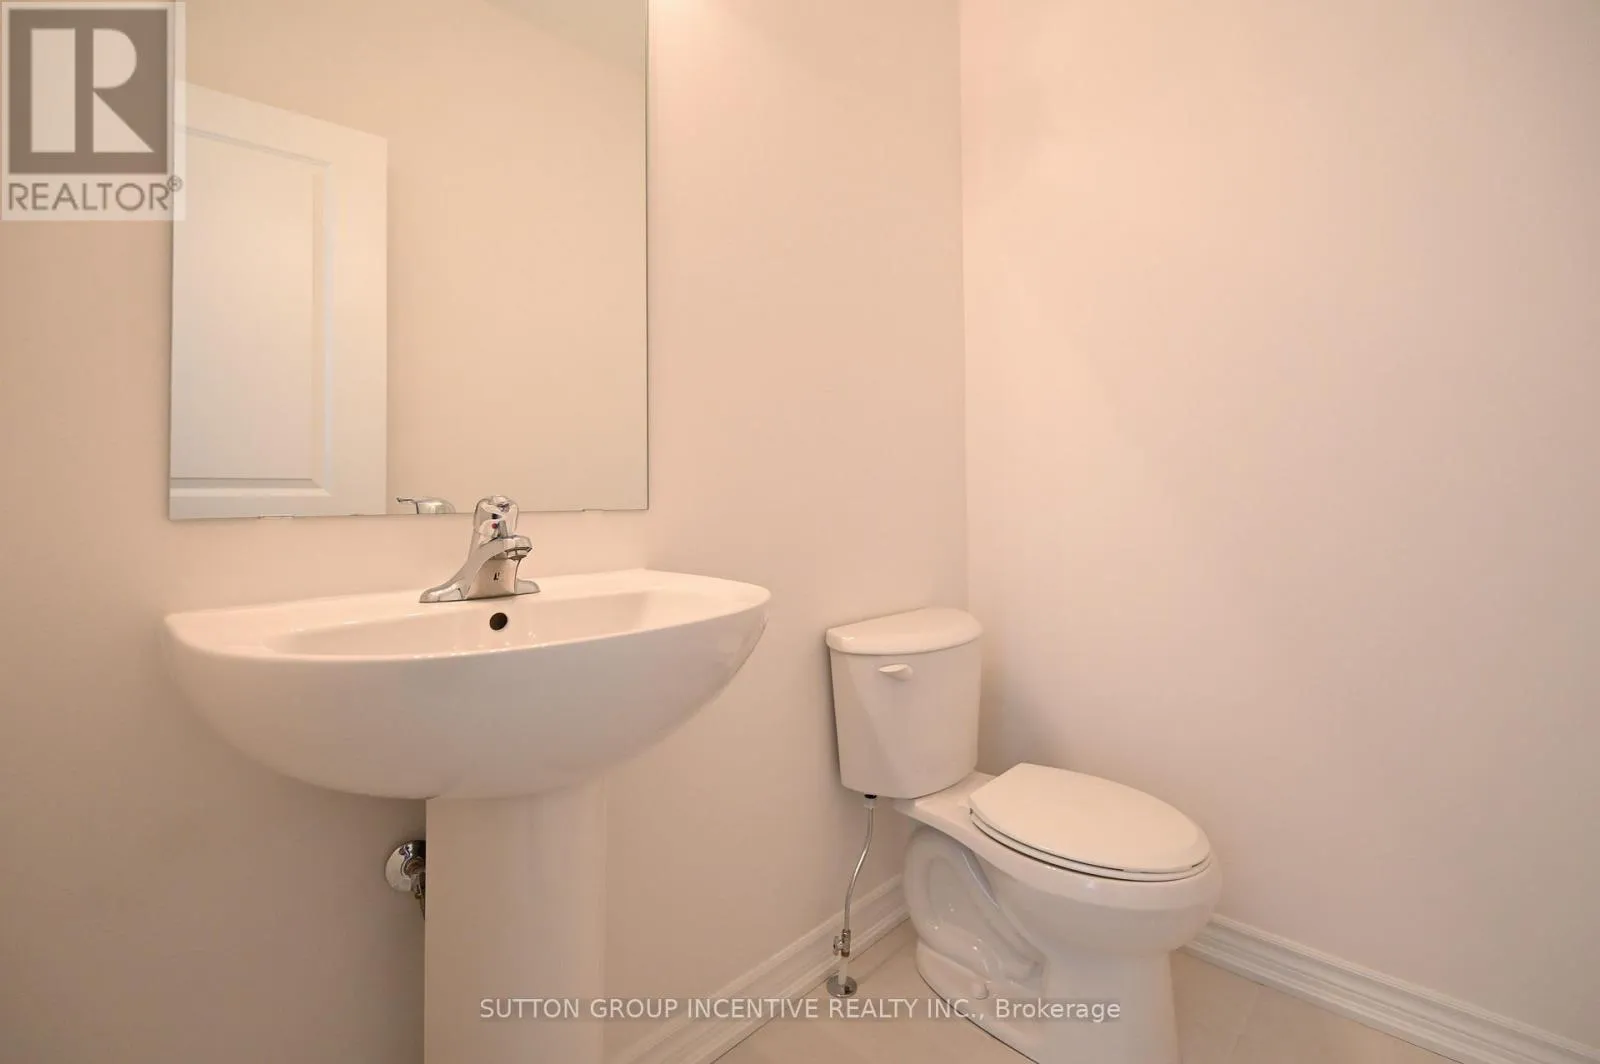
Bathroom
Main level
Measurements not available
Laundry room
Main level
Measurements not available

Location

Learn more about this property
Listing provided by:
SUTTON GROUP INCENTIVE REALTY INC.
MLS® number:
N14142496
Agent:
Mei Jin
*Indicates required field
Name is required
Email is required
Please enter a valid phone number (e.g., 416-111-1111).