8867 Mckinnon Road, Essa, Ontario L3W 0V9

Listed for:
$1,124,000
7 beds
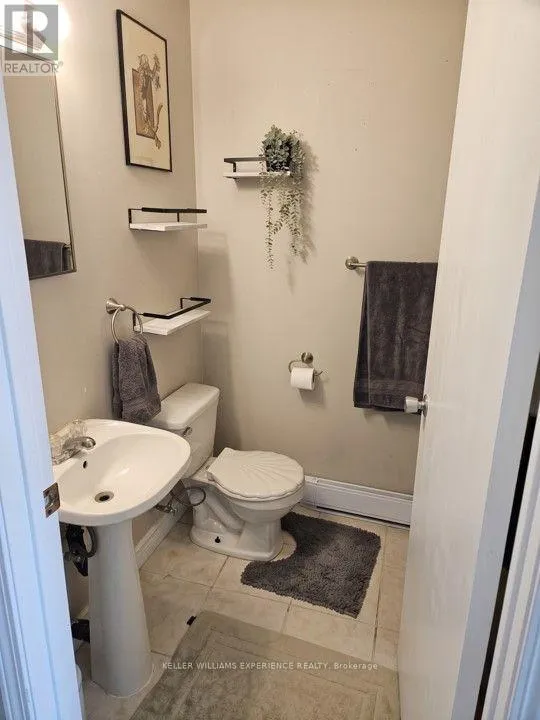
5 baths
Listed 18 days ago
Other for rent: 8867 Mckinnon Road, Essa, Ontario L3W 0V9

View all 31 photos

About

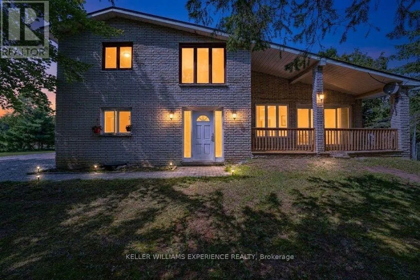
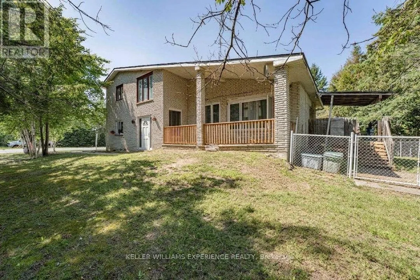
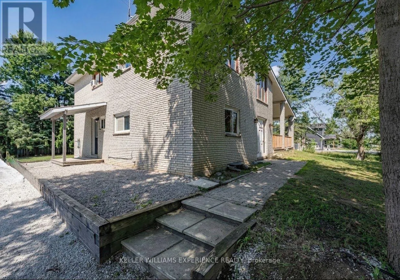
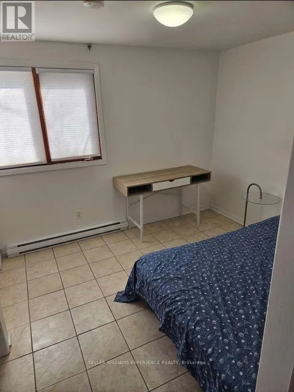
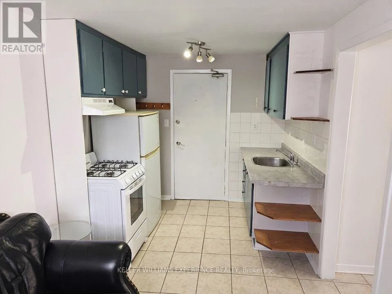
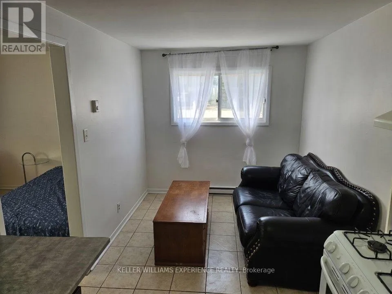
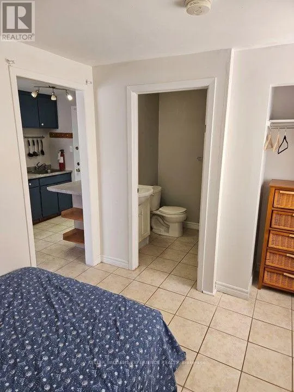
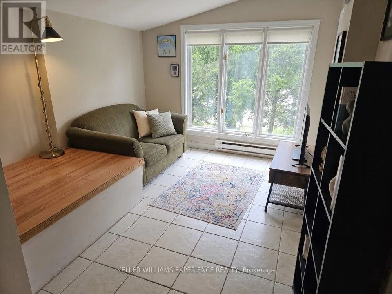
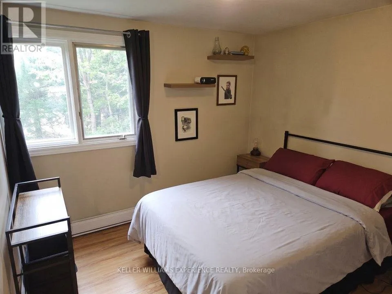
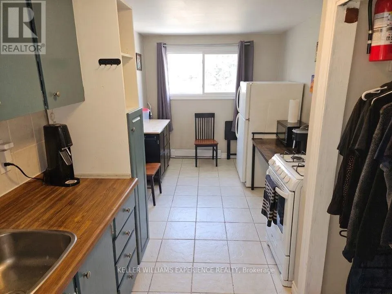
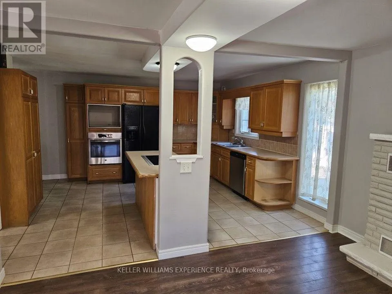
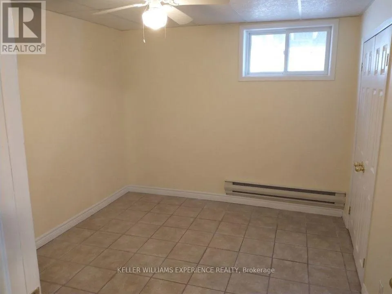
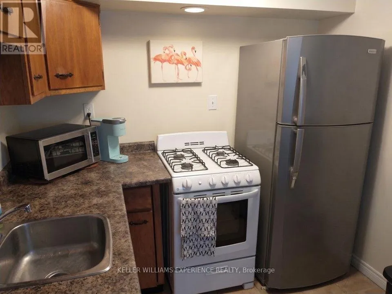
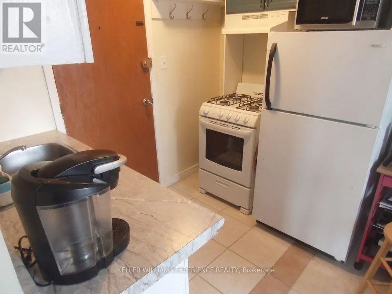
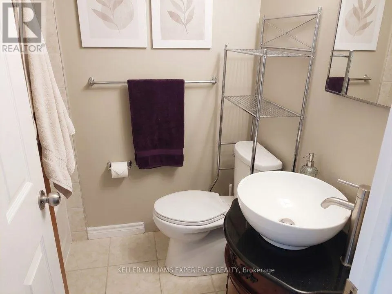
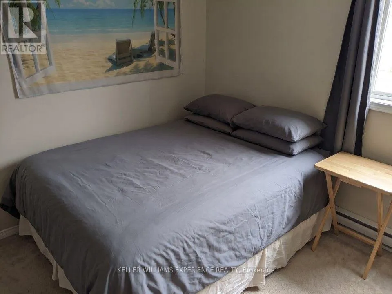
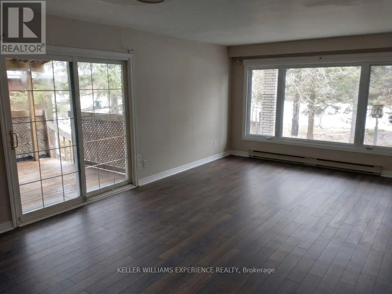
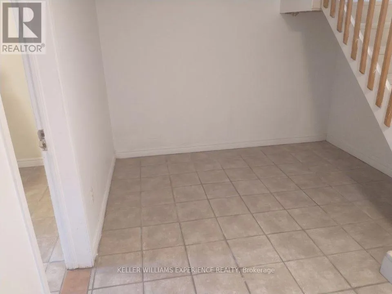
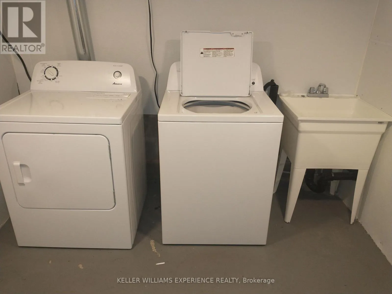
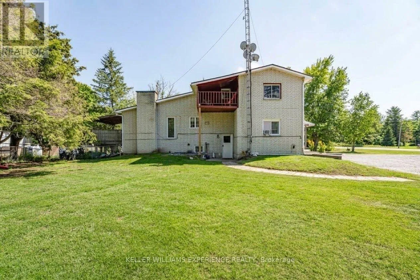
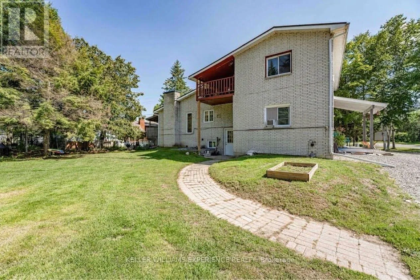
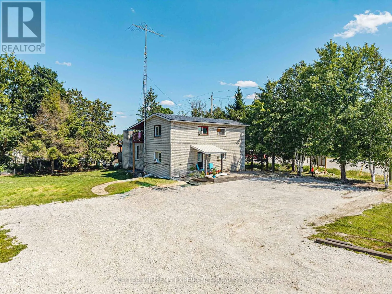
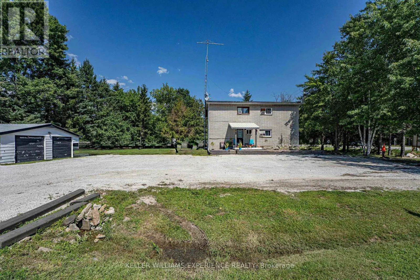
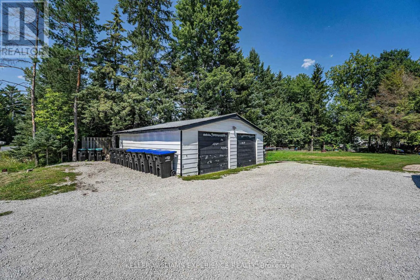
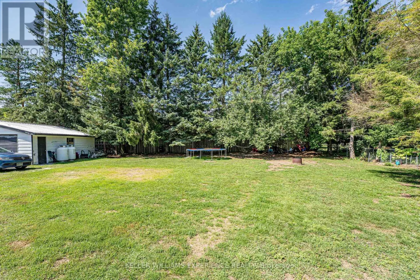
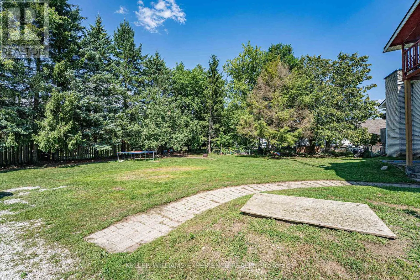
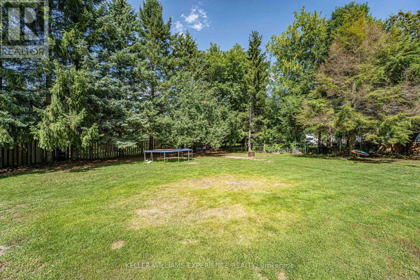
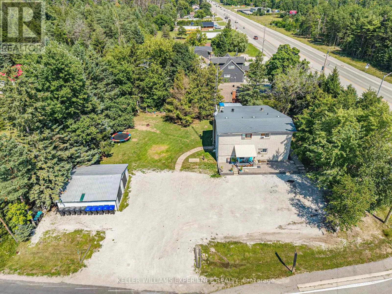
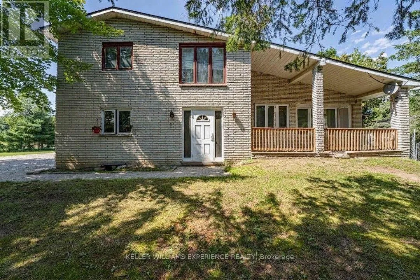
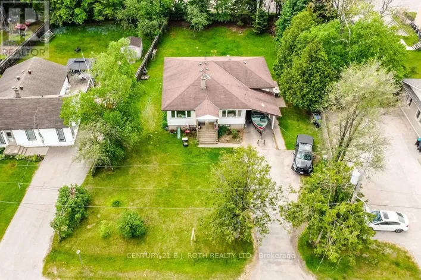
Cross Streets: Mill St/McKinnon Rd. ** Directions: County Rd 90/Mill St to McKinnon Road. ANGUS MULTI-FAMILY INVESTMENT | ALL-BRICK 5-PLEX. High-performing multi-unit property in growing Angus featuring a strong unit mix of three bachelor suites, one 1-bedroom plus den unit, and an expansive 3-bedroom unit. CAPITAL UPGRADES include a new roof (2026) protecting an all-brick exterior with propane service, single hydro meter, and shared high-speed internet infrastructure. FLEXIBLE USABILITY features a lower-level laundry room, utility workshop area, and a double detached garage equipped with hydro. MULTI-VEHICLE PARKING and detached garage storage sit on a transit-connected lot near the Nottawasaga River. EXCELLENT LOCATION ANCHOR directly on a public transit route offering rapid access to CFB Borden, Alliston, and Barrie. Lower-level utility space and flexible unit layouts offer seamless tenant functionality just minutes from major employment hubs, commercial growth corridors, and potential commercial rezoning upside. Schedule a showing today! (id:27476)

Property Highlights

MLS® Number
N14143440
Type
Multi-family
Community Name
Angus
Land Size
135.7 FT|under 1/2 acre
Parking Space Total
16

Building

Building Type
Other
Storeys
2.00
Square Footage
2500 - 3000 sqft
Bathrooms Total
5
Bedrooms Above Ground
4
Bedrooms Total
7
Amenities
Golf Nearby, Park, Schools
Exterior Finish
Brick
Fireplace Present
No
Basement Type
Full (Finished)
Basement Features
Building Heating Type
Baseboard heaters
Heating Fuel
Electric
Building Cooling Type
None

Utilities

Water
Drilled Well
Utility Sewer
Septic System

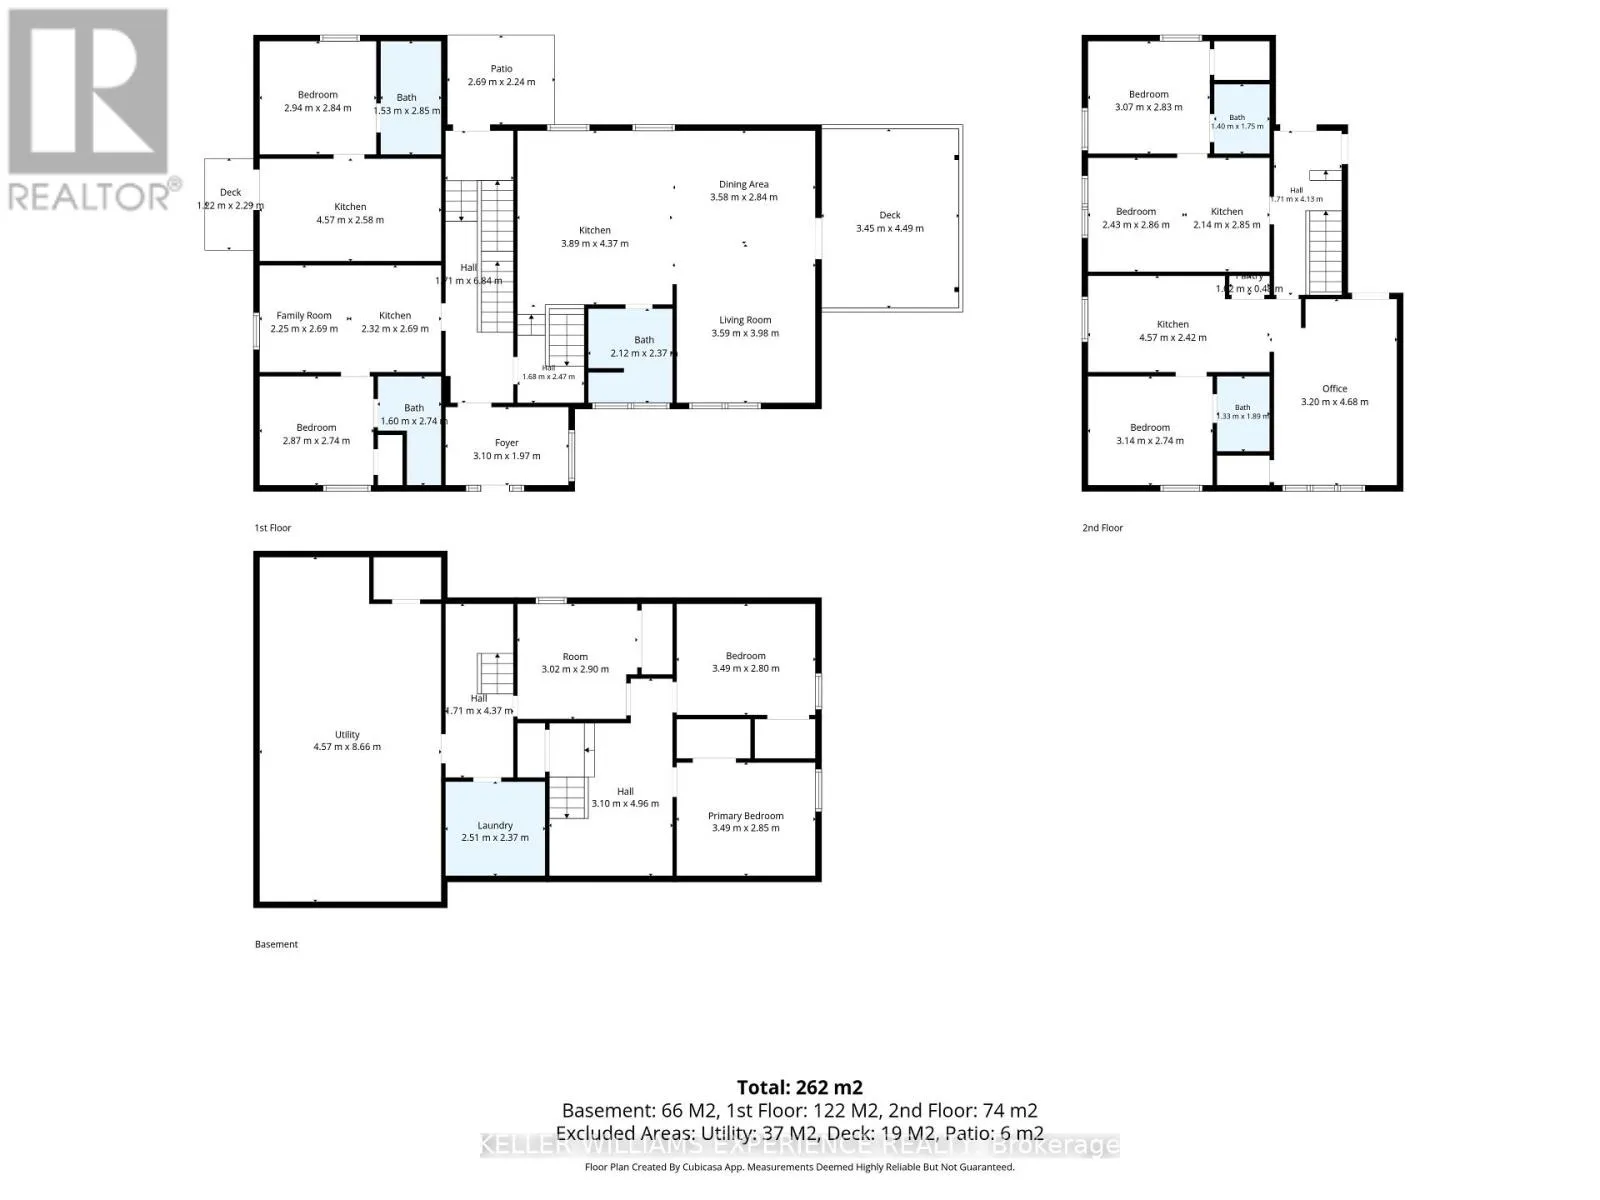
Room Layout

Bedroom
Second level
3.14 m x 2.74 m
Kitchen
Second level
2.14 m x 2.85 m
Living room
Second level
2.43 m x 2.86 m
Bedroom
Second level
3.07 m x 2.83 m
Kitchen
Second level
4.57 m x 2.42 m
Living room
Second level
3.2 m x 4.68 m
Bedroom
Basement
3.49 m x 2.85 m
Bedroom
Basement
3.49 m x 2.8 m
Bedroom
Basement
3.02 m x 2.9 m
Laundry room
Basement
2.51 m x 2.37 m
Utility room
Basement
4.57 m x 8.66 m
Kitchen
Main level
2.32 m x 2.69 m
Living room
Main level
2.25 m x 2.69 m
Bedroom
Main level
2.87 m x 2.74 m
Kitchen
Main level
4.57 m x 2.58 m
Bedroom
Main level
2.94 m x 2.84 m
Kitchen
Main level
3.89 m x 4.37 m
Dining room
Main level
3.58 m x 2.84 m
Living room
Main level
3.59 m x 3.98 m

Location

Learn more about this property
Listing provided by:
KELLER WILLIAMS EXPERIENCE REALTY
MLS® number:
N14143440
Agent:
Linda Knight
*Indicates required field
Name is required
Email is required
Please enter a valid phone number (e.g., 416-111-1111).