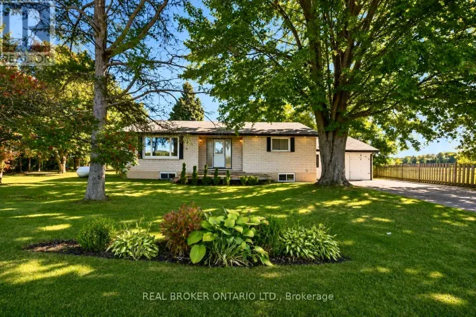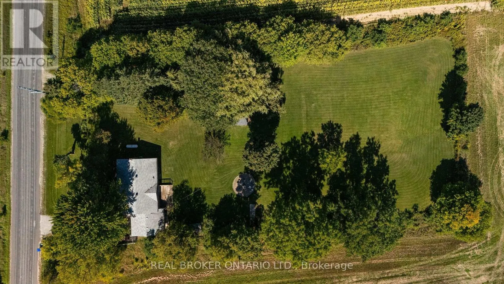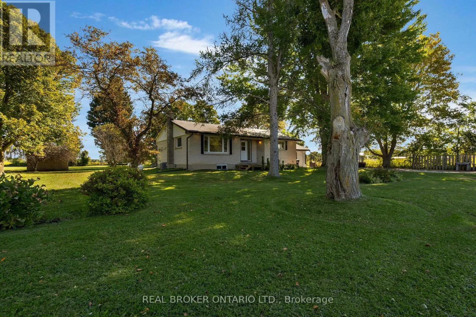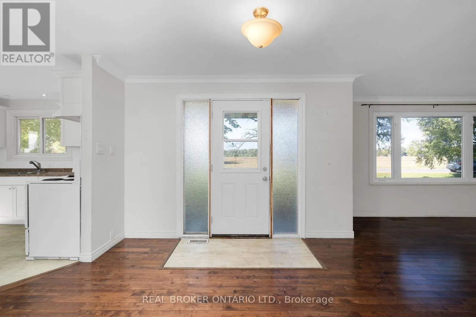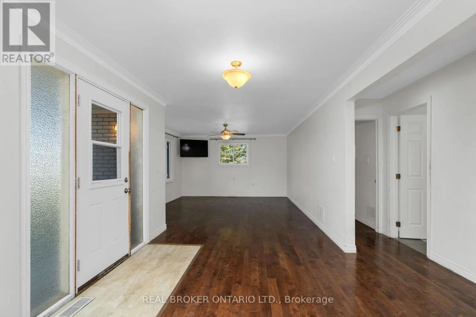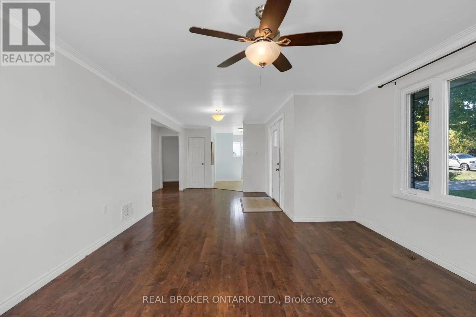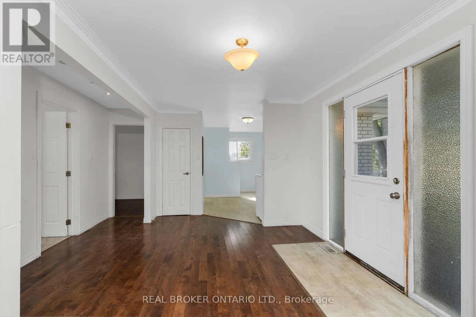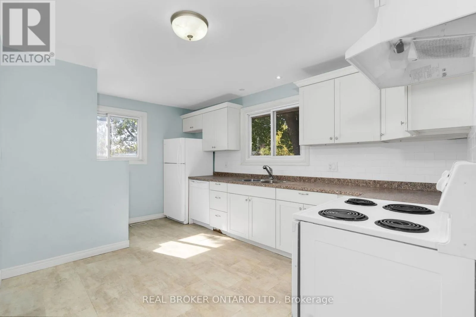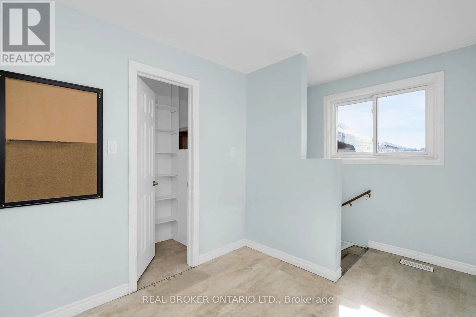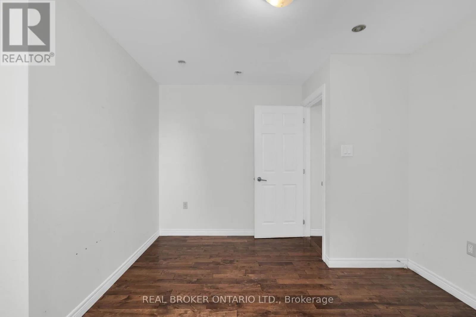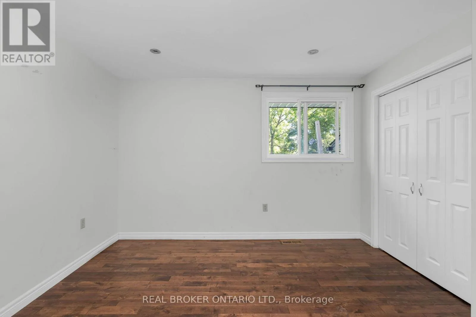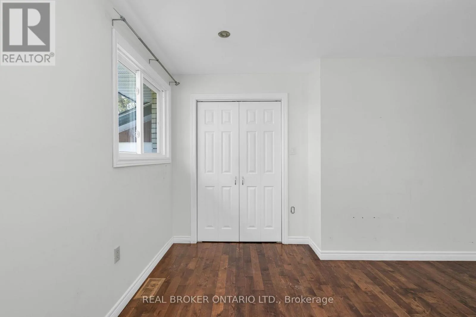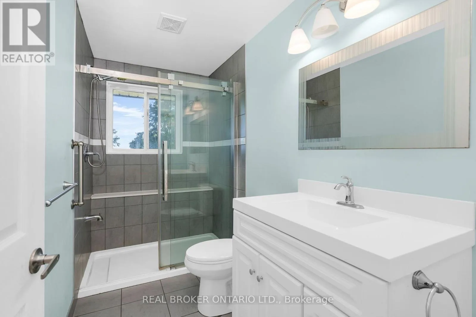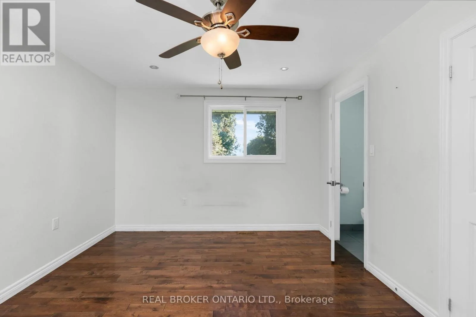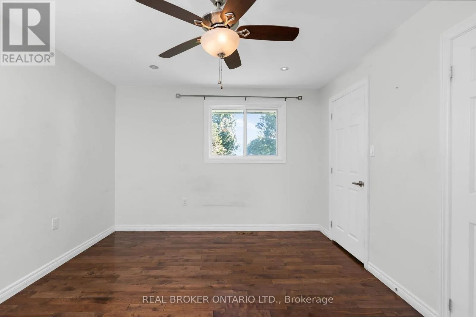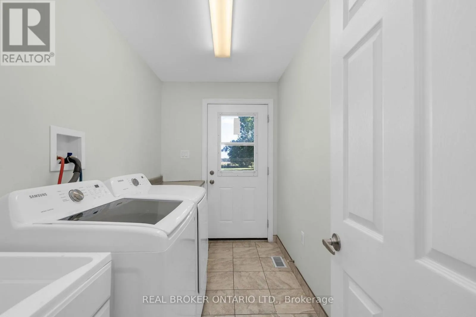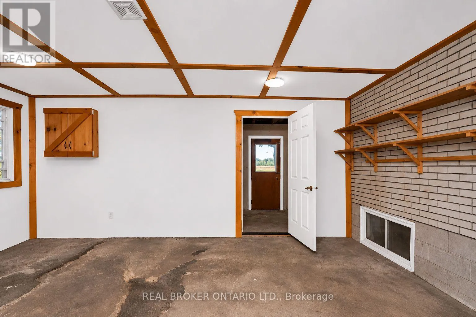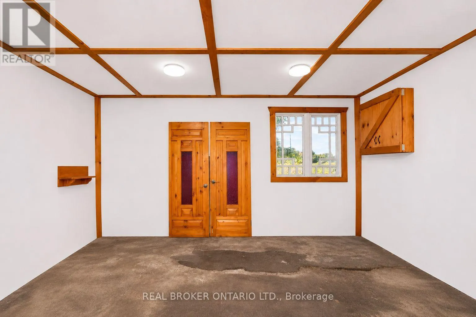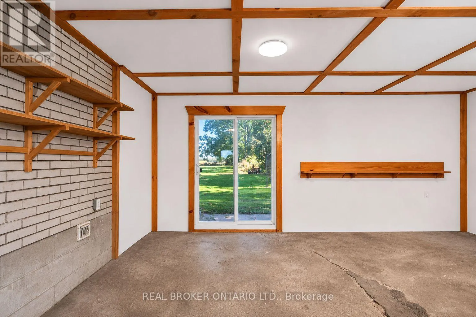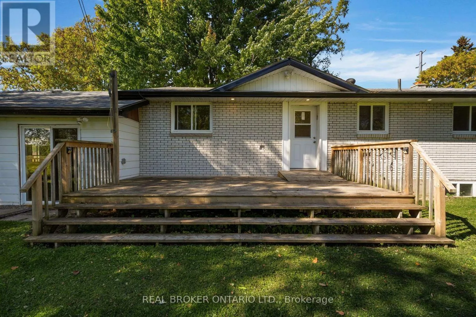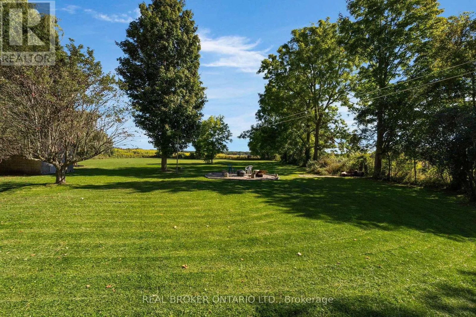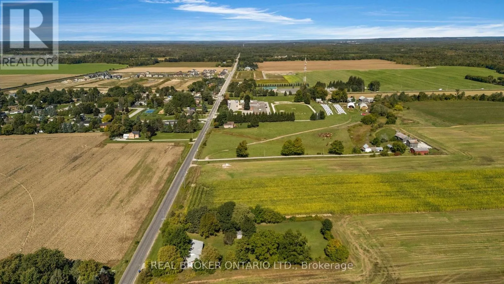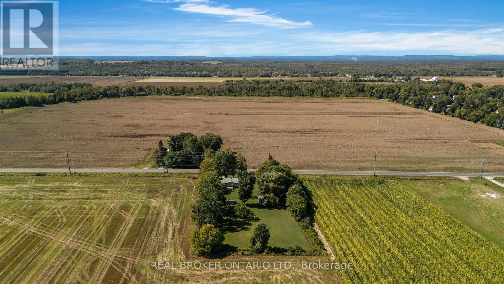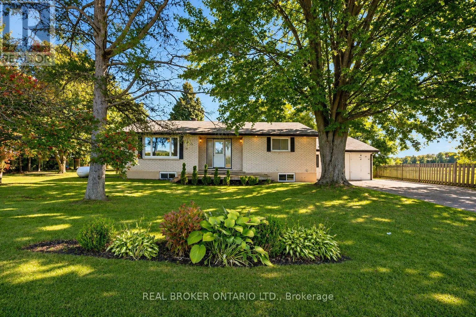
Murphy Rd & Denney Dr. Looking for a little more space, privacy and a place with possibilities? Welcome to 38 Denney Drive in Baxter! Set on a beautiful 150' x 165' lot (approx. 0.497 acres), this charming 2-bedroom bungalow offers your own slice of country living, backing onto peaceful farmland with room to grow, entertain and make it your own. Offering approx. 1,513 sq. ft. of above-grade living space, the home features a spacious primary bedroom with 2-piece ensuite, 4-piece main bath, main-floor laundry and comfortable living and dining areas. Important updates, including a replaced furnace, windows and newer shingles, 200amp electrical panel and water softener, add peace of mind. But it's the flexibility that makes this property special! A bonus recreation room off the rear of the garage, complete with a walkout to the backyard, is perfect for a games room, home office, teen retreat or potential bachelor-style in-law suite. The 1,100+ sq. ft. unspoiled basement, with separate access through the garage, offers even more potential for additional living space or an in-law suite, subject to approvals. Outside, enjoy a spacious rear deck, mature apple tree, expansive lawn, a garden shed and a large fire pit for evenings under the stars. The generous driveway accommodates up to six vehicles, with plenty of room for family and guests. Whether you're a growing family, multigenerational household, hobbyist or someone dreaming of a quieter lifestyle, this property offers the space and versatility to bring your vision to life. Enjoy Baxter's welcoming rural community, just a short drive to Barrie, Angus and Alliston. A country retreat with room to dream! Must be purchased with adjacent 0.632-acre parcel, PIN 581200183. (id:27476)