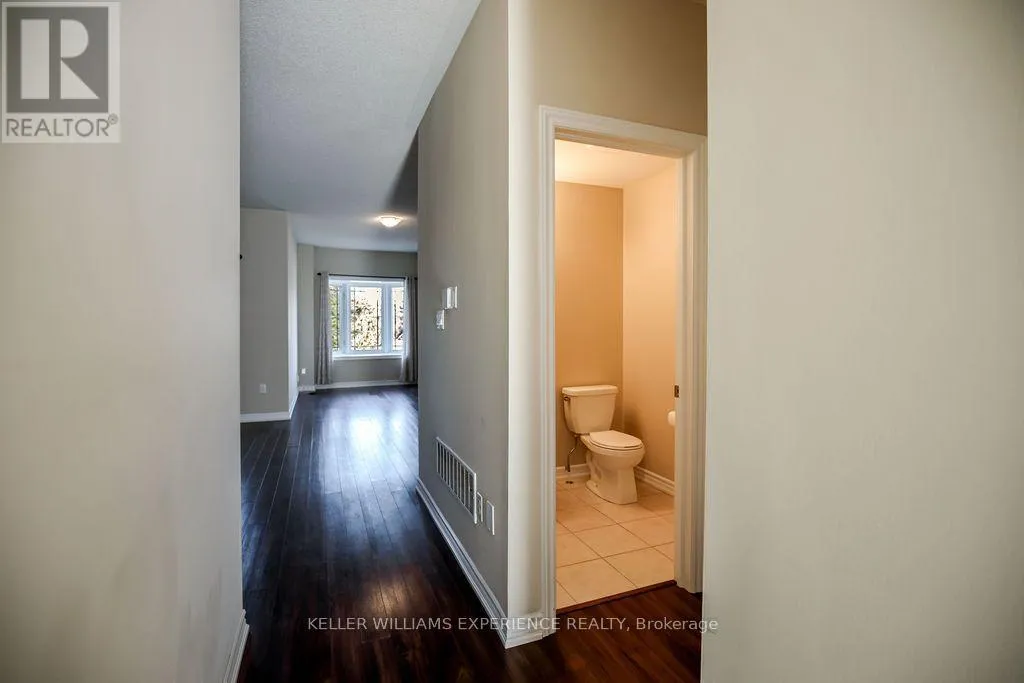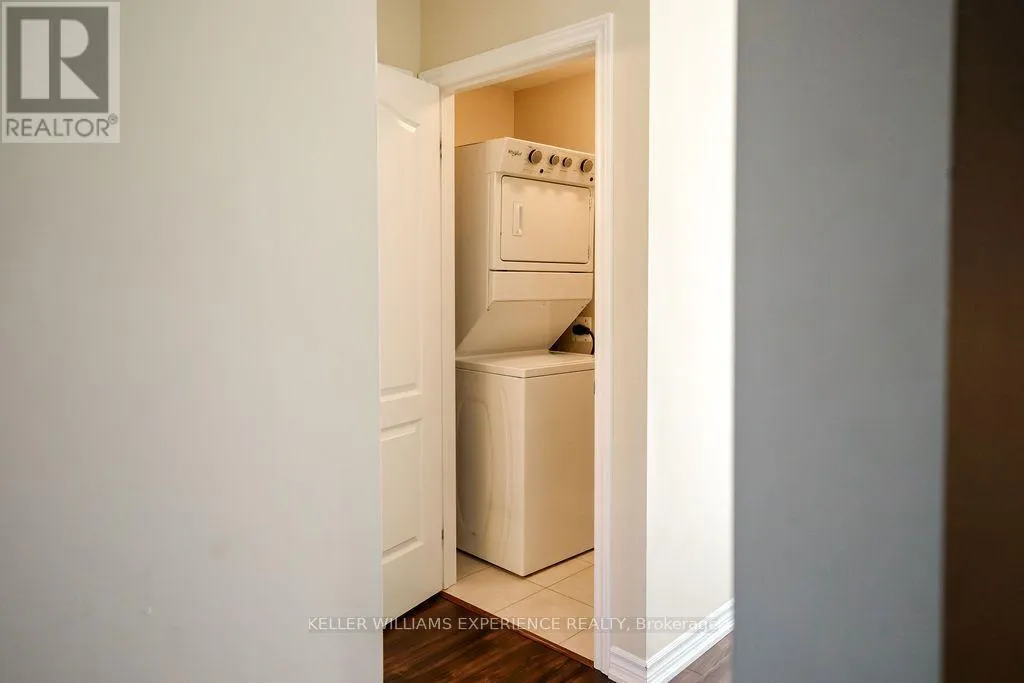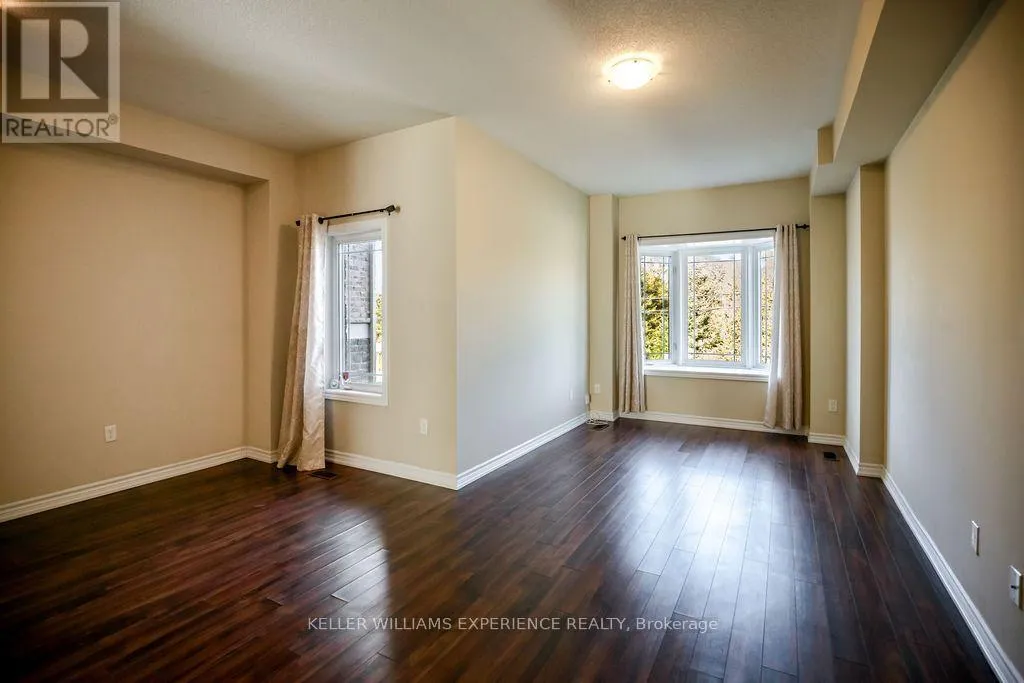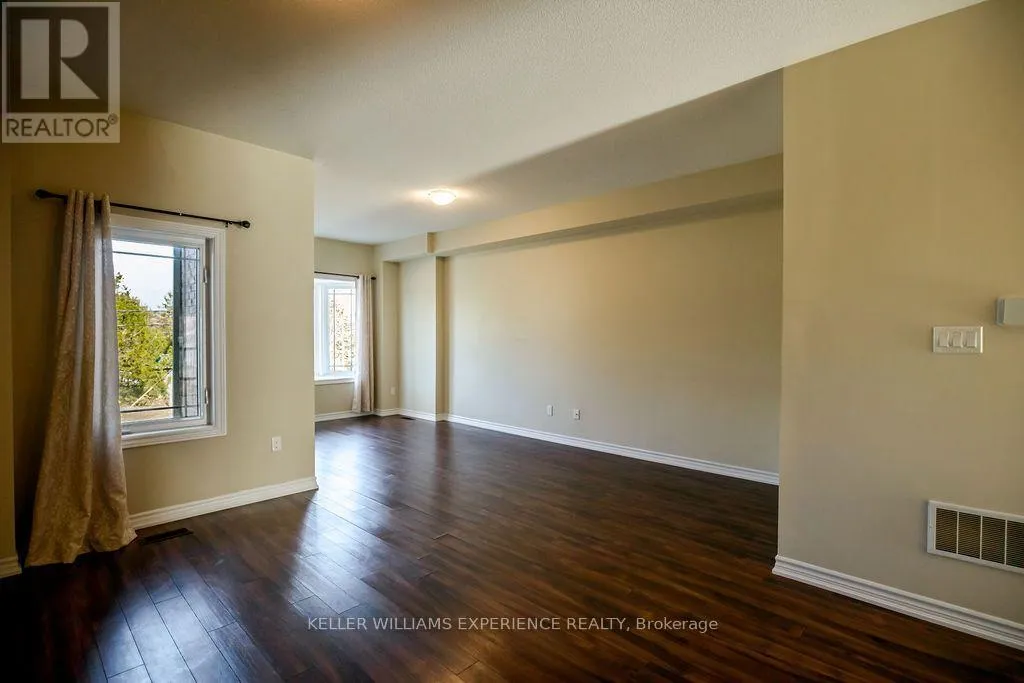
408 Centre Street, Essa, Ontario L3W 0E1

Listed for:
$2,500
4 beds
4 baths
Listed 5 days ago
Row / Townhouse for rent: 408 Centre Street, Essa, Ontario L3W 0E1

View all 28 photos

About

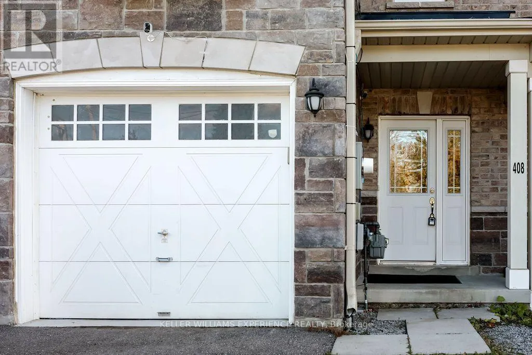
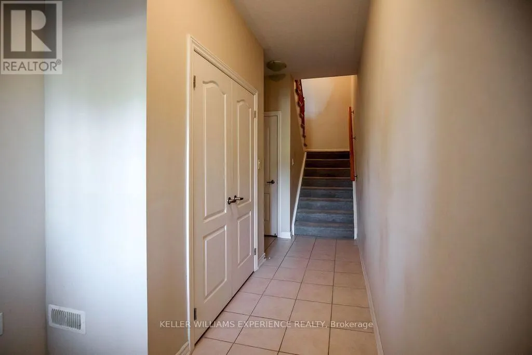
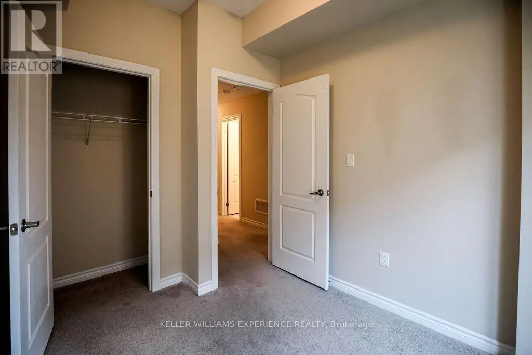
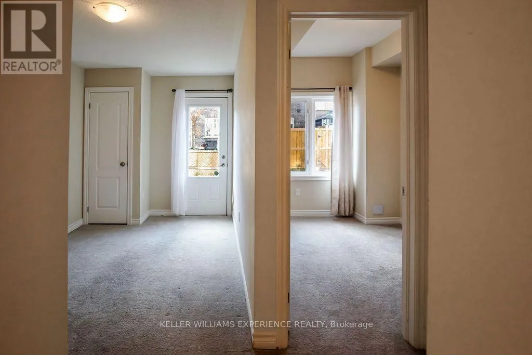
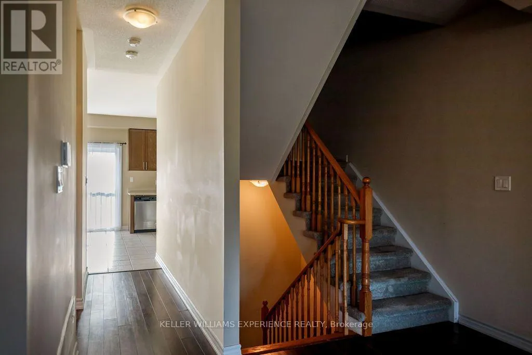
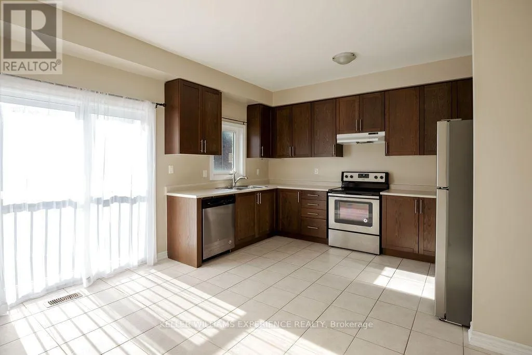
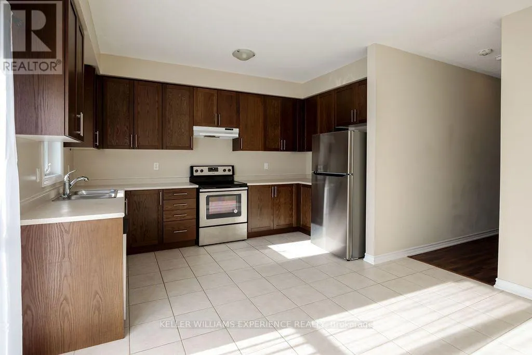
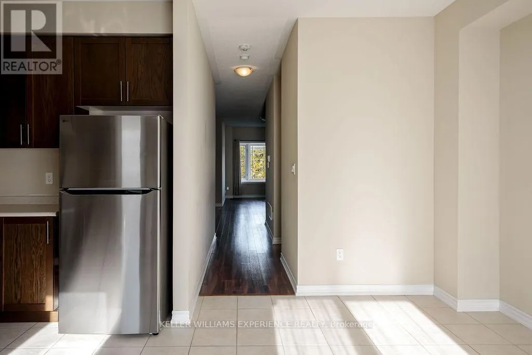
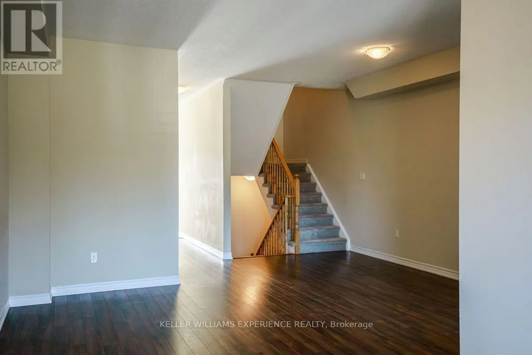
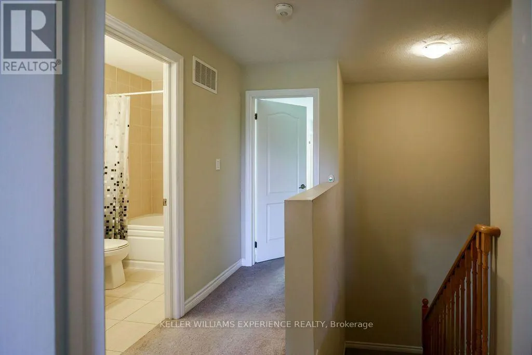
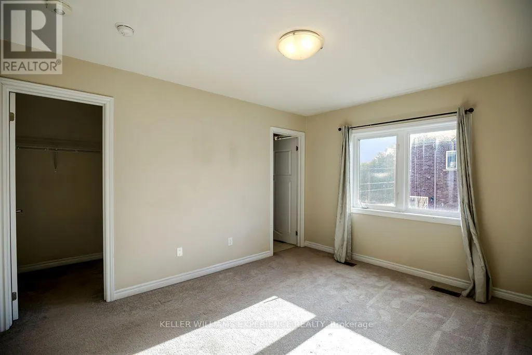
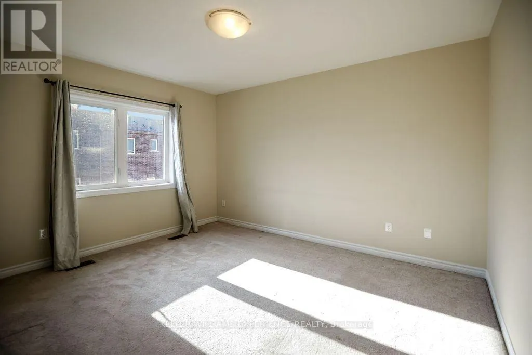
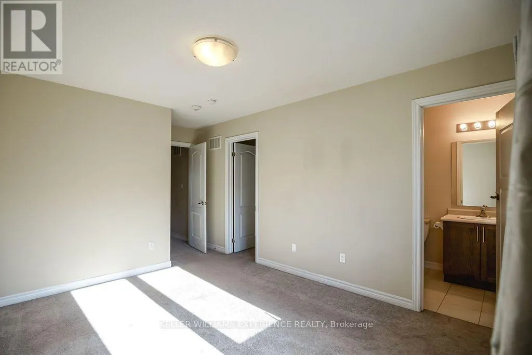
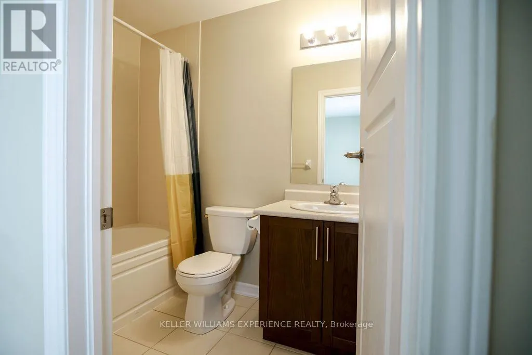
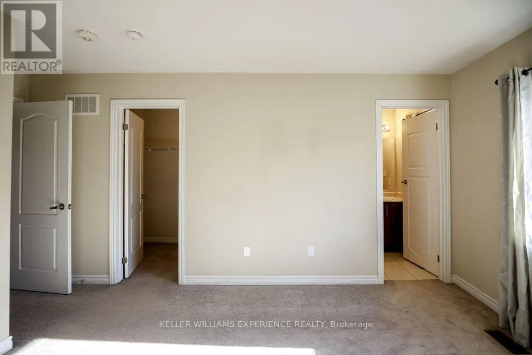
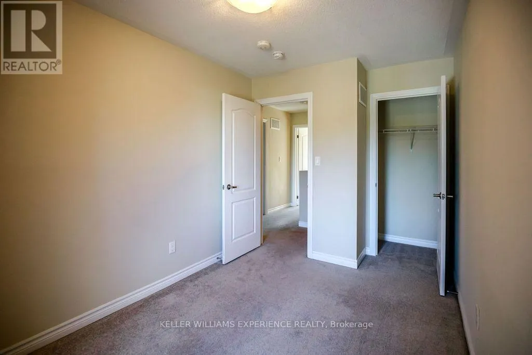
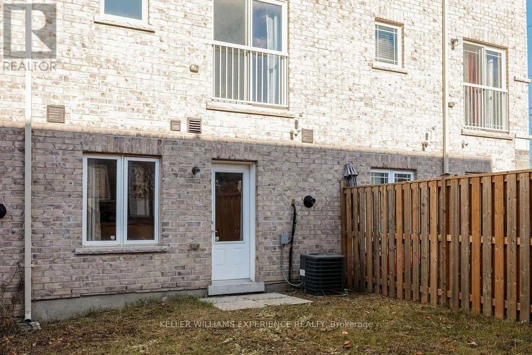
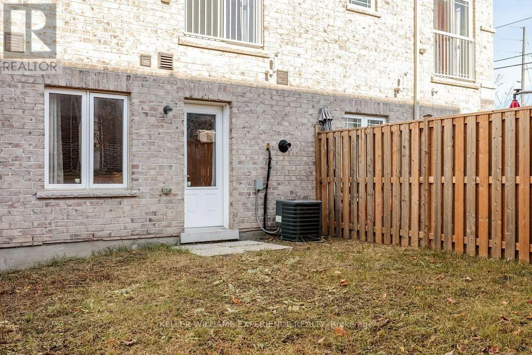
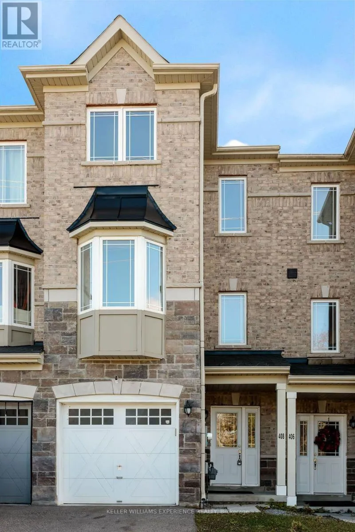
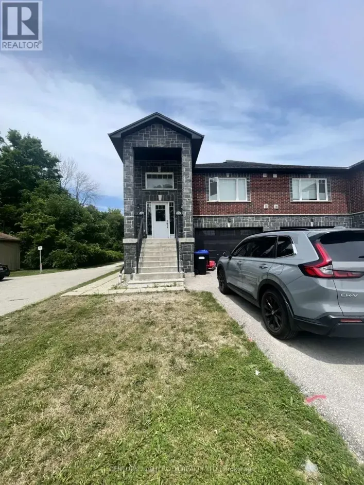
Cross Streets: 5th Line/Centre St. ** Directions: Cty Rd 90 to 5th Line to Centre St. Welcome to 408 Centre Street Angus, which showcases this Modern Townhouse, engineered for low-maintenance living and commuter efficiency. INTERIOR LAYOUT | The multi-level living space encompasses 4 bedrooms, 2 full bathrooms, and 2 half bathrooms, providing distinct zones for remote work, media setups, and guest quarters. PROPERTY HIGHLIGHTS | Stainless steel appliances, an attached garage, and an open-concept kitchen anchor the main floorplan, while professional snow removal is included for this winter season. EXTERIOR & LOT | A partially fenced backyard creates an accessible outdoor footprint for patio furniture, grilling stations, and seasonal gardening. LOCATION ANCHORS | The multi-level living space offers seamless daily routines just minutes from Base Borden, County Road 90, and downtown Angus retail corridors, dining venues, and transit routes. (id:27476)

Property Highlights

MLS® Number
N14186240
Type
Single Family
Community Name
Angus
Ownership Type
Freehold
Land Size
17.1 x 98.4 FT
Parking Space Total
3

Building

Building Type
Row / Townhouse
Storeys
3.00
Square Footage
1500 - 2000 sqft
Bathrooms Total
4
Bedrooms Above Ground
4
Bedrooms Total
4
Amenities
Golf Nearby, Park, Public Transit, Schools
Exterior Finish
Brick, Stone
Fireplace Present
No
Basement Type
None
Basement Features
Building Heating Type
Forced air
Heating Fuel
Natural gas
Building Cooling Type
Central air conditioning

Utilities

Water
Municipal water
Utility Sewer
Sanitary sewer

Room Layout

Living room
Main level
5.36 m x 5.16 m
Dining room
Main level
4.01 m x 2.74 m
Kitchen
Main level
3.76 m x 2.74 m
Eating area
Main level
3.89 m x 2.44 m
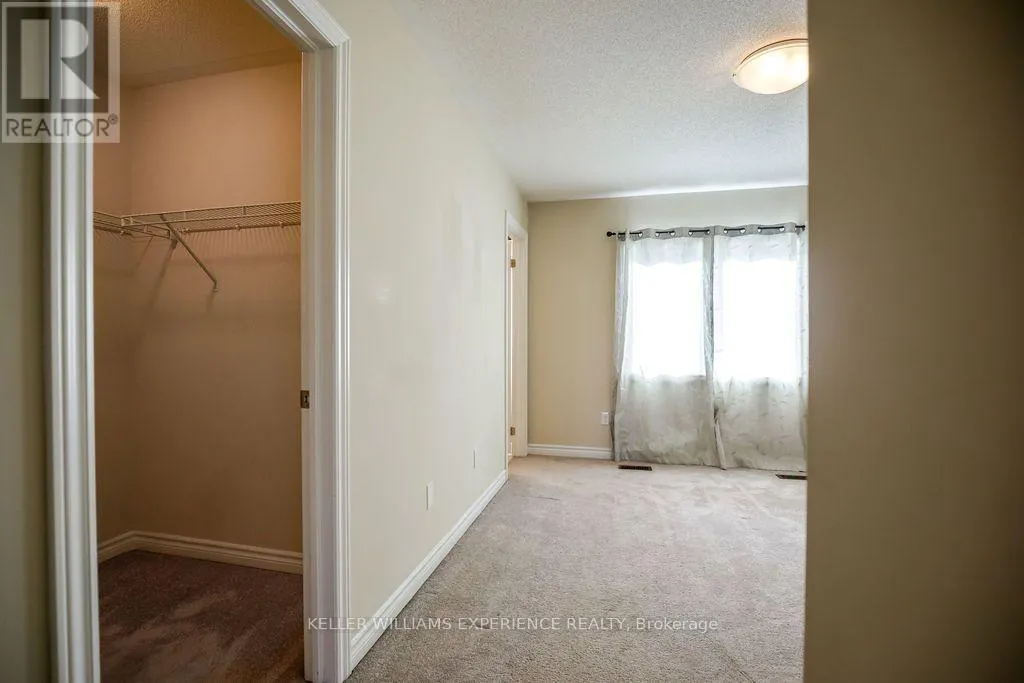
Primary Bedroom
Upper Level
3.76 m x 3.71 m
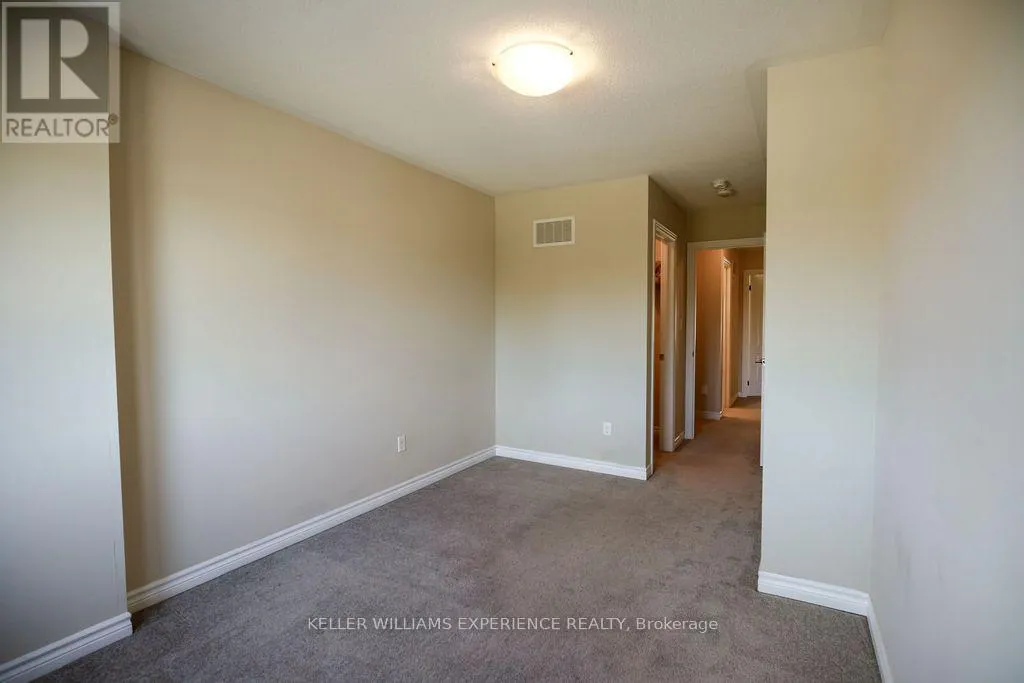
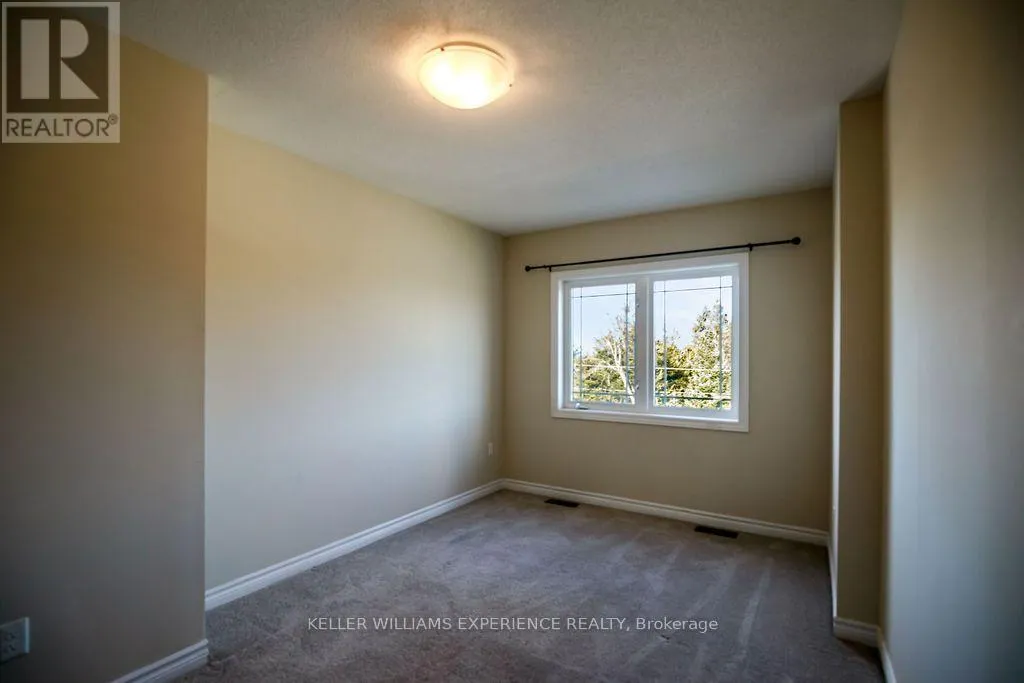
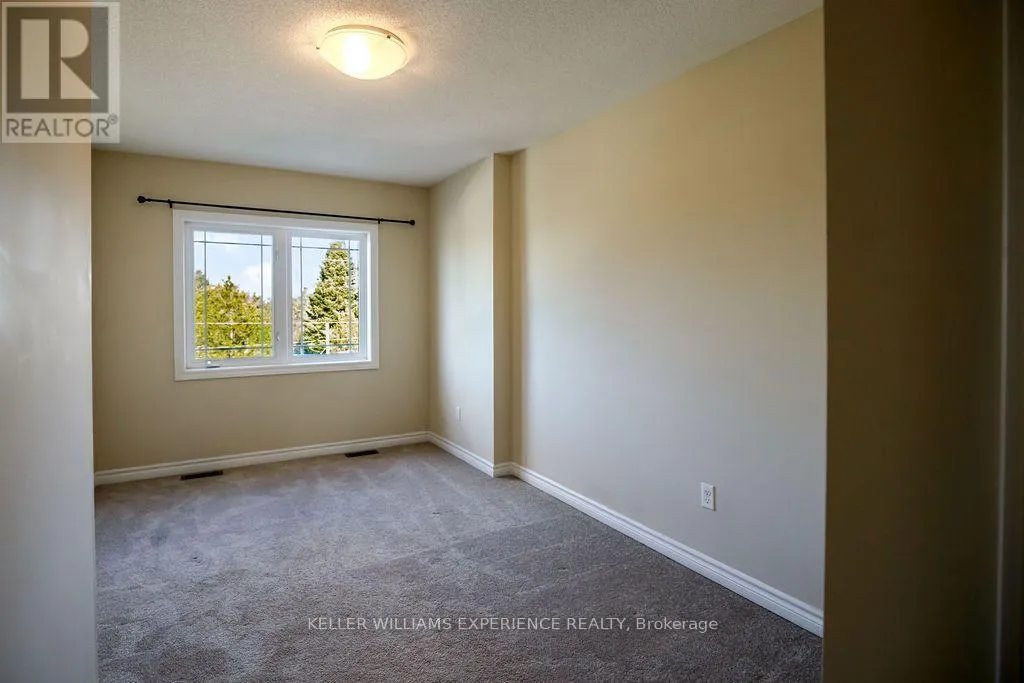
Bedroom 2
Upper Level
4.17 m x 2.79 m
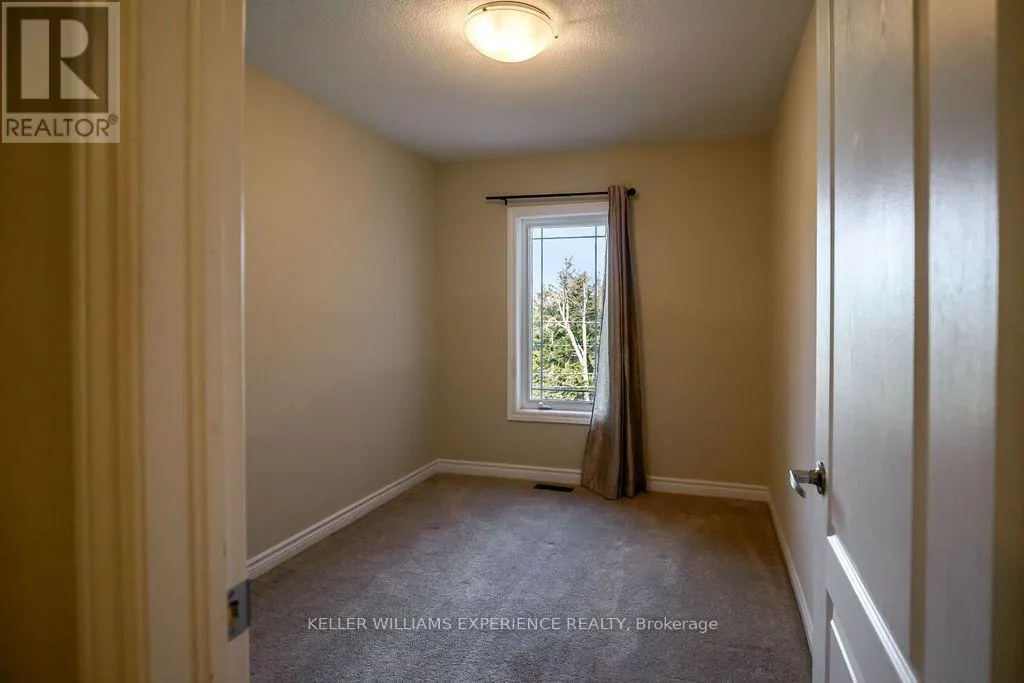
Bedroom 3
Upper Level
3.35 m x 2.44 m
Family room
Ground level
3.73 m x 2.82 m
Bedroom 4
Ground level
3.15 m x 2.44 m

Location

Learn more about this property
Listing provided by:
KELLER WILLIAMS EXPERIENCE REALTY
MLS® number:
N14186240
Agent:
Linda Knight
*Indicates required field
Name is required
Email is required
Please enter a valid phone number (e.g., 416-111-1111).