700 Humberwood Boulevard Unit# 2922, Etobicoke, Ontario M9W 7J4

Listed for:
$394,999
1 beds
1 baths
Listed 8 days ago
Apartment for rent: 700 Humberwood Boulevard Unit# 2922, Etobicoke, Ontario M9W 7J4

View all 25 photos

About

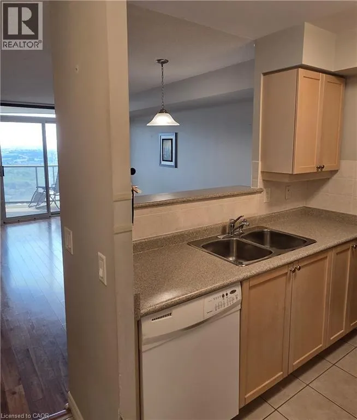
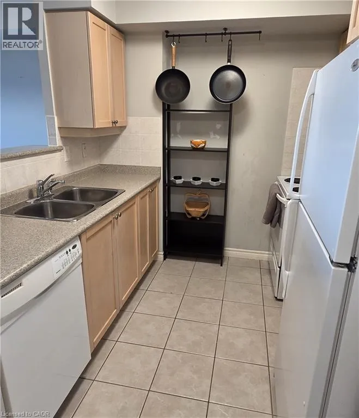
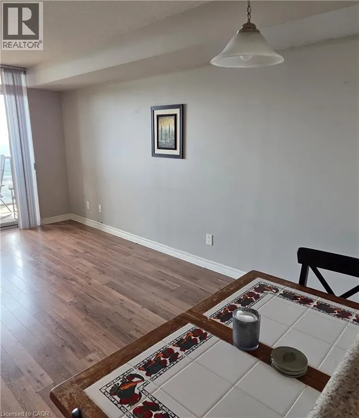
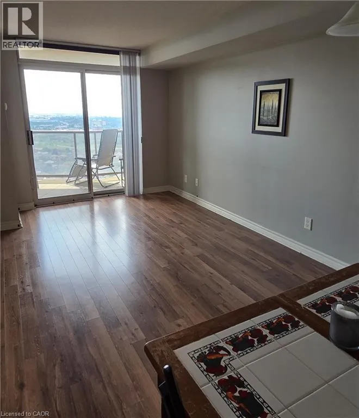
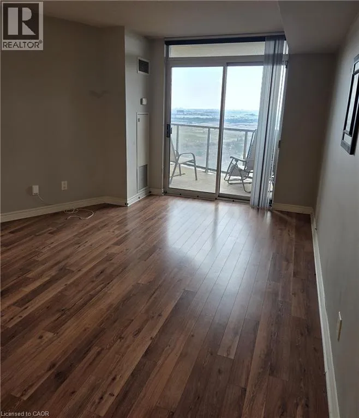
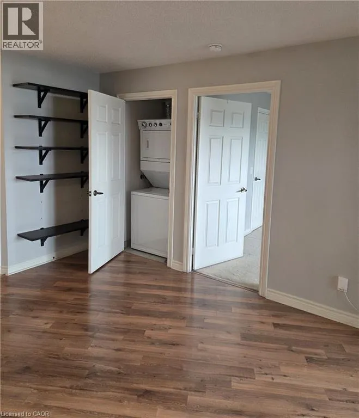
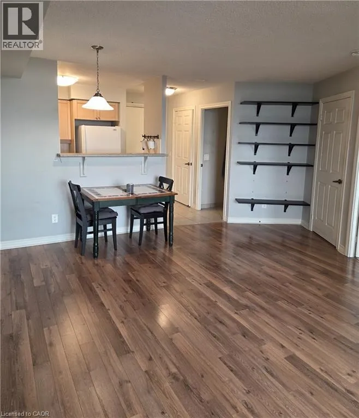
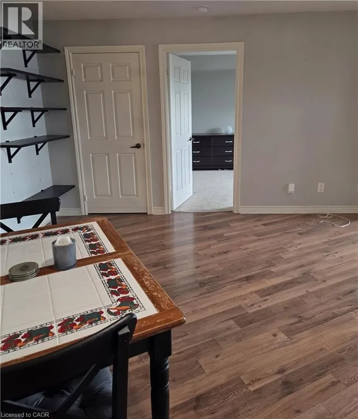
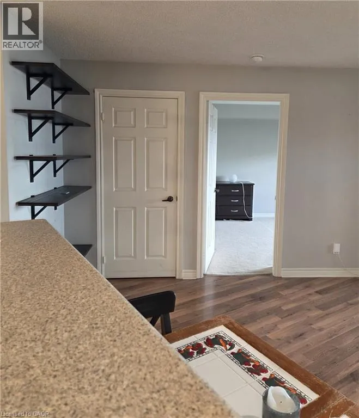
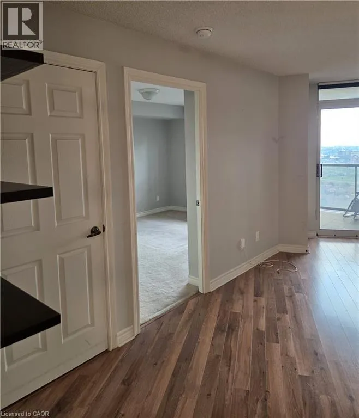
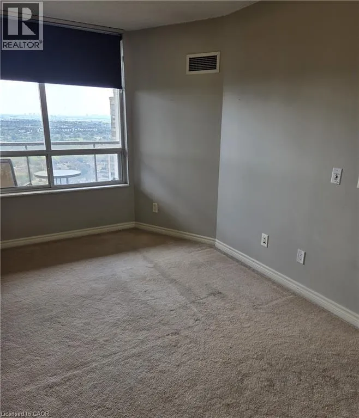
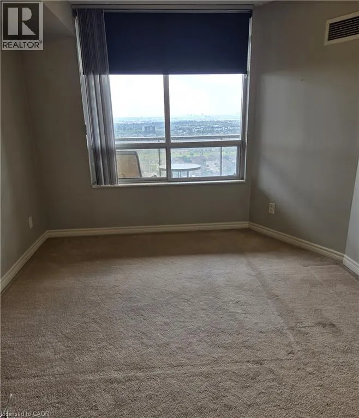
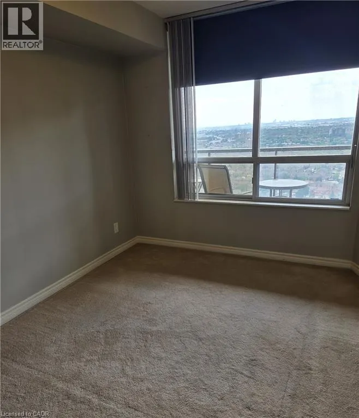
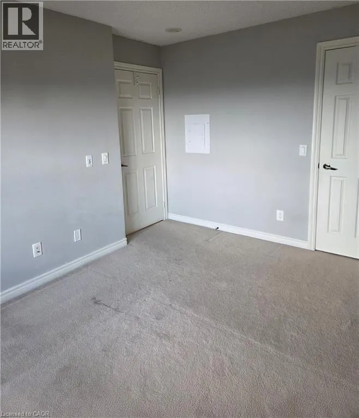
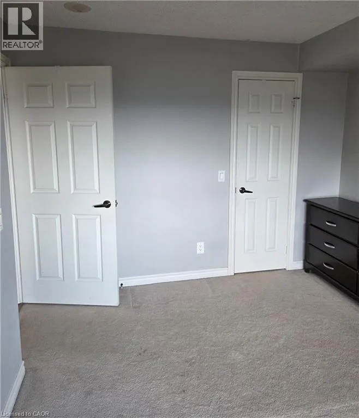
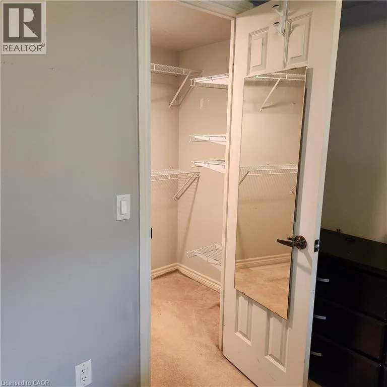
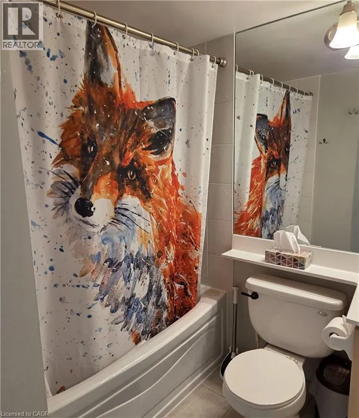
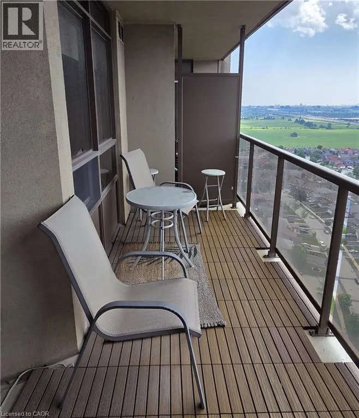
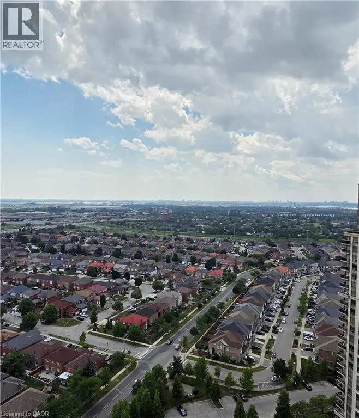
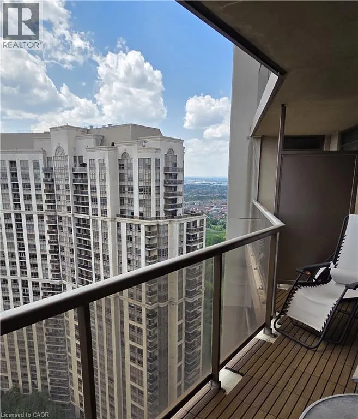
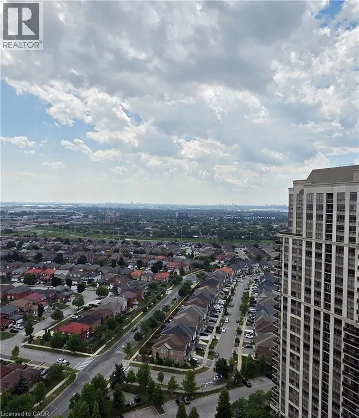
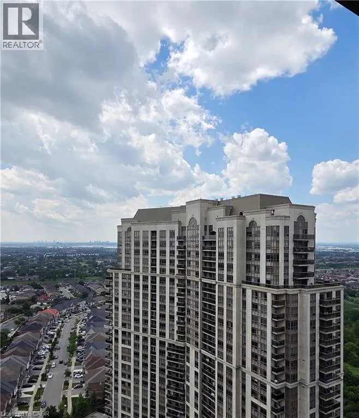
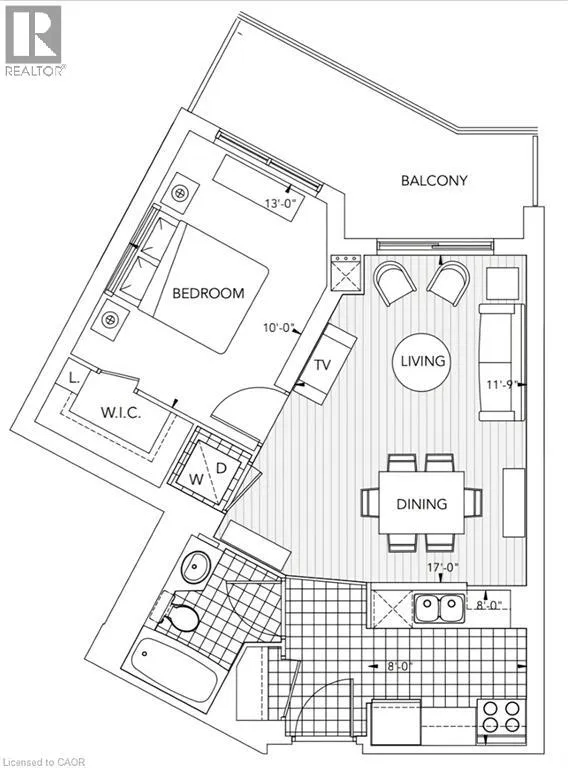
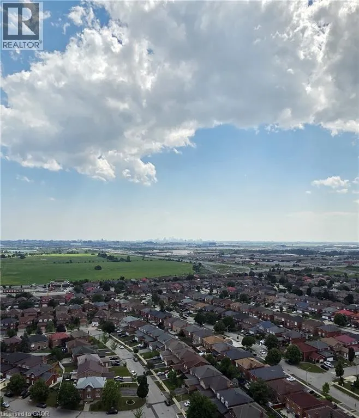
HWY 427 NORTH TURN EAST ON REXDALE AND NORTH ON HUMBERWOOD Unobstructed west views from the 29th floor! This one-bedroom sub-penthouse condo offers over 600 square feet of living space, with an open-concept living area filled with natural light. Step onto the large balcony to enjoy the expansive views and evening sunsets. With in-suite laundry and a comfortable, functional layout, this suite is ready to move into, with room to add your own style and updates over time. Priced to reflect its current finishes, it offers an opportunity to make it your own. Parking and a storage locker are included. Everyday convenience extends to a parking space near the exit ramp, a locker beside the storage room entrance and a suite just steps from the elevator. Enjoy an extensive selection of building amenities, including an indoor pool, hot tub, sauna, fitness center, tennis court and EV charging station. Conveniently located close to shopping, entertainment, highways, the airport and transit. Space, natural light and outstanding views, ready for you to call home. (id:27476)


Property Highlights

MLS® Number
40866122
Type
Single Family
Maintenance Fee
438.38
Ownership Type
Condominium
Land Size
Unknown
Parking Space Total
1

Building

Building Type
Apartment
Storeys
1.00
Square Footage
630 sqft
Bathrooms Total
1
Bedrooms Above Ground
1
Bedrooms Total
1
Amenities
Car Wash, Exercise Centre, Guest Suite, Party Room Airport, Public Transit, Shopping
Exterior Finish
Concrete
Fireplace Present
No
Basement Type
None
Basement Features
Building Heating Type
Forced air
Heating Fuel
Building Cooling Type
Central air conditioning

Utilities

Water
Municipal water
Utility Sewer
Municipal sewage system

Room Layout

Bedroom
Main level
13'0'' x 10'1''
Living room
Main level
17'2'' x 12'5''
4pc Bathroom
Main level
Measurements not available
Kitchen
Main level
8'5'' x 8'0''

Location

Learn more about this property
Listing provided by:
Keller Williams Edge Realty
MLS® number:
40866122
Agent:
Sarah Craig
*Indicates required field
Name is required
Email is required
Please enter a valid phone number (e.g., 416-111-1111).