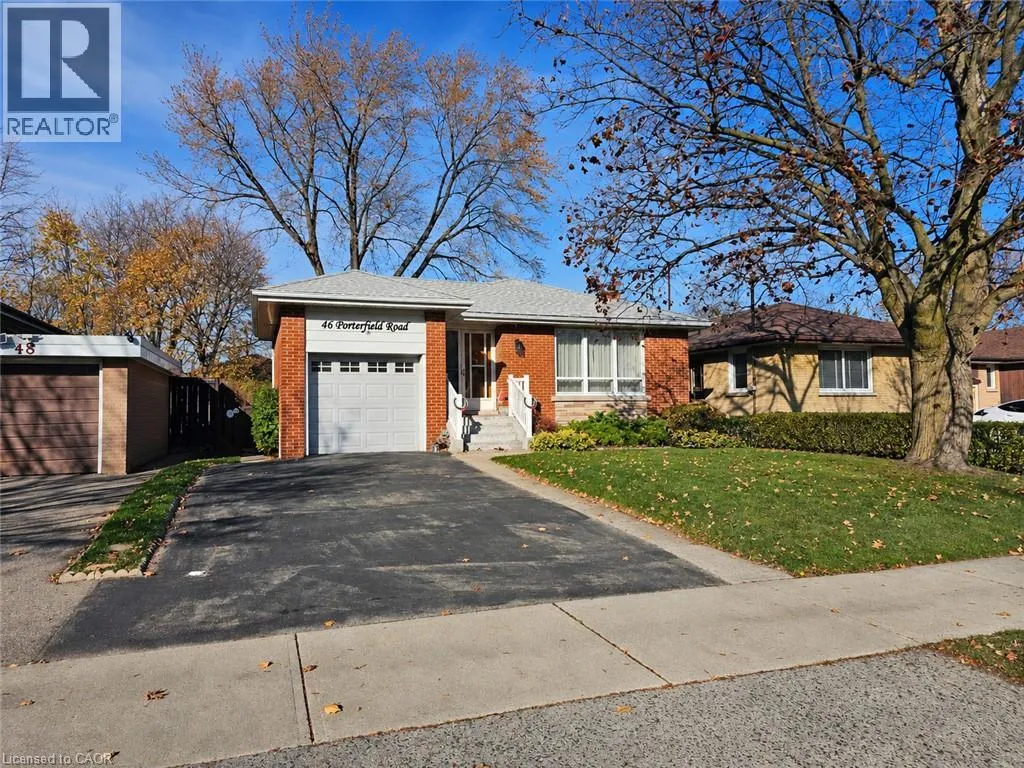
46 Porterfield Road, Etobicoke, Ontario M9W 3J5

Listed for:
$749,900
3 beds
2 baths
Listed 1 day ago
House for rent: 46 Porterfield Road, Etobicoke, Ontario M9W 3J5

View all 38 photos

About

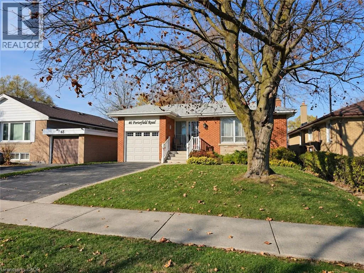
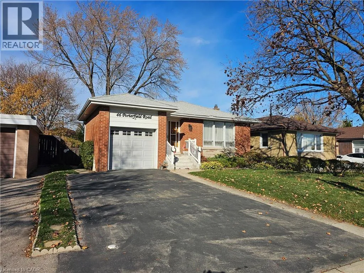
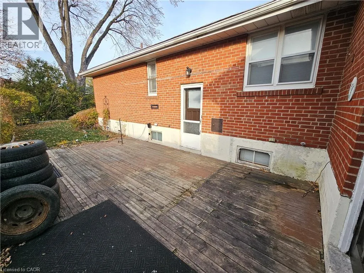
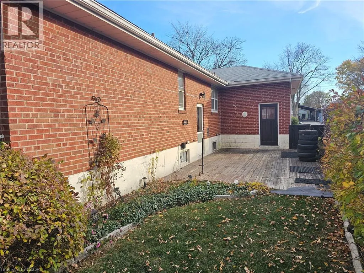
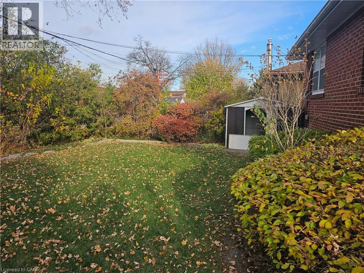
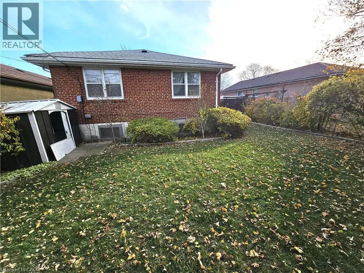
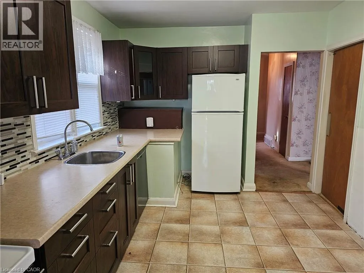
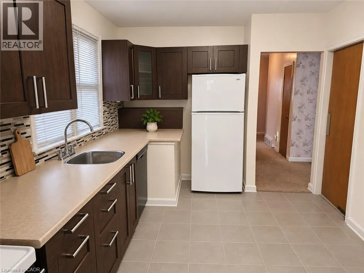
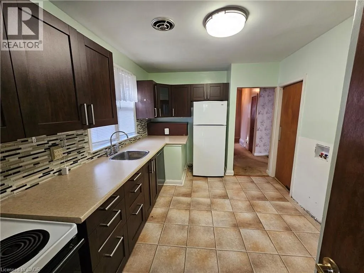
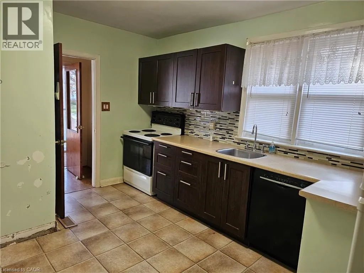
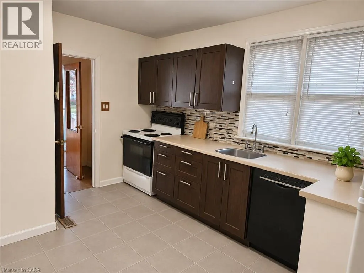
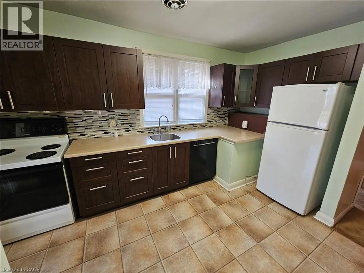
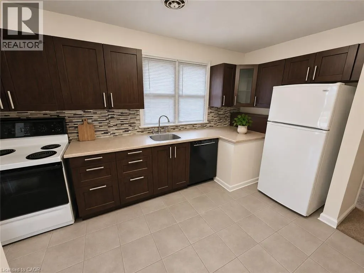
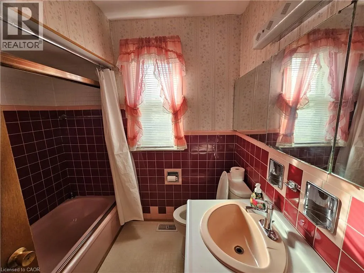
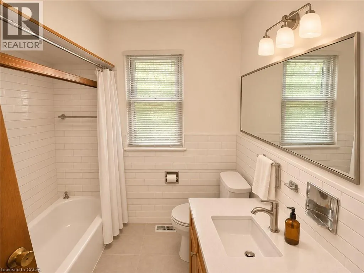
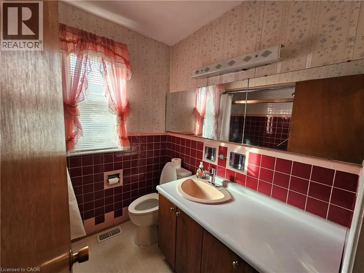
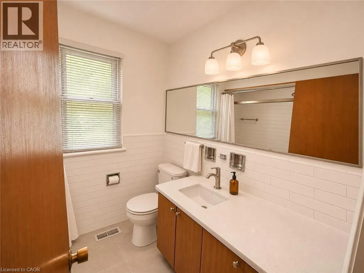
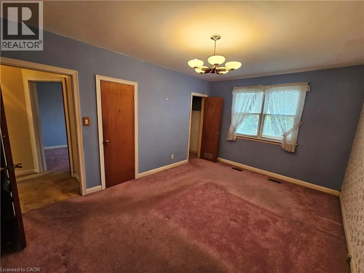
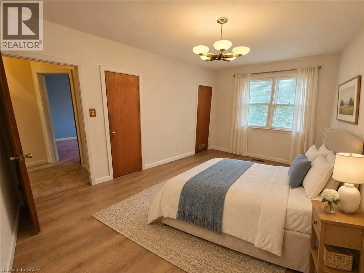
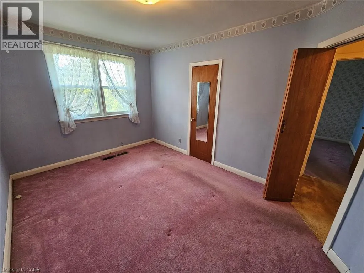
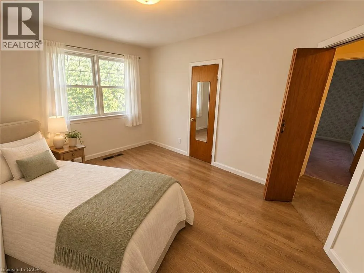
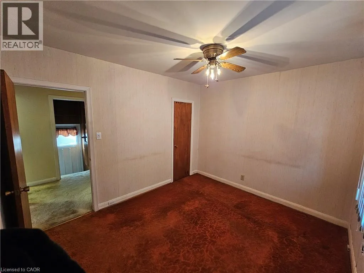
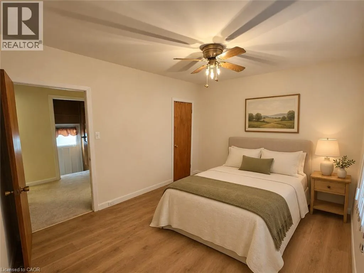
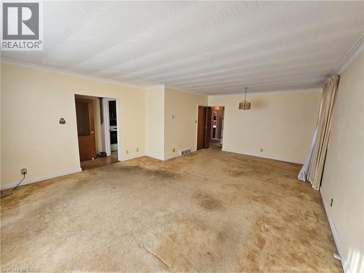
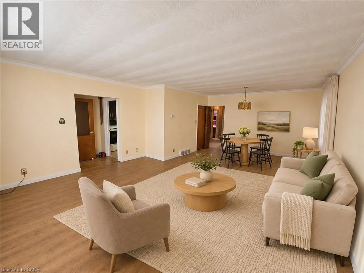
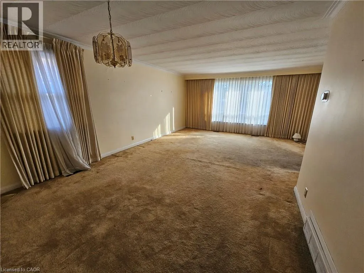
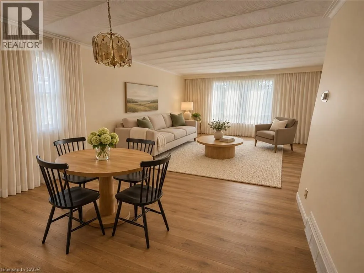
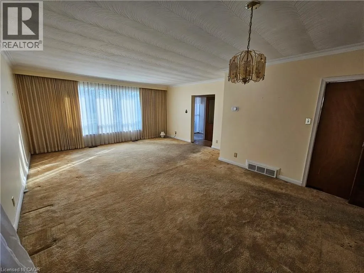
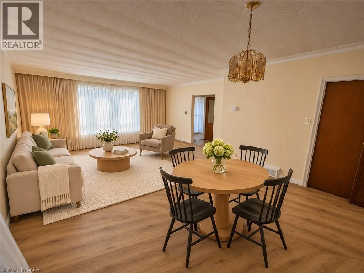
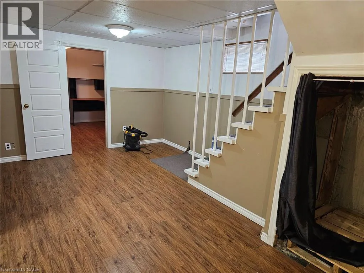
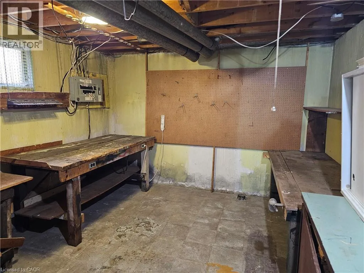
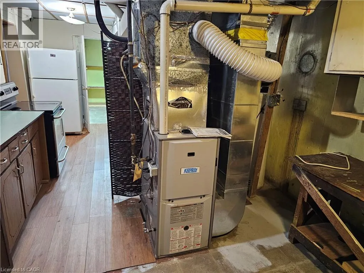
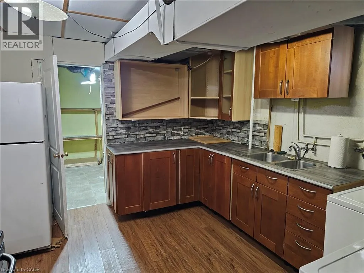
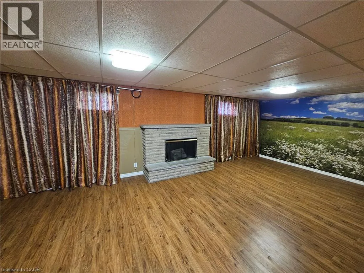
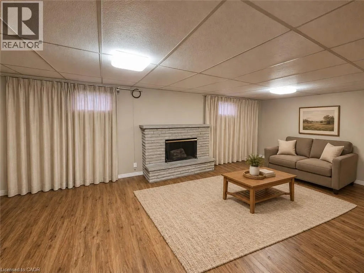
First time offered for sale since 1957! One of the nicest enclaves of homes in Rexdale. The access to amenities is second to none. 400 series Highways only minutes away, schools, places of worship, shopping, public transport and most of anything you need very close by. A well maintained, but Looking Forward to Some Modern Decor detached bungalow, with an attached garage. This home has solid bones and ample space for a family, or retirees. Side entrance for exterior basement access (perfect for extended family). All bedrooms are nicely sized, as is the living room and dining room combination. Kitchen has updated cupboards and backsplash. Basement is divided into a rec room, den/bedroom, storage, workshop, 3 pc bathroom, and a eating-area with kitchen cupboards. Very private, fenced backyard, with mature landscaping and a low maintenance lawn (see pics). Perfect yard for sitting in the evening, and for the kids to hang out! This is an opportunity to get into a great neighbourhood, and then personalize to your liking. (id:27476)

Property Highlights

MLS® Number
40879674
Type
Single Family
Ownership Type
Freehold
Land Size
under 1/2 acre
Parking Space Total
3

Building

Building Type
House
Storeys
1.00
Square Footage
1282 sqft
Bathrooms Total
2
Bedrooms Above Ground
3
Bedrooms Total
3
Amenities
Airport, Schools
Exterior Finish
Brick
Fireplace Present
No
Basement Type
Full (Partially finished)
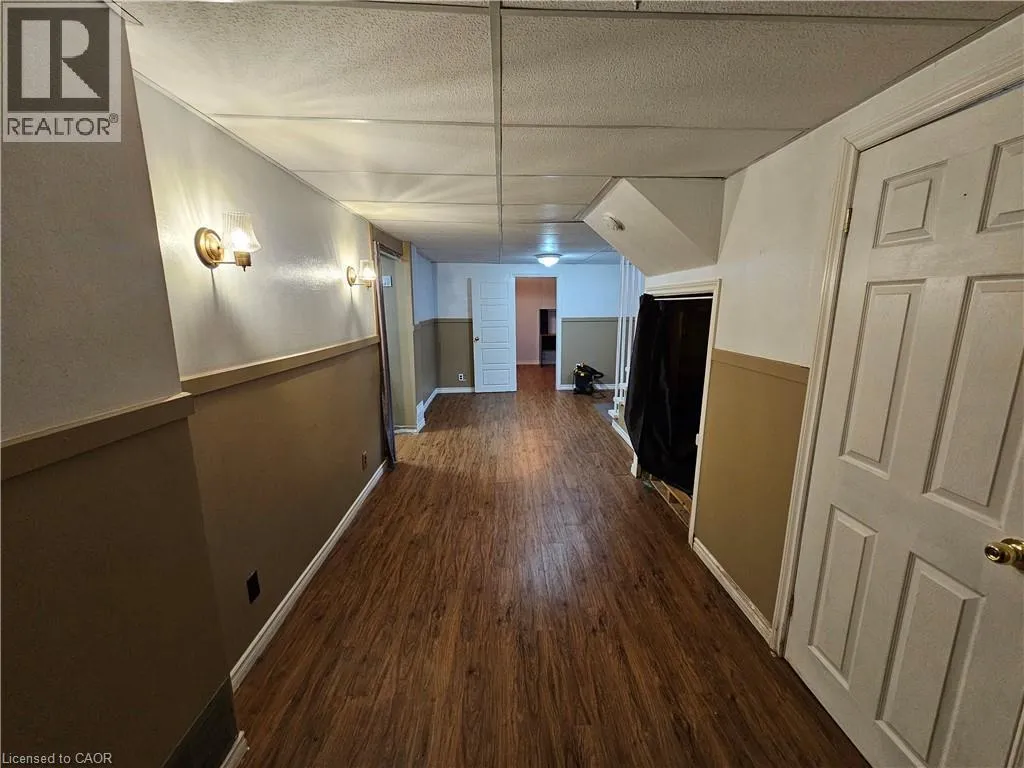
Basement Features
Building Heating Type
Forced air
Heating Fuel
Building Cooling Type
Central air conditioning

Utilities

Water
Municipal water
Utility Sewer
Municipal sewage system

Room Layout

Storage
Basement
10'0'' x 10'6''
3pc Bathroom
Basement
Measurements not available
Recreation room
Basement
22'9'' x 12'2''
Workshop
Basement
13'8'' x 11'1''
Dinette
Basement
11'9'' x 11'1''
Storage
Basement
11'1'' x 9'
Primary Bedroom
Main level
14'4'' x 10'5''
Bedroom
Main level
13'1'' x 9'3''
Bedroom
Main level
11'2'' x 9'7''
4pc Bathroom
Main level
6'11'' x 6'
Living room/Dining room
Main level
21'10'' x 16'1''
Kitchen
Main level
13'10'' x 9'3''

Location

Learn more about this property
Listing provided by:
Exp Realty
MLS® number:
40879674
Agent:
Karlee Brayley Bates
*Indicates required field
Name is required
Email is required
Please enter a valid phone number (e.g., 416-111-1111).