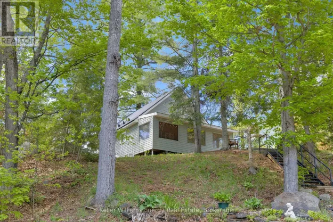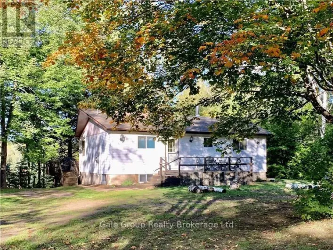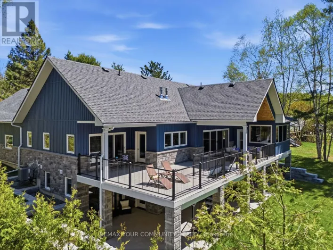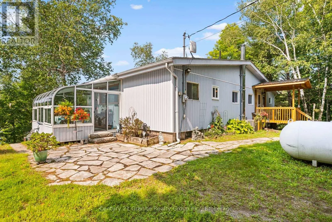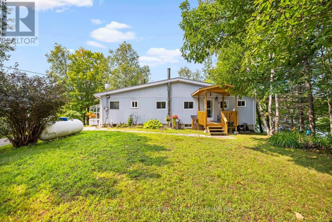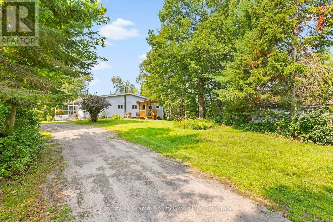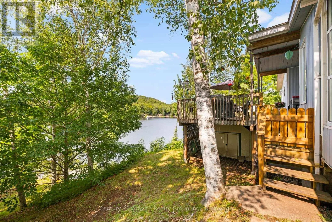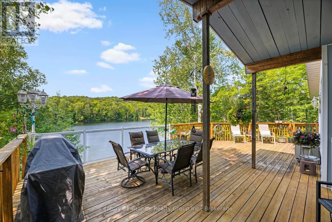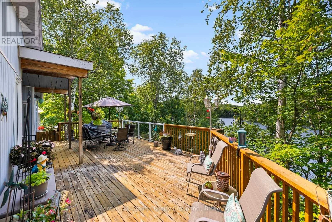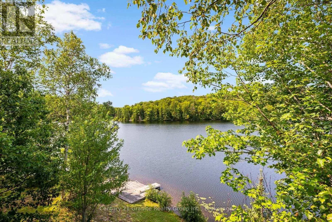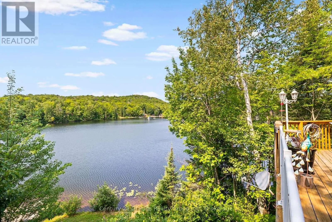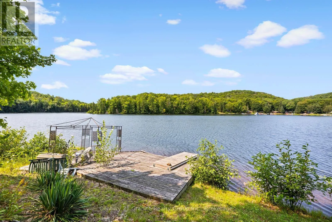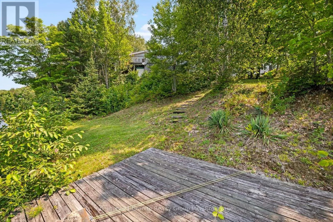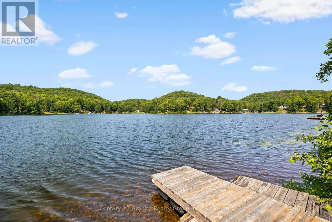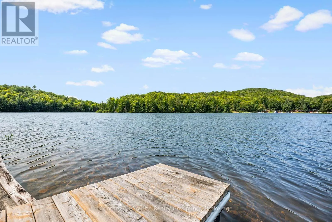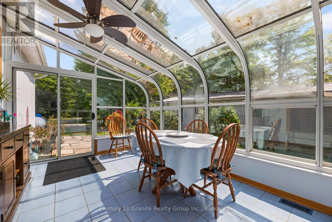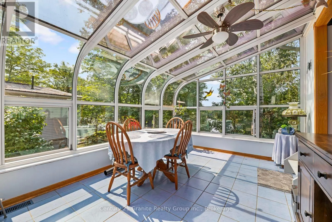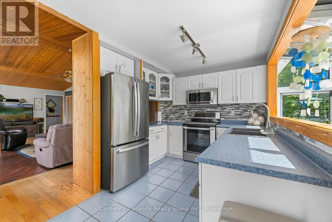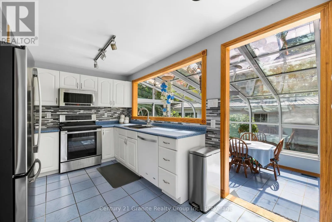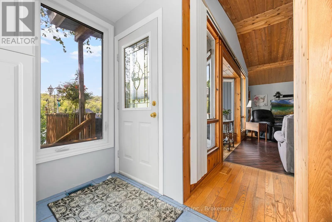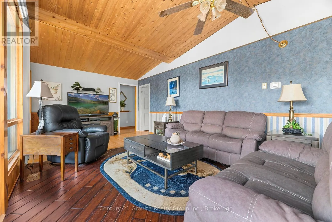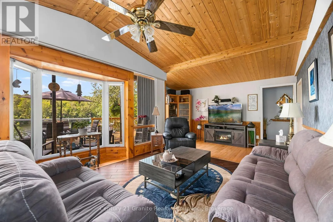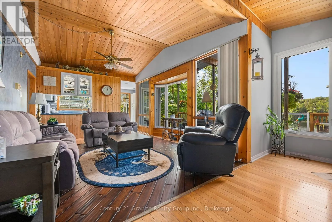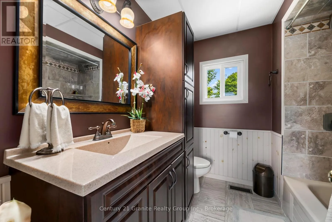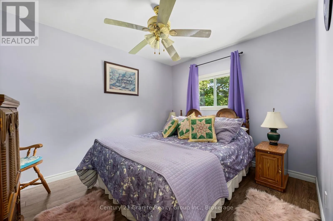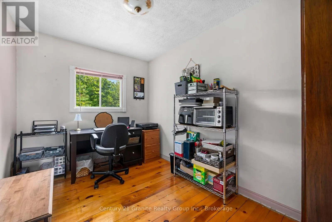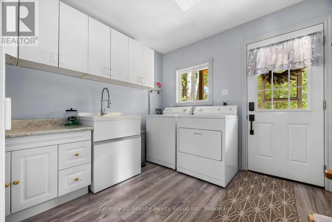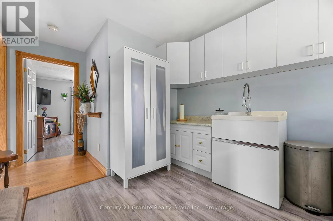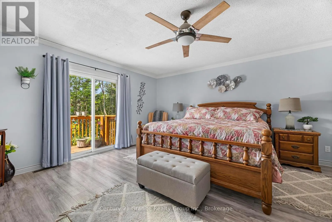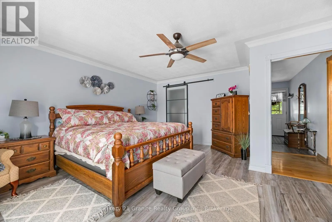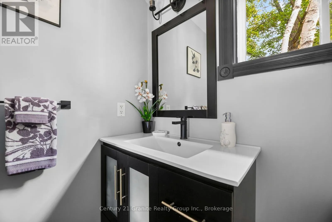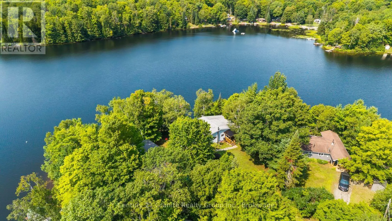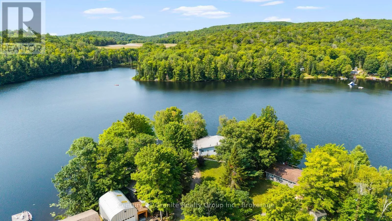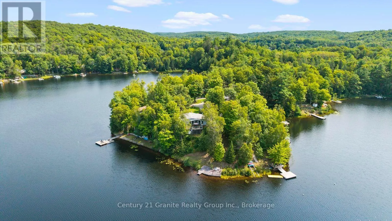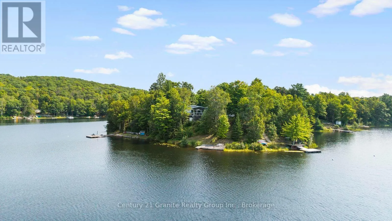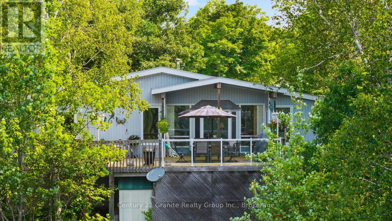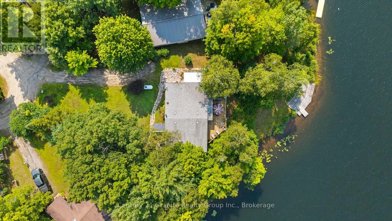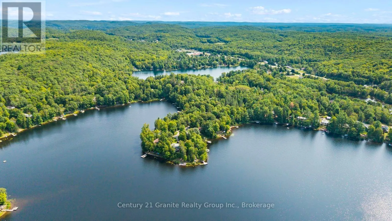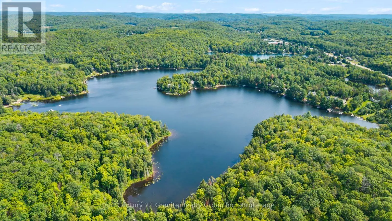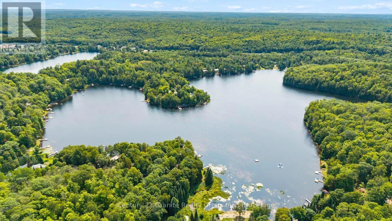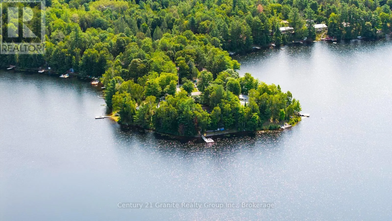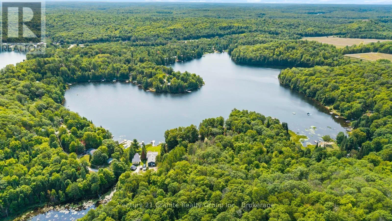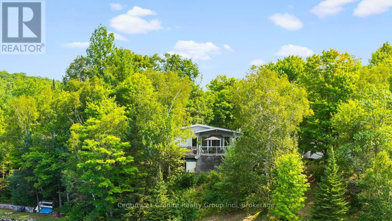
Cross Streets: Bentley/Hwy 28. ** Directions: Hwy 28 to Bentley lake loop stay left at fork to Bentley pl. Welcome to your Bentley Lake retreat! This charming 3-bedroom, waterfront home offers the perfect blend of classic home or cottage character with comfort, anchored by a bright solarium addition that brings the lake views indoors year-round. Inside, you'll find 3 bedrooms across approximately 1,300 sq ft of living space, with an open-concept living/dining area that flows naturally into the solarium-ideal for entertaining or simply soaking in the four-season lake views. A full, unfinished walk-out basement offers excellent potential to add living space and value, with direct access out to the waterfront level. Comfort is covered year-round with a propane furnace and new installed central air conditioning(2026). Outside, an impressive 150 feet of waterfront on all-sports Bentley Lake awaits, set on a pie-shaped lot that opens up beautifully toward the water-giving you extra privacy and shoreline to enjoy. The dock is ready for swimming and boating, so you can be on the water within minutes of arriving. Located just minutes from Bancroft, you're close to shopping, dining, and all the amenities of the area while still enjoying the peace and privacy of lakefront living. Whether you're looking for a year-round home, weekend getaway, or investment cottage, 64 Bentley Place delivers! (id:27476)