29638 Highway 28 S, Faraday, Ontario K0L 1C0

Listed for:
$399,900
5 beds
2 baths
Listed 21 days ago
House for rent: 29638 Highway 28 S, Faraday, Ontario K0L 1C0

View all 36 photos

About

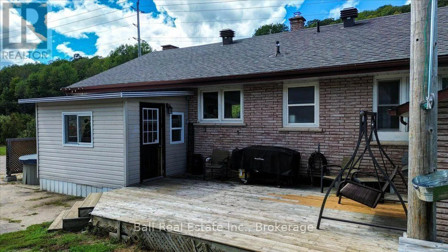
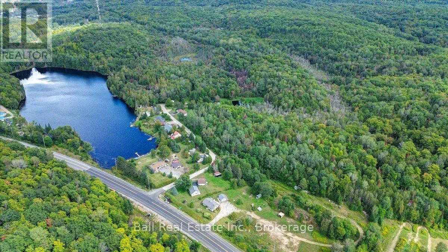
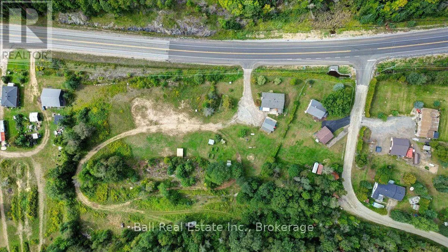
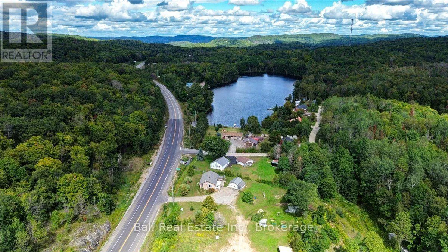
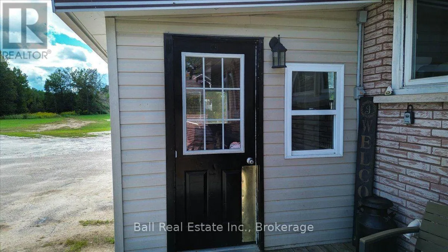
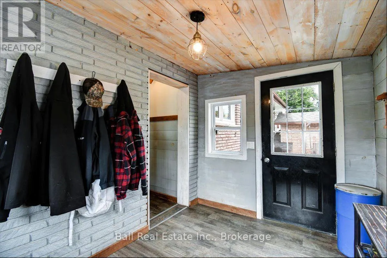
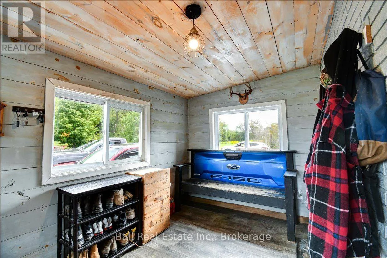
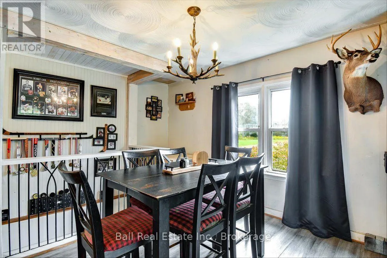
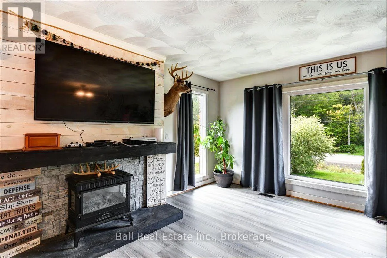
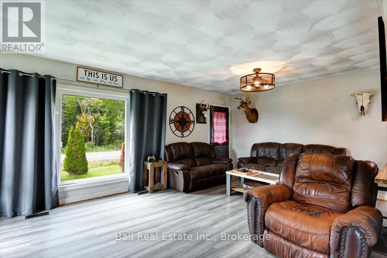
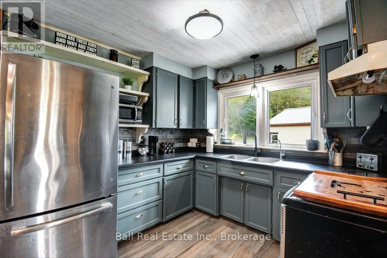
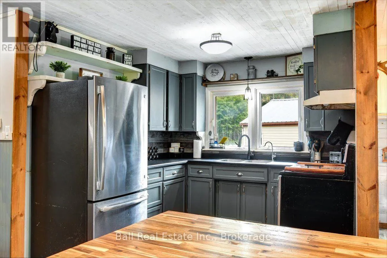
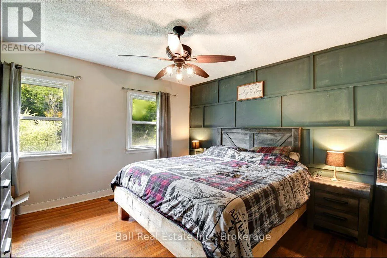
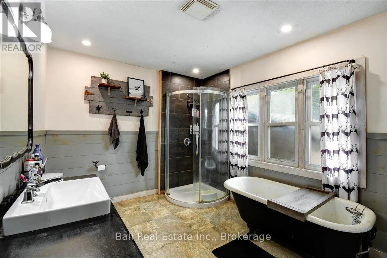
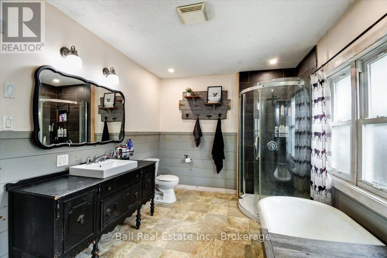
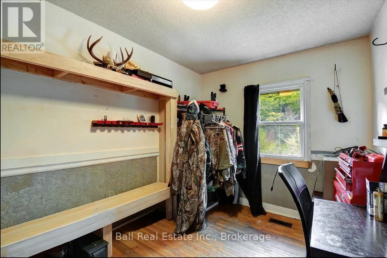
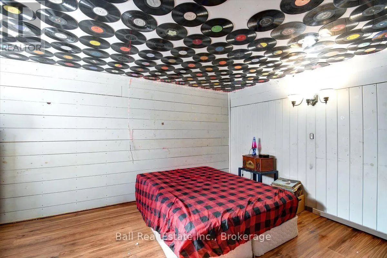
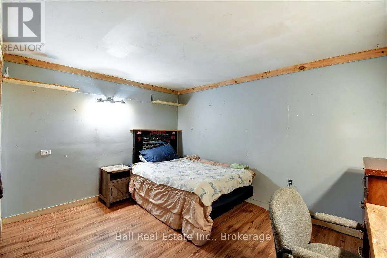
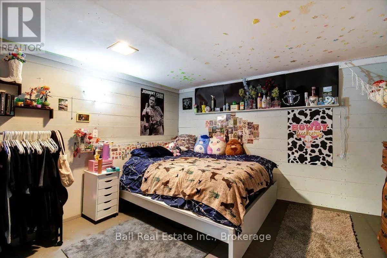
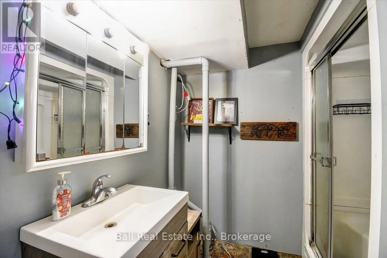
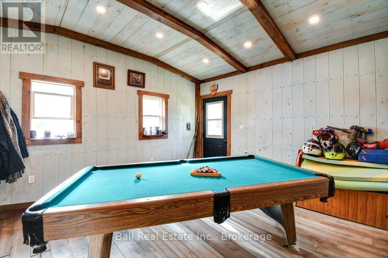
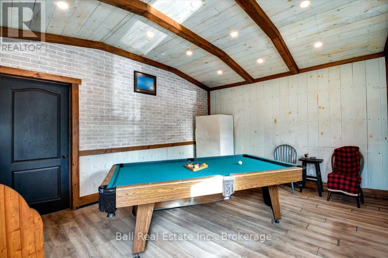
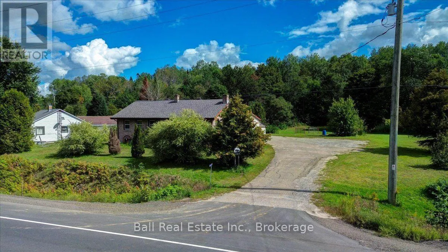
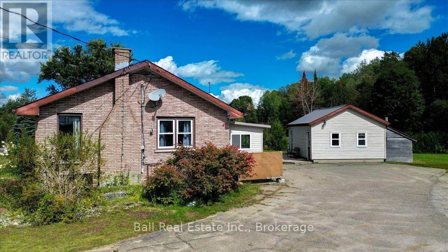
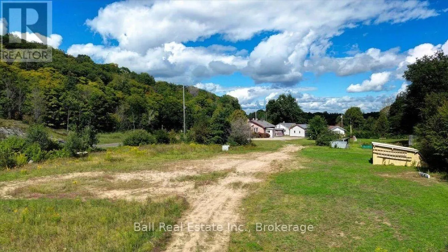
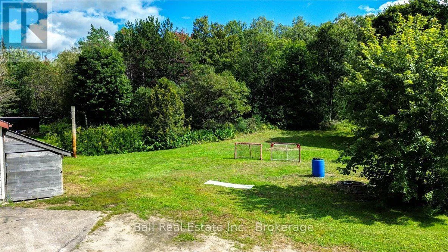
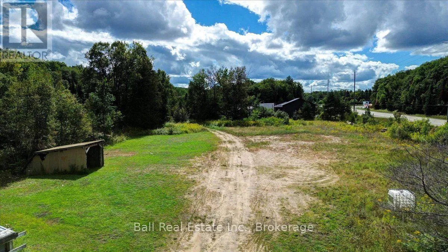
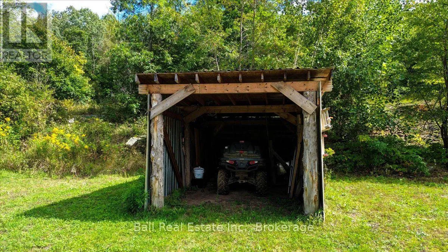
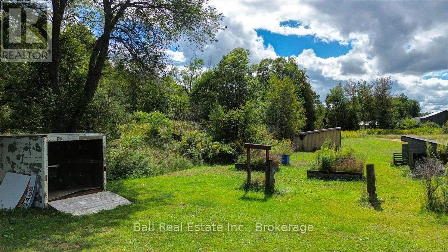
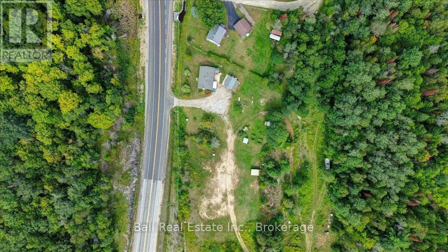
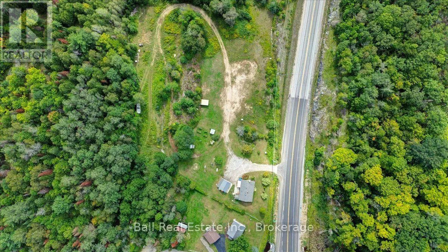
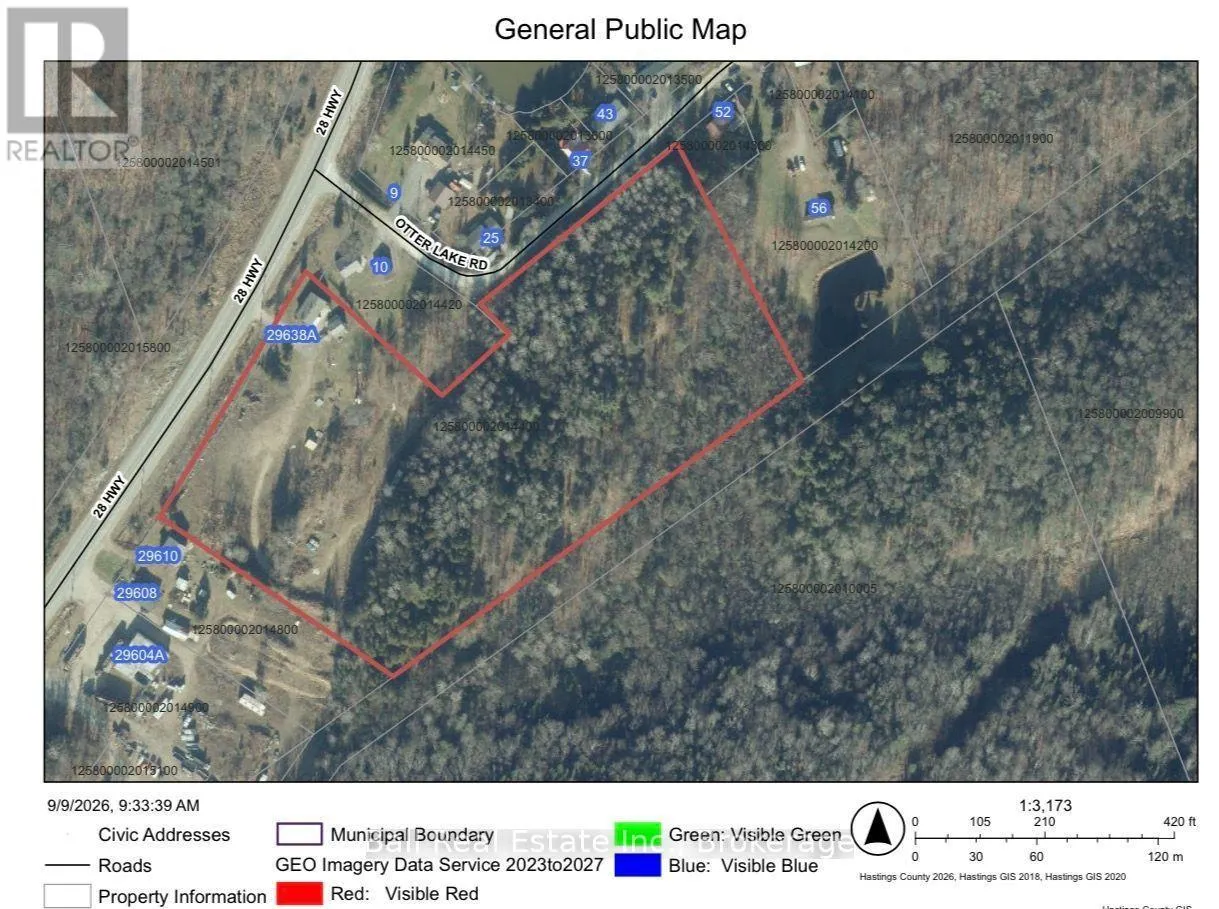
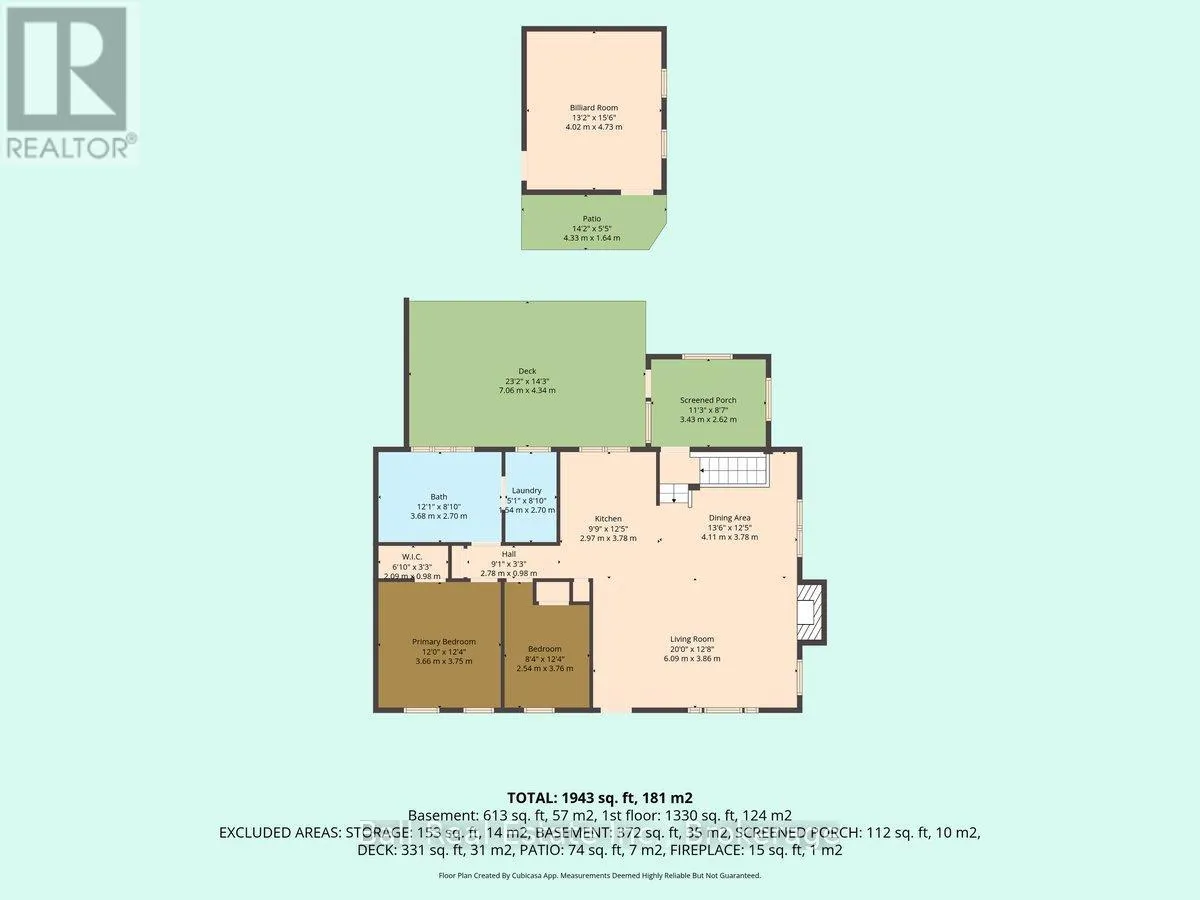
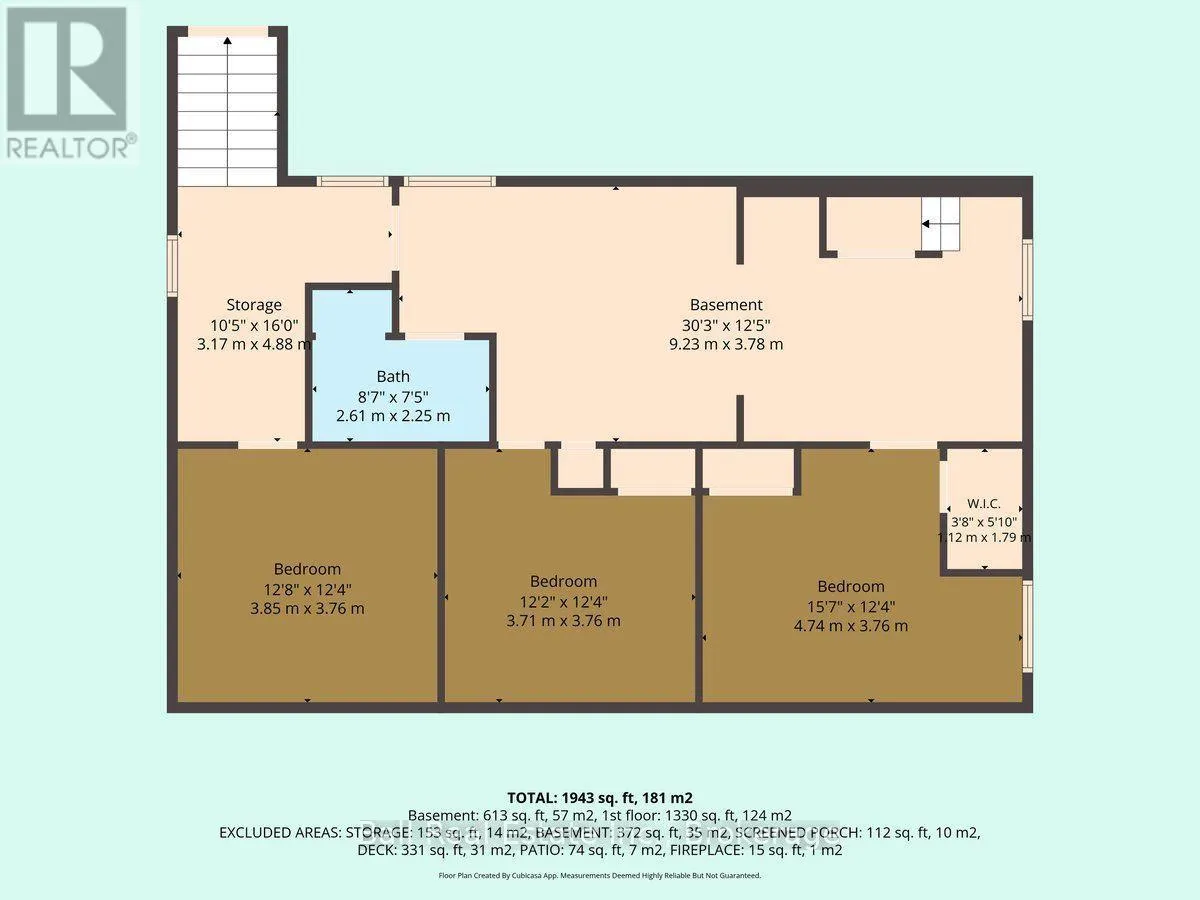
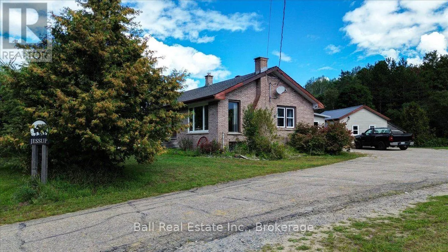
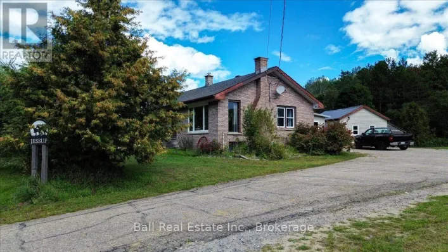
Cross Streets: HIGHWAY 28 SOUTH. ** Directions: HIGHWAY 28 SOUTH TO ER# 29638. Acreage just outside of town! If you're looking for space to raise a family without giving up the convenience of being close to amenities, this property is a must-see! Set on an impressive 8.90 acres just minutes from Bancroft, this spacious brick bungalow offers five bedrooms, two bathrooms, and plenty of room both inside and out. The main floor features a bright, open concept living space, a spacious primary bedroom with walk-in closet, second bedroom, and a large four-piece bathroom complete with a clawfoot tub and convenient access to the laundry area. A great mudroom at the entrance provides the perfect spot for coats, boots, and everyday family life. The lower level offers three additional bedrooms, a three-piece bathroom, plus storage and utility space. A convenient walk-up provides direct access to the outdoors. The detached garage is currently set up as a fun games room/man cave with storage and workshop space at the back, but a garage door could easily be reinstalled. Outside, enjoy a private back deck perfect for barbecuing and entertaining. With high-speed internet, full cell service, and year-round municipal road access, acreage this close to Bancroft is a rare find! Shopping, parks, healthcare, and amenities only minutes away. Updates include - Propane Furnace in 2017, 60 gallon water heater in 2018, Central air and metal roof of the garage both completed in 2022. (id:27476)

Property Highlights

MLS® Number
X13761322
Type
Single Family
Community Name
Faraday
Ownership Type
Freehold
Land Size
447 x 761 FT|5 - 9.99 acres
Parking Space Total
8

Building

Building Type
House
Storeys
1.00
Square Footage
1100 - 1500 sqft
Bathrooms Total
2
Bedrooms Above Ground
2
Bedrooms Total
5
Amenities
Golf Nearby, Hospital
Exterior Finish
Brick
Fireplace Present
No
Basement Type
N/A (Partially finished), N/A
Basement Features
Walk-up
Building Heating Type
Forced air
Heating Fuel
Propane
Building Cooling Type
Central air conditioning

Utilities

Water
Dug Well
Utility Sewer
Septic System

Room Layout

Bedroom 5
Lower level
3.85 m x 3.76 m
Bathroom
Lower level
2.61 m x 2.25 m
Utility room
Lower level
9.23 m x 3.78 m
Other
Lower level
3.17 m x 4.88 m
Bedroom 3
Lower level
4.74 m x 3.75 m
Bedroom 4
Lower level
3.71 m x 3.76 m
Mud room
Main level
3.43 m x 2.62 m
Kitchen
Main level
2.97 m x 3.78 m
Living room
Main level
6.09 m x 3.86 m
Dining room
Main level
4.11 m x 3.78 m
Laundry room
Main level
1.54 m x 2.7 m
Primary Bedroom
Main level
3.66 m x 3.75 m
Bedroom 2
Main level
2.54 m x 3.76 m
Bathroom
Main level
3.68 m x 2.7 m

Location

Learn more about this property
Listing provided by:
Ball Real Estate Inc.
MLS® number:
X13761322
Agent:
Lindsay Musclow
*Indicates required field
Name is required
Email is required
Please enter a valid phone number (e.g., 416-111-1111).