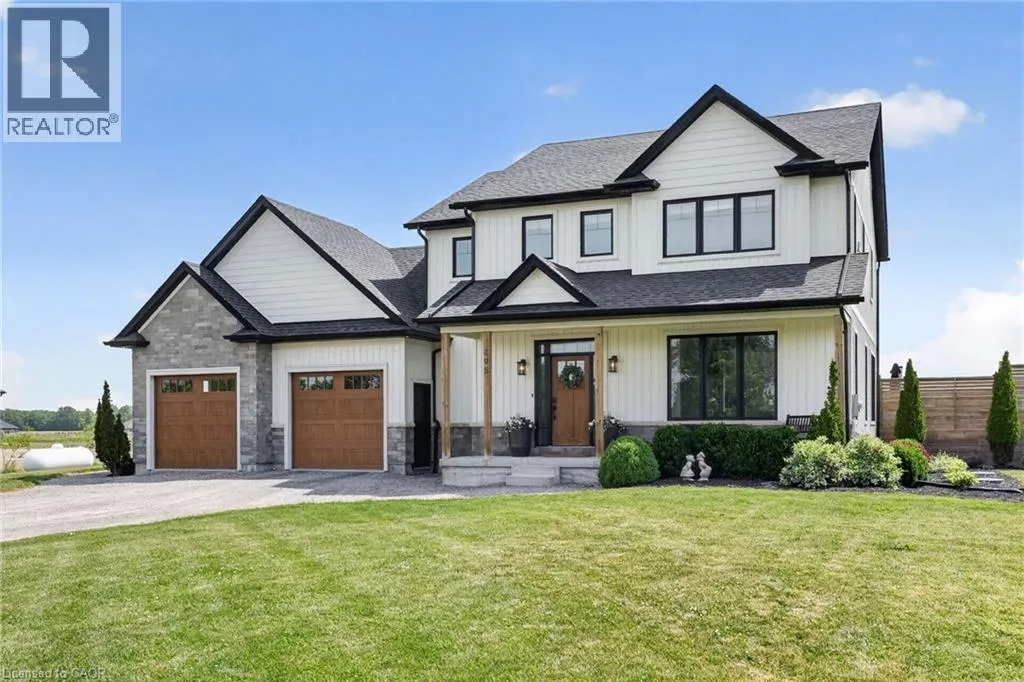
195 Victoria Avenue, Fenwick, Ontario L0S 1C0

Listed for:
$1,199,900
4 beds
3 baths
Listed 38 days ago
House for rent: 195 Victoria Avenue, Fenwick, Ontario L0S 1C0

View all 50 photos

About

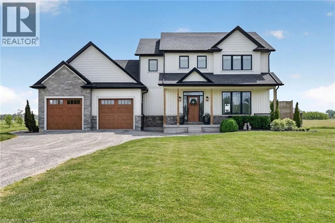
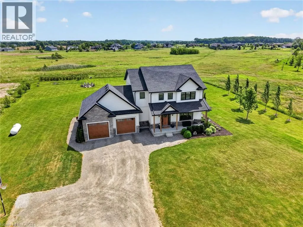
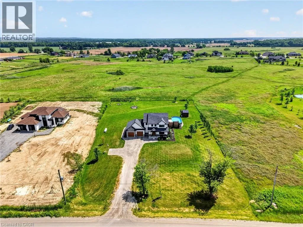
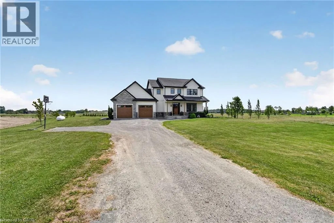
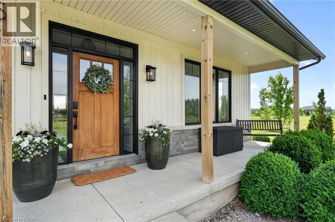
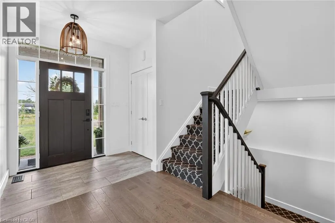
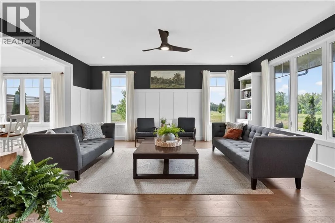
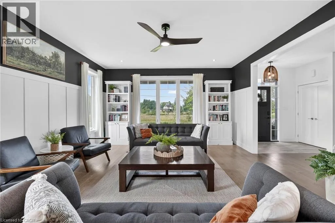
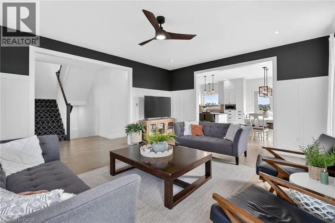
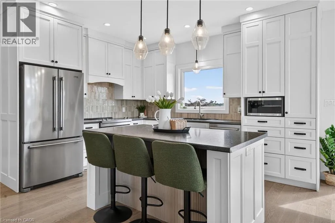
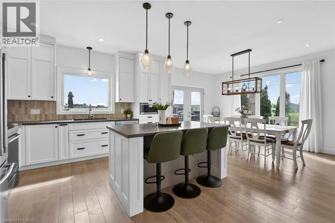
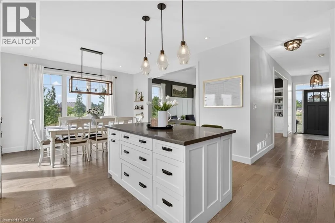
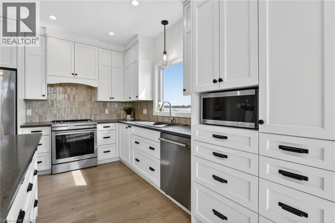
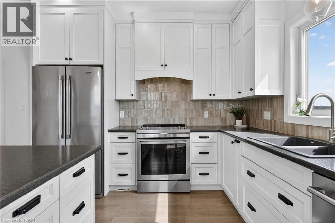
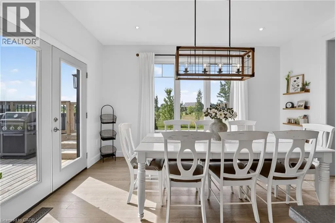
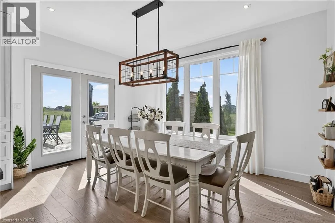
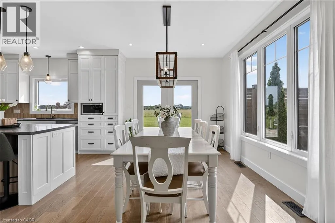
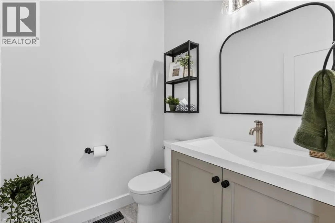
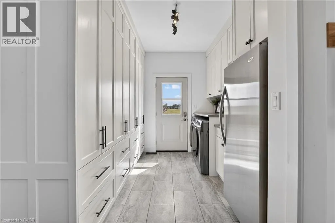
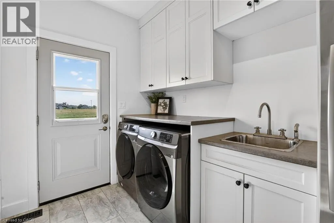
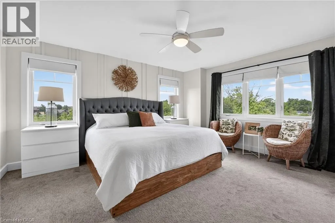
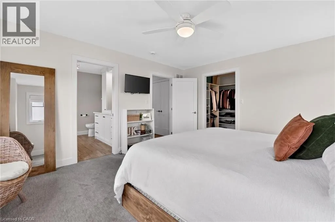
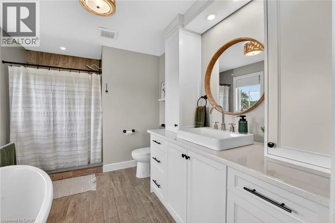
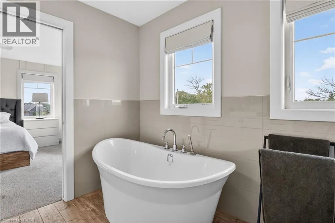
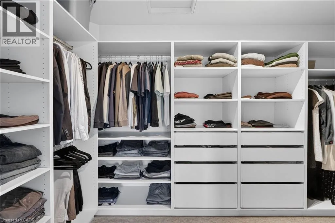
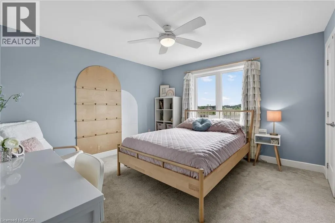
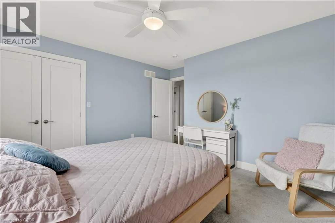
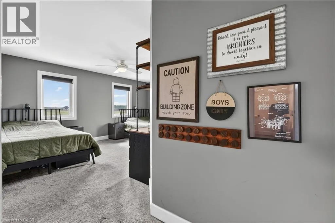
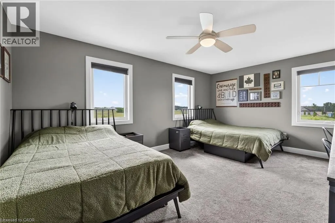
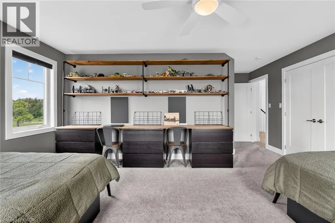
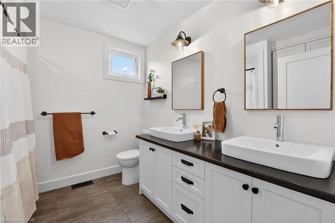
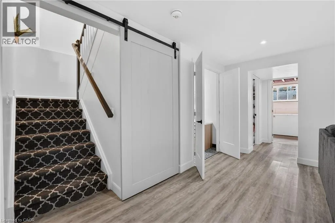
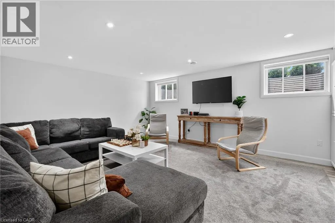
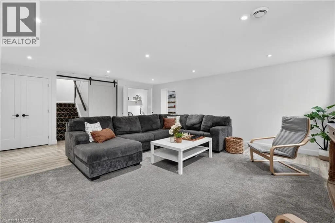
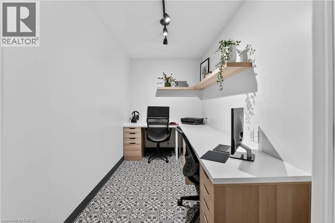
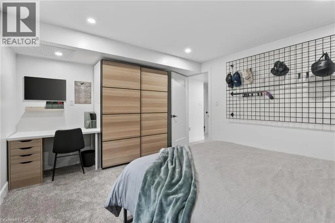
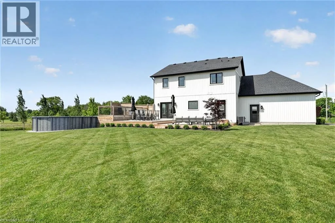
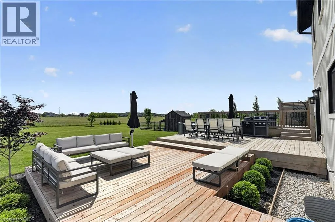
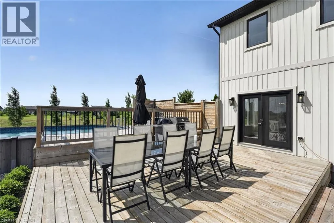
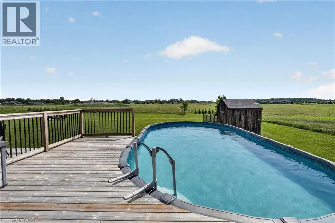
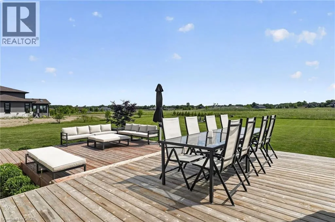
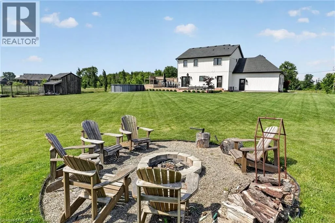
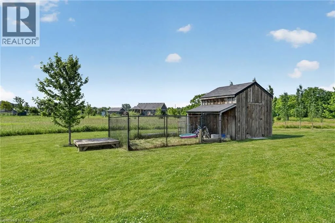
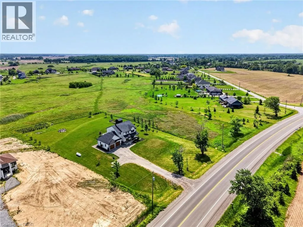
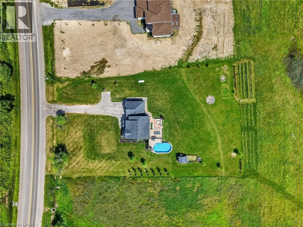
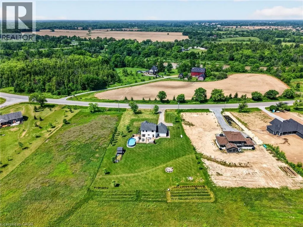
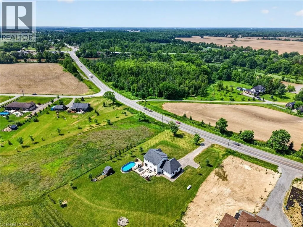
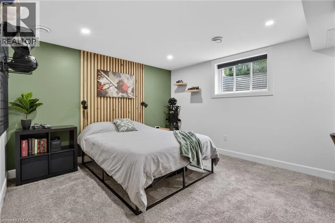
WEST ON WEBBER, SOUTH ON VICTORIA AVE TOWARDS WAINFLEET, PROEPRTY ON LEFT (EAST) SIDE OF ROAD 1KM. ‘Simply irreplaceable’ custom two storey (2198sf) on a serene 1+ acre lot – ideally located with easy access to Niagara & QEW. This striking home commands attention from the road, it greets you with 9’ ceilings, beautiful hardwood floors, & a ‘magazine-worthy’ living room! The rear of the house has a kitchen/dining combo that extends & flows outside to an expansive three-tiered deck (586sf+). The stunning kitchen showcases crisp white cabinetry, sleek black hardware, an island, & a gorgeous backsplash. Completing this level is a 2pc powder room, and a mudroom/laundry combo – with access to the rear yard & garage. The second level has 3 generously-sized, carpeted bedrooms, an efficient 5pc main bath, and a private master suite w/ a walk-in closet, and spa-inspired 4pc ensuite w/ soaker tub! The lower level has a large rec-room with durable LVP flooring, a dedicated office space, and the 4th bedroom. Outside is a entertainer’s paradise! Ultimate setting to host family/friends for evening dinners + pool dates. Enjoy the impressive 3 tiered decking, a pristine a/g pool (2022), fire pit, shed, +++! With calming commutes to the QEW, Welland, St.Catharines, and beyond, this home is a better than new and is meticulously maintained! Nothing left to do but move in and start enjoying the lifestyle you deserve! (id:27476)


Property Highlights

MLS® Number
40840512
Type
Single Family
Ownership Type
Freehold
Land Size
1/2 - 1.99 acres
Parking Space Total
8

Building

Building Type
House
Storeys
2.00
Square Footage
2800 sqft
Bathrooms Total
3
Bedrooms Above Ground
3
Bedrooms Total
4
Amenities
Golf Nearby, Place of Worship, Schools
Exterior Finish
Brick Veneer, Vinyl siding
Fireplace Present
No
Basement Type
Full (Finished)
Basement Features
Building Heating Type
Forced air
Heating Fuel
Propane
Building Cooling Type
Central air conditioning

Utilities

Water
Cistern
Utility Sewer
Septic System

Room Layout

Bedroom
Second level
12'0'' x 12'6''
Bedroom
Second level
12'0'' x 17'2''
Full bathroom
Second level
8'10'' x 5'10''
4pc Bathroom
Second level
9'4'' x 8'1''
Primary Bedroom
Second level
15'6'' x 13'0''
Storage
Basement
8'6'' x 10'7''
Office
Basement
5'9'' x 10'0''
Utility room
Basement
13'0'' x 7'0''
Bedroom
Basement
11'11'' x 13'10''
Recreation room
Basement
20'8'' x 18'6''
2pc Bathroom
Main level
Measurements not available
Mud room
Main level
10'4'' x 9'0''
Kitchen
Main level
12'0'' x 16'6''
Dining room
Main level
11'0'' x 14'6''
Living room
Main level
15'6'' x 18'10''
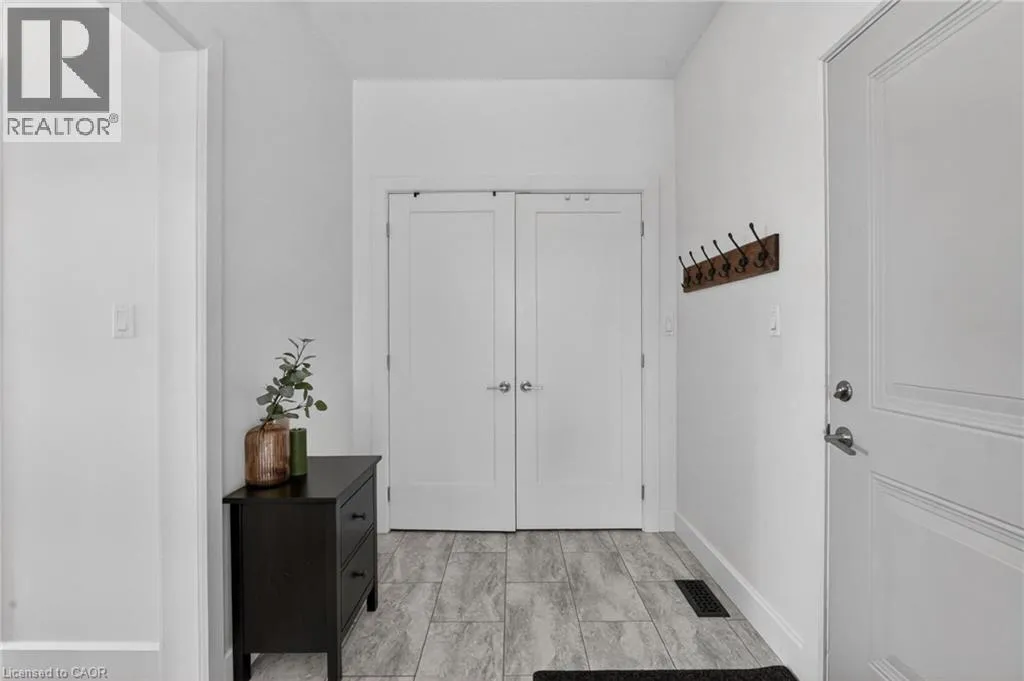
Foyer
Main level
7'6'' x 12'6''

Location

Learn more about this property
Listing provided by:
RE/MAX Escarpment Realty Inc.
MLS® number:
40840512
Agent:
Corey Schilstra
*Indicates required field
Name is required
Email is required
Please enter a valid phone number (e.g., 416-111-1111).