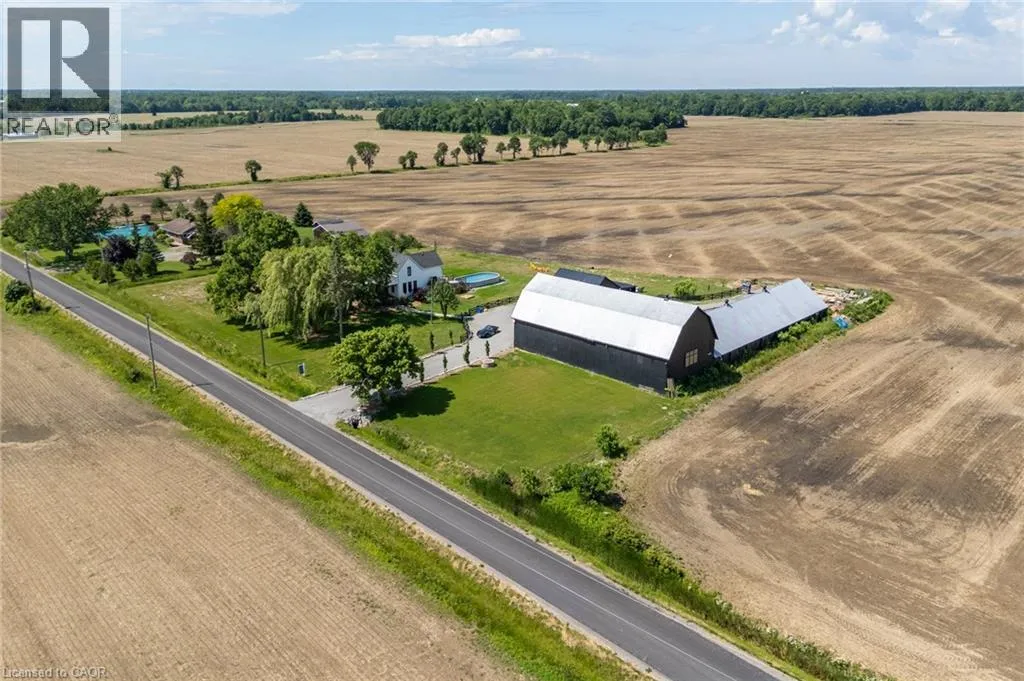
110 Cream Street, Fenwick, Ontario L0S 1C0

Listed for:
$1,450,000
3 beds
2 baths
Listed 4 days ago
House for rent: 110 Cream Street, Fenwick, Ontario L0S 1C0

View all 42 photos

About

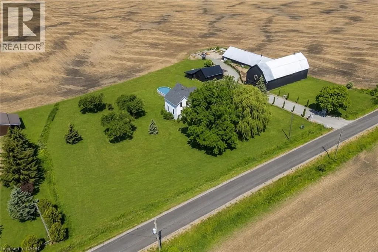
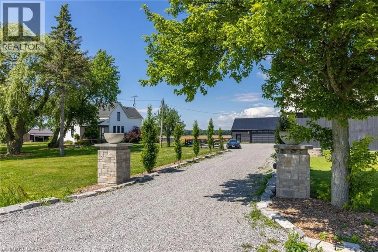
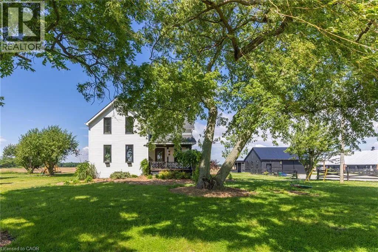
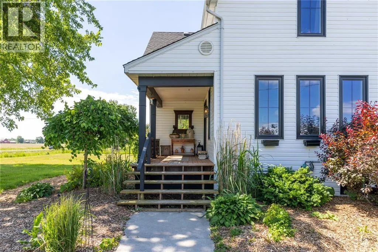
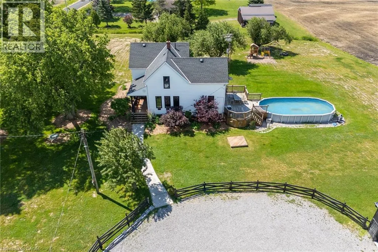
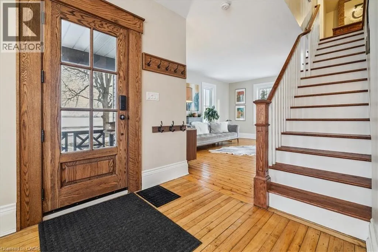
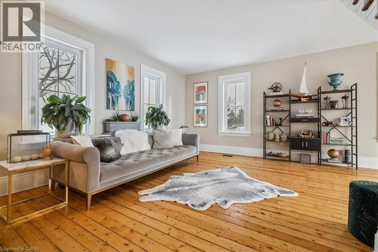
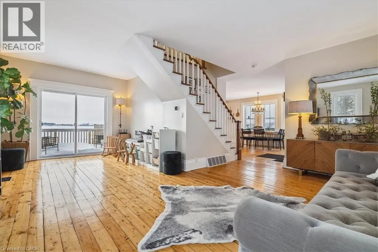
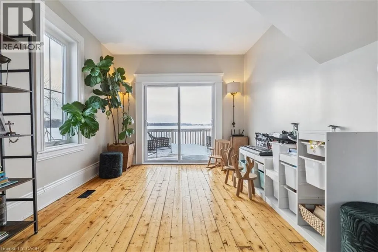
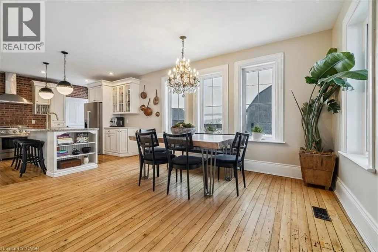
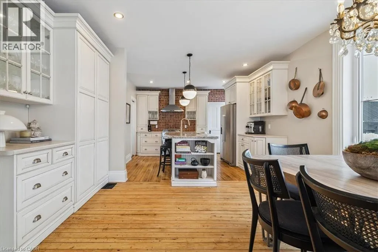
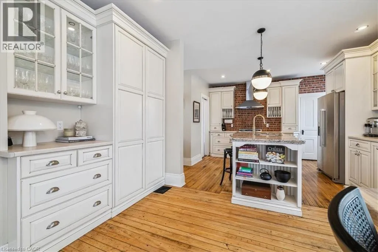
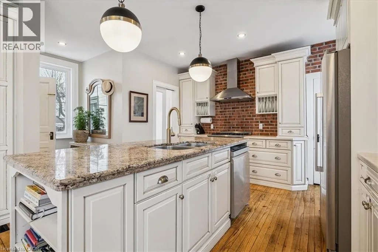
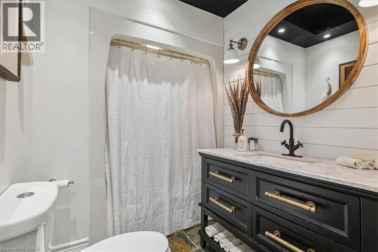
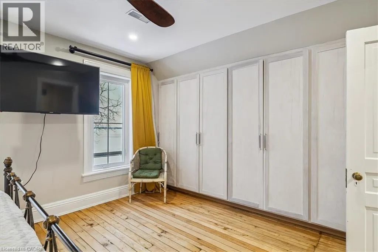
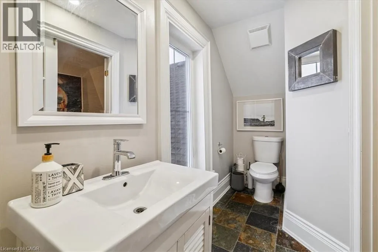
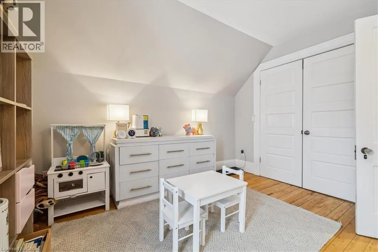
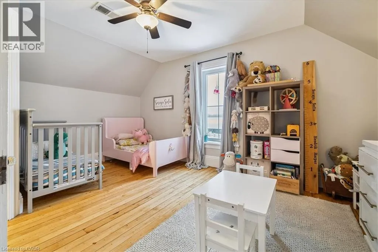
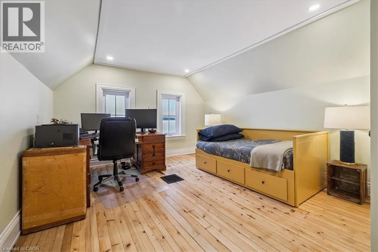
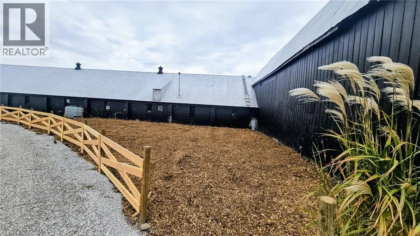
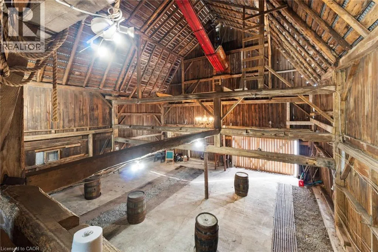
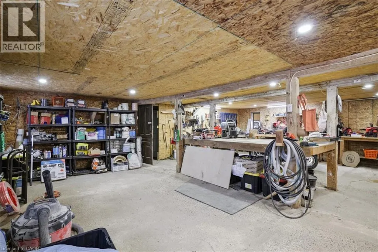
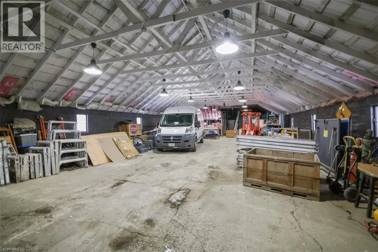
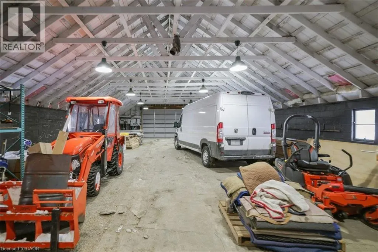
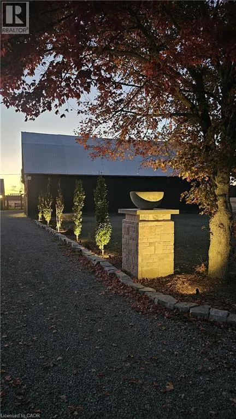
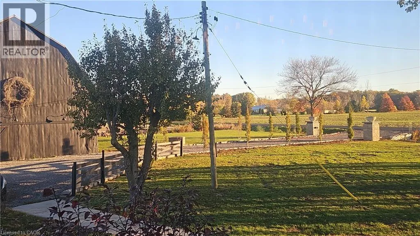
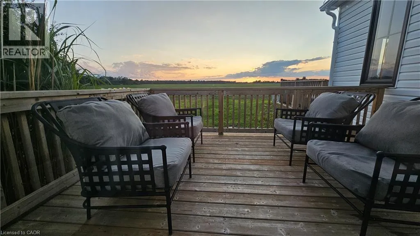
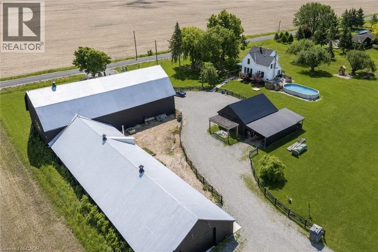
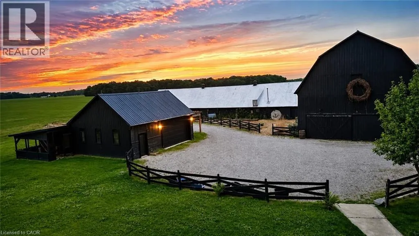
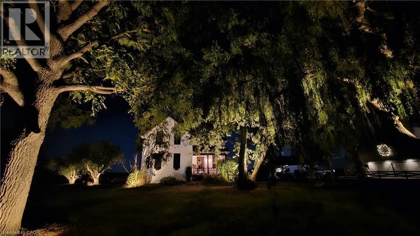
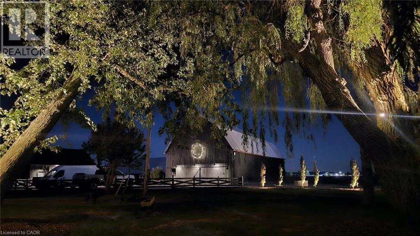
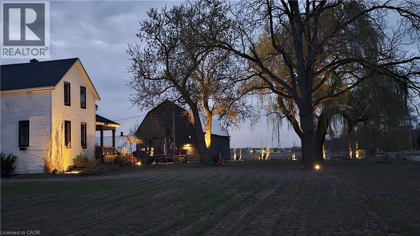
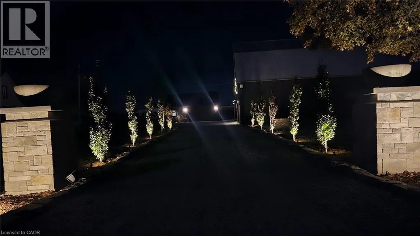
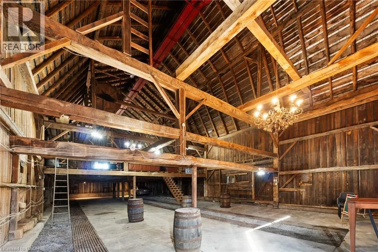
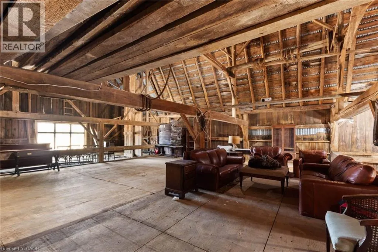
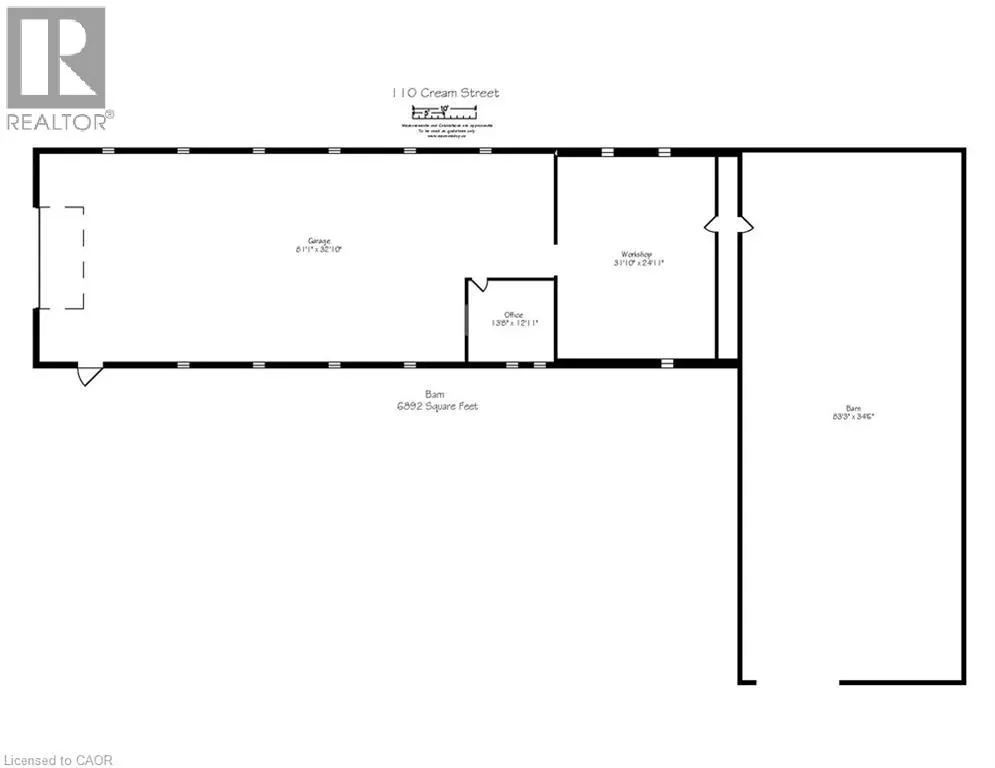
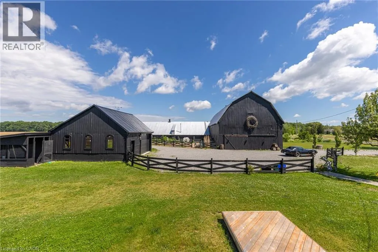
Highway 24 to Webber Rd to Cream St Nearly 2 Acres. Total Privacy. Endless Possibility. Welcome to 110 Cream St — a fully renovated 1902 farmhouse offering the best of both worlds: peaceful countryside privacy and easy access to town, golf, and top schools. This move-in-ready home features 3 full bedrooms, 2 full bathrooms, and a chef-inspired kitchen with stainless steel appliances. Oversized windows and soaring ceilings give every room a bright, open feel, while the walkout deck and swimming pool make outdoor living just as inviting as indoor. What truly sets this property apart is its rare multi-use potential: ~2,882 sq ft barn — ideal for storage, hobby farm, or a statement event space ~3,520 sq ft workshop — a dream setup for car collectors, contractors, hobbyists, or home-based businesses. Nearly 2 acres of land — room to garden, farm, build, or simply breathe. Whether you're a car enthusiast, small farmer, entrepreneur, or someone craving space and privacy, this property is built to work as hard as you do. Extremely private, yet just minutes from everything you need — this is a rare find. Luxury Certified. (id:27476)


Property Highlights

MLS® Number
40844935
Type
Single Family
Ownership Type
Freehold
Land Size
1.97 ac|1/2 - 1.99 acres
Parking Space Total
89

Building

Building Type
House
Storeys
2.00
Square Footage
1986 sqft
Bathrooms Total
2
Bedrooms Above Ground
3
Bedrooms Total
3
Amenities
Golf Nearby, Park, Playground, Shopping
Exterior Finish
Vinyl siding
Fireplace Present
No
Basement Type
Full (Unfinished)
Basement Features
Building Heating Type
Forced air
Heating Fuel
Geo Thermal
Building Cooling Type
Central air conditioning

Utilities

Water
Cistern, Well
Utility Sewer
Septic System

Room Layout

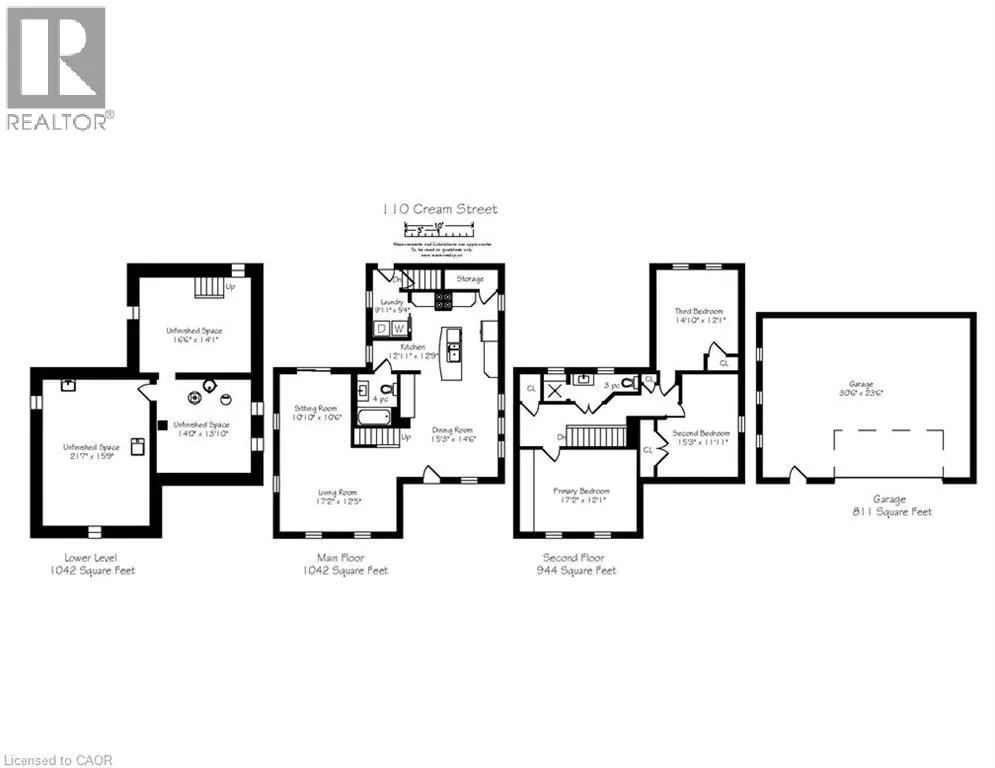
3pc Bathroom
Second level
Measurements not available
Bedroom
Second level
14'10'' x 12'1''
Bedroom
Second level
15'3'' x 11'11''
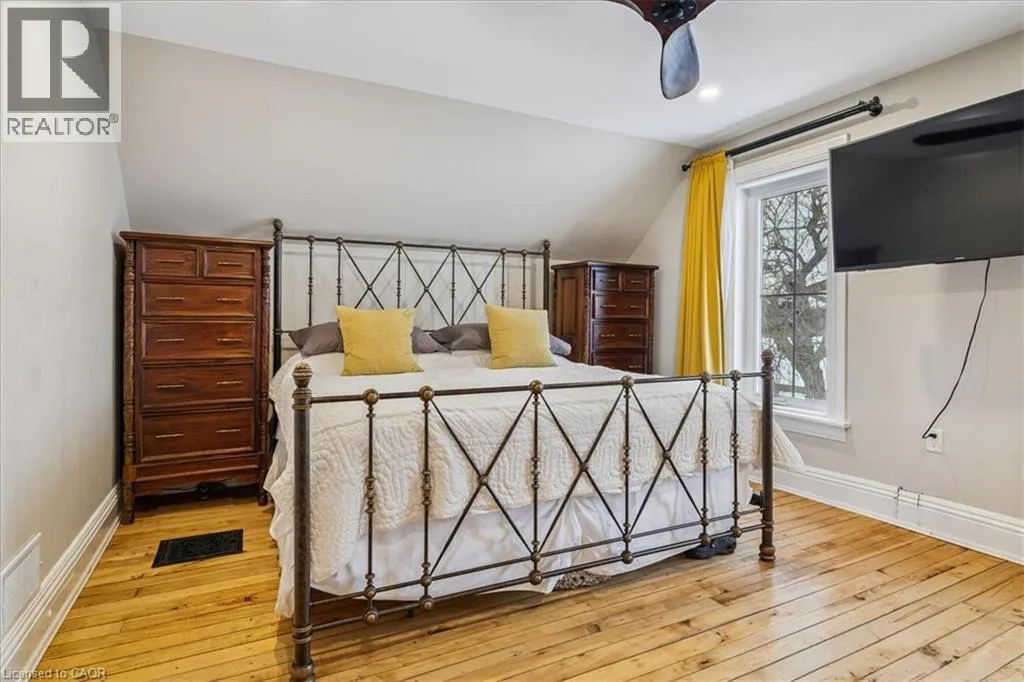
Primary Bedroom
Second level
17'2'' x 12'1''
Other
Lower level
16'6'' x 14'1''
Other
Lower level
14'0'' x 13'10''
Other
Lower level
21'7'' x 15'9''
Other
Main level
83'3'' x 34'6''
Workshop
Main level
31'10'' x 24'11''
Office
Main level
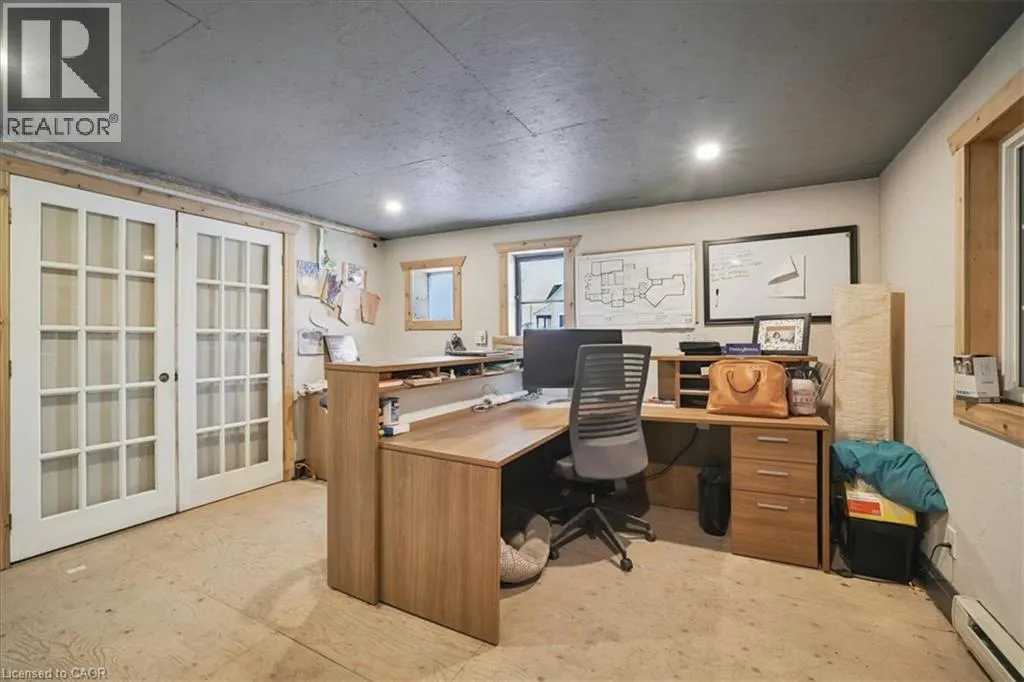
13'8'' x 12'11''
Other
Main level
81'1'' x 32'10''
4pc Bathroom
Main level
Measurements not available
Sitting room
Main level
10'10'' x 10'6''
Living room
Main level
17'2'' x 12'5''
Dining room
Main level
15'3'' x 14'6''
Kitchen
Main level
12'11'' x 12'9''
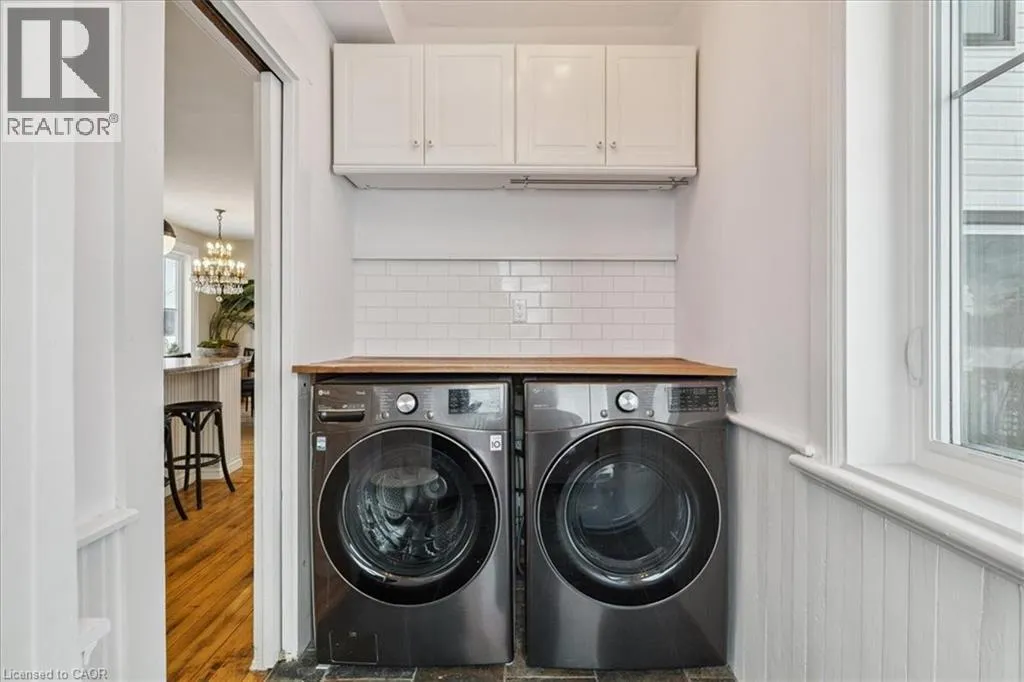
Laundry room
Main level
9'11'' x 5'4''

Location

Learn more about this property
Listing provided by:
RE/MAX Escarpment Realty Inc.
MLS® number:
40844935
Agent:
Matthew Regan
*Indicates required field
Name is required
Email is required
Please enter a valid phone number (e.g., 416-111-1111).