27 Riley Crescent, Fergus, Ontario N1M 0C1

Listed for:
$1,099,000
2 beds
2 baths
Listed 44 days ago
House for rent: 27 Riley Crescent, Fergus, Ontario N1M 0C1

View all 40 photos

About

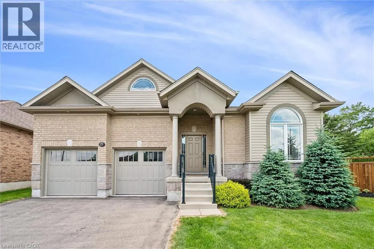
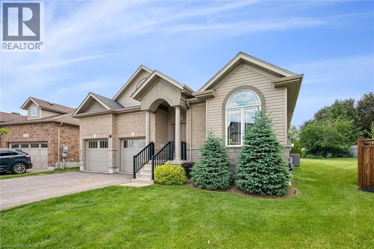
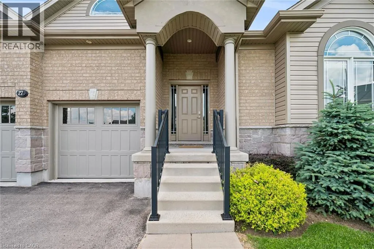
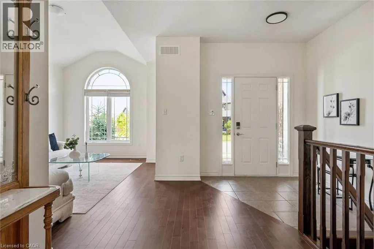
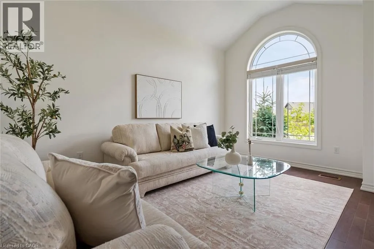
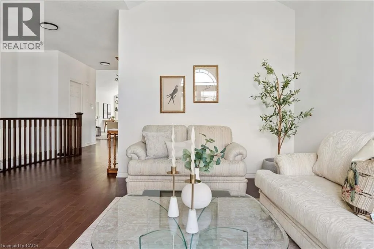
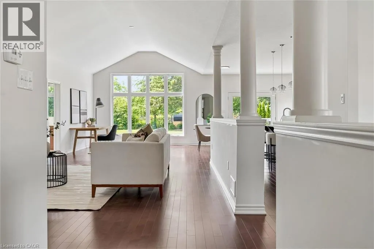
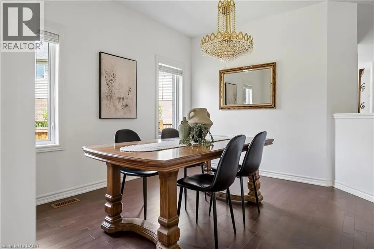
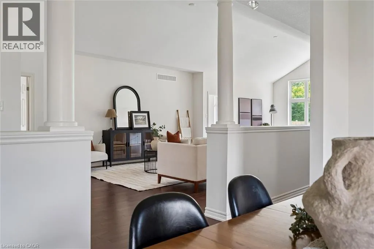
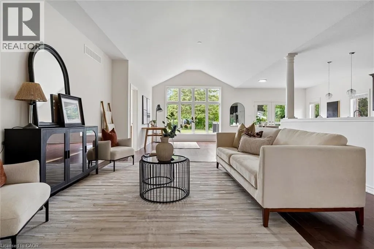
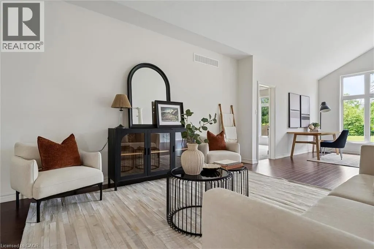
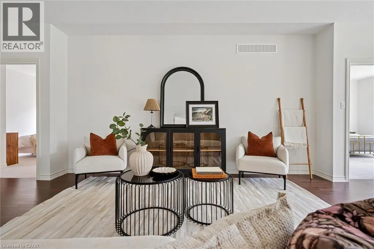
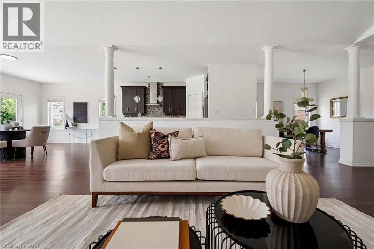
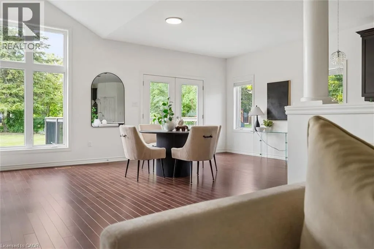
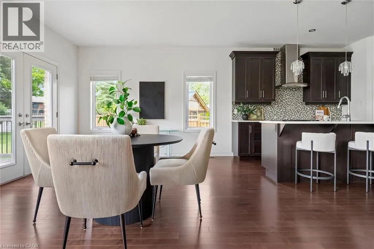
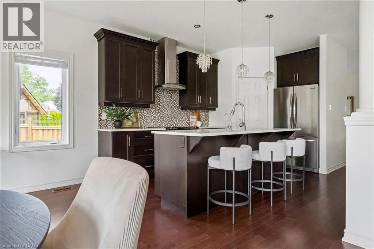
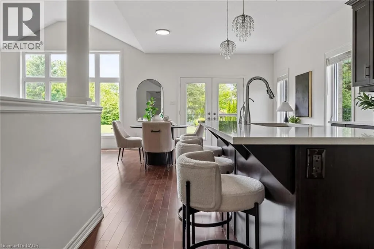
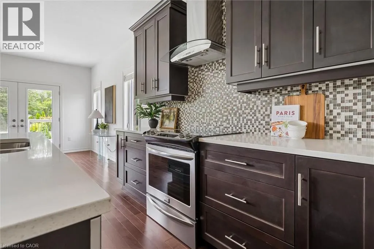
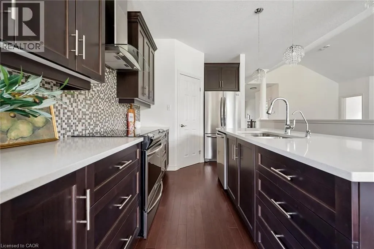
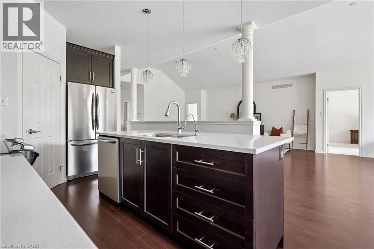
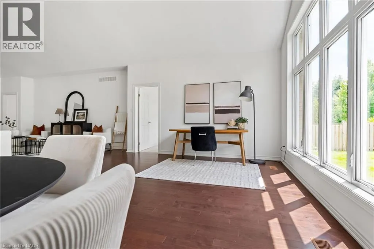
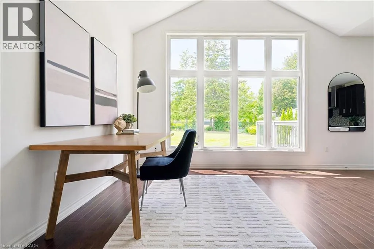
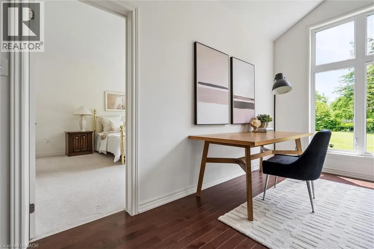
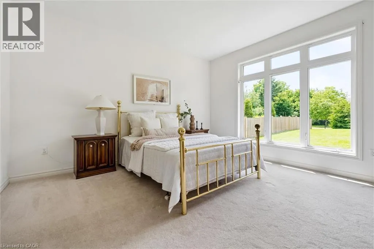
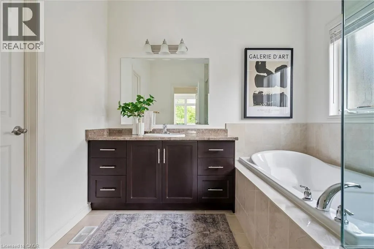
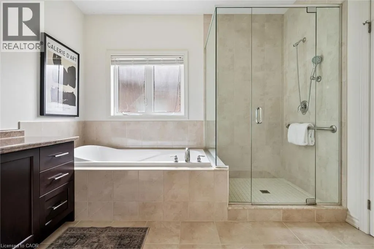
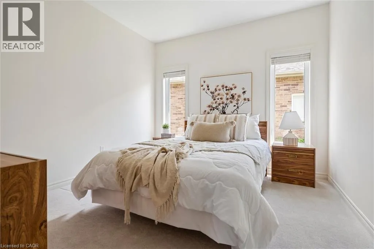
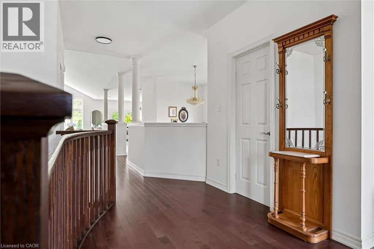
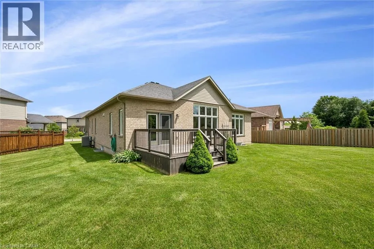
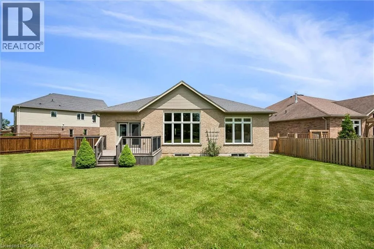
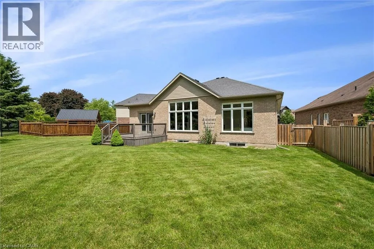
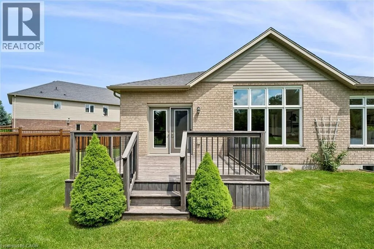
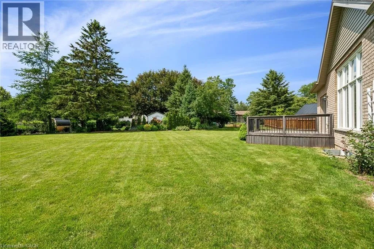
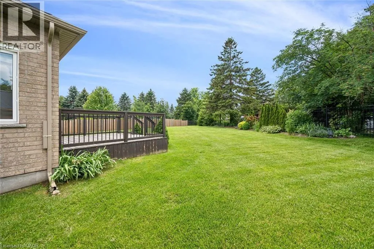
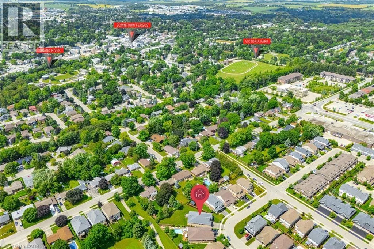
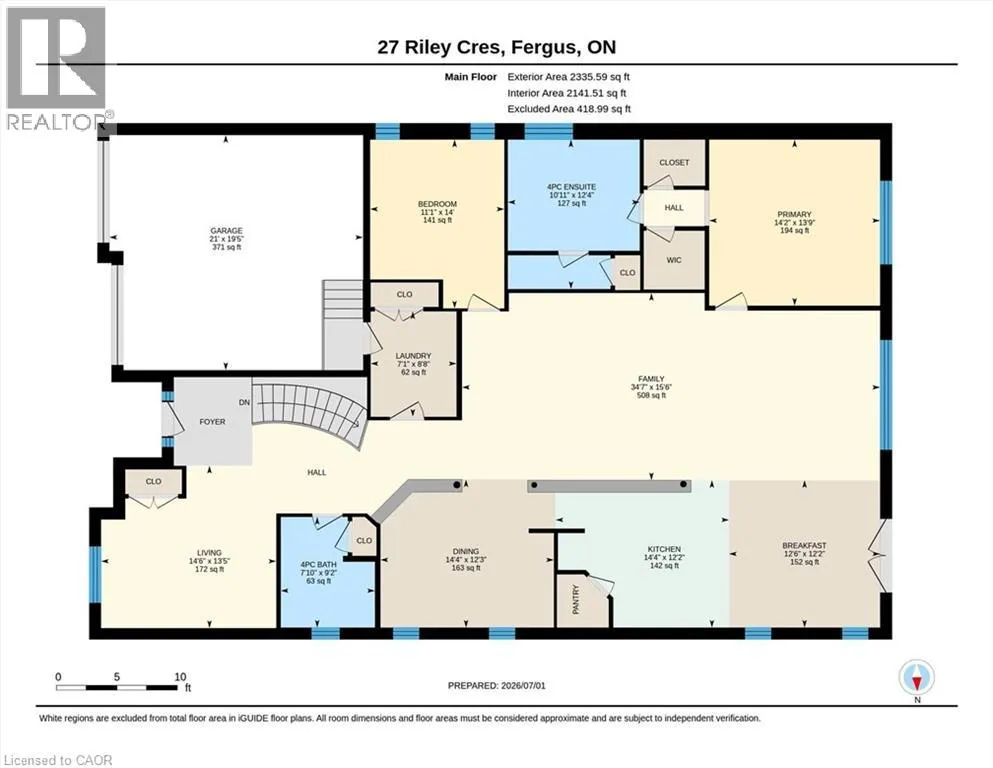
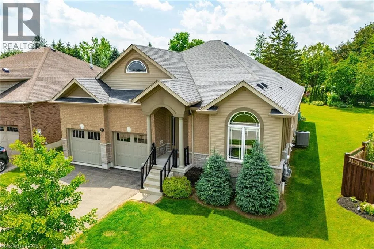
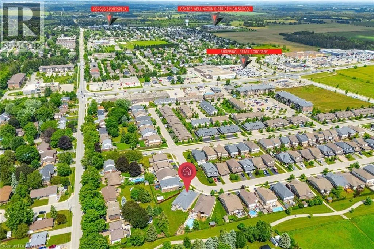
Welcome to 27 Riley Crescent, this impressive bungalow is where generous living spaces and a highly desirable location come together. Designed for easy main-floor living, this home offers over 2300 square feet of finished living space on one level, with 2 spacious bedrooms and 2 full bathrooms. The generous primary suite includes a private ensuite and dual walk-in closets, creating a true retreat. The expansive main floor provides plenty of room for entertaining, with large living and gathering spaces ideal for hosting family and friends. The massive unfinished basement provides a blank canvas for future bedrooms, recreation areas, a home gym, or whatever best suits your lifestyle. Step outside to your pie-shaped backyard backing onto a trail, offering privacy, beautiful views, and direct access to nature. Situated on one of the area's sought-after streets, this home is within walking distance to local amenities the north end of Fergus has to offer, shopping, parks, and everyday conveniences. Don't miss this rare opportunity to enjoy spacious bungalow living in a highly desirable neighbourhood. (id:27476)


Property Highlights

MLS® Number
40844432
Type
Single Family
Ownership Type
Freehold
Land Size
under 1/2 acre
Parking Space Total
4

Building

Building Type
House
Storeys
1.00
Square Footage
2336 sqft
Bathrooms Total
2
Bedrooms Above Ground
2
Bedrooms Total
2
Amenities
Park, Place of Worship, Schools, Shopping
Exterior Finish
Brick Veneer, Vinyl siding
Fireplace Present
No
Basement Type
Full (Unfinished)
Basement Features
Building Heating Type
Forced air
Heating Fuel
Natural gas
Building Cooling Type
Central air conditioning

Utilities

Water
Municipal water
Utility Sewer
Municipal sewage system

Room Layout

Primary Bedroom
Main level
13'9'' x 14'2''
Living room
Main level
13'5'' x 14'6''
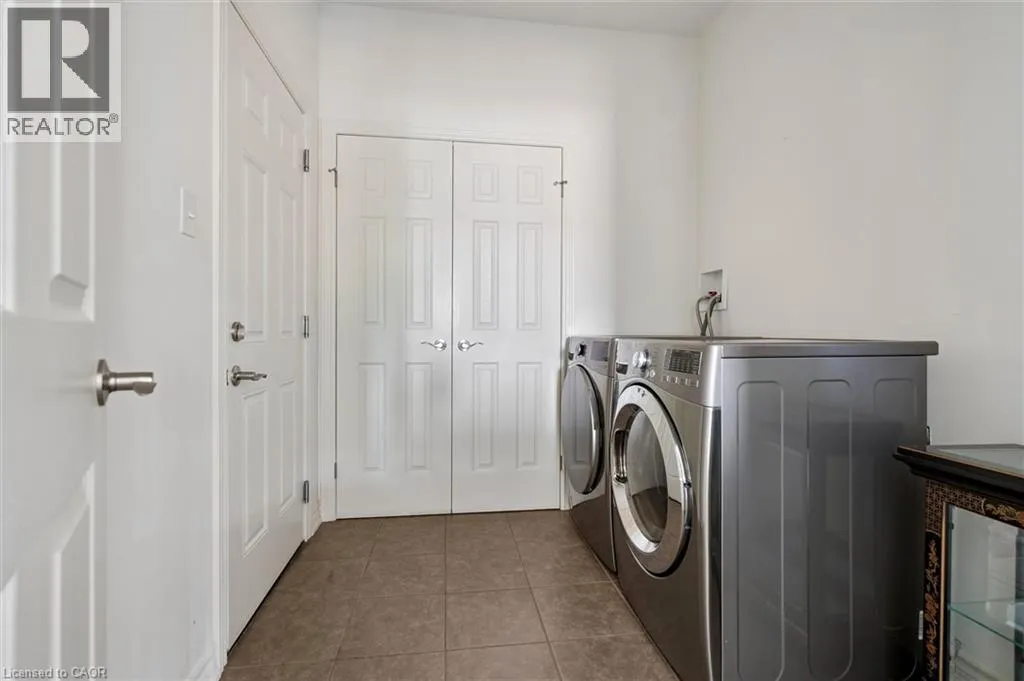
Laundry room
Main level
8'8'' x 7'1''
Kitchen
Main level
12'2'' x 14'4''
Family room
Main level
15'6'' x 34'7''
Dining room
Main level
12'3'' x 14'4''
Breakfast
Main level
12'2'' x 14'4''
Bedroom
Main level
14'0'' x 11'1''
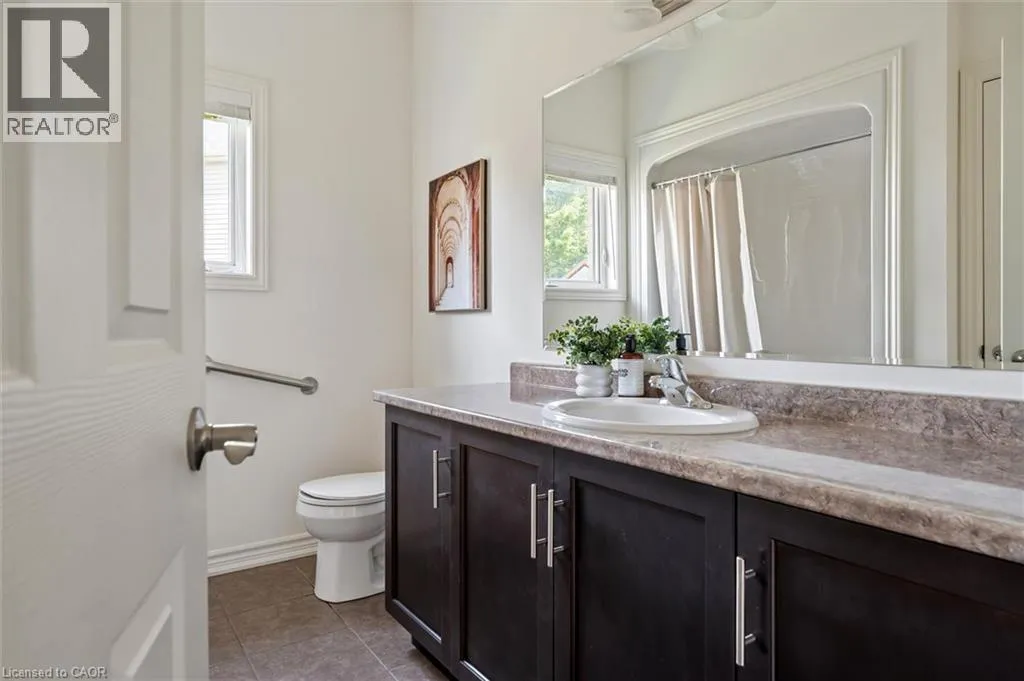
Full bathroom
Main level
Measurements not available
4pc Bathroom
Main level
Measurements not available

Location

Learn more about this property
Listing provided by:
Keller Williams Home Group Realty, Brokerage
MLS® number:
40844432
Agent:
Erica Voisin
*Indicates required field
Name is required
Email is required
Please enter a valid phone number (e.g., 416-111-1111).