210 Farley Road Unit# 5, Fergus, Ontario N1M 0H2

Listed for:
$679,900
3 beds
3 baths
Listed 28 days ago
Row / Townhouse for rent: 210 Farley Road Unit# 5, Fergus, Ontario N1M 0H2

View all 33 photos

About

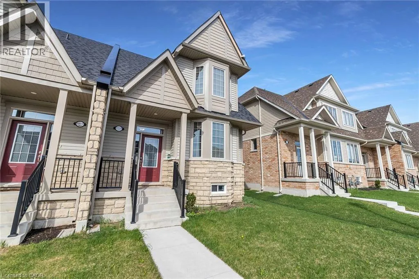
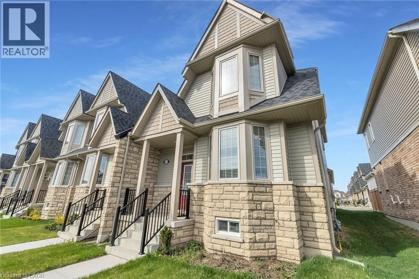
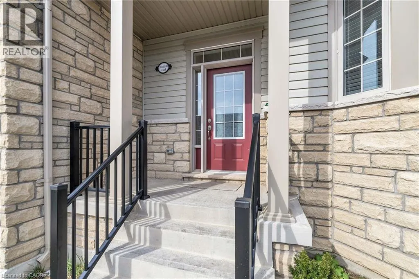
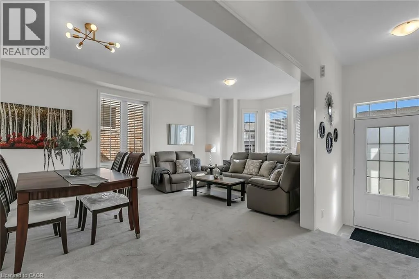
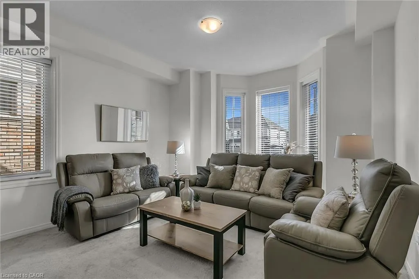
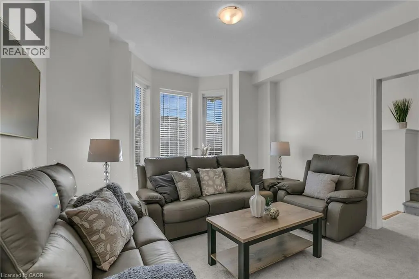
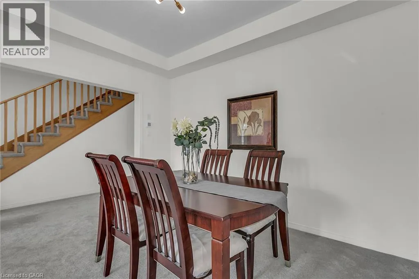
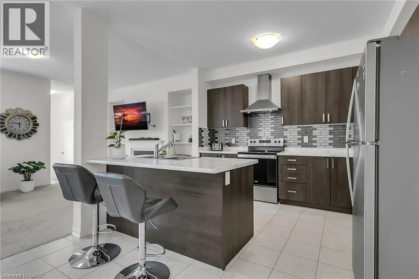
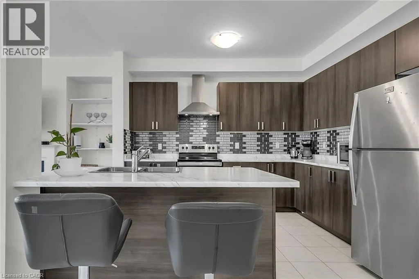
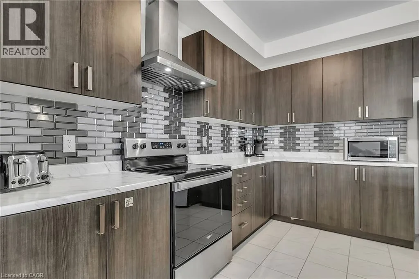
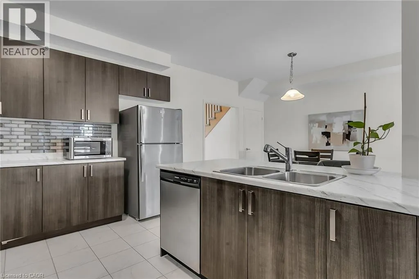
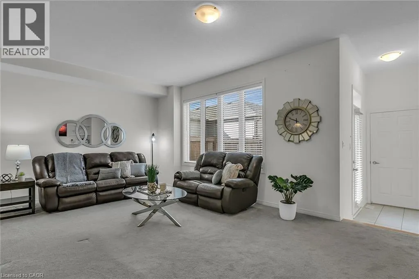
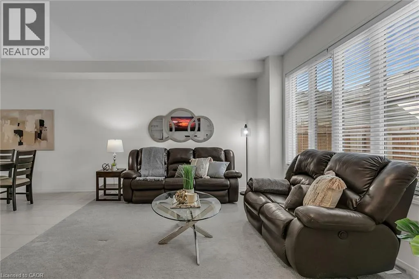
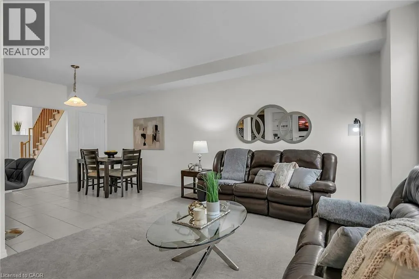
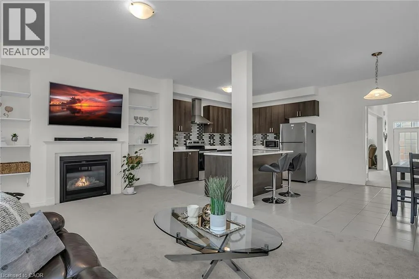
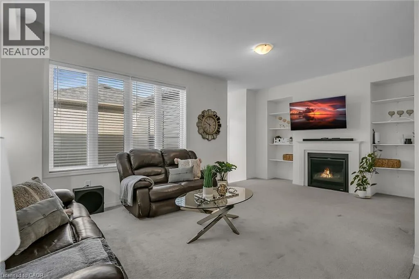
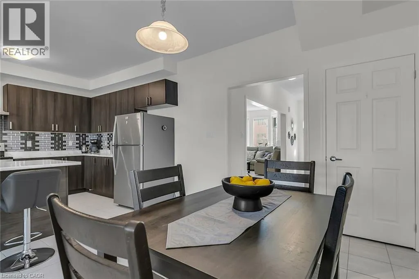
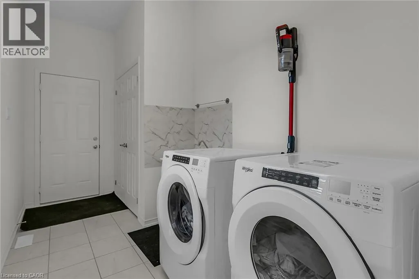
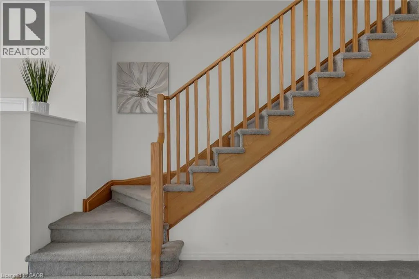
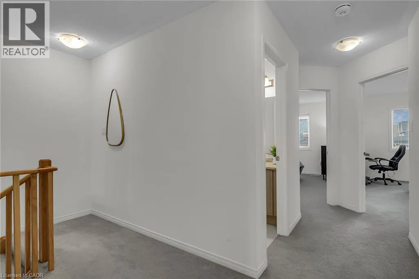
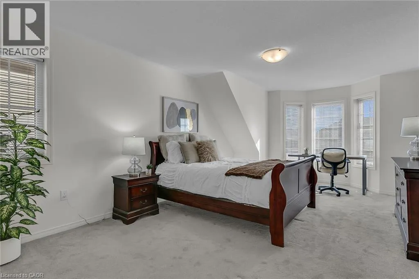
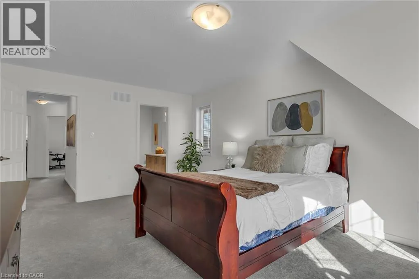
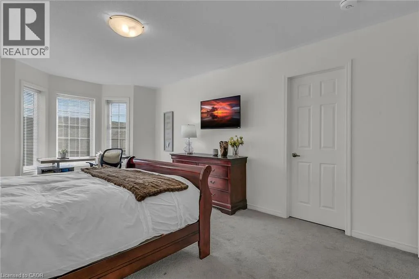
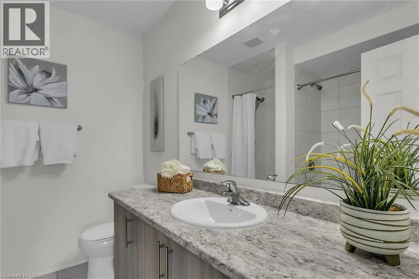
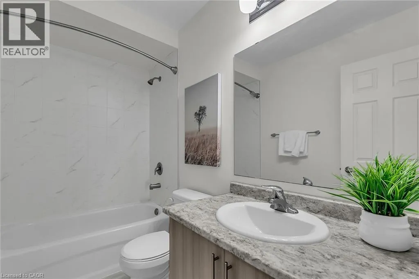
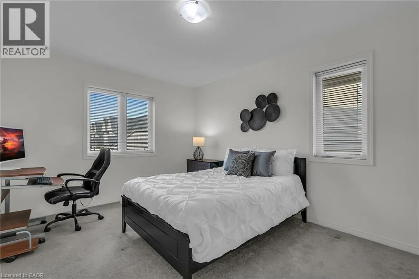
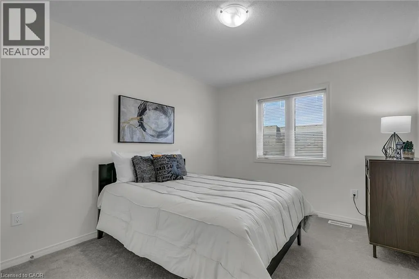
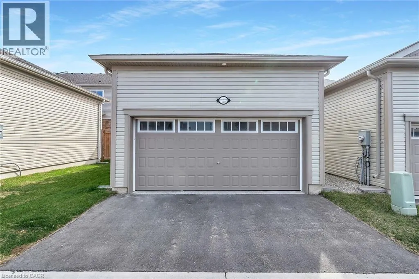
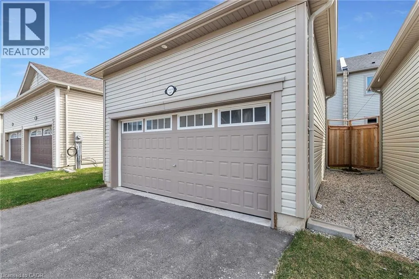
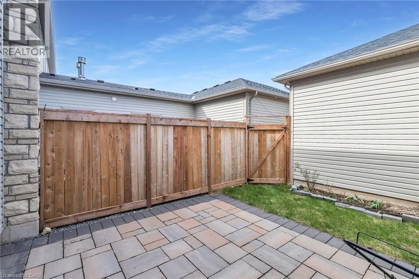
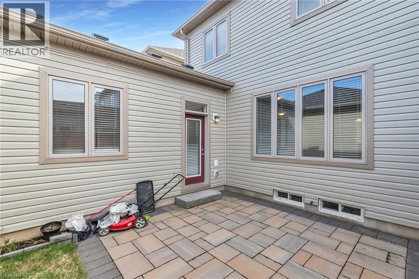
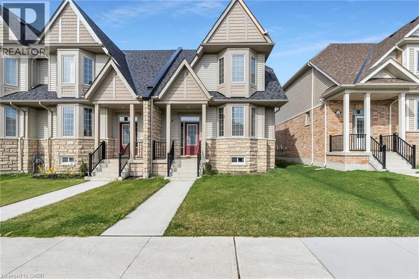
Beatty line / Farley rd Welcome to 5-210 Farley Rd! The perfect townhouse is now on the market! This immaculate, 2-storey, 2122 sq. ft. corner unit features 3 bedrooms, 2.5 bathrooms, and a 2-car garage. Walk into this bright home and take in the 9 ft ceilings and oversized windows. The layout is fantastic, with the formal living and dining room right off the entrance — perfect for family living and entertaining. They lead directly into the heart of the home: the kitchen, a chef's dream! It offers ample storage and counter space, stainless steel appliances, plus a large island complete with a breakfast bar and dining area. The great room offers even more space with built-ins and a cozy gas fireplace — the perfect spot for movie night. The main floor is completed by a laundry room and mudroom with garage access. Upstairs, you'll find two generously sized bedrooms and a full bathroom. The luxurious primary suite features a private 4-piece ensuite and a walk-in closet. In the basement, you'll find immense potential! Unfinished with a rough-in for a bathroom, envision a home office or the ultimate recreation room — it's yours to create! The backyard is private and fully fenced, with a beautiful patio and green space — a great summer oasis! Perfectly situated in a quiet, family-friendly community. (id:27476)

Property Highlights

MLS® Number
40859893
Type
Single Family
Ownership Type
Freehold
Land Size
under 1/2 acre
Parking Space Total
3

Building

Building Type
Row / Townhouse
Storeys
2.00
Square Footage
2122 sqft
Bathrooms Total
3
Bedrooms Above Ground
3
Bedrooms Total
3
Amenities
Place of Worship, Shopping
Exterior Finish
Stone, Vinyl siding
Fireplace Present
No
Basement Type
Full (Unfinished)
Basement Features
Building Heating Type
Forced air
Heating Fuel
Natural gas
Building Cooling Type
None

Utilities

Water
Municipal water
Utility Sewer
Municipal sewage system

Room Layout

3pc Bathroom
Second level
Measurements not available
4pc Ensuite bath
Second level
Measurements not available
Bedroom
Second level
10'5'' x 14'10''
Bedroom
Second level
10'9'' x 12'2''
Primary Bedroom
Second level
12'0'' x 18'5''
Laundry room
Main level
Measurements not available
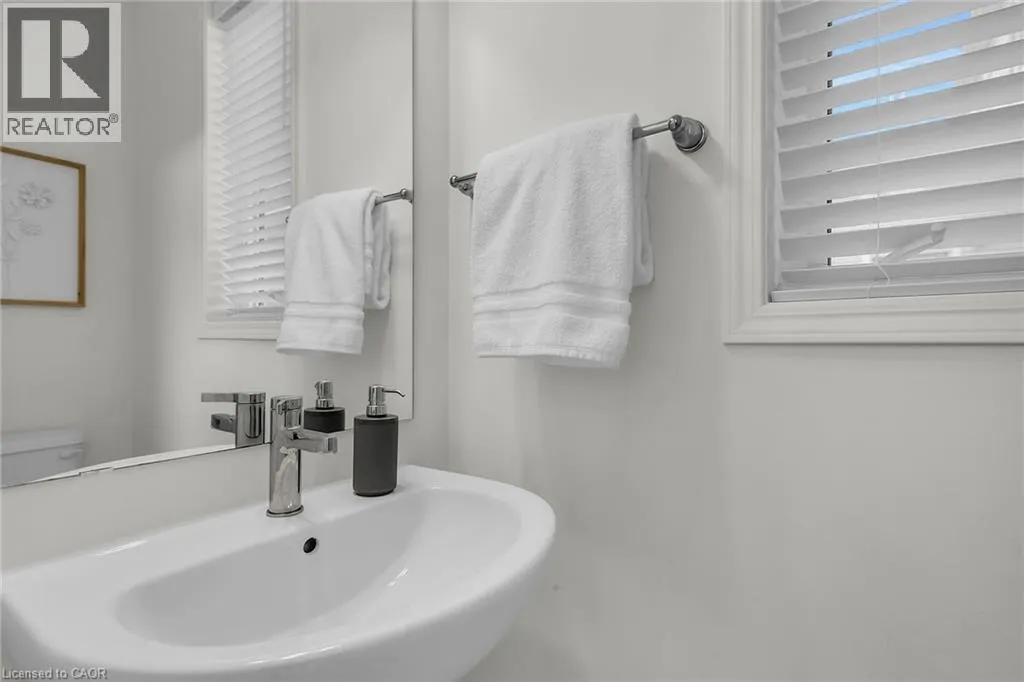
2pc Bathroom
Main level
Measurements not available
Great room
Main level
21'7'' x 12'0''
Breakfast
Main level
11'6'' x 12'0''
Kitchen
Main level
10'1'' x 12'0''
Living room/Dining room
Main level
12'7'' x 21'7''

Location

Learn more about this property
Listing provided by:
LifeStyle International Realty Inc.
MLS® number:
40859893
Agent:
Jaibu Joseph
*Indicates required field
Name is required
Email is required
Please enter a valid phone number (e.g., 416-111-1111).