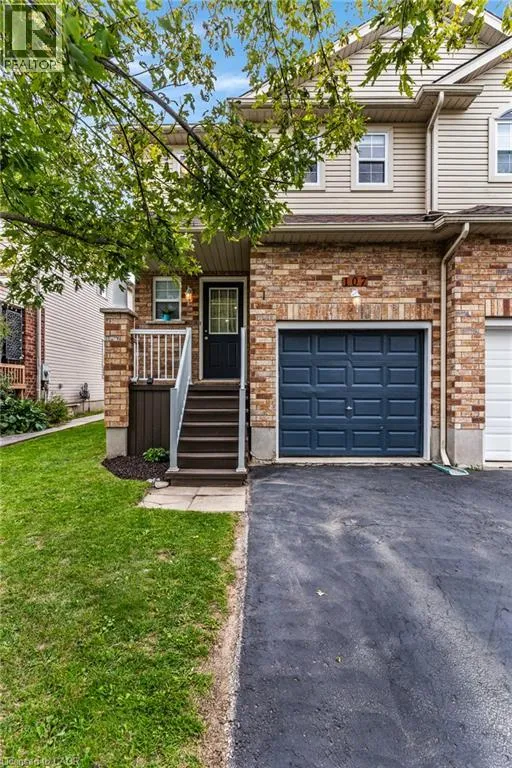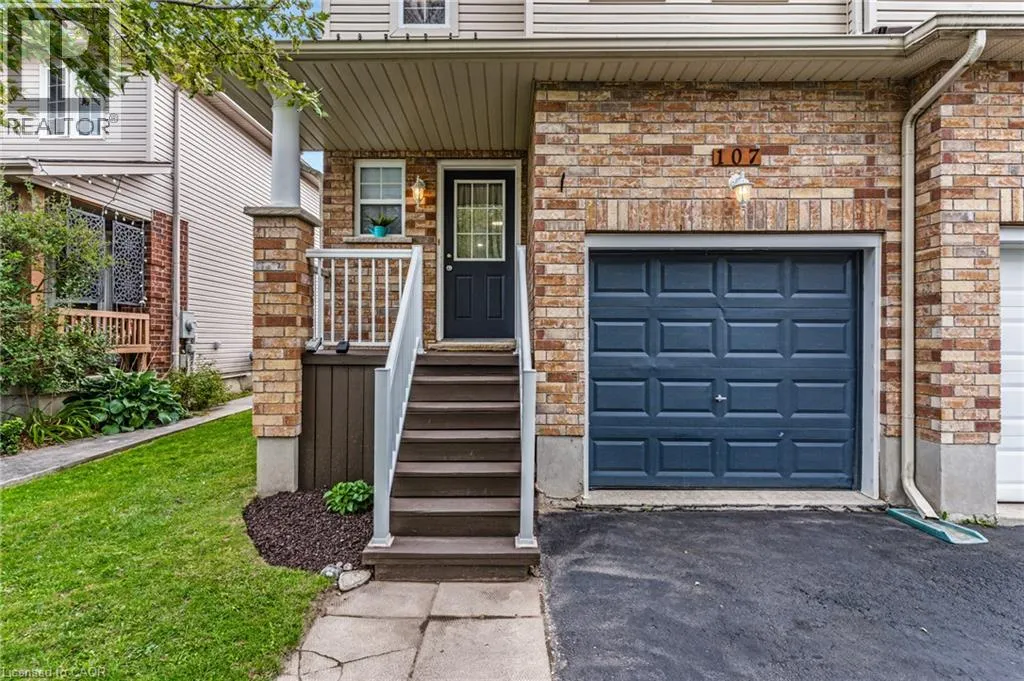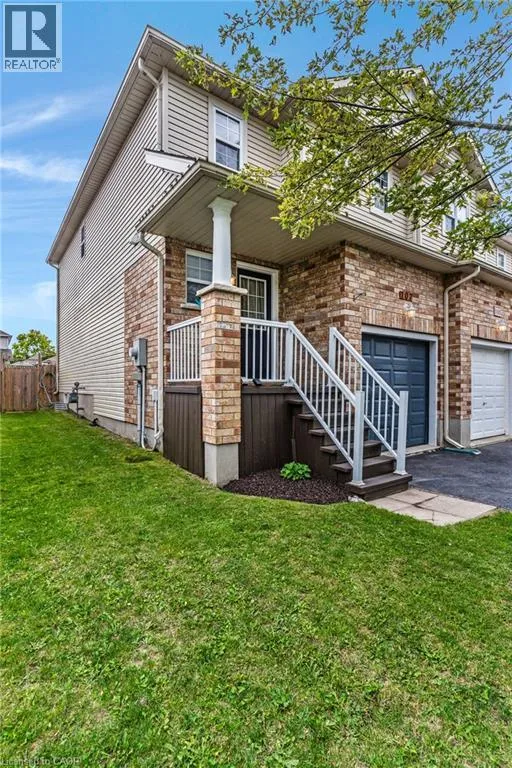
107 Gibbons Drive, Fergus, Ontario N1M 3V8

Listed for:
$639,900
3 beds
2 baths
Listed 1 day ago
Row / Townhouse for rent: 107 Gibbons Drive, Fergus, Ontario N1M 3V8

View all 42 photos

About

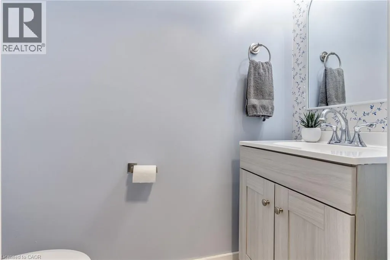
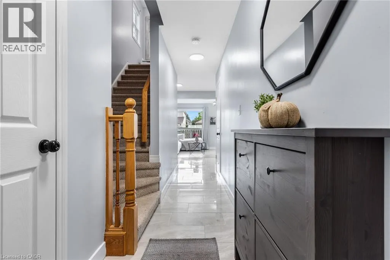
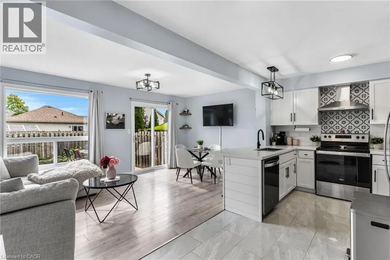
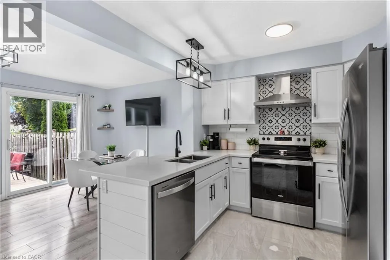
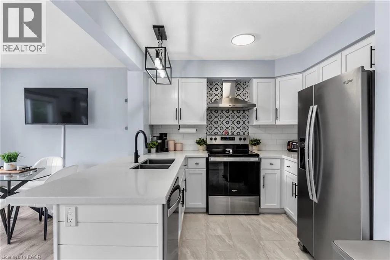
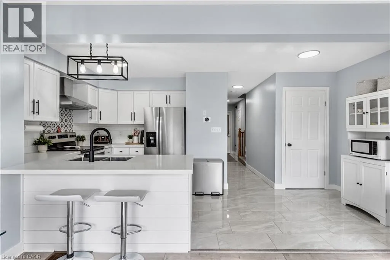
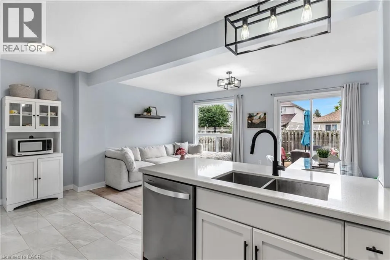
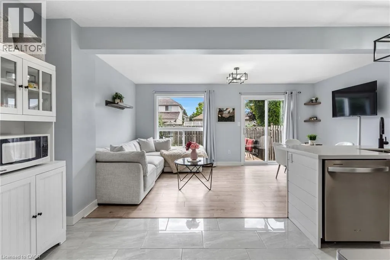
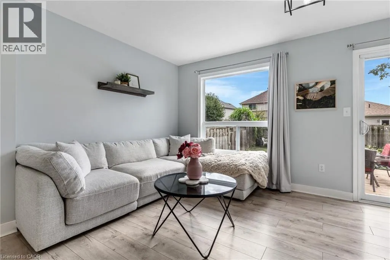
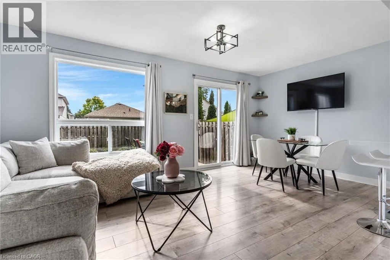
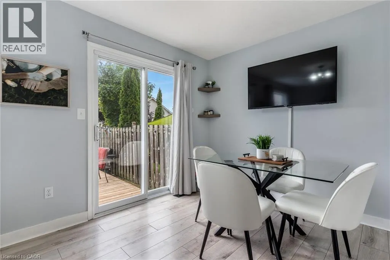
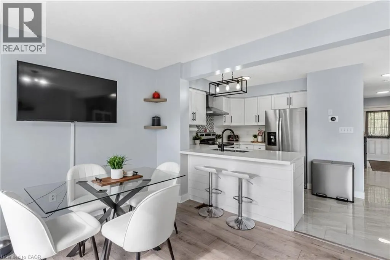
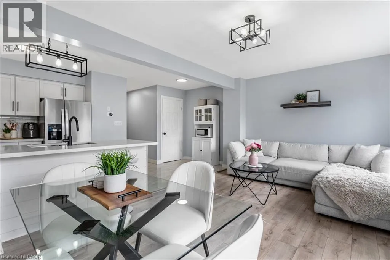
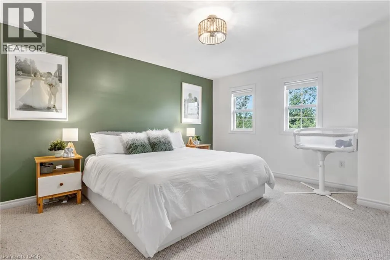
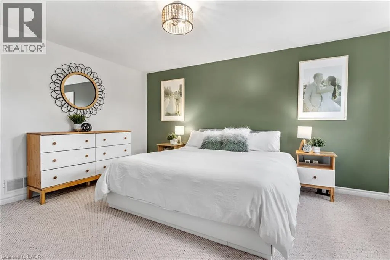
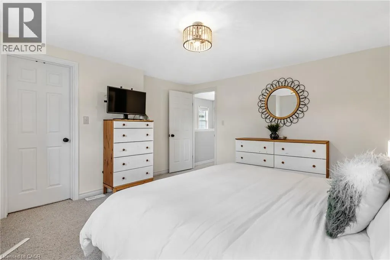
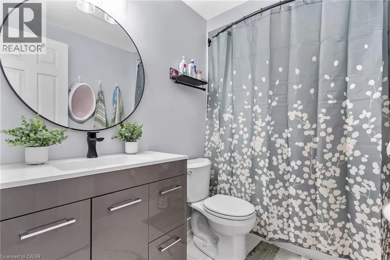
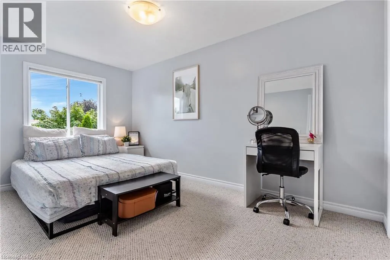
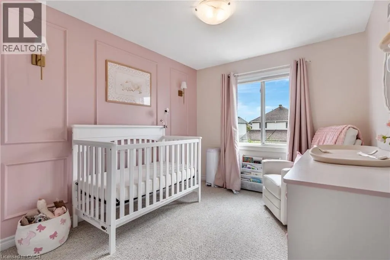
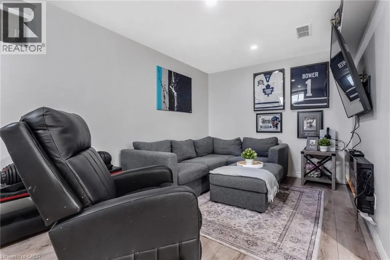
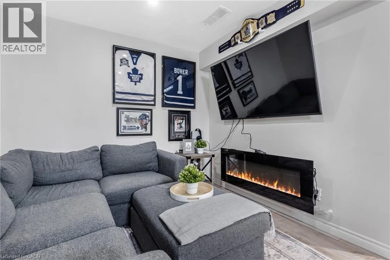
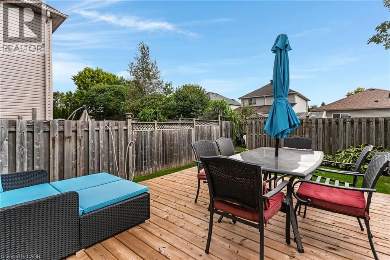
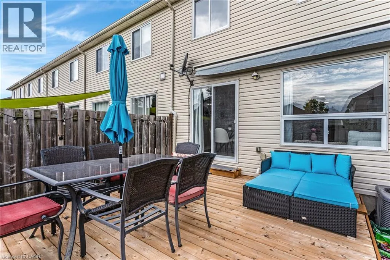
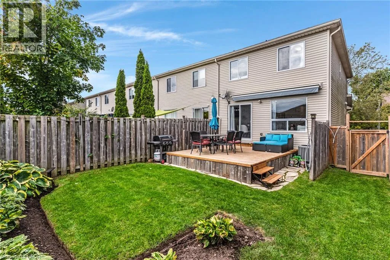
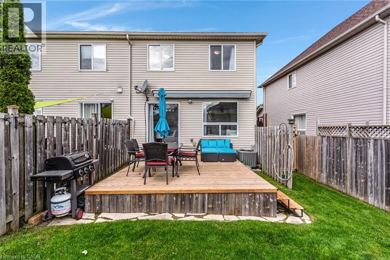
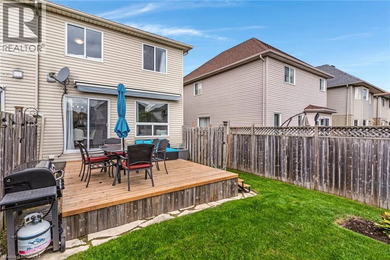
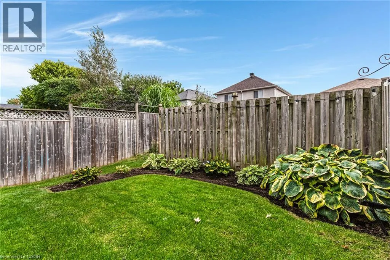
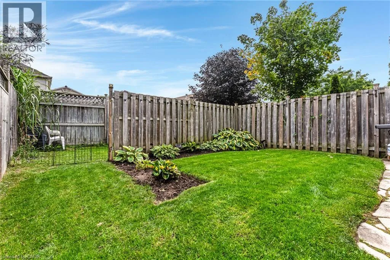
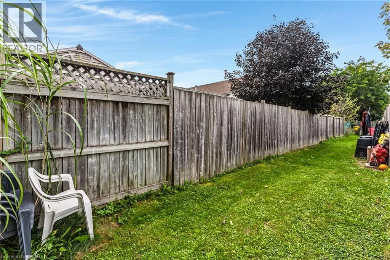
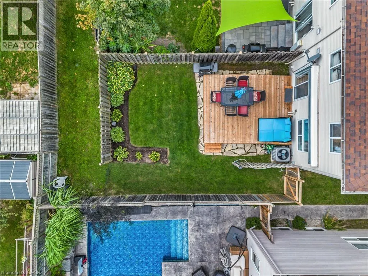
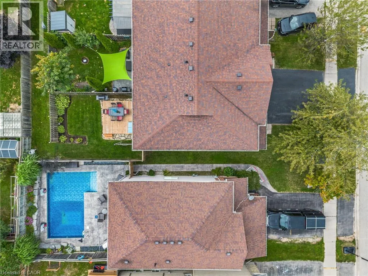
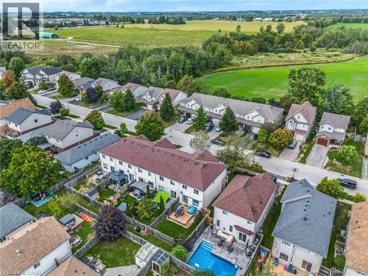
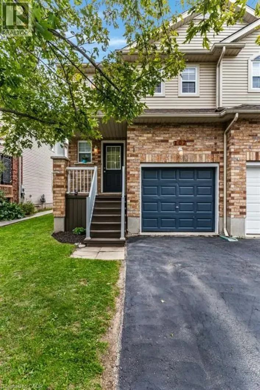
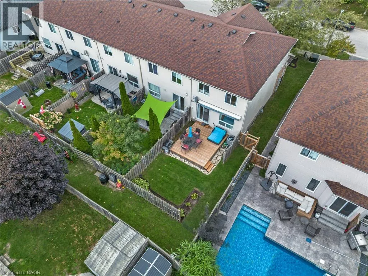
Welcome to this move-in-ready freehold townhouse in a family-friendly Fergus neighbourhood, offering comfortable living with thoughtful updates throughout. The updated kitchen provides a fresh and functional space for everyday living, while updated flooring adds a clean, modern feel throughout the home. Featuring three bedrooms and two bathrooms, there’s plenty of room for a growing family, first-time buyers, or those looking for a home they can simply move into and enjoy. The finished basement provides valuable additional living space, perfect for a family room, home office, playroom, or cozy retreat. Outside, enjoy a good-sized backyard with plenty of space for kids, pets, entertaining, or simply relaxing outdoors. With no condo fees and the freedom of freehold ownership, this home offers an appealing combination of space, updates, and convenience. Ideally located close to schools, scenic trails, shopping, and everyday amenities, it’s a wonderful opportunity to settle into the Fergus community and make this home your own. (id:27476)

Property Highlights

MLS® Number
40867388
Type
Single Family
Ownership Type
Freehold
Land Size
under 1/2 acre
Parking Space Total
2

Building

Building Type
Row / Townhouse
Storeys
2.00
Square Footage
1223 sqft
Bathrooms Total
2
Bedrooms Above Ground
3
Bedrooms Total
3
Amenities
Park
Exterior Finish
Brick Veneer, Vinyl siding
Fireplace Present
No
Basement Type
Full (Partially finished)
Basement Features
Building Heating Type
Forced air
Heating Fuel
Natural gas
Building Cooling Type
Central air conditioning

Utilities

Water
Municipal water
Utility Sewer
Municipal sewage system

Room Layout

Primary Bedroom
Second level
13'5'' x 14'5''
Bedroom
Second level
8'8'' x 10'5''
Bedroom
Second level
8'5'' x 14'0''
4pc Bathroom
Second level
8'4'' x 5'2''
Recreation room
Basement
16'2'' x 16'2''
Living room
Main level
17'6'' x 10'3''
Kitchen/Dining room
Main level
17'6'' x 9'2''
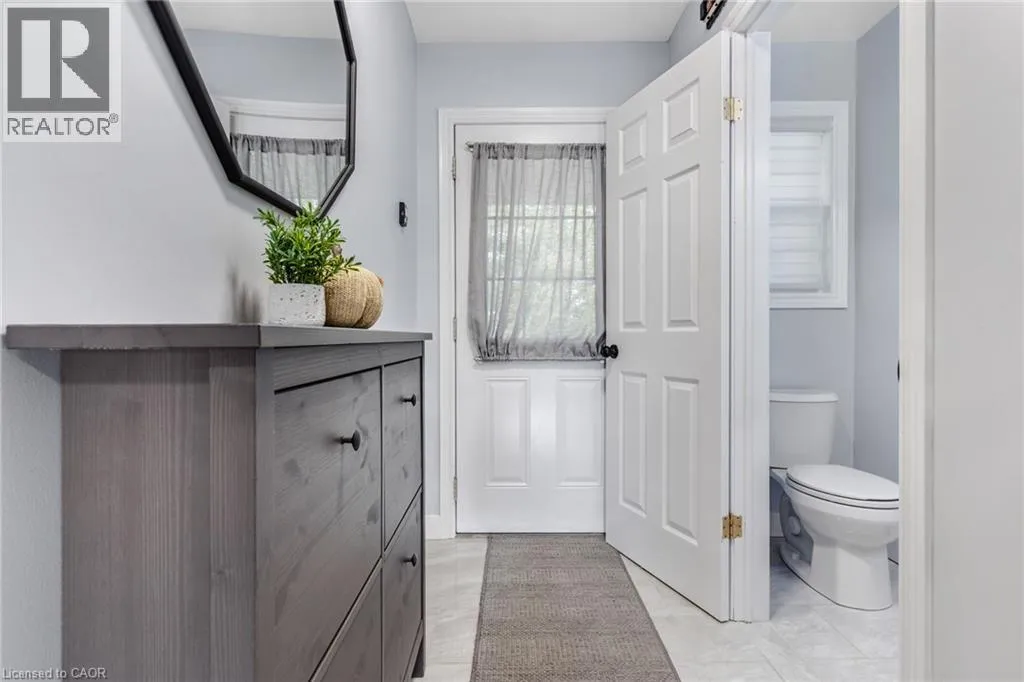
2pc Bathroom
Main level
2'8'' x 6'2''

Location

Learn more about this property
Listing provided by:
ROYAL LEPAGE CROWN REALTY SERVICES INC.
MLS® number:
40867388
Agent:
Sandra Krowiak
*Indicates required field
Name is required
Email is required
Please enter a valid phone number (e.g., 416-111-1111).