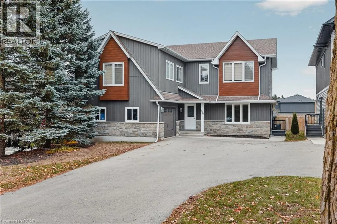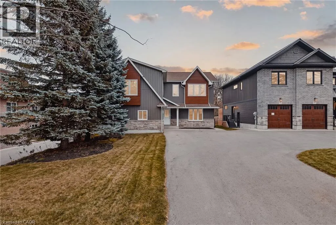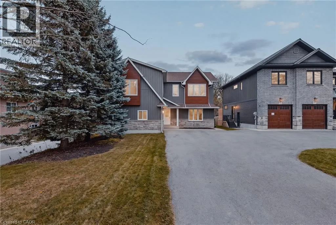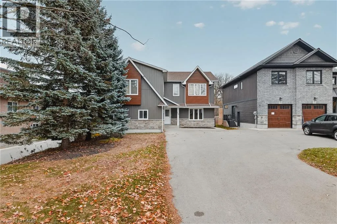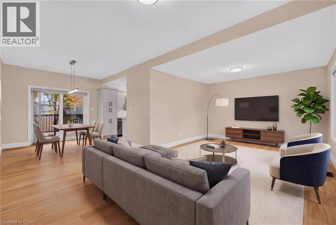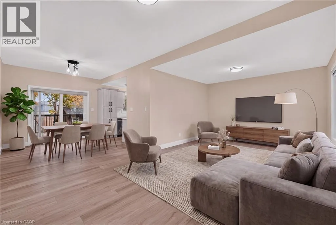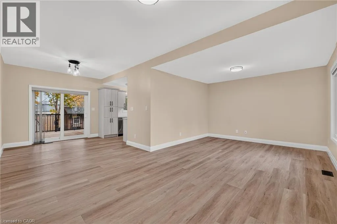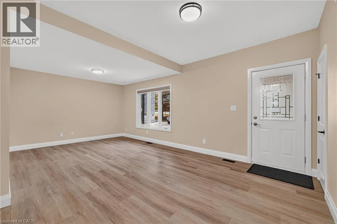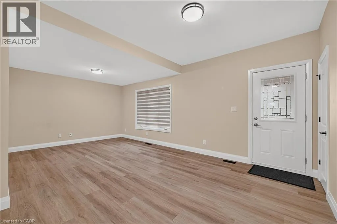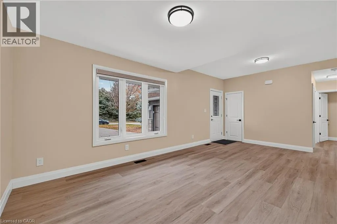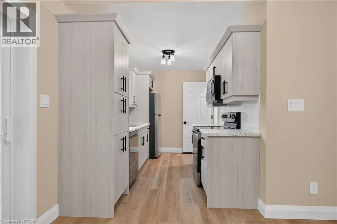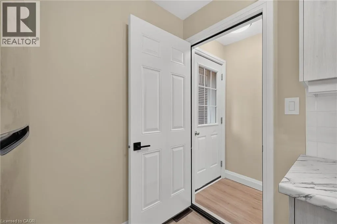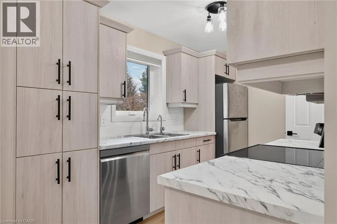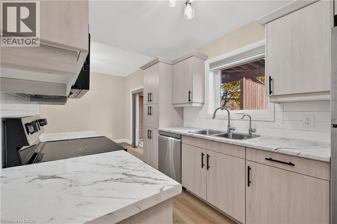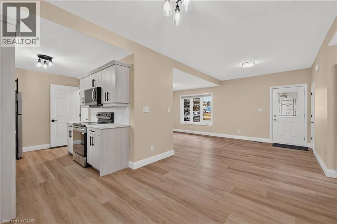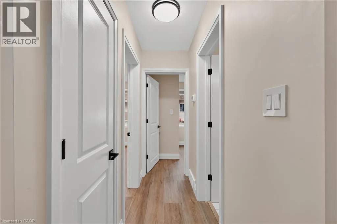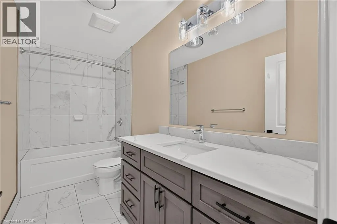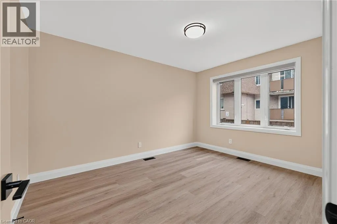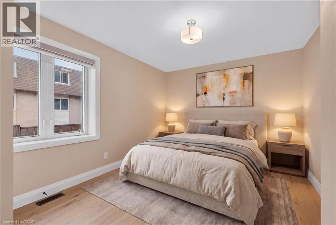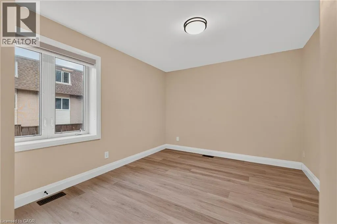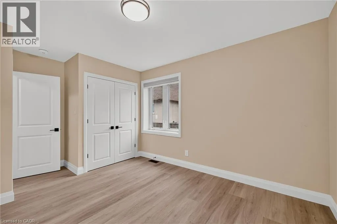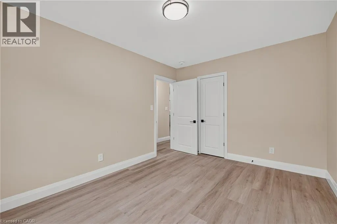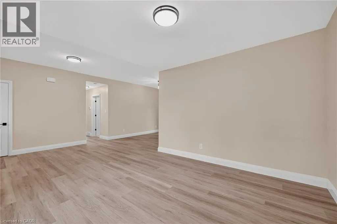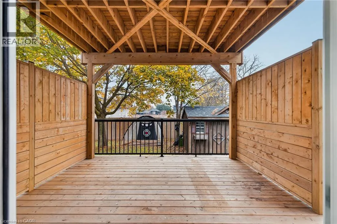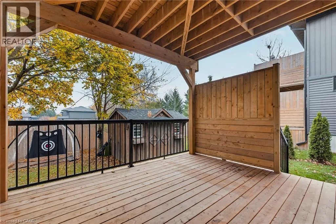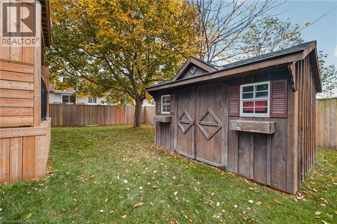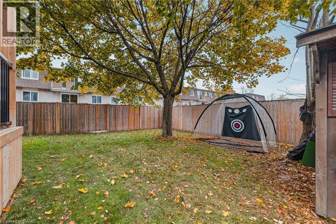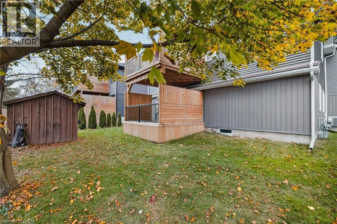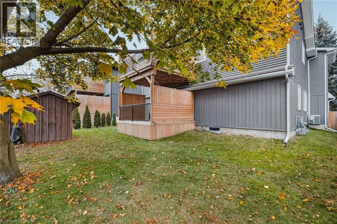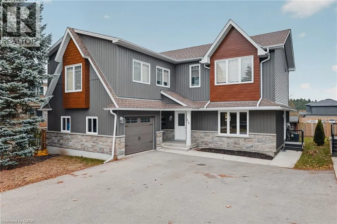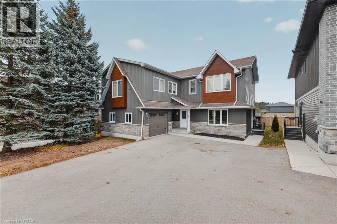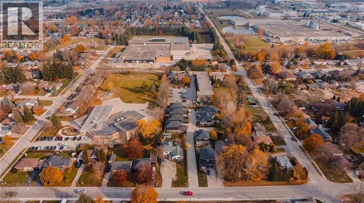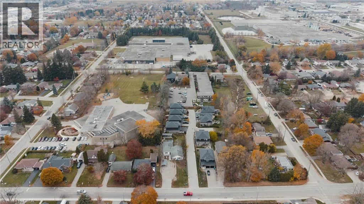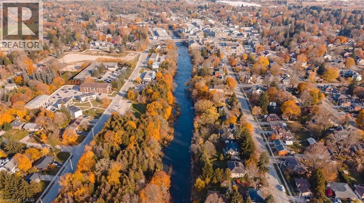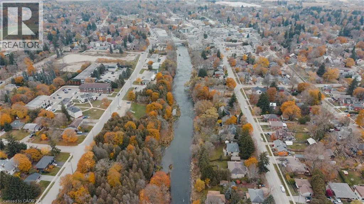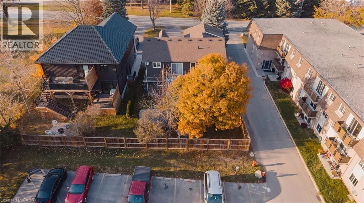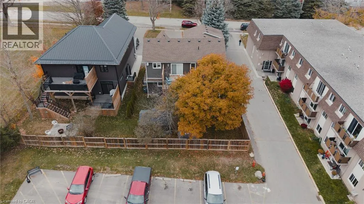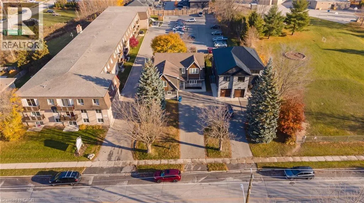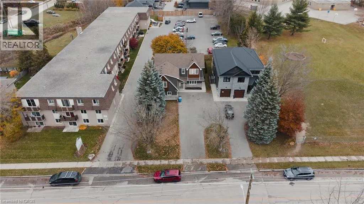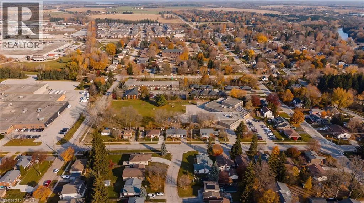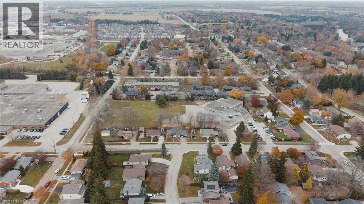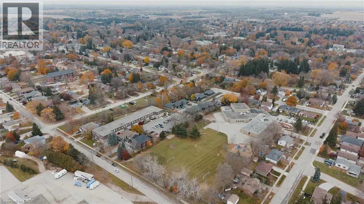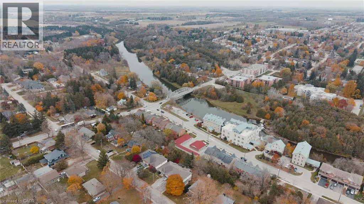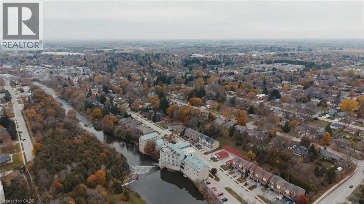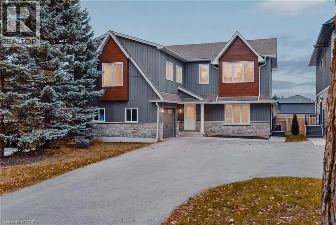
Ask anyone in Fergus and they will tell you the best streets are the ones where you can leave the car at home. Forfar Street East is one of them. A short stroll takes you into downtown, with its shops and cafes, and that is only the beginning of the story. This legal duplex started life in 1956 as a modest bungalow. In 2023 it was rebuilt with a second storey, creating two stacked, self-contained units, each with a feel all its own. Step onto the main level and picture yourself settling in. About 900 sq ft and 2 bedrooms, with a private deck made for morning coffee and slow summer evenings. It is vacant and ready for you, whether you plan to live here or lease it out. Below, the basement holds shared laundry and a bathroom rough-in, with room to finish more living space for the main floor owner as your needs grow. Upstairs, the 3 bedroom unit spans about 1,230 sq ft with a private deck of its own and room for a growing family, a long-term renter or relatives who want to stay close. This is where the story gets interesting. Live on the main floor and let the upper help carry the mortgage. Or hold the whole building as an investment and let both units work for you. An attached garage and driveway parking take care of the cars, and the lot, zoned R3, offers more outdoor room than you might expect this close to town. Daily life is easy here. Victoria Terrace Public School is just down the street, with more schools nearby. Downtown Fergus and the Fergus Marketplace are within walking distance, Walmart is an easy walk, and the Sportsplex, Zehrs and Groves Memorial Community Hospital are minutes away. A legal duplex with room to live, lease, or hold. Book a showing and see the opportunity. (id:27476)