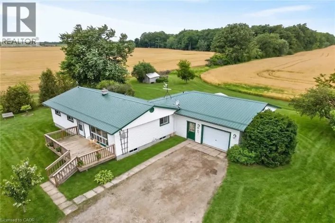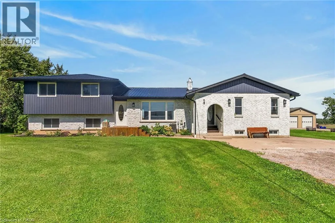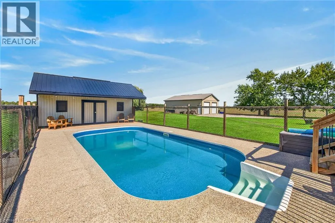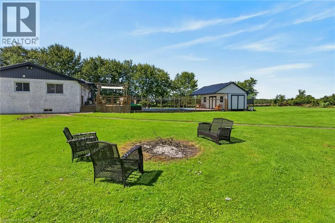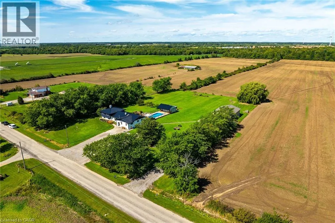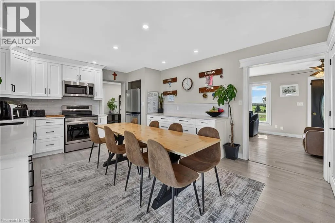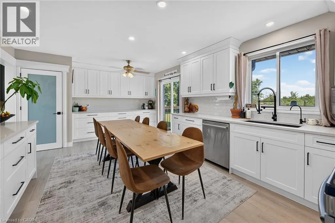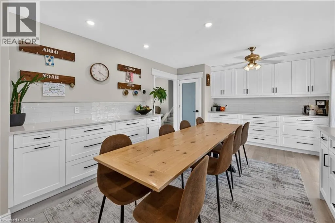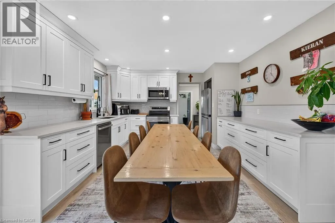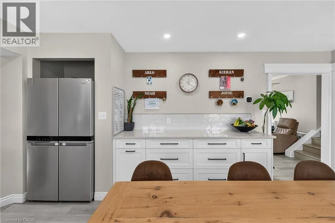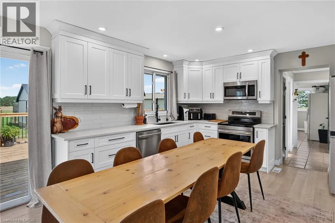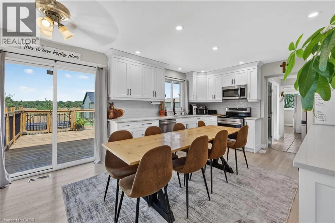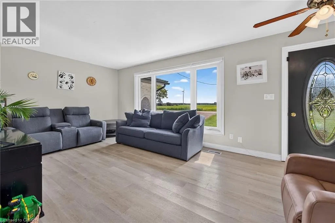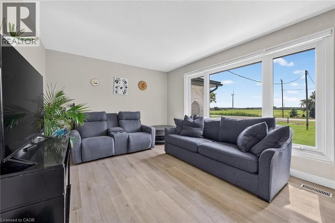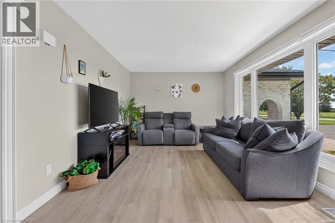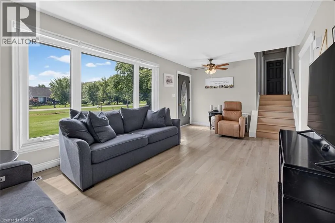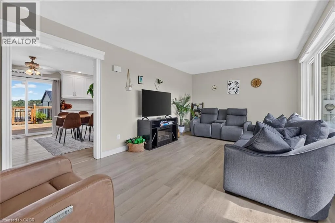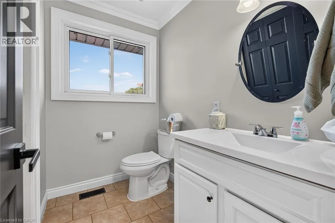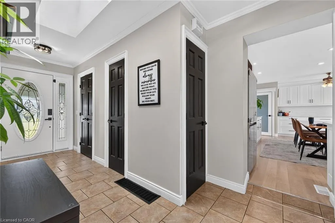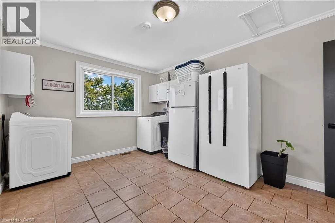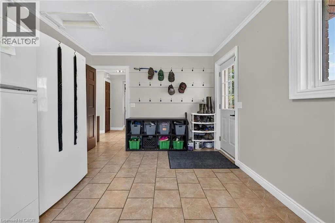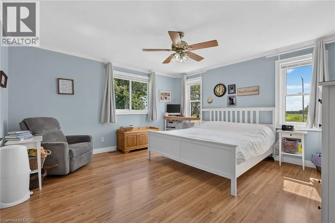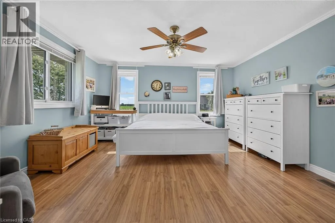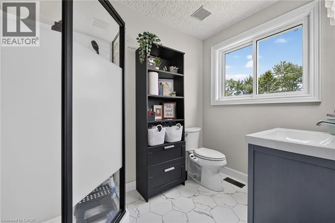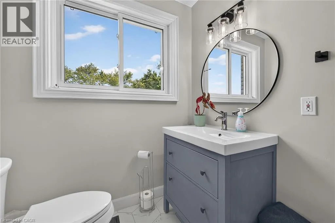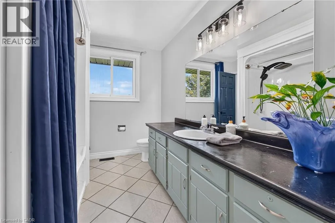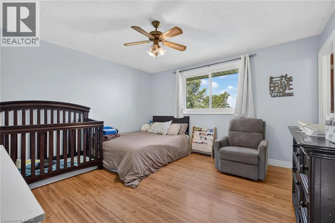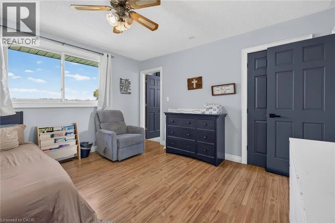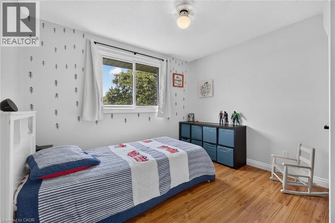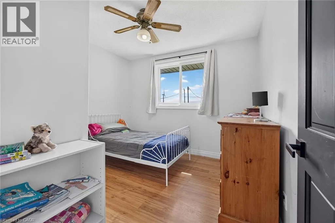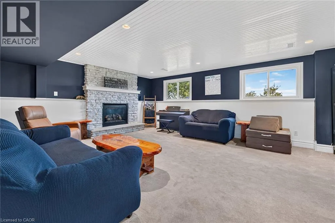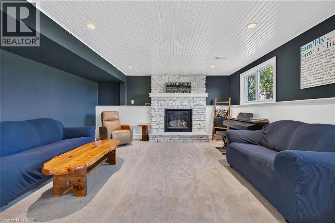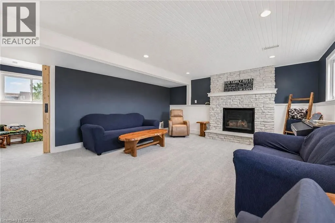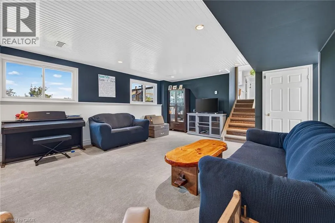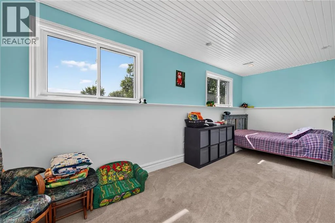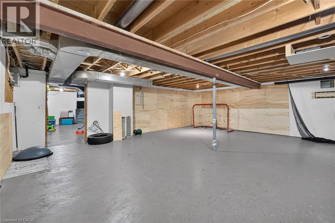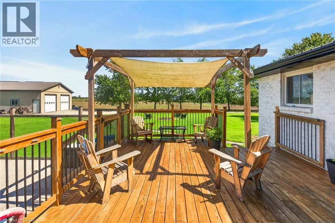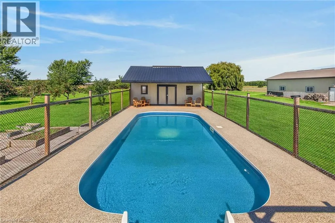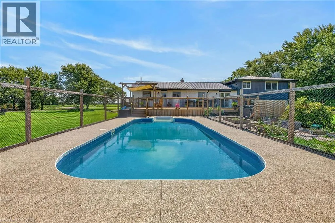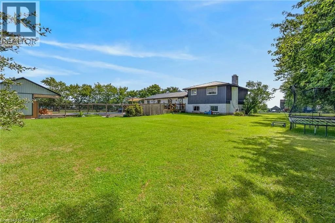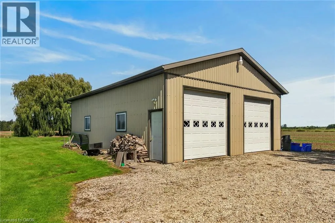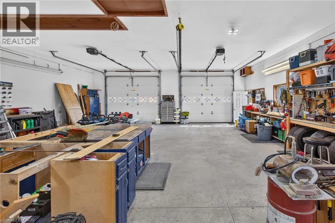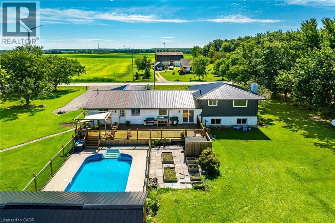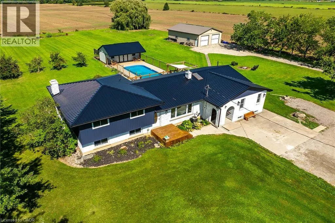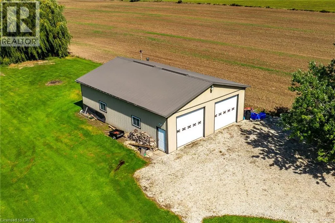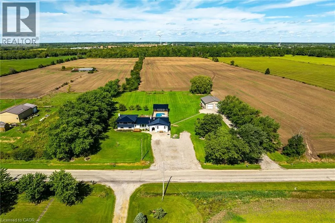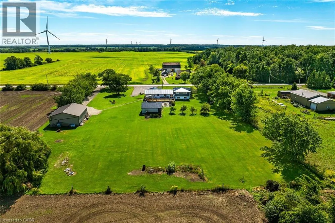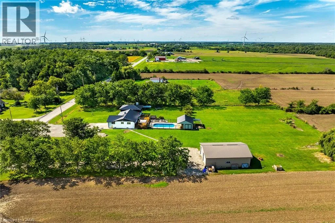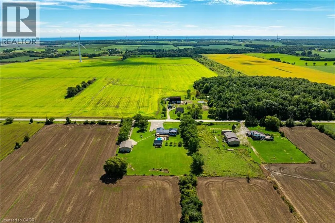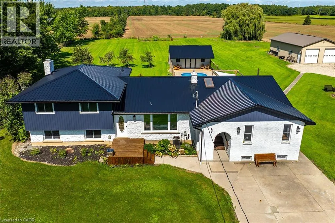
HALDIMAND RD 12 TO CONCESSION 4 RD Beautifully presented, Irreplaceable 5 bedroom, 3 bathroom Fisherville home featuring sought after 30’ x 40’ insulated garage situated on picturesque 1.7 acre lot on quiet Concession 4. Great curb appeal with brick & complimenting sided exterior, detached garage with separate driveway access off of the road, mature treed setting, & resort style backyard complete with Inground pool, hot tub area, & expansive deck overlooking the calming country views & manicured grounds. The tastefully updated interior includes over 3000 sq ft of distinguished living space highlighted by custom kitchen with quartz countertops, oversized eat at island, & S/S appliances, inviting dining area, bright front living room, desired MF primary bedroom complete with 3 pc ensuite, MF laundry, welcoming foyer, & back mud room. The upper level features 3 spacious bedrooms & primary 4 pc bathroom. The finished lower level includes large rec room with fireplace, 5th bedroom and 2 huge storage areas. Updates include steel roof - 2024, modern decor, fixtures, & lighting, pool shed / storage shed – 2025, pool liner, pump, lines, & concrete surround - 2022, & updating siding. Conveniently located minutes to Fisherville, Selkirk, & easy access to Cayuga, Hagersville, & Lake Erie amenities. Easy access to Hamilton, 403, & Simcoe. Ideal family home or those looking for multi – generational living / 2 family home. The complete Country package at a realistic price. Shows Incredibly well. Experience Fisherville Living at its Finest! (id:27476)