1085 10th Concession Road W Unit# 73, Flamborough, Ontario N0B 2J0

Listed for:
$275,000
2 beds
2 baths
Listed 27 days ago
Modular for rent: 1085 10th Concession Road W Unit# 73, Flamborough, Ontario N0B 2J0

View all 25 photos

About

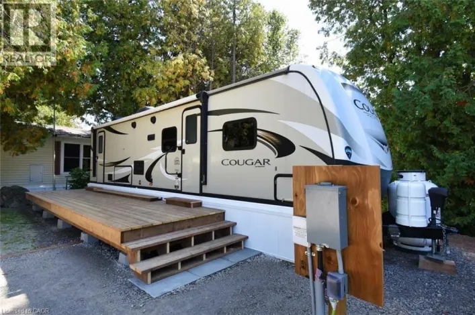
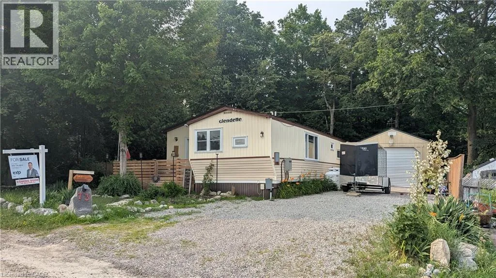
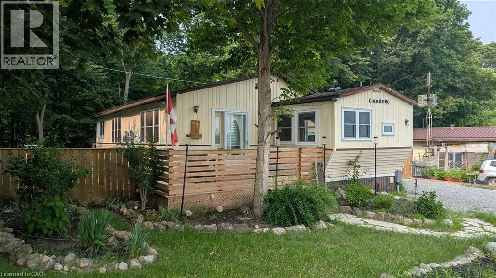
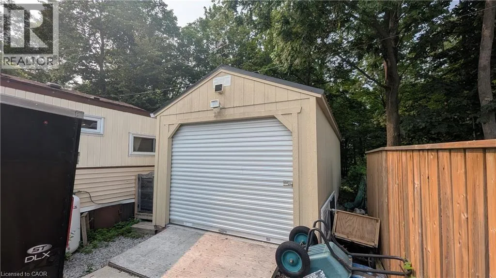
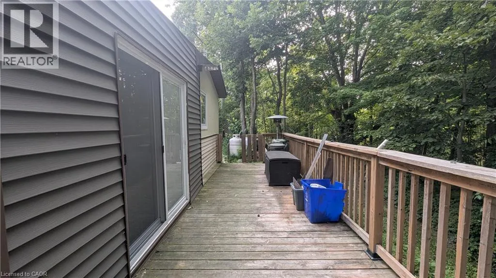
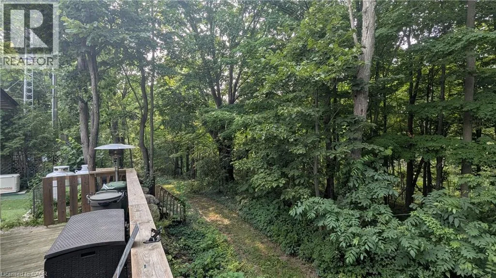
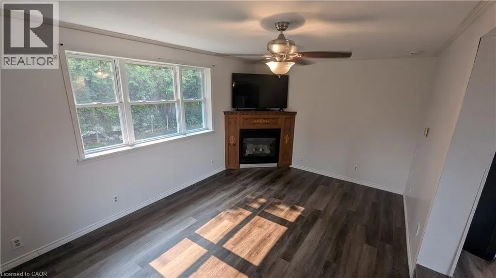
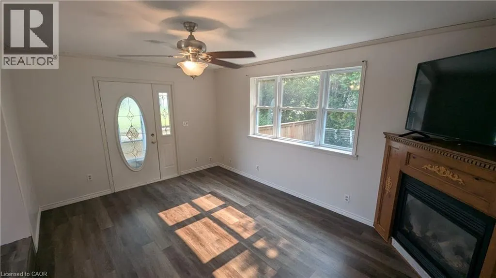
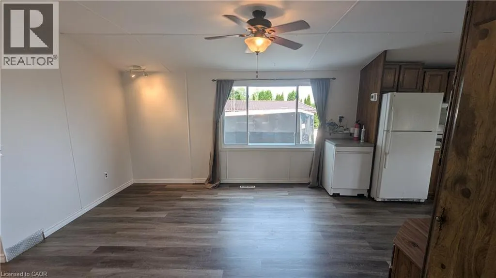
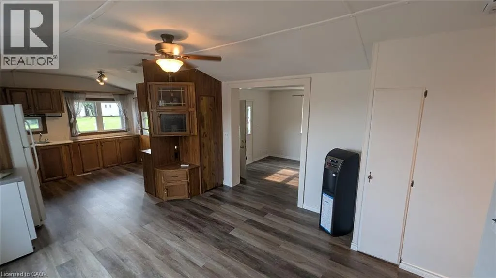
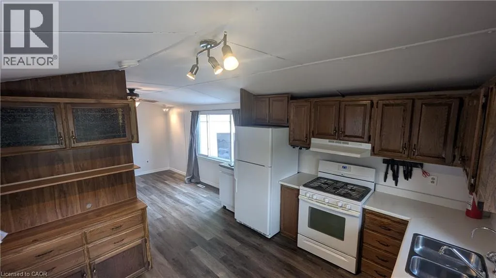
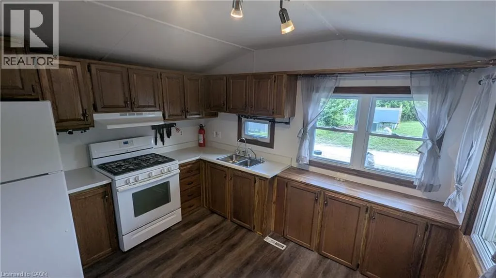
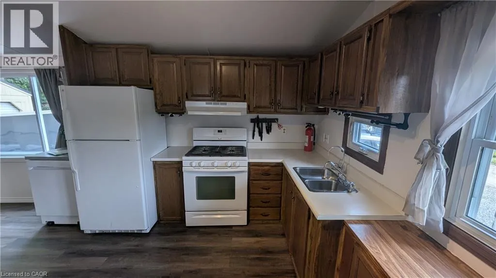
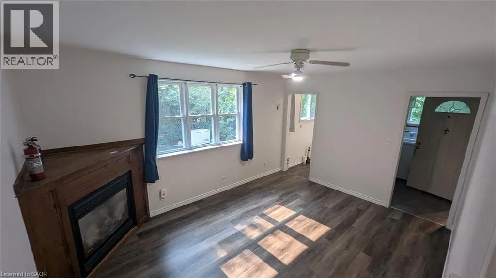
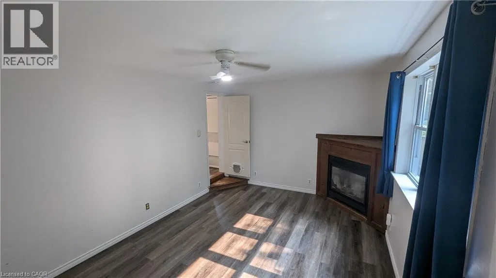
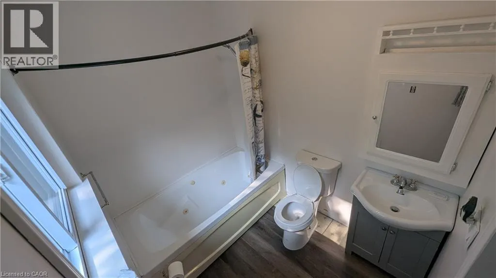
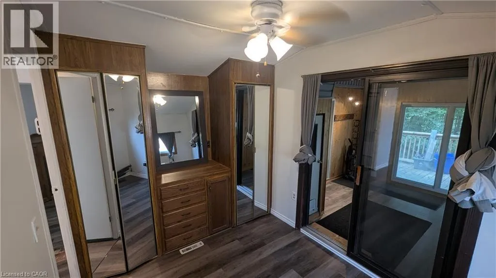
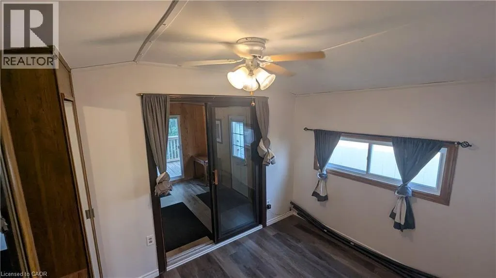
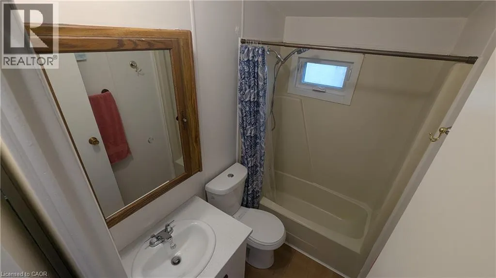
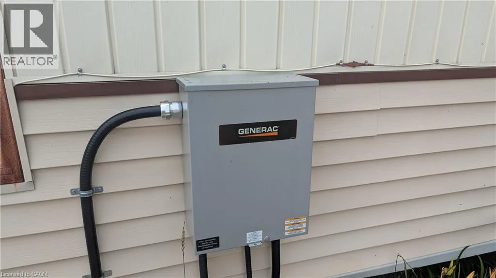
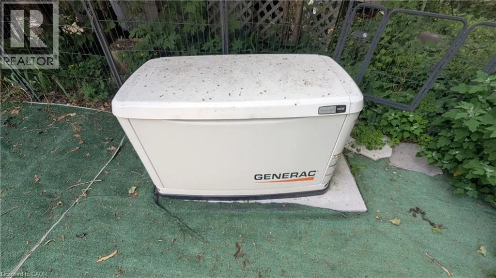
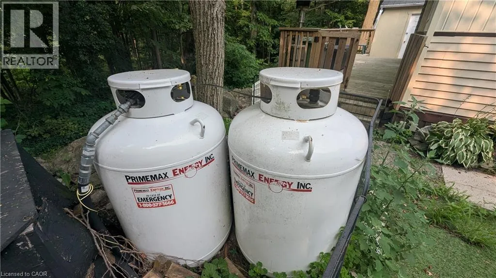

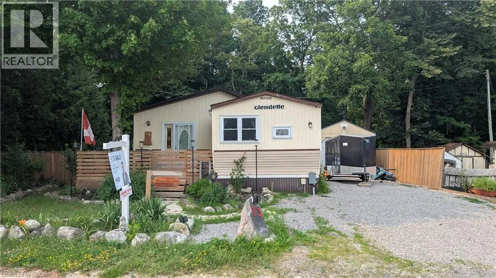
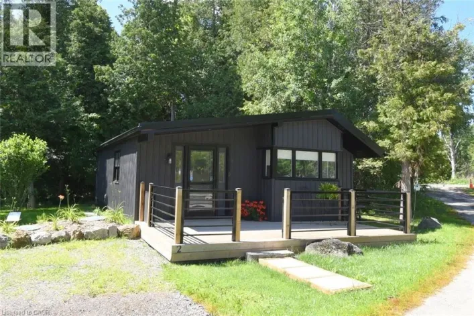
HWY 6 N west on Concession 10W, North lane within park Welcome to Rocky Ridge Estates, a sought-after year-round land lease community offering peaceful country living with convenient access to Waterdown, Cambridge, Guelph, and major highways. This bright and inviting 2-bedroom, 2-bathroom modular home is filled with natural light and offers comfortable, low-maintenance living in a pet-friendly setting. The spacious primary bedroom features a private ensuite complete with a relaxing spa tub. Recent flooring updates add a fresh, modern touch throughout the home. Enjoy peace of mind with the OmniShield fire and security system, Generac backup power system, and propane heating. Step outside to a fully fenced yard, perfect for pets, along with a separate insulated storage building and additional outbuilding providing ample space for hobbies, storage, or a workshop. This well-maintained home offers the perfect blend of comfort, functionality, and rural charm in one of Flamborough's most desirable modular home communities. (id:27476)

Property Highlights

MLS® Number
40849384
Type
Single Family
Maintenance Fee
784.48
Ownership Type
Leasehold
Land Size
Unknown
Parking Space Total
4

Building

Building Type
Modular
Storeys
1.00
Square Footage
960 sqft
Bathrooms Total
2
Bedrooms Above Ground
2
Bedrooms Total
2
Exterior Finish
Vinyl siding
Fireplace Present
No
Basement Type
Crawl space (Unfinished)
Basement Features
Building Heating Type
Forced air
Heating Fuel
Propane
Building Cooling Type
None

Utilities

Water
Co-operative Well
Utility Sewer
Septic System

Room Layout

Laundry room
Main level
Measurements not available
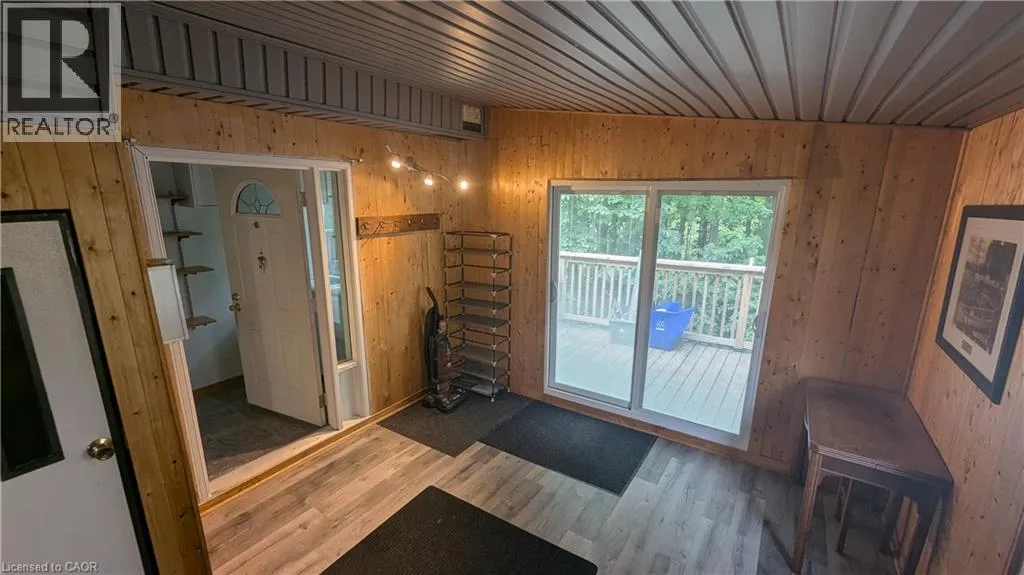
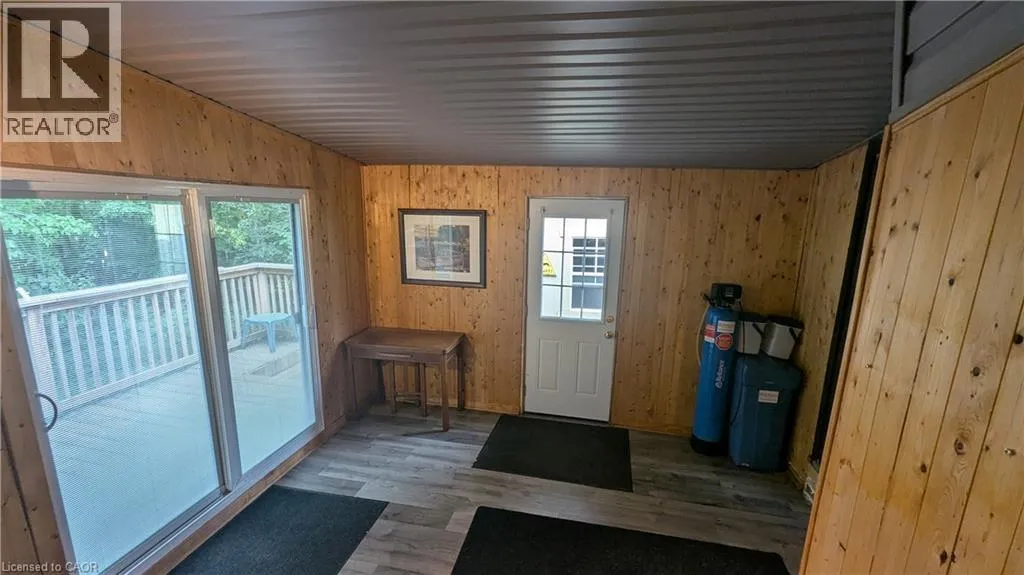
Mud room
Main level
12'3'' x 11'7''
4pc Bathroom
Main level
Measurements not available
4pc Bathroom
Main level
Measurements not available
Bedroom
Main level
11'4'' x 7'11''
Primary Bedroom
Main level
14'8'' x 10'11''
Kitchen
Main level
11'6'' x 11'5''
Dining room
Main level
14'2'' x 11'5''
Living room
Main level
15'10'' x 10'11''

Location

Learn more about this property
Listing provided by:
eXp Realty
MLS® number:
40849384
Agent:
Geza Major
*Indicates required field
Name is required
Email is required
Please enter a valid phone number (e.g., 416-111-1111).