1213 Concession 5 Road W, Flamborough, Ontario L8B 1L3

Listed for:
$1,549,900
3 beds
2 baths
Listed 22 days ago
1213 Concession 5 Road W, Flamborough, Ontario L8B 1L3

View all 50 photos

About

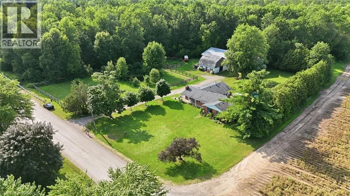
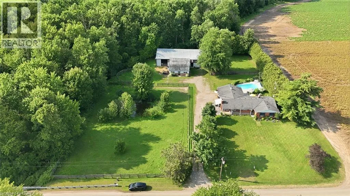
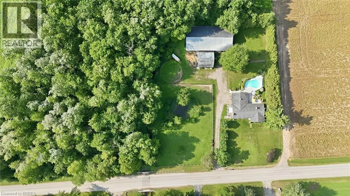
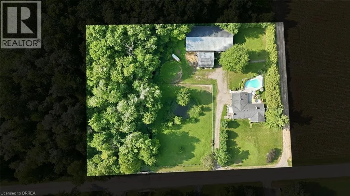
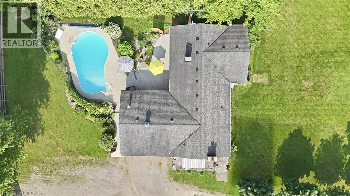
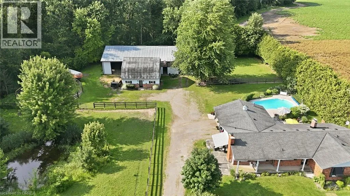
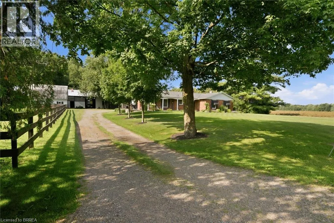
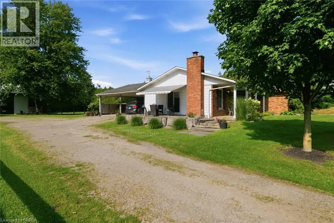
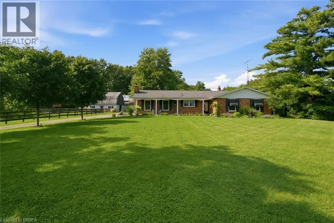
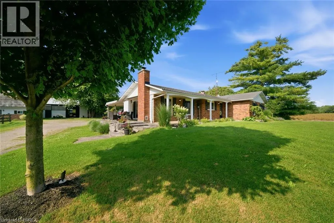
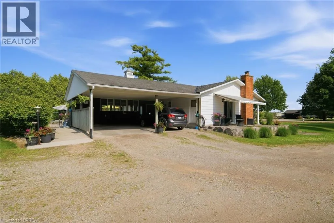
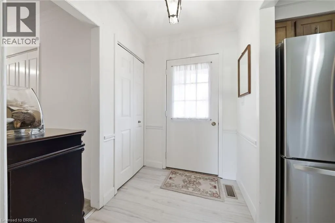
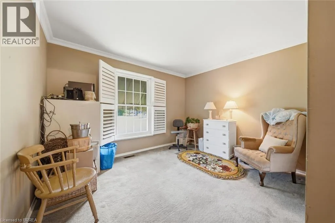
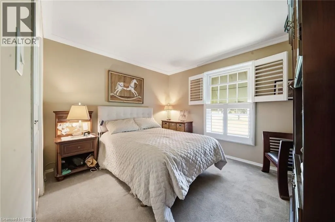
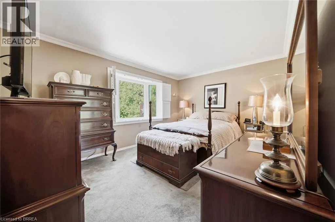
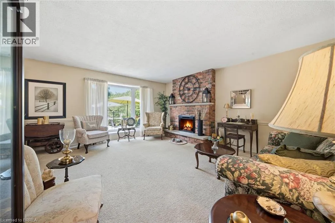
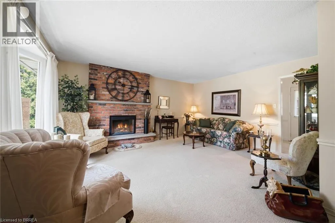
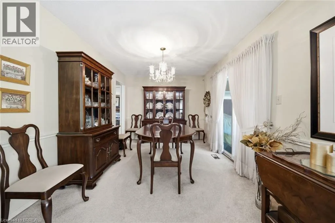
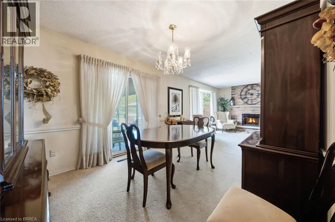
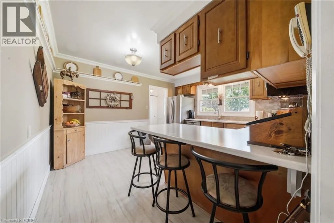
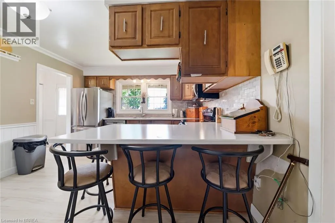
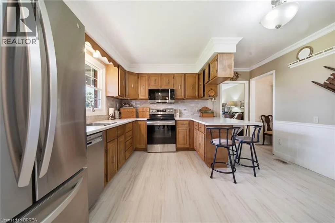
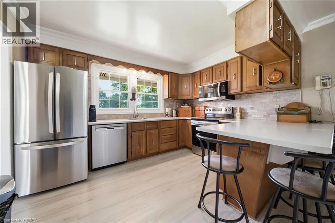
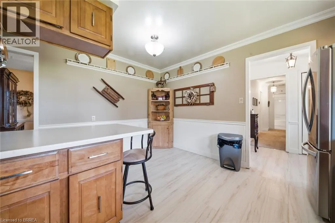
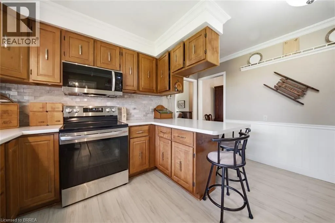
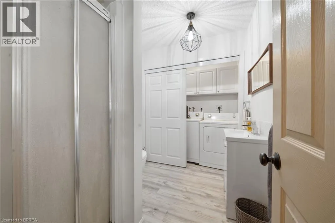
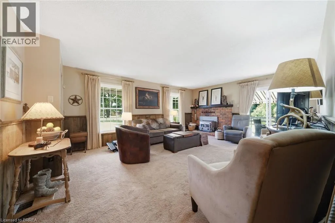
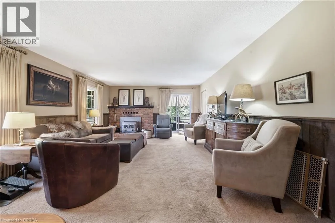
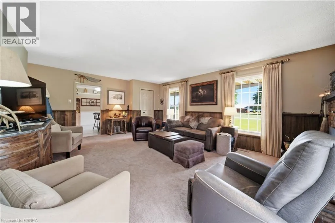
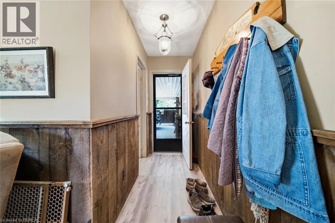
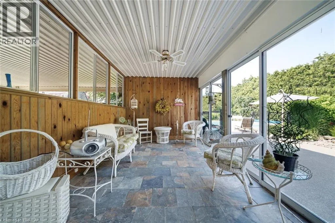
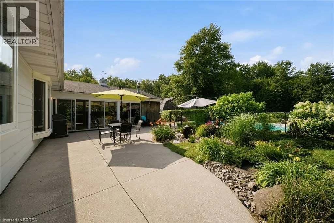
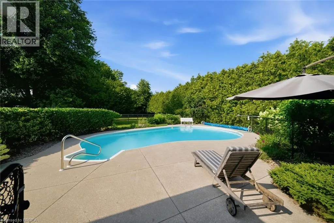
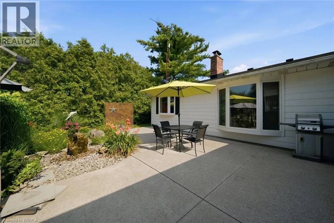
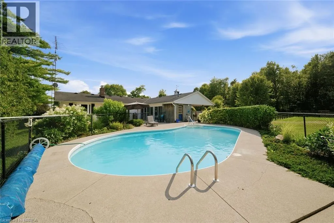
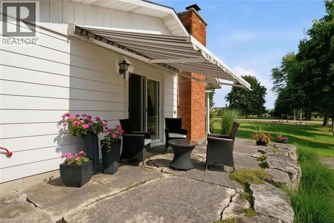
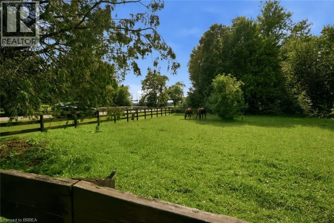
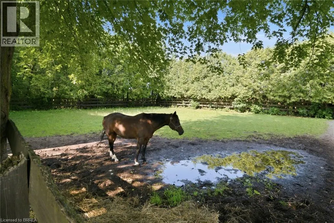
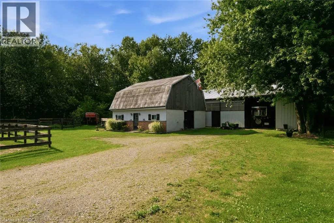
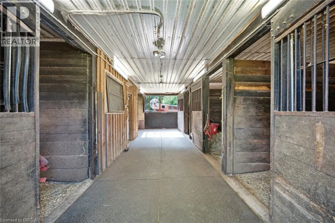
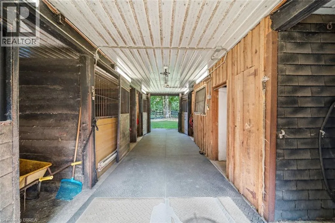
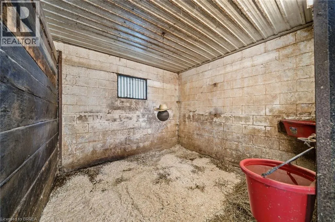
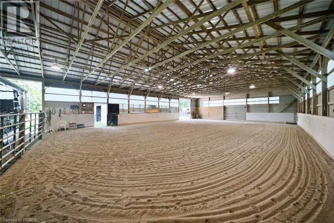
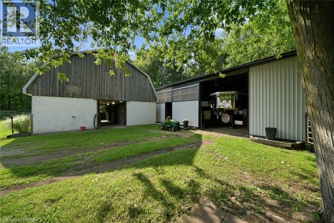
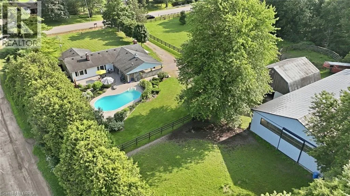
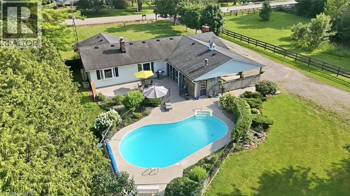
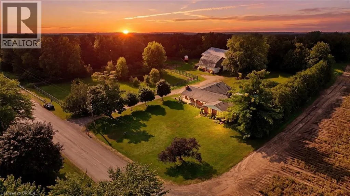
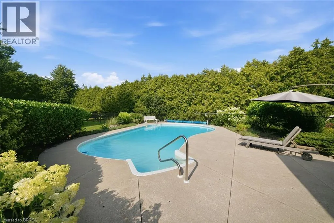
Concession Rd #5 just East of Westover Road 2.8 Acres! Being offered for the first time in 51 years , this is a perfect property for a family who are serious horse people who want to have their horses at home with both a four stall barn and an indoor 50 x 100' arena. Or a good choice for the family who want a big workshop and barn. Two fenced paddocks. Pond. Lovely custom build brick home offers living room with bay window and fireplace and dining room, kitchen, big main floor family room with fireplace. Three bedrooms, lovely sunroom looking out over the inground pool, separately fenced and nicely landscaped with flowering shrubs and fountain. Main floor laundry. side and front decks, awning over to front windows add to this home's curb appeal. Long board fenced drive leads to the 4 stall barn with tack and feed room. Water and hydro. Hay loft above. Indoor arena with sand footing . Some trees on the property. A little piece of heaven close to shopping, highway access and city amenities. (id:27476)


Property Highlights

MLS® Number
40850867
Type
Agriculture
Ownership Type
Freehold
Land Size
2.82 ac|2 - 4.99 acres
Parking Space Total
6

Building

Storeys
1.00
Square Footage
1827 sqft
Bathrooms Total
2
Bedrooms Above Ground
3
Bedrooms Total
3
Exterior Finish
Brick Veneer
Fireplace Present
Yes
Basement Type
Crawl space (Unfinished)
Basement Features
Building Heating Type
Forced air
Heating Fuel
Oil
Building Cooling Type
Central air conditioning

Utilities

Water
Drilled Well
Utility Sewer
Septic System

Room Layout

Sunroom
Main level
21'0'' x 11'9''
Sunroom
Main level
21'0'' x 11'9''
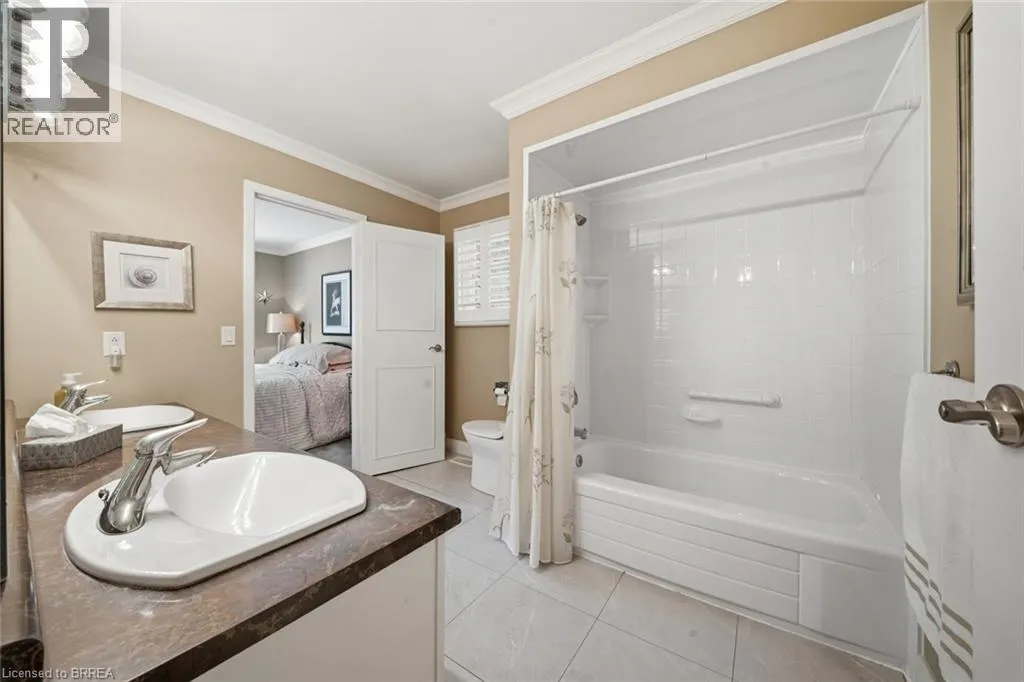
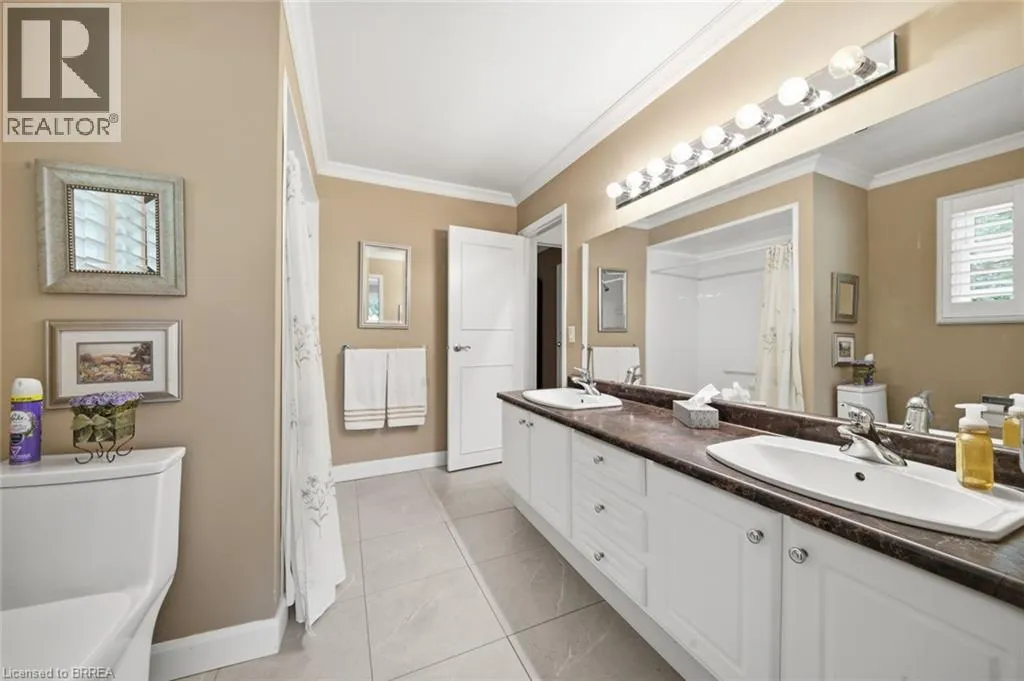
3pc Bathroom
Main level
Measurements not available
Laundry room
Main level
Measurements not available
Family room
Main level
20'0'' x 14'10''
Bedroom
Main level
11'10'' x 12'5''
Bedroom
Main level
12'0'' x 12'5''
4pc Bathroom
Main level
Measurements not available
Primary Bedroom
Main level
15'3'' x 16'11''
Eat in kitchen
Main level
12'1'' x 13'8''
Dining room
Main level
12'5'' x 9'11''
Living room
Main level
15'0'' x 16'11''

Location

Learn more about this property
Listing provided by:
Century 21 Heritage Group Ltd
MLS® number:
40850867
Agent:
Teri Davidson
*Indicates required field
Name is required
Email is required
Please enter a valid phone number (e.g., 416-111-1111).