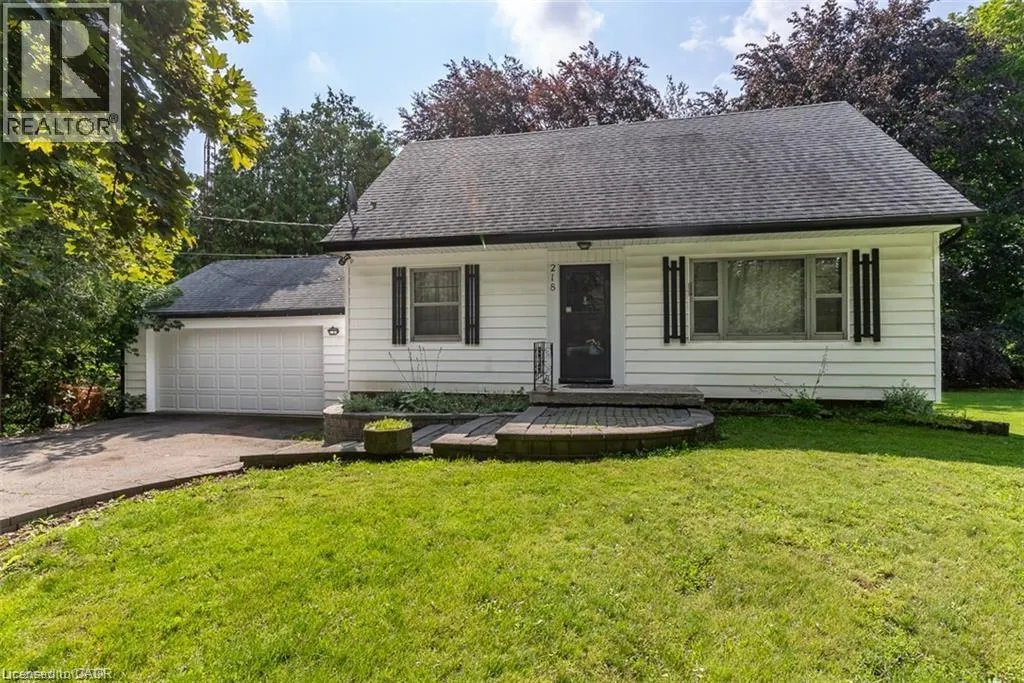
218 5th Concession Road E, Flamborough, Ontario L8B 1K5

Listed for:
$3,000
3 beds
2 baths
Listed 11 days ago
House for rent: 218 5th Concession Road E, Flamborough, Ontario L8B 1K5

View all 33 photos

About

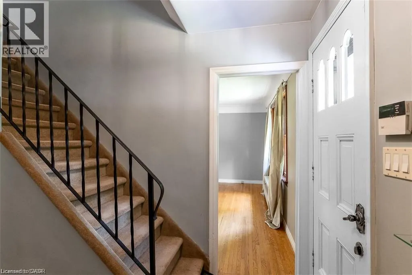
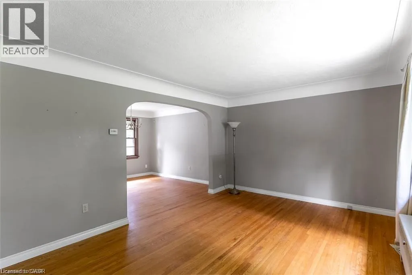
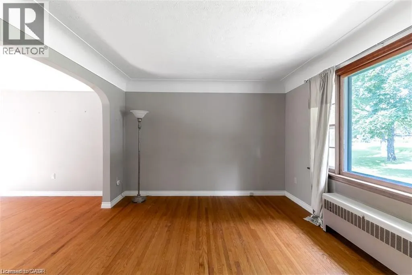
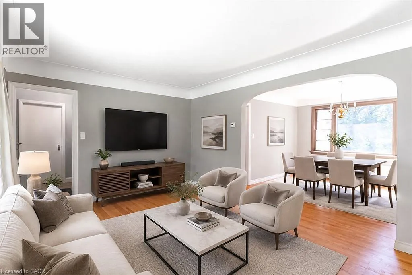
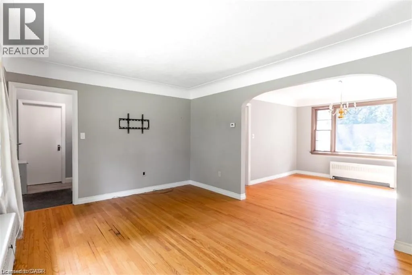
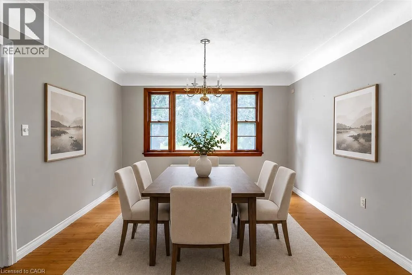
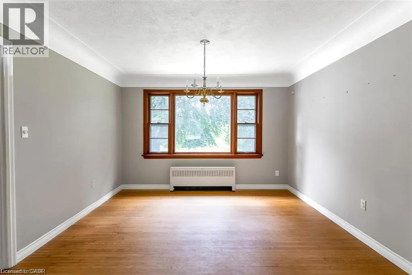
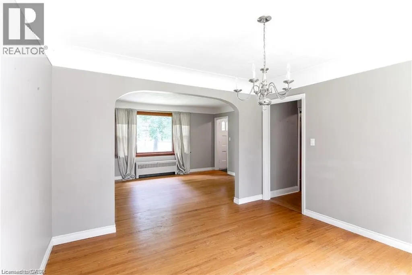
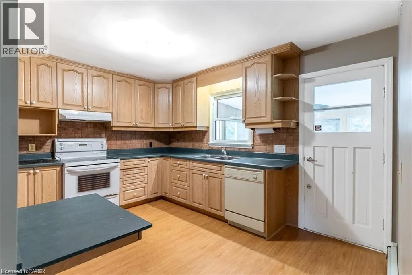
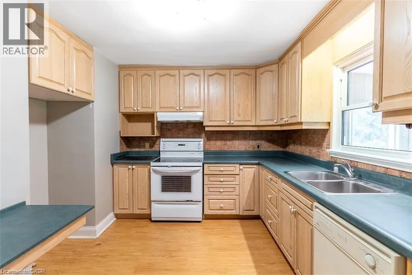
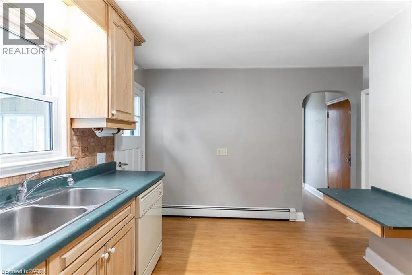
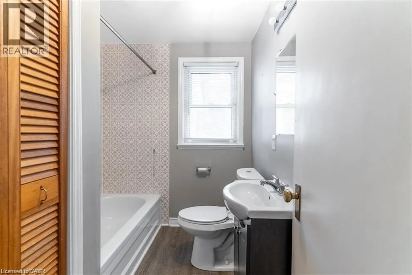
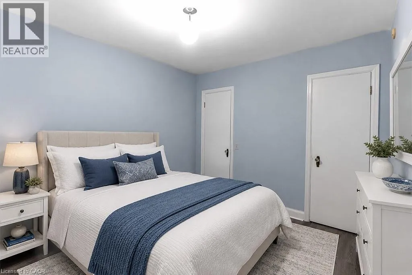
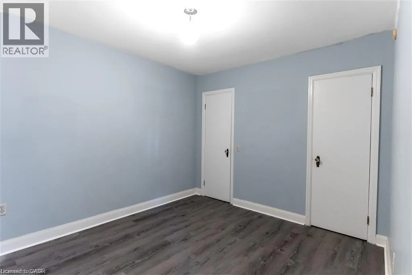
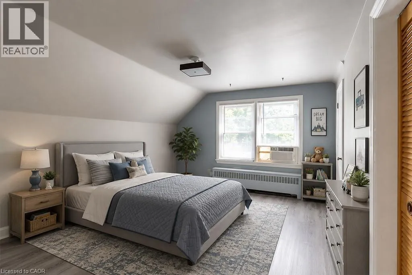
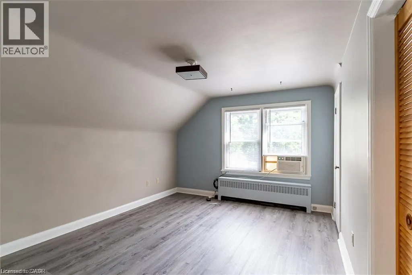
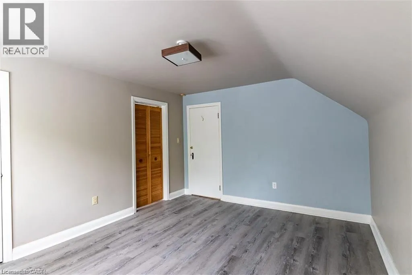
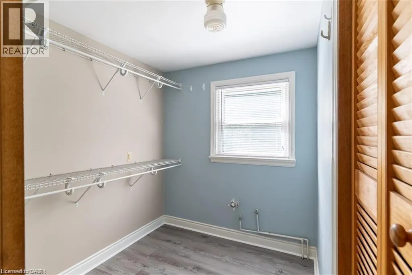
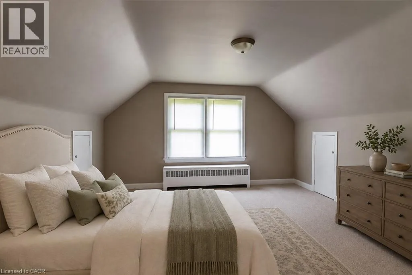
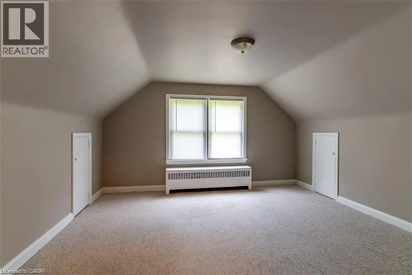
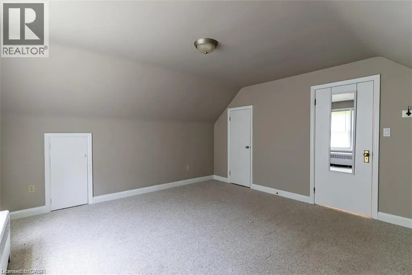
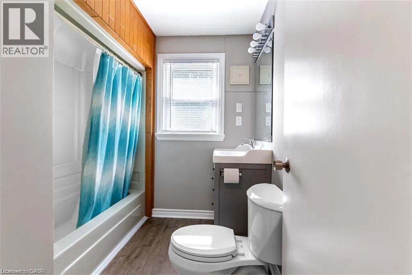
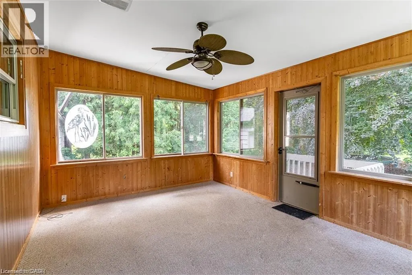
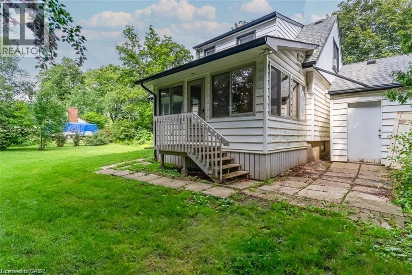
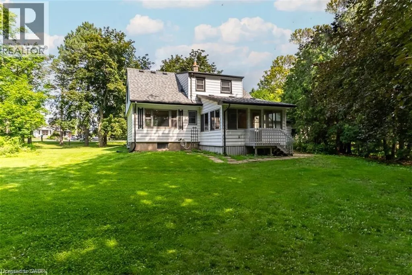
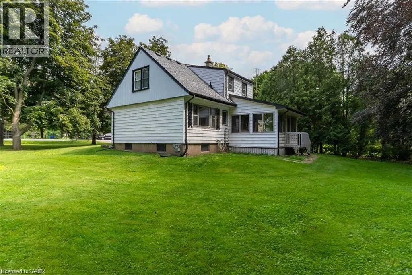
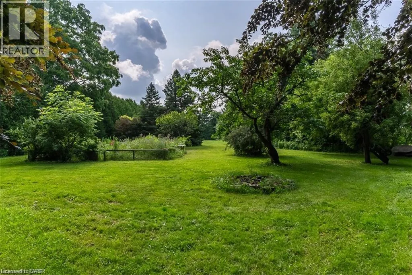
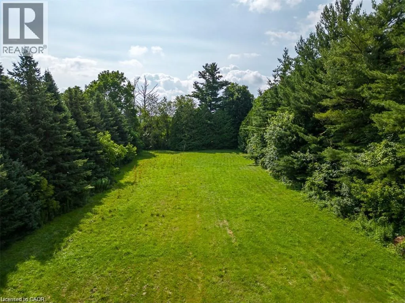
Centre Rd to 5th Concession Rd E Welcome to this charming 1.5-storey home situated on a picturesque 2-acre lot in the heart of Flamborough! This well-maintained home offers a spacious and functional layout featuring a bright living room, separate dining room, kitchen (no fridge included), a main-floor bedroom, a 4-piece bathroom, and an oversized sunroom with beautiful views of the large, private backyard. Upstairs, you'll find two additional bedrooms and a second full bathroom, providing plenty of space for families or professionals. Enjoy the convenience of a detached 2-car garage, plus parking for four additional vehicles in the driveway. Ideally located with quick access to parks, shopping, restaurants, and other local amenities, this home offers the perfect blend of country living and everyday convenience. The leased premises include the backyard up to the beech tree and stump. Immediate possession is available. The landlord is open to a short or long lease term with AAA+ tenants. Tenant is responsible for hydro, gas, and internet. No smoking permitted. Lawn maintenance and snow removal tenants responsibility (riding lawn mower and snow blower provided). (id:27476)


Property Highlights

MLS® Number
40853901
Type
Single Family
Ownership Type
Freehold
Land Size
2 - 4.99 acres
Parking Space Total
6

Building

Building Type
House
Storeys
1.50
Square Footage
1343 sqft
Bathrooms Total
2
Bedrooms Above Ground
3
Bedrooms Total
3
Exterior Finish
Aluminum siding, Metal, Vinyl siding
Fireplace Present
No
Basement Type
Full (Unfinished)
Basement Features
Building Heating Type
Hot water radiator heat, Radiator, Steam radiator
Heating Fuel
Natural gas
Building Cooling Type
None

Utilities

Water
Drilled Well, Well
Utility Sewer
Septic System

Room Layout

4pc Bathroom
Second level
Measurements not available
Bedroom
Second level
13'7'' x 11'5''
Primary Bedroom
Second level
14'3'' x 13'5''
Storage
Basement
7'5'' x 7'0''
4pc Bathroom
Main level
Measurements not available
Bedroom
Main level
11'3'' x 10'0''
Dining room
Main level
12'0'' x 11'5''
Living room
Main level
15'3'' x 11'5''
Sunroom
Main level
15'3'' x 11'7''
Kitchen
Main level
13'0'' x 11'3''

Location

Learn more about this property
Listing provided by:
RE/MAX Escarpment Golfi Realty Inc.
MLS® number:
40853901
Agent:
Rob Golfi
*Indicates required field
Name is required
Email is required
Please enter a valid phone number (e.g., 416-111-1111).