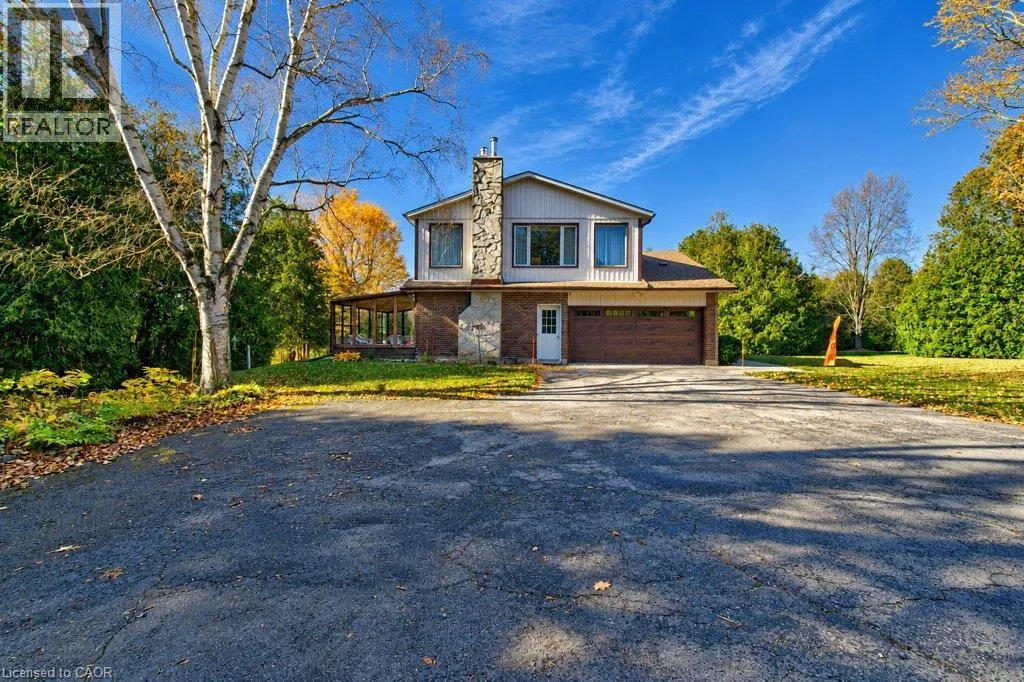
1717 Kirkwall Road, Flamborough, Ontario N1R 5S7

Listed for:
$1,649,000
4 beds
3 baths
Listed 11 days ago
House for rent: 1717 Kirkwall Road, Flamborough, Ontario N1R 5S7

View all 50 photos

About

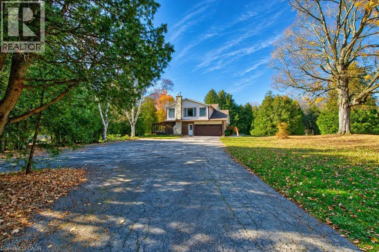
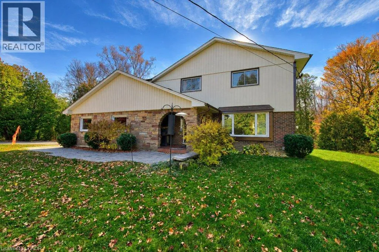
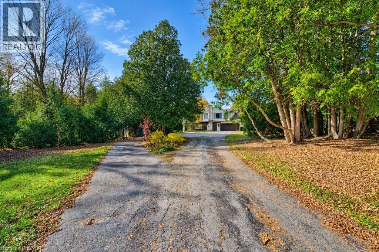
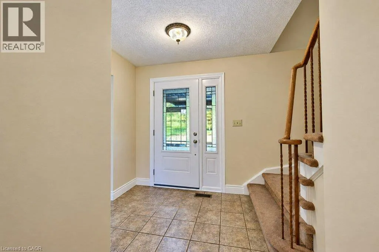
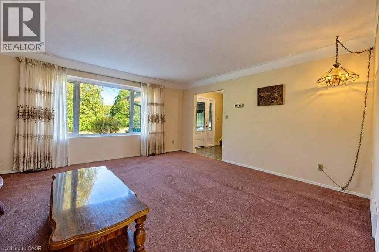
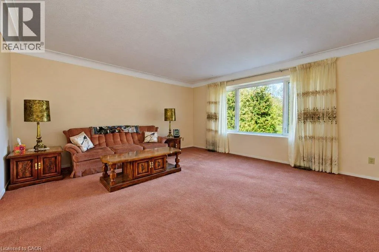
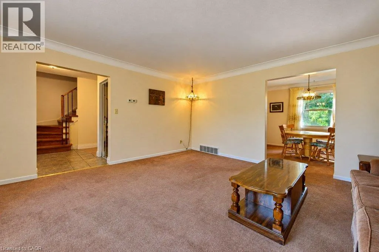
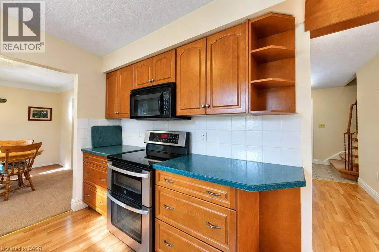
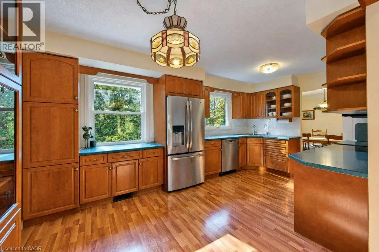
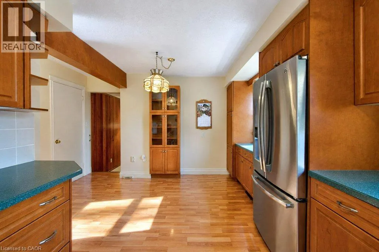
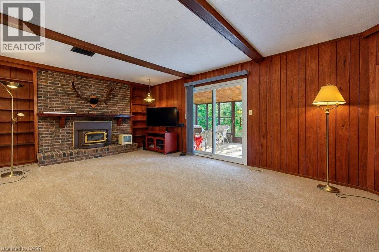
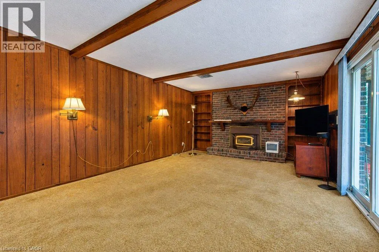
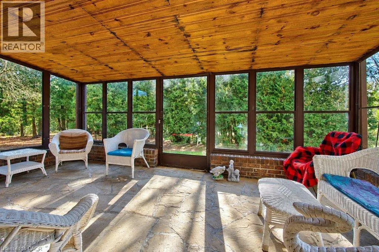
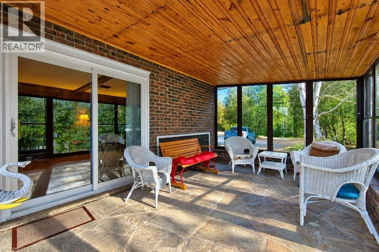
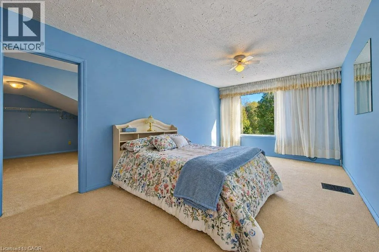
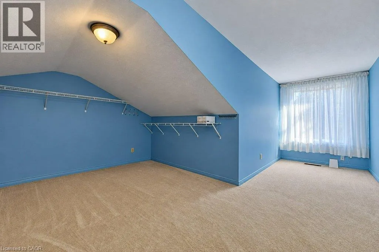
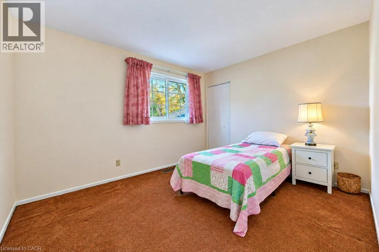
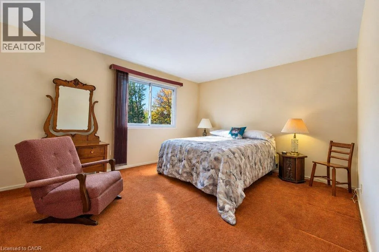
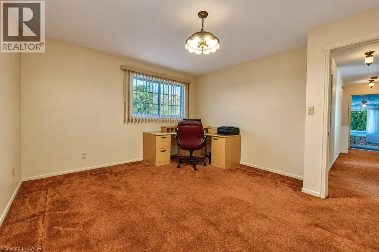
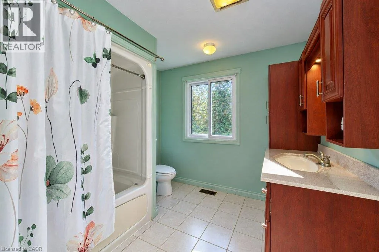
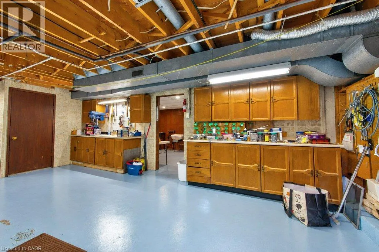
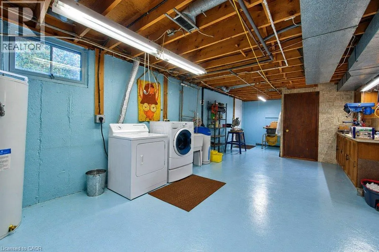
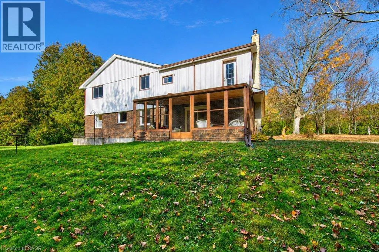
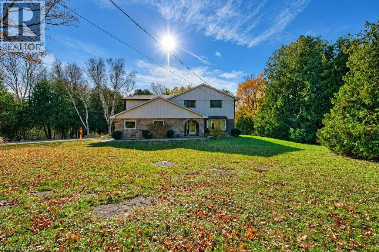
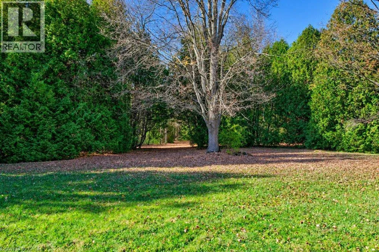
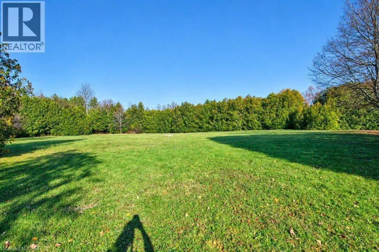
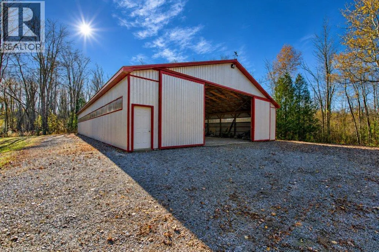
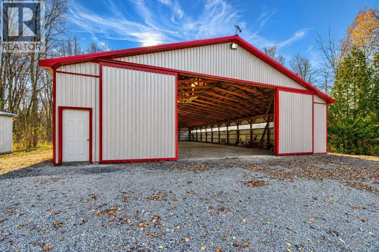
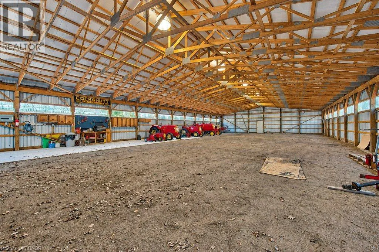
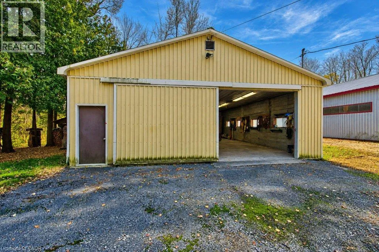
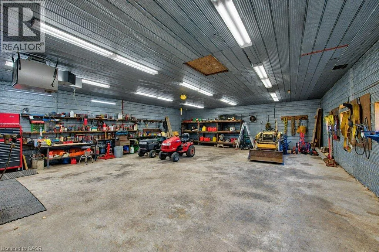
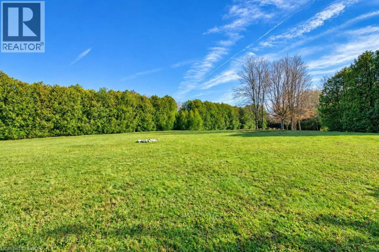
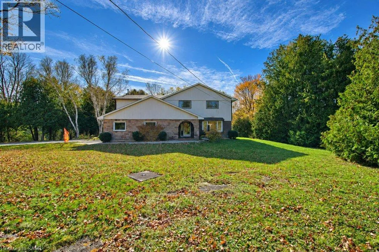
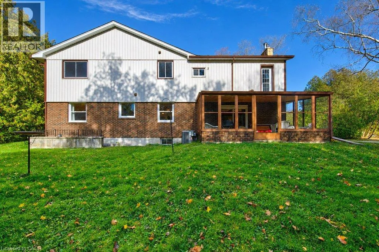
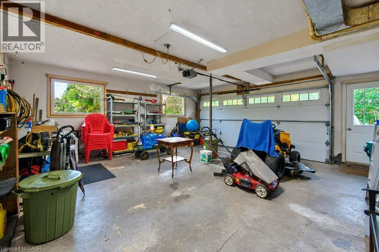
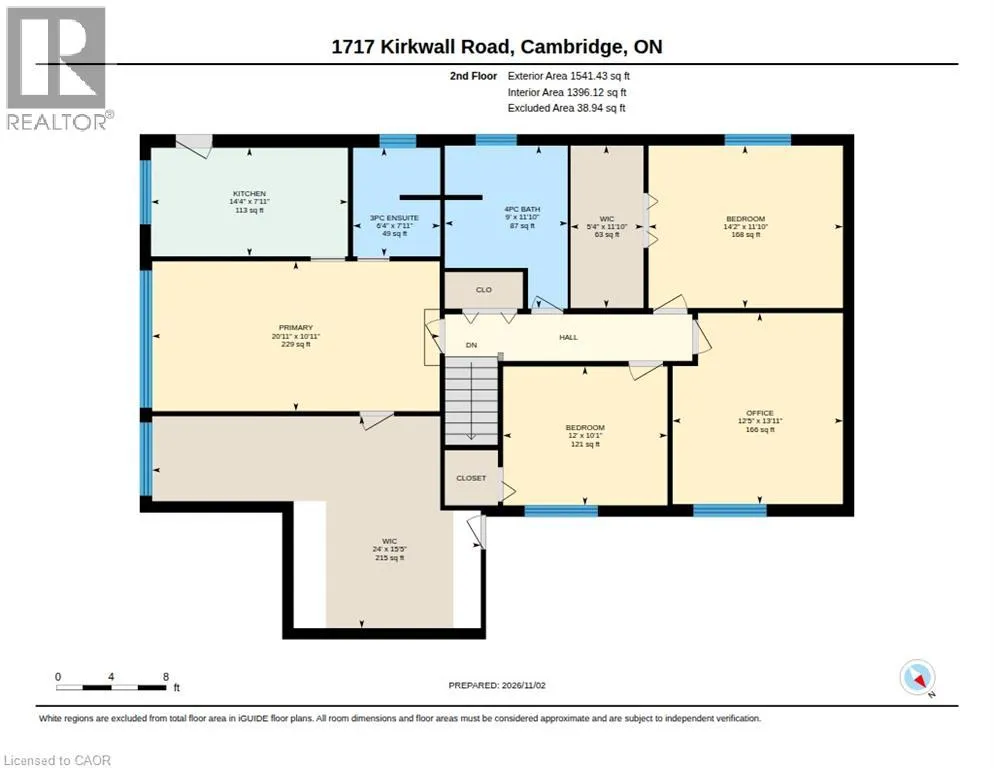
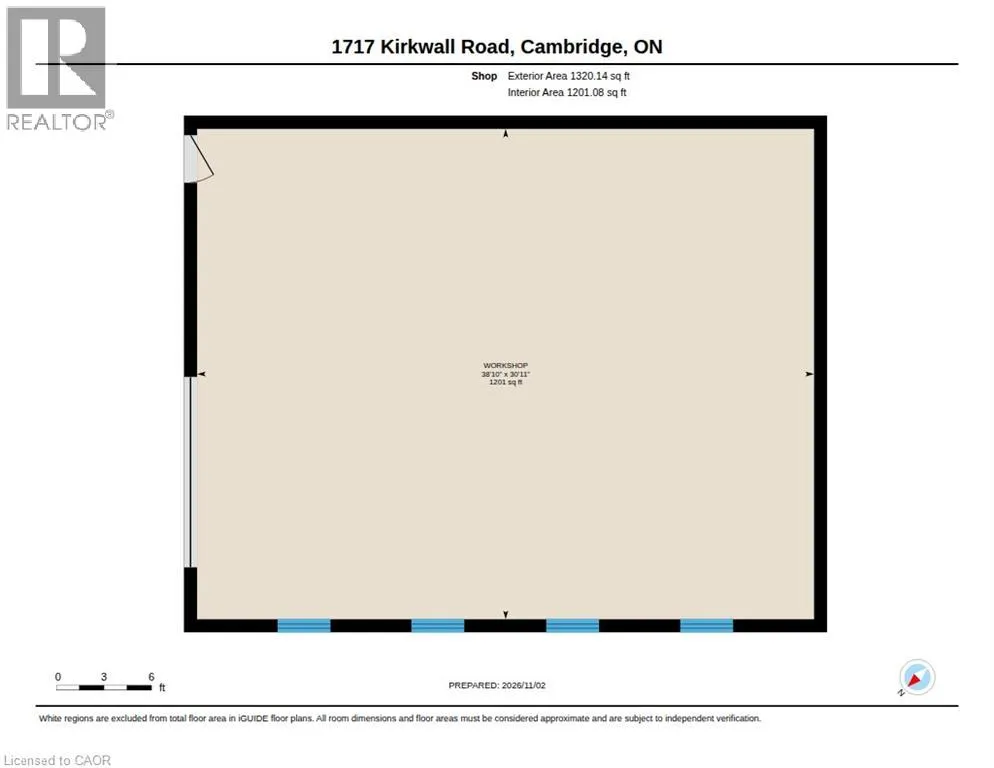
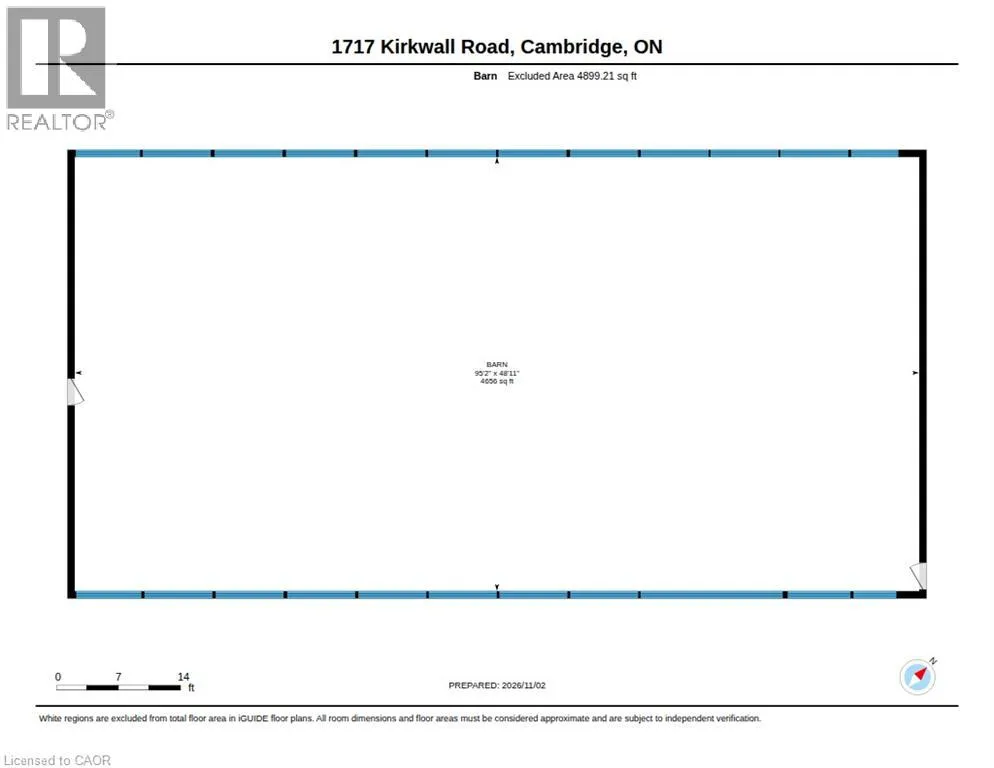
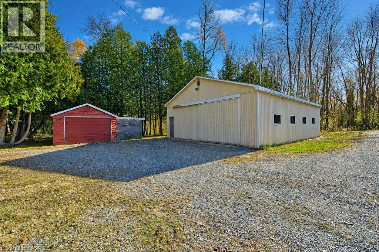
401 TO 6 SO. TO 97 WEST TO 52 SOUTH Your own private 24.2-acre estate. Your own piece of country living and your own way of life. Welcome to 1717 Kirkwall Road, where a private drive surrounded by cedar trees leads to a beautifully maintained 2,675 sq. ft. home surrounded by nature, open greenspace, and forest. Featuring 4 bedrooms, 3 bathrooms, a large primary suite with a huge walk in closet and/or nursery, 2 living rooms, and a 3 season sunroom, there's room to relax, entertain, and enjoy every season indoors and outdoors for those who like space to pursue their passions, the impressive 95x48-ft barn and heated shop offer exceptional versatility for car enthusiasts, woodworkers, builders, hobbyists, and more. A private exclusive trail system winds approximately 1 km through the property, inviting you to explore and enjoy the surrounding landscape and to truly embrace what this home has to offer. Walk your dogs, let the kids explore, and enjoy the freedom and privacy of your own expansive property. With room to roam, space to pursue your passions, and the freedom to live life your way, this is more than a property—it's the country lifestyle you've always envisioned. (id:27476)

Property Highlights

MLS® Number
40857366
Type
Single Family
Maintenance Fee
0.00
Ownership Type
Freehold
Land Size
24.219 ac|10 - 24.99 acres
Parking Space Total
12

Building

Building Type
House
Storeys
2.00
Square Footage
2675 sqft
Bathrooms Total
3
Bedrooms Above Ground
4
Bedrooms Total
4
Amenities
Golf Nearby, Place of Worship, Playground, Schools
Exterior Finish
Brick, Stone, Vinyl siding
Fireplace Present
Yes
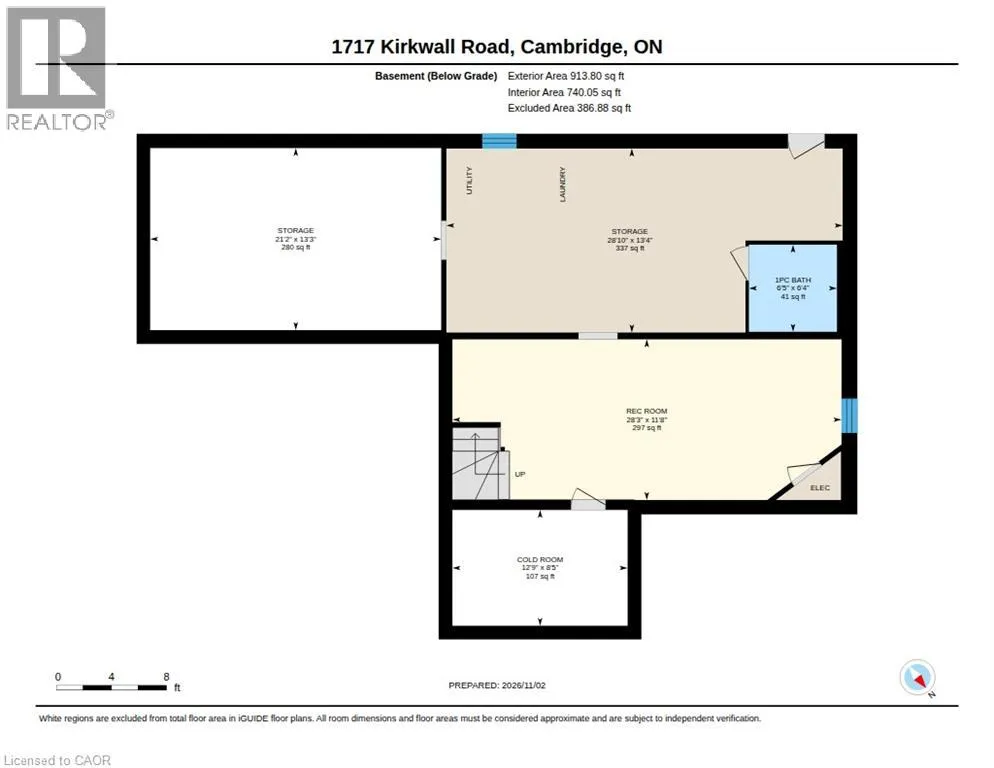
Basement Type
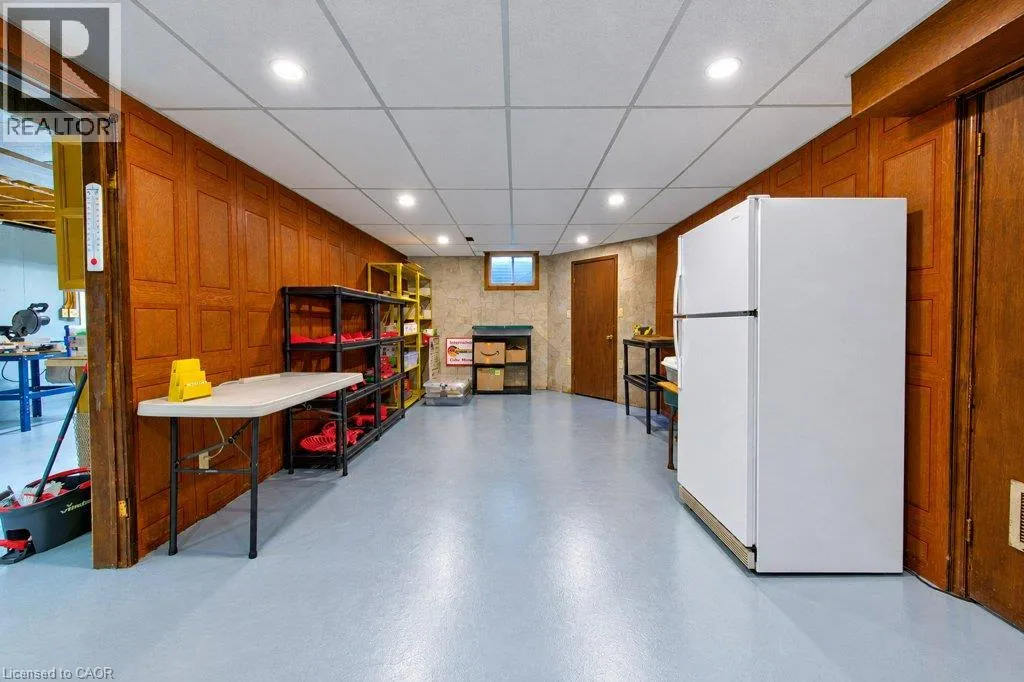
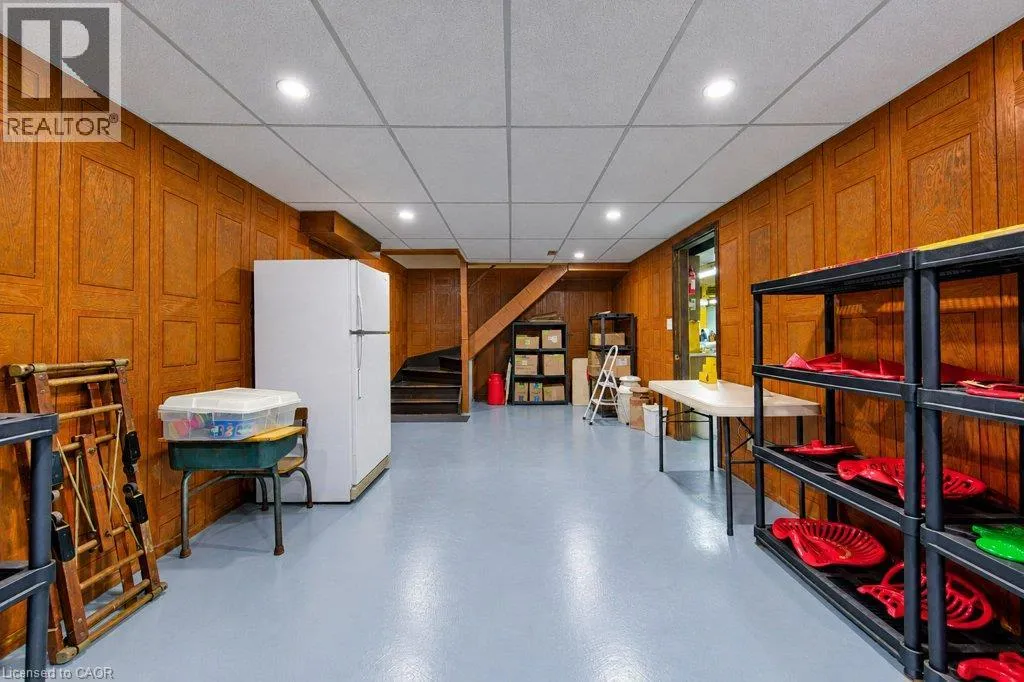
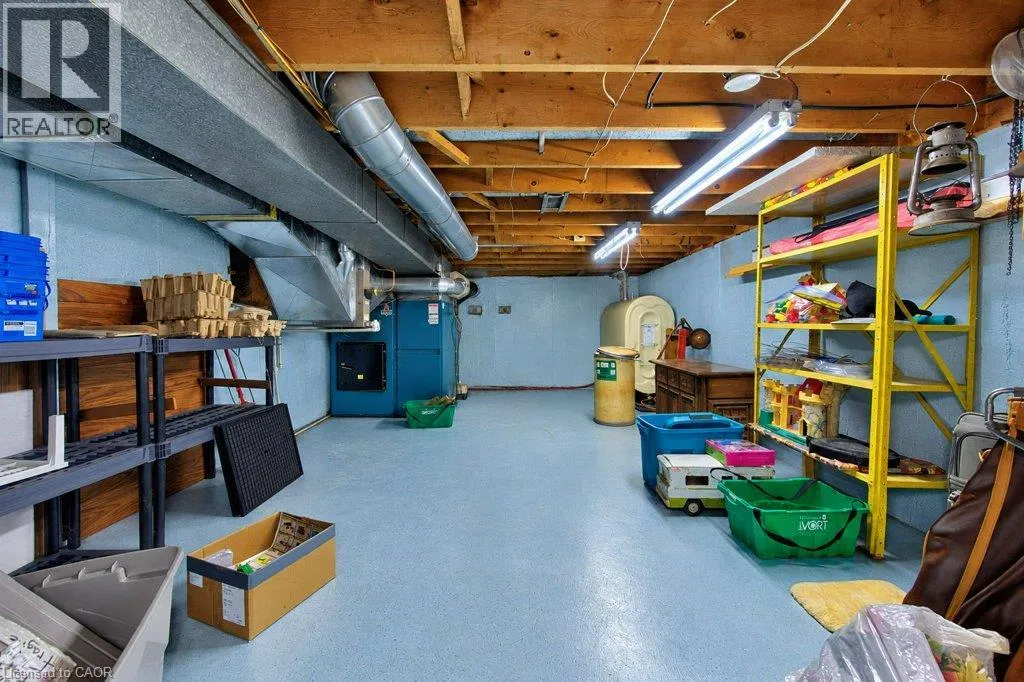
Full (Partially finished)
Basement Features
Building Heating Type
Forced air, Other
Heating Fuel
Building Cooling Type
Central air conditioning

Utilities

Water
Dug Well
Utility Sewer
Septic System

Room Layout

Primary Bedroom
Second level
10'11'' x 20'11''
Bedroom
Second level
13'11'' x 12'5''
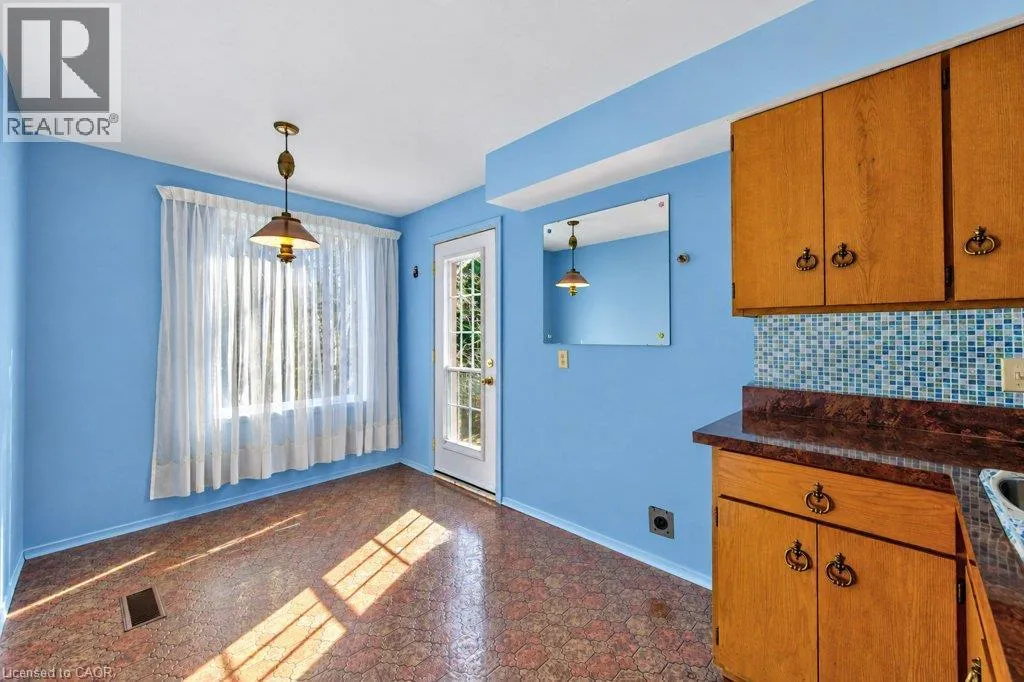
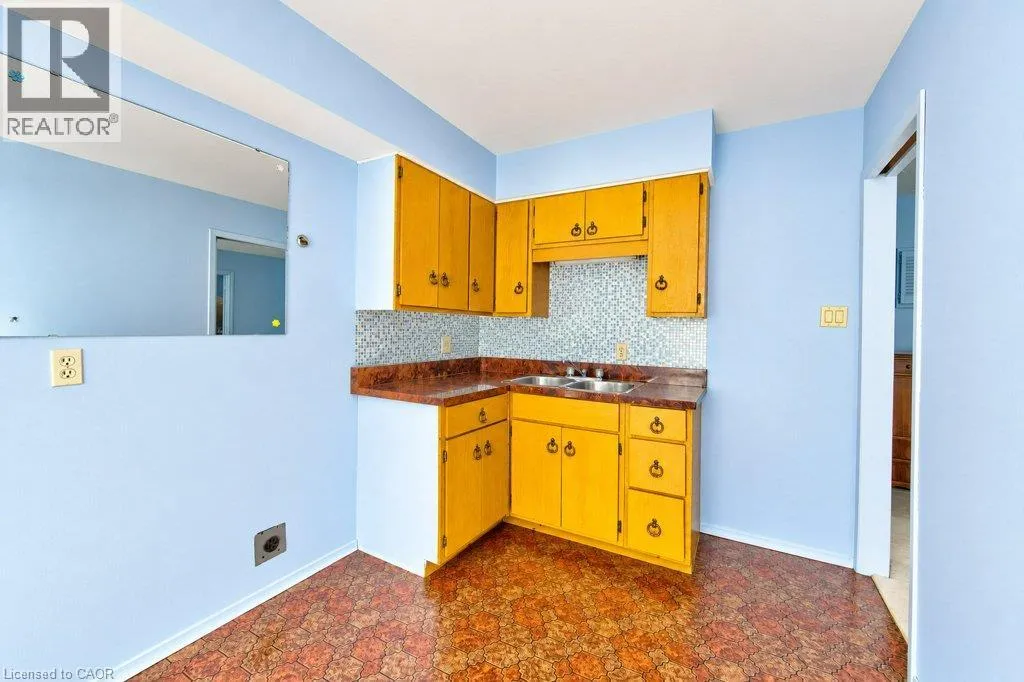
Kitchen
Second level
7'11'' x 14'4''
Bedroom
Second level
10'1'' x 12'0''
Bedroom
Second level
11'10'' x 9'0''
4pc Bathroom
Second level
11'10'' x 9'0''
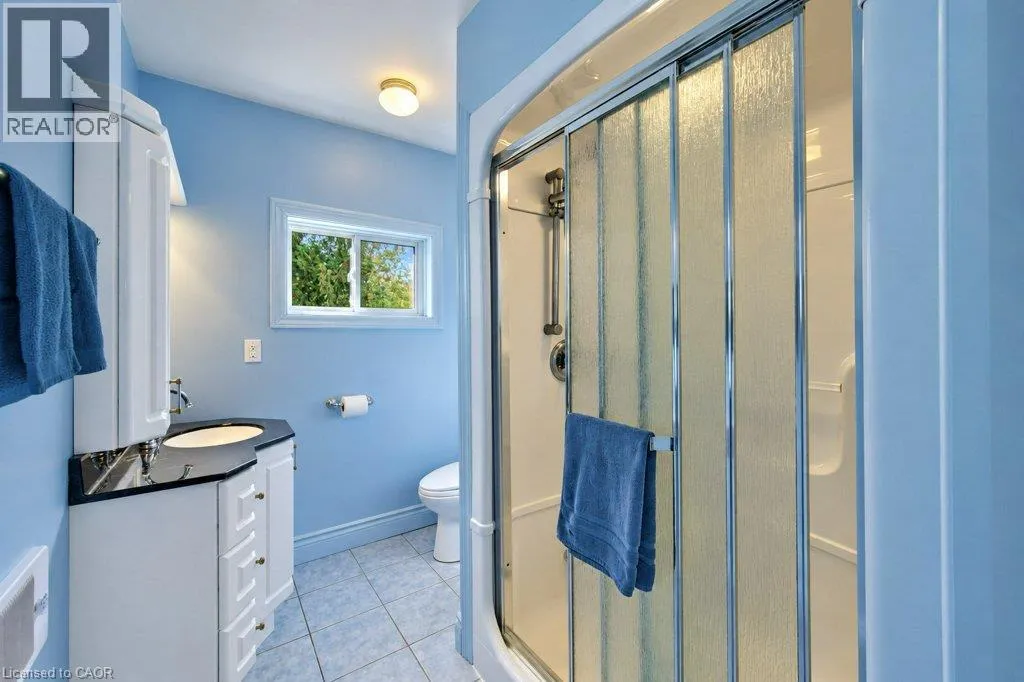
3pc Bathroom
Second level
7'11'' x 6'4''
Recreation room
Basement
11'8'' x 28'3''
Cold room
Basement
8'5'' x 12'9''
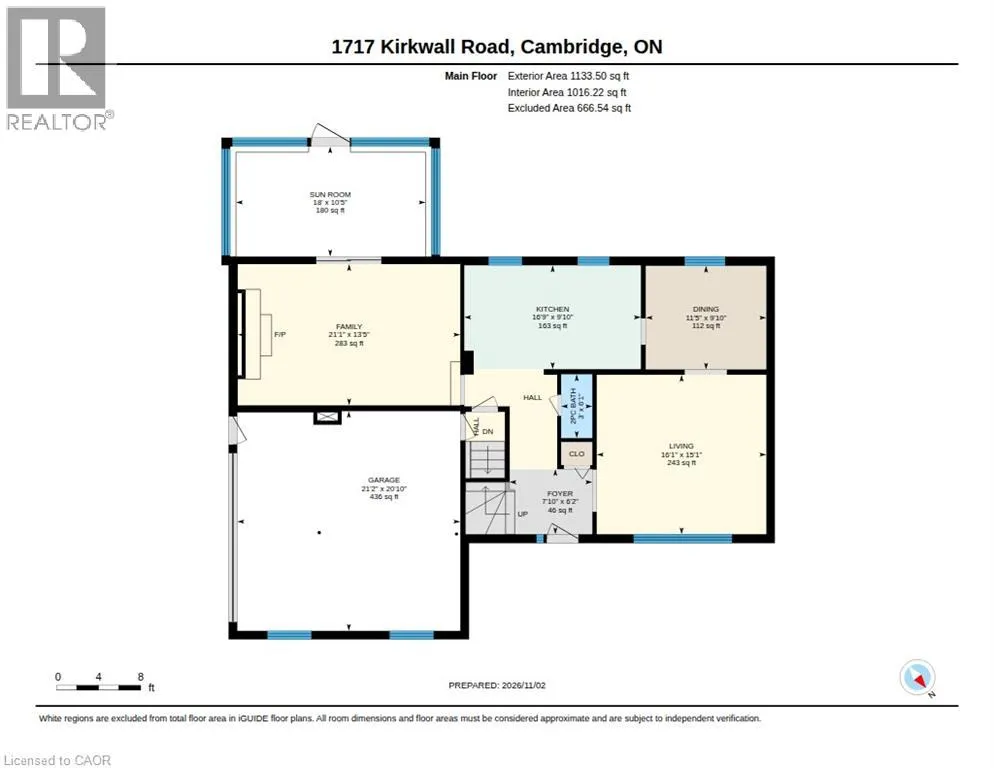
Sunroom
Main level
10'5'' x 18'0''
Living room
Main level
15'1'' x 16'1''
Kitchen
Main level
9'10'' x 16'9''
Family room
Main level
13'5'' x 21'1''
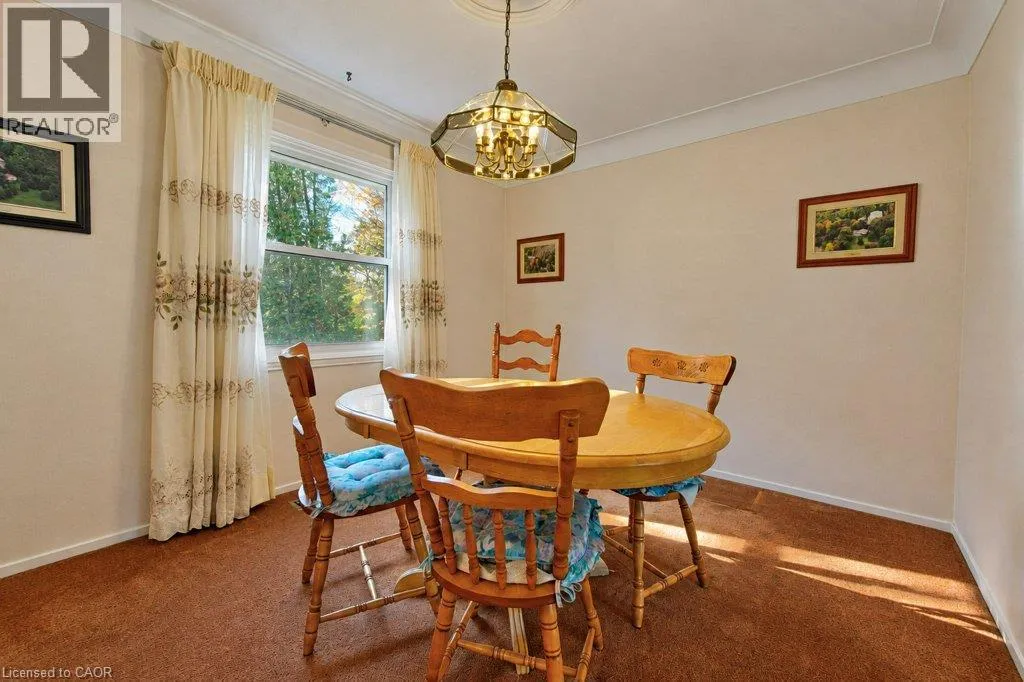
Dining room
Main level
9'10'' x 11'5''
2pc Bathroom
Main level
6'1'' x 3'0''

Location

Learn more about this property
Listing provided by:
Shaw Realty Group Inc.
MLS® number:
40857366
Agent:
Matt Vanderzanden
*Indicates required field
Name is required
Email is required
Please enter a valid phone number (e.g., 416-111-1111).