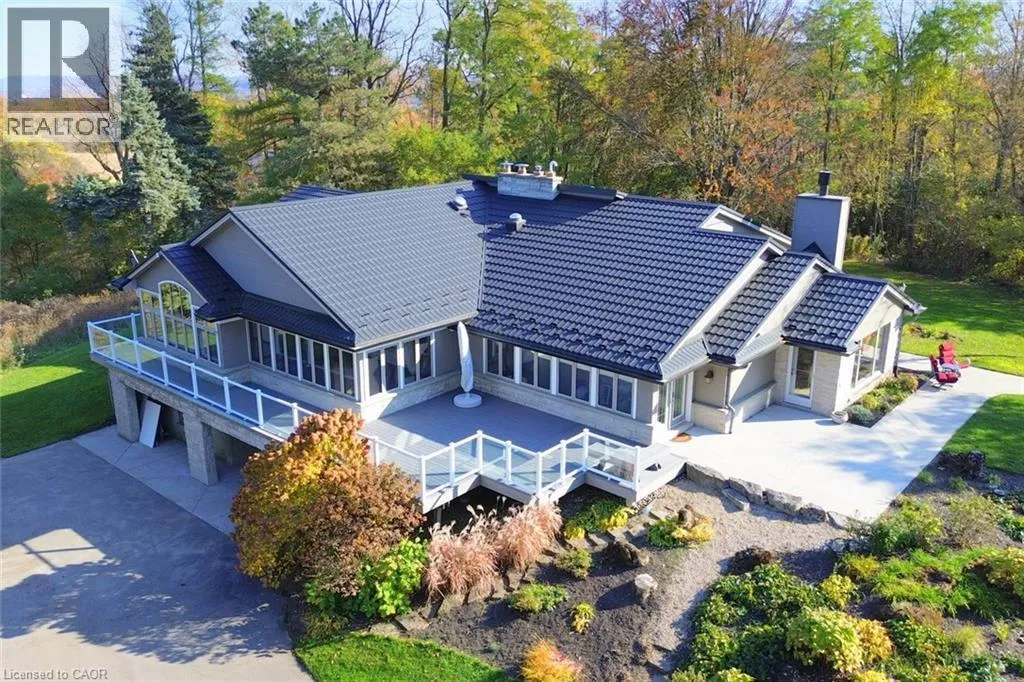
162 Middletown Road, Flamborough, Ontario L9H 5E1

Listed for:
$2,750,000
4 beds
3 baths
Listed 9 days ago
House for rent: 162 Middletown Road, Flamborough, Ontario L9H 5E1

View all 50 photos

About

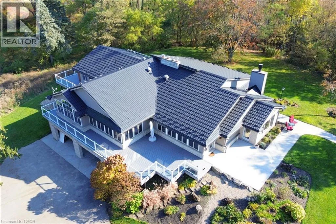
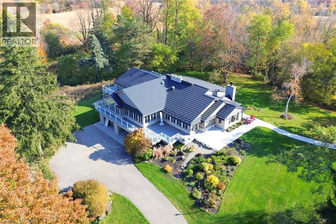
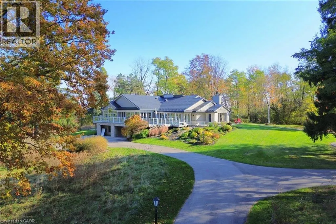
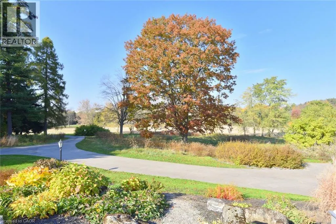
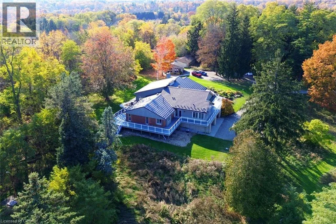
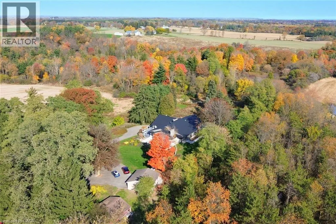
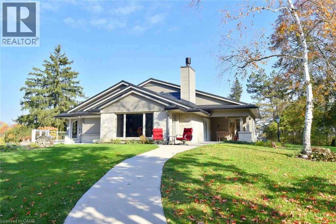
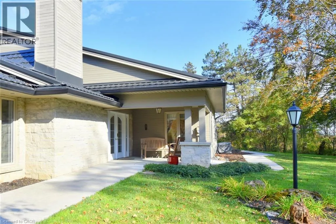
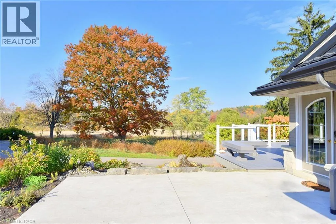
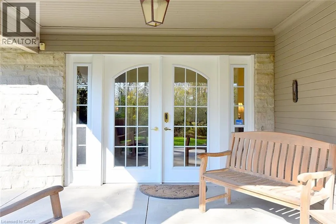
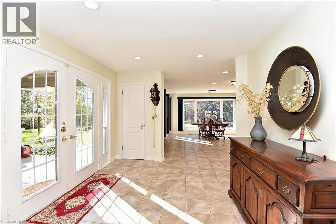
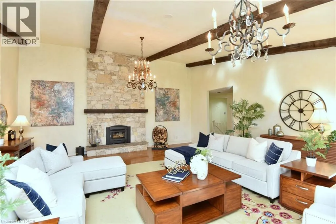
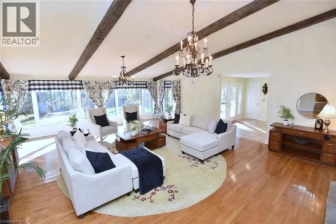
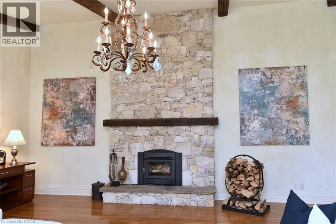
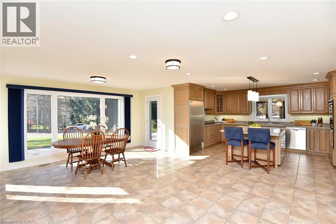
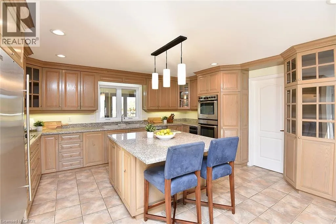
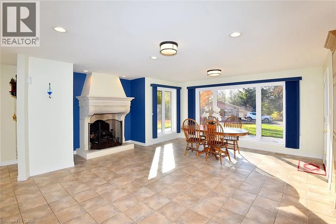
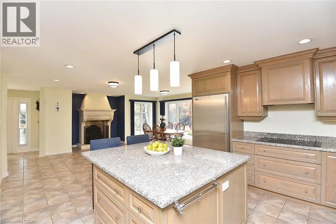
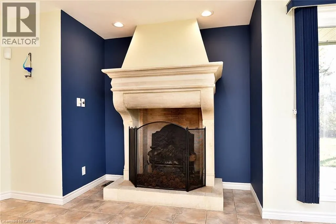
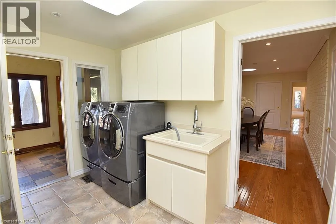
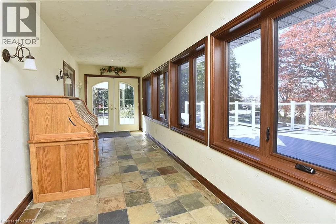
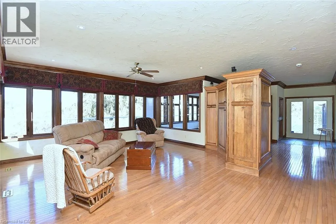
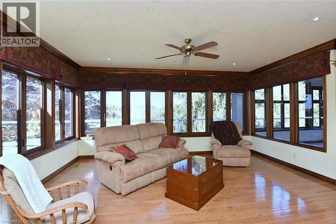
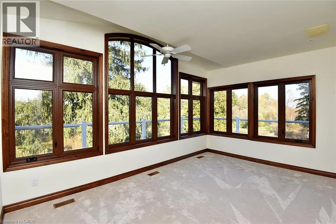
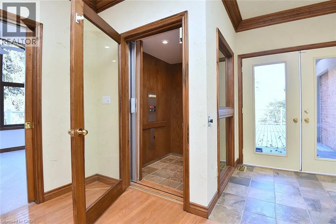
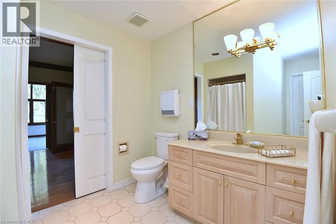
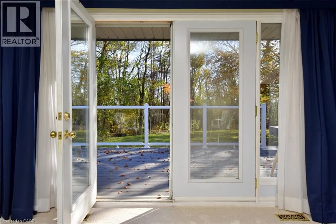
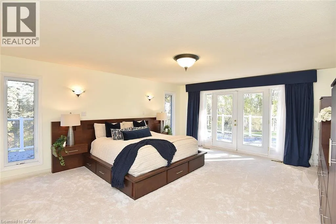
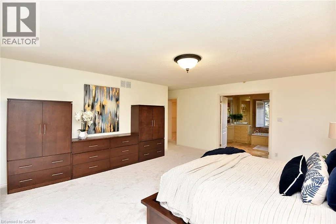
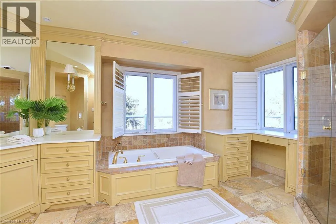
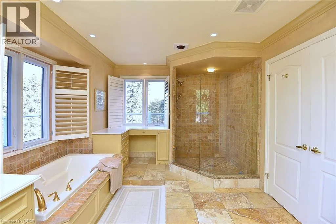
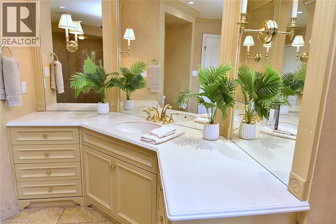
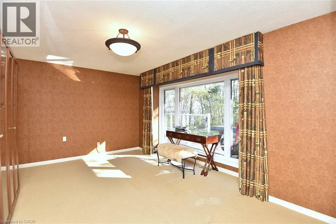
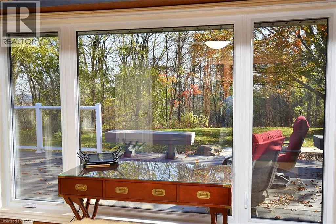
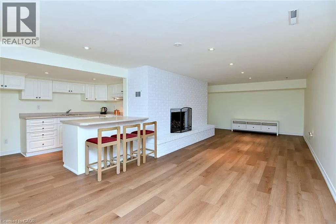
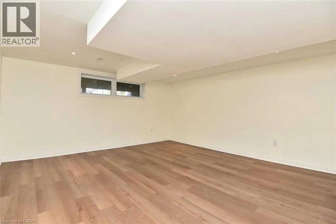
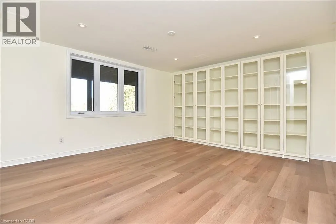
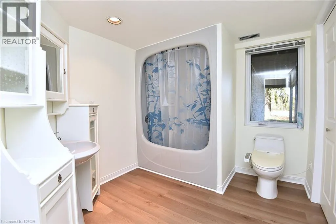
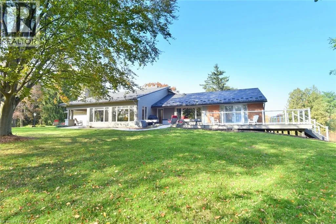
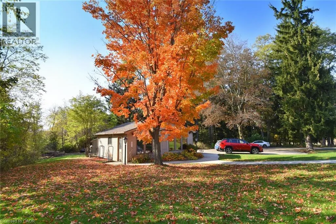
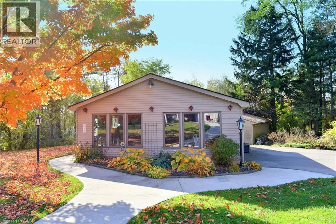
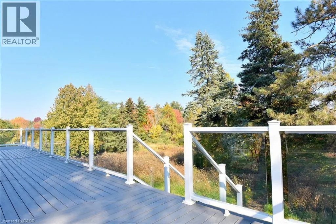
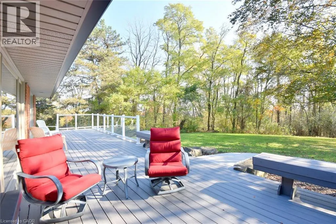
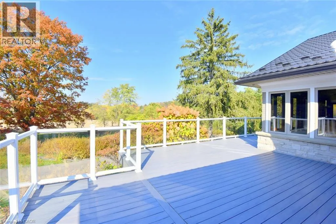
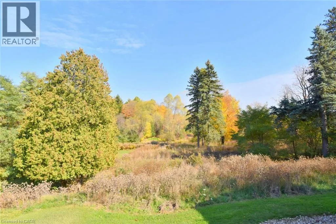
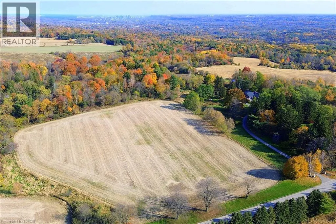
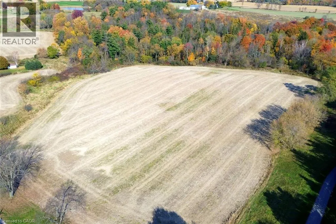
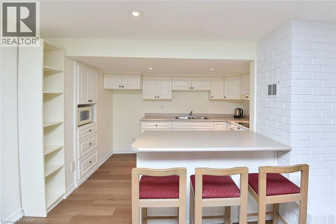
2nd Concession/ Hwy 8 A long winding private drive leads to this 16+ acre 2+2 bedroom, one floor outstanding country home sitting on the edge of a conservation protected valley, close to the Beverly Golf Club Over $500,000 spent on upgrades & renovations since 2010.(call listing agent for details), including metal roof, triple pane windows, composite decking, painting, invisible fencing to name a few items. Every window has a spectacular view. The house itself shows like a dream. The Great Room boasts custom wood beams, hardwood, & a custom floor to ceiling fireplace (one of 4). The kitchen is the hub with a sub zero fridge, Bosch appliances, a huge island & both a separate walk in pantry & entry to a laundry/serving room. The Primary suite has a huge w/I closet plus ensuite. There is a wheelchair access bath & other bedroom/den. Add to that a family room, office & elevator. The lower level is a self contained 2 bedroom suite with its own garage & entry. 6 walkouts plus a separate 2car garage & a storage garage. All this plus the wrap around decking, the landscape, the privacy and the beauty make this a spectacular home. (id:27476)

Property Highlights

MLS® Number
40876308
Type
Single Family
Ownership Type
Freehold
Land Size
16.71 ac|10 - 24.99 acres
Parking Space Total
12

Building

Building Type
House
Storeys
1.00
Square Footage
5410 sqft
Bathrooms Total
3
Bedrooms Above Ground
2
Bedrooms Total
4
Exterior Finish
Brick, Stone, Wood
Fireplace Present
No
Basement Type
Partial (Finished)
Basement Features
Building Heating Type
Heating Fuel
Natural gas
Building Cooling Type
Central air conditioning

Utilities

Water
Cistern

Room Layout

4pc Bathroom
Basement
Measurements not available
Bedroom
Basement
16'0'' x 15'2''
Bedroom
Basement
14'0'' x 13'3''
Kitchen
Basement
9'7'' x 9'0''
Recreation room
Basement
31'0'' x 10'10''
Foyer
Main level
12'0'' x 10'0''
Office
Main level
16'8'' x 11'7''
Family room
Main level
21'7'' x 18'7''
Bedroom
Main level
20'9'' x 13'3''
4pc Ensuite bath
Main level
16'7'' x 11'5''
Primary Bedroom
Main level
18'10'' x 16'0''
3pc Bathroom
Main level
Measurements not available
Laundry room
Main level
6'4'' x 13'4''
Mud room
Main level
23'9'' x 7'8''
Dining room
Main level
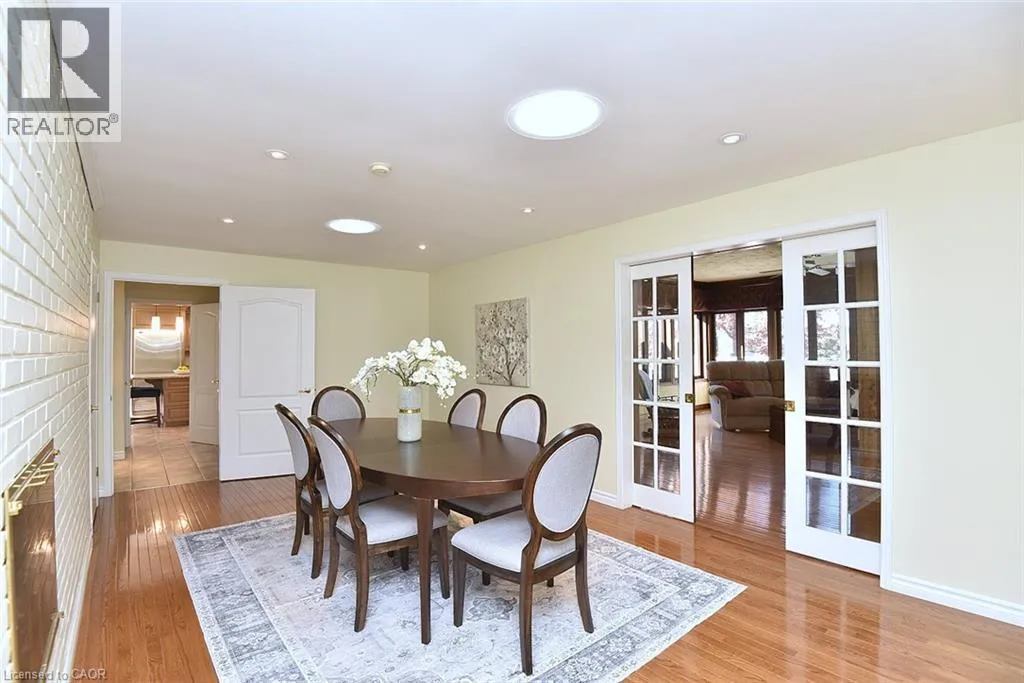
19'6'' x 11'5''
Great room
Main level
28'0'' x 22'0''
Eat in kitchen
Main level
29'0'' x 20'0''

Location

Learn more about this property
Listing provided by:
Royal LePage State Realty Inc.
MLS® number:
40876308
Agent:
Jordan Guest
*Indicates required field
Name is required
Email is required
Please enter a valid phone number (e.g., 416-111-1111).